
1 / ...
For Sale
$555,000
Unit 2205
MLS# C12879022575 bloor Street E 2205, Toronto, ON M4W 0B2
2bed|1bath|567sqft
0parking|0locker
Residential Condo & Other|$476 fees|$2858 tax
163 days on market
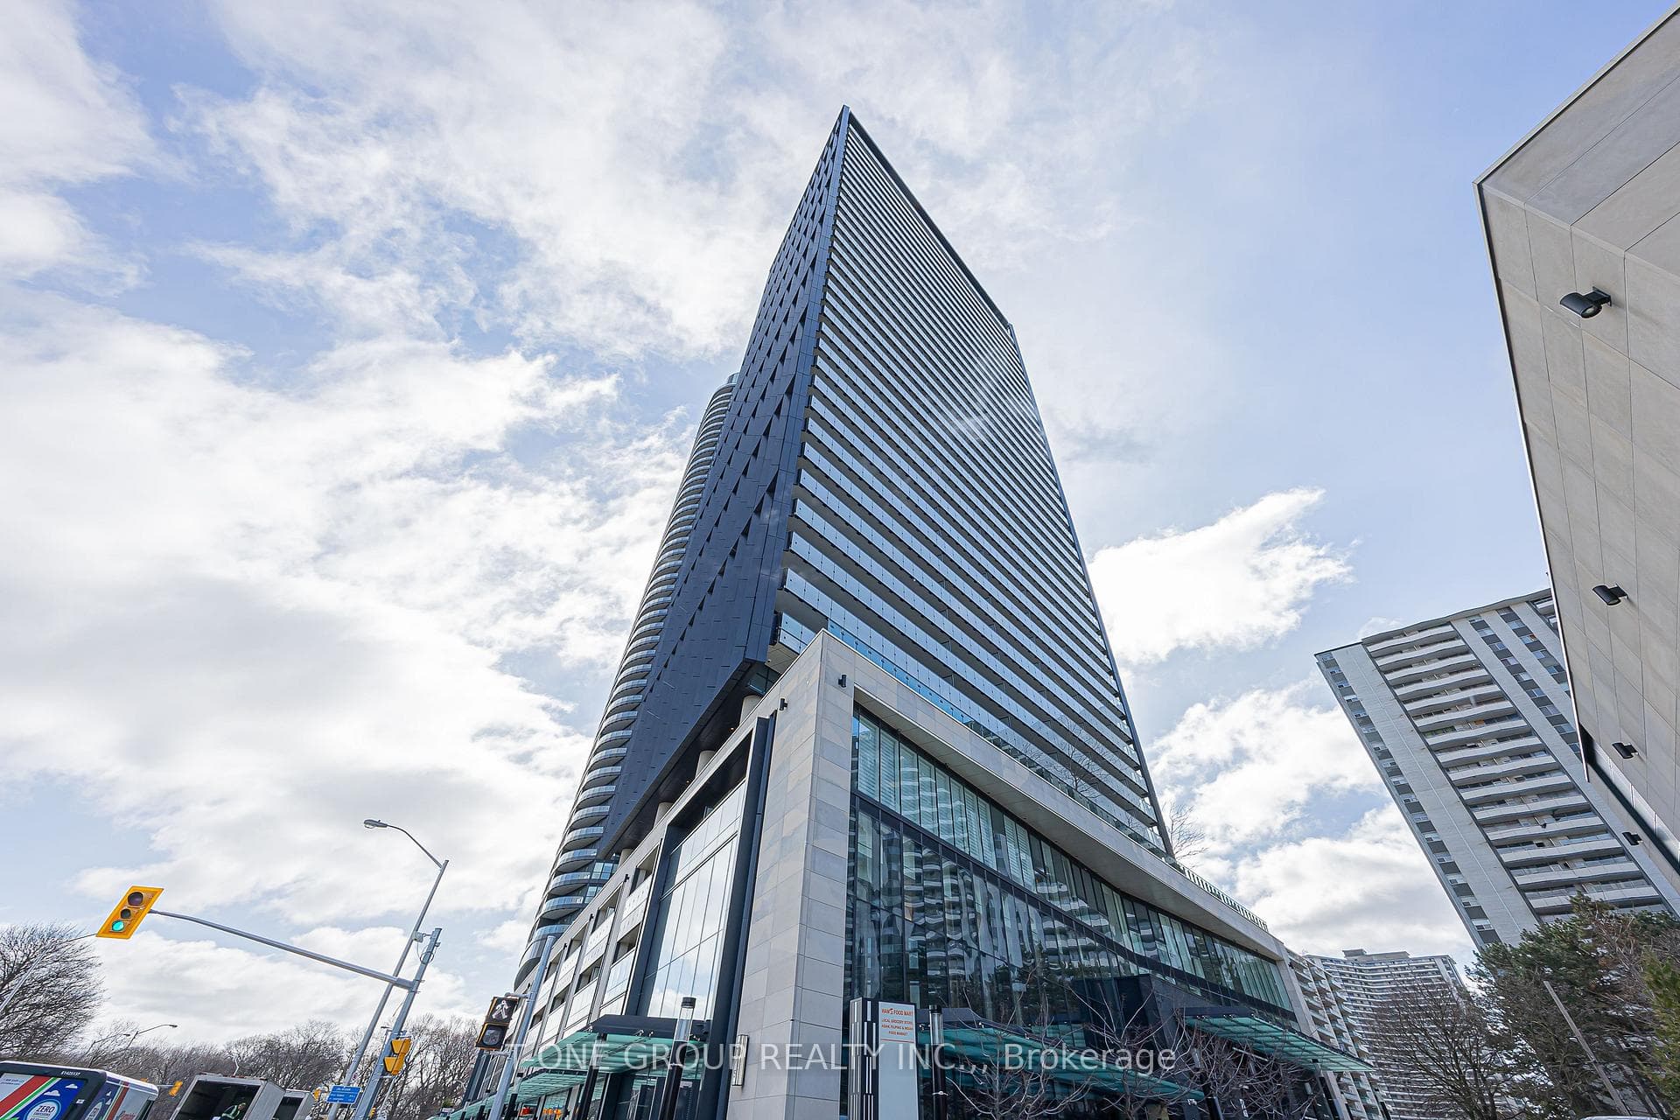
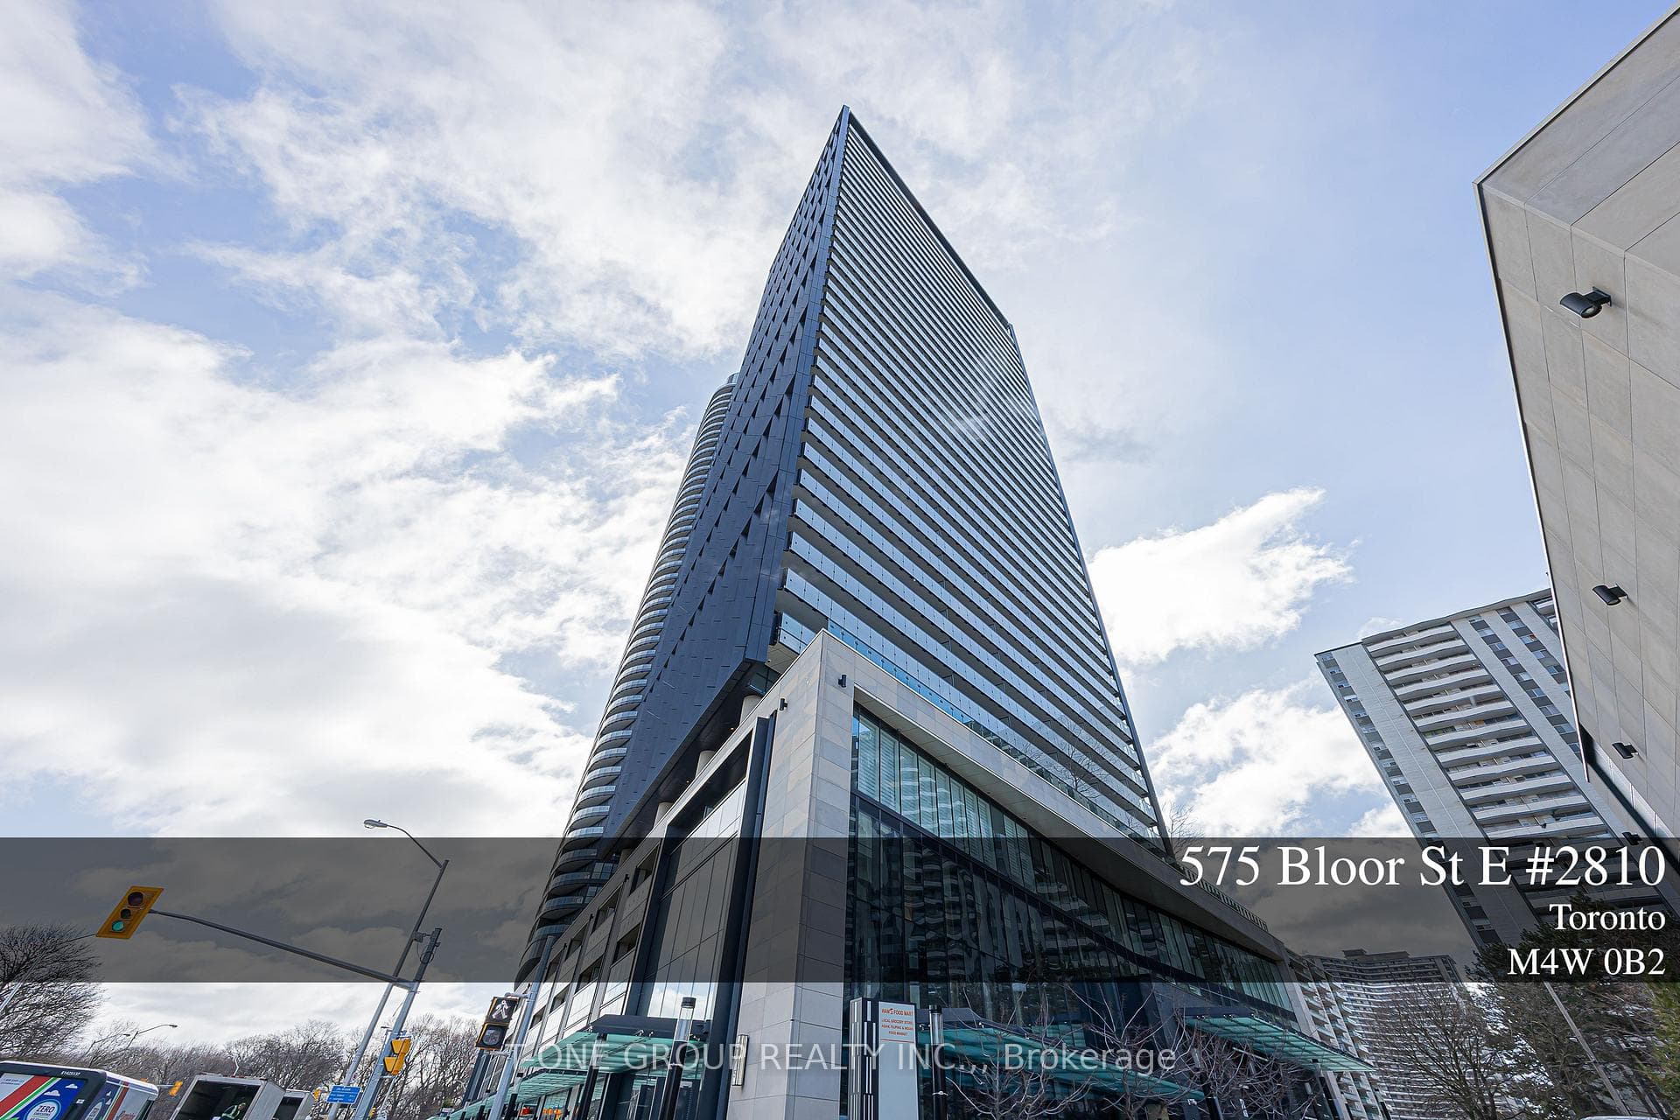
Register for free to view the complete photo gallery and property details
Showing 2 of 3 photos
575 Bloor Street E 2810, Toronto, ON M4W 0B2
MLS #C12978794
Sold on June 15, 2026
June 15, 2026
Originally listed at $519,900 13 days on market
Welcome to this exceptional Tridel luxury condo in downtown Toronto, perfectly positioned on a high floor with breathtaking views of the Toronto skyline and Lake Ontario. Just steps to Castle Frank and Sherbourne subway stations, this west-facing unit also overlooks a serene ravine, offering a rare blend of urban convenience and natural beauty.Bright and inviting, the suite features 9-foot ceilings and an open-concept living space enhanced with numerous upgrades throughout. The modern linear kitchen is beautifully upgraded with a double-edge stone countertop and valance lighting, complemented by upgraded pot lights across the unit for a warm, contemporary feel.The functional layout includes 1 bedroom plus a versatile den with a sliding door-ideal as a second bedroom or home office-along with 2 full bathrooms for added comfort and flexibility. Enjoy seamless indoor-outdoor living with an expansive end-to-end balcony and the convenience of keyless entry technology.Residents enjoy access to premium 5-star amenities, including a well-equipped gym, fitness centre with yoga and spin studios, outdoor pool, lounge, steam room and sauna, whirlpool, media room, party and meeting rooms, games and theatre room, and an outdoor terrace with BBQ facilities. Additional highlights include ample visitor parking and 24-hour concierge service.Move-in ready and thoughtfully upgraded, this 1+1 unit with 2 full baths offers an outstanding opportunity to enjoy luxury living in one of Toronto's most desirable locations.
Analysis based on 0 sales and 0 leases in this building. Unit size estimated at 650 sqft.
Bedrooms
2
Bathrooms
2
Square Feet
600-699 sqft
Property Type
Residential Condo & Other
Register for free to view complete property details and access exclusive sold data
Free account • No credit card required
| Name | Size (m) | Size (ft) | Features |
|---|---|---|---|
| Living Room(Flat) | 3.96 x 2.9 | 13.0 x 9.5 | - |
| Living Room(Flat) | 3.96 x 2.9 | 13.0 x 9.5 | - |
| Living Room(Flat) | 3.96 x 2.9 | 13.0 x 9.5 | - |
| Living Room(Flat) | 3.96 x 2.9 | 13.0 x 9.5 | - |
| Living Room(Flat) | 3.96 x 2.9 | 13.0 x 9.5 | - |
| Living Room(Flat) | 3.96 x 2.9 | 13.0 x 9.5 | - |
| Living Room(Flat) | 3.96 x 2.9 | 13.0 x 9.5 | - |
| Living Room(Flat) | 3.96 x 2.9 | 13.0 x 9.5 | - |
| Living Room(Flat) | 3.96 x 2.9 | 13.0 x 9.5 | - |
| Living Room(Flat) | 3.96 x 2.9 | 13.0 x 9.5 | - |
| Living Room(Flat) | 3.96 x 2.9 | 13.0 x 9.5 | - |
| Living Room(Flat) | 3.96 x 2.9 | 13.0 x 9.5 | - |
| Living Room(Flat) | 3.96 x 2.9 | 13.0 x 9.5 | - |
| Living Room(Flat) | 3.96 x 2.9 | 13.0 x 9.5 | - |
| Living Room(Flat) | 3.96 x 2.9 | 13.0 x 9.5 | - |
| Living Room(Flat) | 3.96 x 2.9 | 13.0 x 9.5 | - |
| Living Room(Flat) | 3.96 x 2.9 | 13.0 x 9.5 | - |
| Living Room(Flat) | 3.96 x 2.9 | 13.0 x 9.5 | - |
| Living Room(Flat) | 3.96 x 2.9 | 13.0 x 9.5 | - |
| Living Room(Flat) | 3.96 x 2.9 | 13.0 x 9.5 | - |
| Living Room(Flat) | 3.96 x 2.9 | 13.0 x 9.5 | - |
| Living Room(Flat) | 3.96 x 2.9 | 13.0 x 9.5 | - |
| Living Room(Flat) | 3.96 x 2.9 | 13.0 x 9.5 | - |
| Living Room(Flat) | 3.96 x 2.9 | 13.0 x 9.5 | - |
| Living Room(Flat) | 3.96 x 2.9 | 13.0 x 9.5 | - |
| Living Room(Flat) | 3.96 x 2.9 | 13.0 x 9.5 | - |
| Dining Room(Flat) | 3.2 x 3.37 | 10.5 x 11.1 | - |
| Dining Room(Flat) | 3.2 x 3.37 | 10.5 x 11.1 | - |
| Dining Room(Flat) | 3.2 x 3.37 | 10.5 x 11.1 | - |
| Dining Room(Flat) | 3.2 x 3.37 | 10.5 x 11.1 | - |
| Dining Room(Flat) | 3.2 x 3.37 | 10.5 x 11.1 | - |
| Dining Room(Flat) | 3.2 x 3.37 | 10.5 x 11.1 | - |
| Dining Room(Flat) | 3.2 x 3.37 | 10.5 x 11.1 | - |
| Dining Room(Flat) | 3.2 x 3.37 | 10.5 x 11.1 | - |
| Dining Room(Flat) | 3.2 x 3.37 | 10.5 x 11.1 | - |
| Dining Room(Flat) | 3.2 x 3.37 | 10.5 x 11.1 | - |
| Dining Room(Flat) | 3.2 x 3.37 | 10.5 x 11.1 | - |
| Dining Room(Flat) | 3.2 x 3.37 | 10.5 x 11.1 | - |
| Dining Room(Flat) | 3.2 x 3.37 | 10.5 x 11.1 | - |
| Dining Room(Flat) | 3.2 x 3.37 | 10.5 x 11.1 | - |
| Dining Room(Flat) | 3.2 x 3.37 | 10.5 x 11.1 | - |
| Dining Room(Flat) | 3.2 x 3.37 | 10.5 x 11.1 | - |
| Dining Room(Flat) | 3.2 x 3.37 | 10.5 x 11.1 | - |
| Dining Room(Flat) | 3.2 x 3.37 | 10.5 x 11.1 | - |
| Dining Room(Flat) | 3.2 x 3.37 | 10.5 x 11.1 | - |
| Dining Room(Flat) | 3.2 x 3.37 | 10.5 x 11.1 | - |
| Dining Room(Flat) | 3.2 x 3.37 | 10.5 x 11.1 | - |
| Dining Room(Flat) | 3.2 x 3.37 | 10.5 x 11.1 | - |
| Dining Room(Flat) | 3.2 x 3.37 | 10.5 x 11.1 | - |
| Dining Room(Flat) | 3.2 x 3.37 | 10.5 x 11.1 | - |
| Dining Room(Flat) | 3.2 x 3.37 | 10.5 x 11.1 | - |
| Dining Room(Flat) | 3.2 x 3.37 | 10.5 x 11.1 | - |
| Kitchen(Flat) | 3.2 x 3.37 | 10.5 x 11.1 | - |
| Kitchen(Flat) | 3.2 x 3.37 | 10.5 x 11.1 | - |
| Kitchen(Flat) | 3.2 x 3.37 | 10.5 x 11.1 | - |
| Kitchen(Flat) | 3.2 x 3.37 | 10.5 x 11.1 | - |
| Kitchen(Flat) | 3.2 x 3.37 | 10.5 x 11.1 | - |
| Kitchen(Flat) | 3.2 x 3.37 | 10.5 x 11.1 | - |
| Kitchen(Flat) | 3.2 x 3.37 | 10.5 x 11.1 | - |
| Kitchen(Flat) | 3.2 x 3.37 | 10.5 x 11.1 | - |
| Kitchen(Flat) | 3.2 x 3.37 | 10.5 x 11.1 | - |
| Kitchen(Flat) | 3.2 x 3.37 | 10.5 x 11.1 | - |
| Kitchen(Flat) | 3.2 x 3.37 | 10.5 x 11.1 | - |
| Kitchen(Flat) | 3.2 x 3.37 | 10.5 x 11.1 | - |
| Kitchen(Flat) | 3.2 x 3.37 | 10.5 x 11.1 | - |
| Kitchen(Flat) | 3.2 x 3.37 | 10.5 x 11.1 | - |
| Kitchen(Flat) | 3.2 x 3.37 | 10.5 x 11.1 | - |
| Kitchen(Flat) | 3.2 x 3.37 | 10.5 x 11.1 | - |
| Kitchen(Flat) | 3.2 x 3.37 | 10.5 x 11.1 | - |
| Kitchen(Flat) | 3.2 x 3.37 | 10.5 x 11.1 | - |
| Kitchen(Flat) | 3.2 x 3.37 | 10.5 x 11.1 | - |
| Kitchen(Flat) | 3.2 x 3.37 | 10.5 x 11.1 | - |
| Kitchen(Flat) | 3.2 x 3.37 | 10.5 x 11.1 | - |
| Kitchen(Flat) | 3.2 x 3.37 | 10.5 x 11.1 | - |
| Kitchen(Flat) | 3.2 x 3.37 | 10.5 x 11.1 | - |
| Kitchen(Flat) | 3.2 x 3.37 | 10.5 x 11.1 | - |
| Kitchen(Flat) | 3.2 x 3.37 | 10.5 x 11.1 | - |
| Kitchen(Flat) | 3.2 x 3.37 | 10.5 x 11.1 | - |
| Primary Bedroom(Flat) | 3.96 x 2.74 | 13.0 x 9.0 | - |
| Primary Bedroom(Flat) | 3.96 x 2.74 | 13.0 x 9.0 | - |
| Primary Bedroom(Flat) | 3.96 x 2.74 | 13.0 x 9.0 | - |
| Primary Bedroom(Flat) | 3.96 x 2.74 | 13.0 x 9.0 | - |
| Primary Bedroom(Flat) | 3.96 x 2.74 | 13.0 x 9.0 | - |
| Primary Bedroom(Flat) | 3.96 x 2.74 | 13.0 x 9.0 | - |
| Primary Bedroom(Flat) | 3.96 x 2.74 | 13.0 x 9.0 | - |
| Primary Bedroom(Flat) | 3.96 x 2.74 | 13.0 x 9.0 | - |
| Primary Bedroom(Flat) | 3.96 x 2.74 | 13.0 x 9.0 | - |
| Primary Bedroom(Flat) | 3.96 x 2.74 | 13.0 x 9.0 | - |
| Primary Bedroom(Flat) | 3.96 x 2.74 | 13.0 x 9.0 | - |
| Primary Bedroom(Flat) | 3.96 x 2.74 | 13.0 x 9.0 | - |
| Primary Bedroom(Flat) | 3.96 x 2.74 | 13.0 x 9.0 | - |
| Primary Bedroom(Flat) | 3.96 x 2.74 | 13.0 x 9.0 | - |
| Primary Bedroom(Flat) | 3.96 x 2.74 | 13.0 x 9.0 | - |
| Primary Bedroom(Flat) | 3.96 x 2.74 | 13.0 x 9.0 | - |
| Primary Bedroom(Flat) | 3.96 x 2.74 | 13.0 x 9.0 | - |
| Primary Bedroom(Flat) | 3.96 x 2.74 | 13.0 x 9.0 | - |
| Primary Bedroom(Flat) | 3.96 x 2.74 | 13.0 x 9.0 | - |
| Primary Bedroom(Flat) | 3.96 x 2.74 | 13.0 x 9.0 | - |
| Primary Bedroom(Flat) | 3.96 x 2.74 | 13.0 x 9.0 | - |
| Primary Bedroom(Flat) | 3.96 x 2.74 | 13.0 x 9.0 | - |
| Primary Bedroom(Flat) | 3.96 x 2.74 | 13.0 x 9.0 | - |
| Primary Bedroom(Flat) | 3.96 x 2.74 | 13.0 x 9.0 | - |
| Primary Bedroom(Flat) | 3.96 x 2.74 | 13.0 x 9.0 | - |
| Primary Bedroom(Flat) | 3.96 x 2.74 | 13.0 x 9.0 | - |
| Den(Flat) | 3.14 x 2.32 | 10.3 x 7.6 | - |
| Den(Flat) | 3.14 x 2.32 | 10.3 x 7.6 | - |
| Den(Flat) | 3.14 x 2.32 | 10.3 x 7.6 | - |
| Den(Flat) | 3.14 x 2.32 | 10.3 x 7.6 | - |
| Den(Flat) | 3.14 x 2.32 | 10.3 x 7.6 | - |
| Den(Flat) | 3.14 x 2.32 | 10.3 x 7.6 | - |
| Den(Flat) | 3.14 x 2.32 | 10.3 x 7.6 | - |
| Den(Flat) | 3.14 x 2.32 | 10.3 x 7.6 | - |
| Den(Flat) | 3.14 x 2.32 | 10.3 x 7.6 | - |
| Den(Flat) | 3.14 x 2.32 | 10.3 x 7.6 | - |
| Den(Flat) | 3.14 x 2.32 | 10.3 x 7.6 | - |
| Den(Flat) | 3.14 x 2.32 | 10.3 x 7.6 | - |
| Den(Flat) | 3.14 x 2.32 | 10.3 x 7.6 | - |
| Den(Flat) | 3.14 x 2.32 | 10.3 x 7.6 | - |
| Den(Flat) | 3.14 x 2.32 | 10.3 x 7.6 | - |
| Den(Flat) | 3.14 x 2.32 | 10.3 x 7.6 | - |
| Den(Flat) | 3.14 x 2.32 | 10.3 x 7.6 | - |
| Den(Flat) | 3.14 x 2.32 | 10.3 x 7.6 | - |
| Den(Flat) | 3.14 x 2.32 | 10.3 x 7.6 | - |
| Den(Flat) | 3.14 x 2.32 | 10.3 x 7.6 | - |
| Den(Flat) | 3.14 x 2.32 | 10.3 x 7.6 | - |
| Den(Flat) | 3.14 x 2.32 | 10.3 x 7.6 | - |
| Den(Flat) | 3.14 x 2.32 | 10.3 x 7.6 | - |
| Den(Flat) | 3.14 x 2.32 | 10.3 x 7.6 | - |
| Den(Flat) | 3.14 x 2.32 | 10.3 x 7.6 | - |
| Den(Flat) | 3.14 x 2.32 | 10.3 x 7.6 | - |
Register for free to view complete room dimensions and access exclusive sold data
Free account • No credit card required
Original List Price
$519,900
Listed on Apr 8, 2026
Sold Price
$538,000
Sold on Jun 15, 2026
+$18,100
3.5%
Register for free to view complete price history and access exclusive sold data
Free account • No credit card required
$555,000
575 bloor Street E 2205, Toronto, ON M4W 0B2

$740,000
575 Bloor Street E 508, Toronto, ON M4W 0B2
Your Agent
Broker of Record
PREMIER MATRIX REALTY LTD. BROKERAGE
See the comparable sold, tax-matched, and currently-competing listings for Via Bloor.
Register for free to view complete price estimate and access exclusive sold data
Free account • No credit card required
Contact OVAIS QASSIM
Unit 2810 is a residential condo & other with 2 bedrooms, 2 bathrooms spanning approximately 600-699 square feet located at Via Bloor, 575 Bloor Street E, Toronto C08. This unit is currently sold (sold for $538K).
Via Bloor is located at 575 Bloor Street E, Toronto C08. Explore more units for sale and rent in this building, view building amenities, transaction history, and market insights.
This unit is located in North St. James Town, part of Toronto C08 in the Toronto area. Explore more condos for sale and rent in this community.
Whether you're looking to buy, sell, or rent at Via Bloor, our team of experienced real estate professionals can help you navigate the market and find the perfect unit to match your needs. Contact us today for a free consultation.
Unit 2810 Via Bloor,575 Bloor Street E 2810, Toronto, ON M4W 0B2 for sale, 2 bedroom residential condo & other Toronto C08, Via Bloor condos, Toronto C08 residential condo & other sold, 575 Bloor Street E, Toronto C08 real estate