
Sold
$590,000
2bed|1bath|700-799sqft
1 parking|1 locker
Unit 1209
58 Marine Parade Drive 1209, Toronto W06, ON M8V 4G1
Residential Condo & Other|$854 fees|$2618 tax
MLS #W12037929
View complete sale history and details

Register for free to view the complete photo gallery and property details
Showing 2 of 20 photos
58 Marine Parade Drive 606, Toronto, ON M8V 4G1
MLS #W13243638
Sold on August 31, 2026
August 31, 2026
Originally listed at $639,900 57 days on market
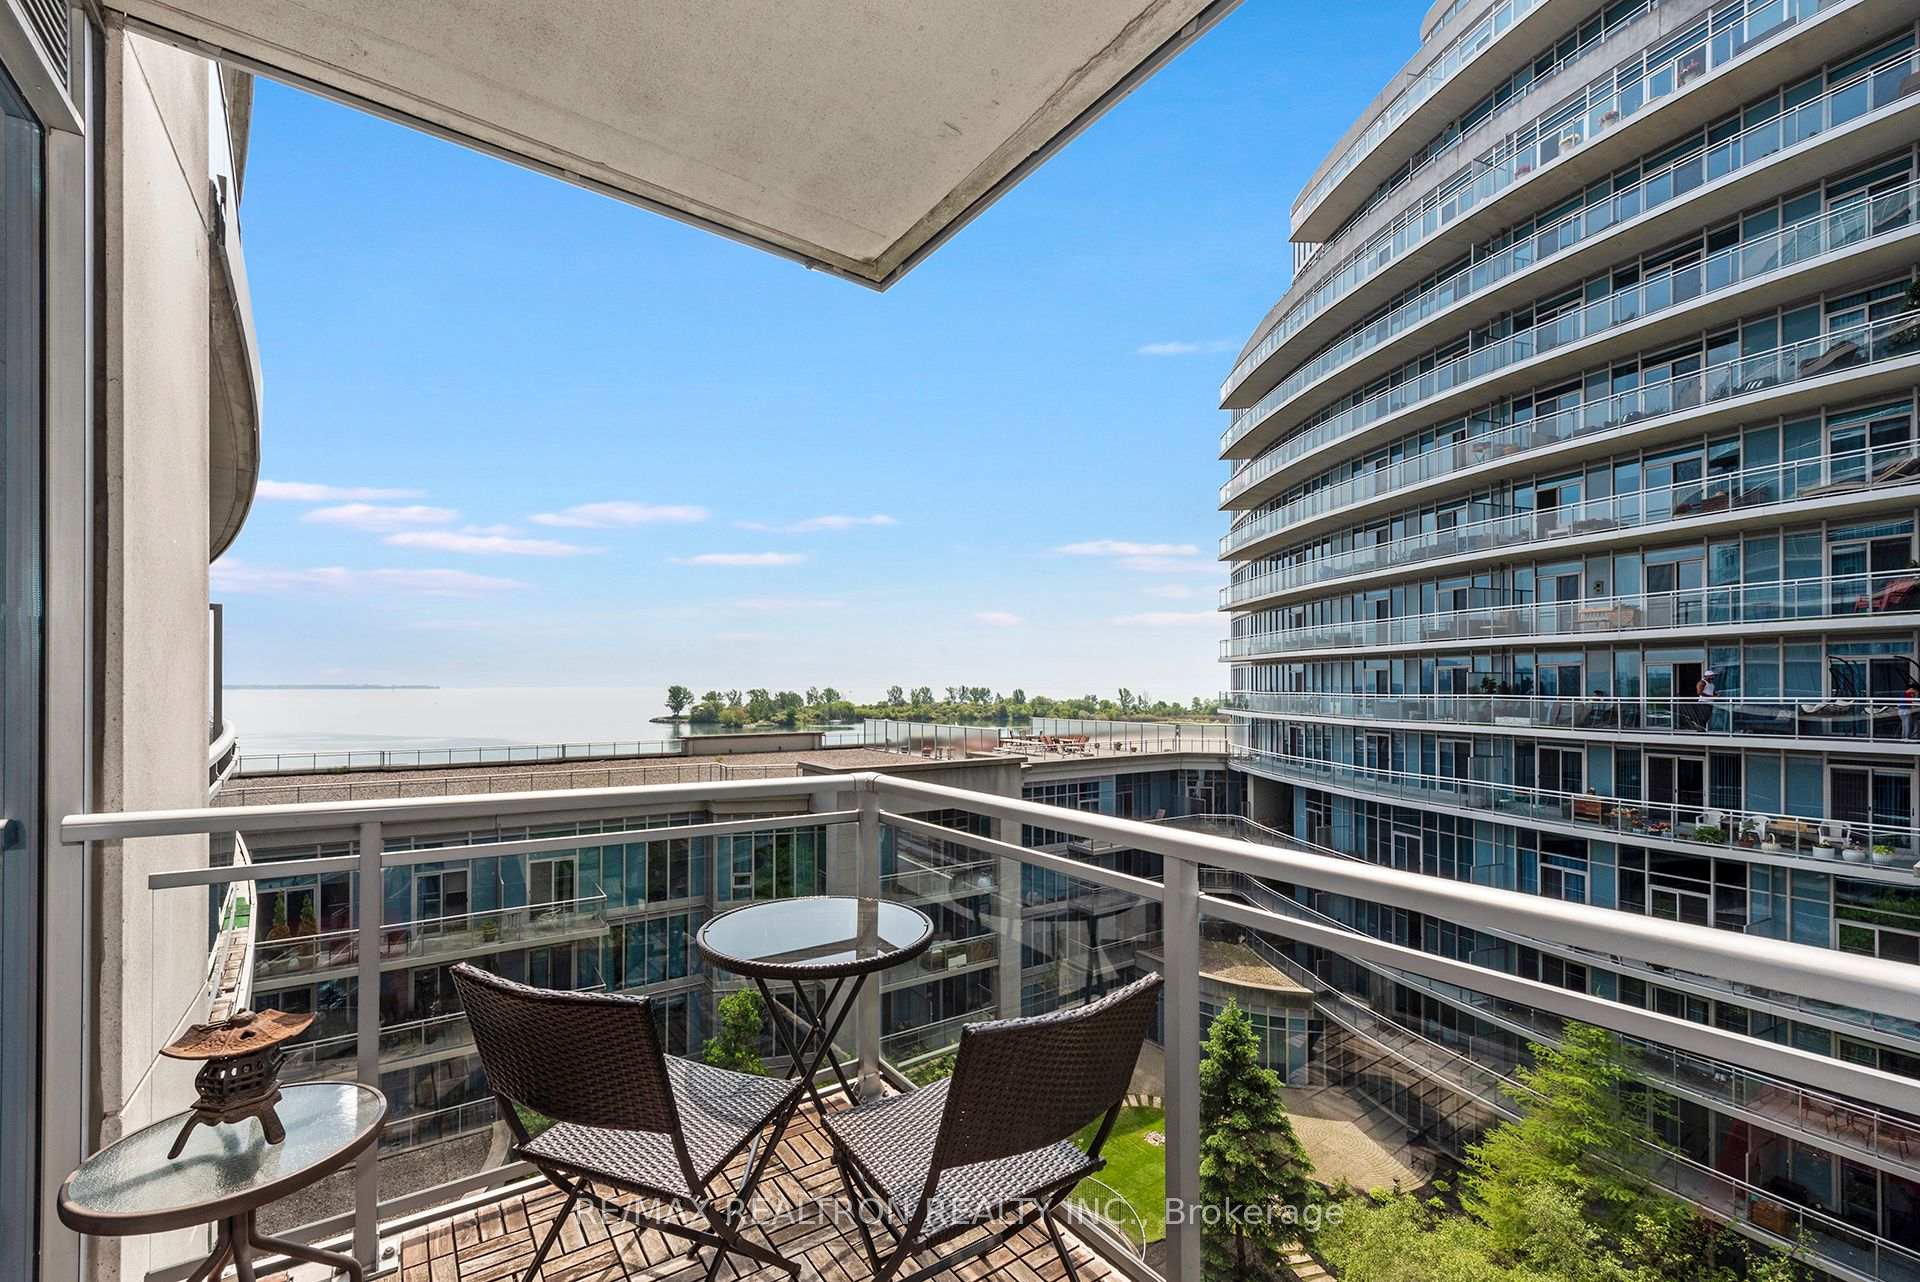
Welcome to one of the area's most sought-after waterfront residences-an exceptional low-rise, non-smoking building known for its peaceful atmosphere, premium amenities, and stunning lobby with direct access to the waterfront and scenic walking trails. This spacious 1+Den suite offers an impressive 797 sq. ft. of living space-significantly larger than many comparable units in the area, plus two separate balconies! The balcony off the primary bedroom show cases expansive lake views, while both offer the beautiful western sun, and the tranquil sound of the fountain below. Designed with both comfort * functionality in mind, the open-concept layout features a well-appointed kitchen with a rare built-in pantry, matching stainless steel appliances, wraparound granite countertops, a breakfast bar, and conveniently tucked-away laundry. The main living area is enhanced by soaring 9-foot ceilings and a versatile den, ideal for a home office, guest room, or additional living space. The generous primary suite easily accommodates a king-size bed and includes a semi walk-in closet complete with built-in shelving. Included with the unit are one underground parking space and one storage locker, along with access to an entire level of visitor parking. Residents enjoy an outstanding selection of resort-style amenities, including an indoor pool, whirlpool, his-and-hers saunas, fitness center, billiards room, theatre room, library, business center, meeting room, massage room, guest suites, and a spacious party room with kitchen and outdoor patio. An under ground car wash adds even more convenience. As an added bonus, residents have direct access to the building's on-site restaurant and can even enjoy complimentary delivery service. **Investor Opportunity** The current owners are willing to lease the unit back for a minimum of two years, providing an attractive turnkey investment opportunity.
Analysis based on 0 sales and 0 leases in this building. Unit size estimated at 750 sqft.
Bedrooms
2
Bathrooms
1
Square Feet
700-799 sqft
Property Type
Residential Condo & Other
Register for free to view complete property details and access exclusive sold data
Free account • No credit card required
| Name | Size (m) | Size (ft) | Features |
|---|---|---|---|
| Foyer(Flat) | - | - | - |
| Foyer(Flat) | - | - | - |
| Foyer(Flat) | - | - | - |
| Foyer(Flat) | - | - | - |
| Foyer(Flat) | - | - | - |
| Foyer(Flat) | - | - | - |
| Foyer(Flat) | - | - | - |
| Foyer(Flat) | - | - | - |
| Foyer(Flat) | - | - | - |
| Foyer(Flat) | - | - | - |
| Foyer(Flat) | - | - | - |
| Foyer(Flat) | - | - | - |
| Foyer(Flat) | - | - | - |
| Foyer(Flat) | - | - | - |
| Foyer(Flat) | - | - | - |
| Foyer(Flat) | - | - | - |
| Foyer(Flat) | - | - | - |
| Kitchen(Flat) | 2.74 x 2.4 | 9.0 x 7.9 | - |
| Kitchen(Flat) | 2.74 x 2.4 | 9.0 x 7.9 | - |
| Kitchen(Flat) | 2.74 x 2.4 | 9.0 x 7.9 | - |
| Kitchen(Flat) | 2.74 x 2.4 | 9.0 x 7.9 | - |
| Kitchen(Flat) | 2.74 x 2.4 | 9.0 x 7.9 | - |
| Kitchen(Flat) | 2.74 x 2.4 | 9.0 x 7.9 | - |
| Kitchen(Flat) | 2.74 x 2.4 | 9.0 x 7.9 | - |
| Kitchen(Flat) | 2.74 x 2.4 | 9.0 x 7.9 | - |
| Kitchen(Flat) | 2.74 x 2.4 | 9.0 x 7.9 | - |
| Kitchen(Flat) | 2.74 x 2.4 | 9.0 x 7.9 | - |
| Kitchen(Flat) | 2.74 x 2.4 | 9.0 x 7.9 | - |
| Kitchen(Flat) | 2.74 x 2.4 | 9.0 x 7.9 | - |
| Kitchen(Flat) | 2.74 x 2.4 | 9.0 x 7.9 | - |
| Kitchen(Flat) | 2.74 x 2.4 | 9.0 x 7.9 | - |
| Kitchen(Flat) | 2.74 x 2.4 | 9.0 x 7.9 | - |
| Kitchen(Flat) | 2.74 x 2.4 | 9.0 x 7.9 | - |
| Kitchen(Flat) | 2.74 x 2.4 | 9.0 x 7.9 | - |
| Living Room(Flat) | 6.37 x 3.53 | 20.9 x 11.6 | - |
| Living Room(Flat) | 6.37 x 3.53 | 20.9 x 11.6 | - |
| Living Room(Flat) | 6.37 x 3.53 | 20.9 x 11.6 | - |
| Living Room(Flat) | 6.37 x 3.53 | 20.9 x 11.6 | - |
| Living Room(Flat) | 6.37 x 3.53 | 20.9 x 11.6 | - |
| Living Room(Flat) | 6.37 x 3.53 | 20.9 x 11.6 | - |
| Living Room(Flat) | 6.37 x 3.53 | 20.9 x 11.6 | - |
| Living Room(Flat) | 6.37 x 3.53 | 20.9 x 11.6 | - |
| Living Room(Flat) | 6.37 x 3.53 | 20.9 x 11.6 | - |
| Living Room(Flat) | 6.37 x 3.53 | 20.9 x 11.6 | - |
| Living Room(Flat) | 6.37 x 3.53 | 20.9 x 11.6 | - |
| Living Room(Flat) | 6.37 x 3.53 | 20.9 x 11.6 | - |
| Living Room(Flat) | 6.37 x 3.53 | 20.9 x 11.6 | - |
| Living Room(Flat) | 6.37 x 3.53 | 20.9 x 11.6 | - |
| Living Room(Flat) | 6.37 x 3.53 | 20.9 x 11.6 | - |
| Living Room(Flat) | 6.37 x 3.53 | 20.9 x 11.6 | - |
| Living Room(Flat) | 6.37 x 3.53 | 20.9 x 11.6 | - |
| Dining Room(Flat) | 6.37 x 3.53 | 20.9 x 11.6 | - |
| Dining Room(Flat) | 6.37 x 3.53 | 20.9 x 11.6 | - |
| Dining Room(Flat) | 6.37 x 3.53 | 20.9 x 11.6 | - |
| Dining Room(Flat) | 6.37 x 3.53 | 20.9 x 11.6 | - |
| Dining Room(Flat) | 6.37 x 3.53 | 20.9 x 11.6 | - |
| Dining Room(Flat) | 6.37 x 3.53 | 20.9 x 11.6 | - |
| Dining Room(Flat) | 6.37 x 3.53 | 20.9 x 11.6 | - |
| Dining Room(Flat) | 6.37 x 3.53 | 20.9 x 11.6 | - |
| Dining Room(Flat) | 6.37 x 3.53 | 20.9 x 11.6 | - |
| Dining Room(Flat) | 6.37 x 3.53 | 20.9 x 11.6 | - |
| Dining Room(Flat) | 6.37 x 3.53 | 20.9 x 11.6 | - |
| Dining Room(Flat) | 6.37 x 3.53 | 20.9 x 11.6 | - |
| Dining Room(Flat) | 6.37 x 3.53 | 20.9 x 11.6 | - |
| Dining Room(Flat) | 6.37 x 3.53 | 20.9 x 11.6 | - |
| Dining Room(Flat) | 6.37 x 3.53 | 20.9 x 11.6 | - |
| Dining Room(Flat) | 6.37 x 3.53 | 20.9 x 11.6 | - |
| Dining Room(Flat) | 6.37 x 3.53 | 20.9 x 11.6 | - |
| Primary Bedroom(Flat) | 3.84 x 3.13 | 12.6 x 10.3 | - |
| Primary Bedroom(Flat) | 3.84 x 3.13 | 12.6 x 10.3 | - |
| Primary Bedroom(Flat) | 3.84 x 3.13 | 12.6 x 10.3 | - |
| Primary Bedroom(Flat) | 3.84 x 3.13 | 12.6 x 10.3 | - |
| Primary Bedroom(Flat) | 3.84 x 3.13 | 12.6 x 10.3 | - |
| Primary Bedroom(Flat) | 3.84 x 3.13 | 12.6 x 10.3 | - |
| Primary Bedroom(Flat) | 3.84 x 3.13 | 12.6 x 10.3 | - |
| Primary Bedroom(Flat) | 3.84 x 3.13 | 12.6 x 10.3 | - |
| Primary Bedroom(Flat) | 3.84 x 3.13 | 12.6 x 10.3 | - |
| Primary Bedroom(Flat) | 3.84 x 3.13 | 12.6 x 10.3 | - |
| Primary Bedroom(Flat) | 3.84 x 3.13 | 12.6 x 10.3 | - |
| Primary Bedroom(Flat) | 3.84 x 3.13 | 12.6 x 10.3 | - |
| Primary Bedroom(Flat) | 3.84 x 3.13 | 12.6 x 10.3 | - |
| Primary Bedroom(Flat) | 3.84 x 3.13 | 12.6 x 10.3 | - |
| Primary Bedroom(Flat) | 3.84 x 3.13 | 12.6 x 10.3 | - |
| Primary Bedroom(Flat) | 3.84 x 3.13 | 12.6 x 10.3 | - |
| Primary Bedroom(Flat) | 3.84 x 3.13 | 12.6 x 10.3 | - |
| Den(Flat) | 2.43 x 2.4 | 8.0 x 7.9 | - |
| Den(Flat) | 2.43 x 2.4 | 8.0 x 7.9 | - |
| Den(Flat) | 2.43 x 2.4 | 8.0 x 7.9 | - |
| Den(Flat) | 2.43 x 2.4 | 8.0 x 7.9 | - |
| Den(Flat) | 2.43 x 2.4 | 8.0 x 7.9 | - |
| Den(Flat) | 2.43 x 2.4 | 8.0 x 7.9 | - |
| Den(Flat) | 2.43 x 2.4 | 8.0 x 7.9 | - |
| Den(Flat) | 2.43 x 2.4 | 8.0 x 7.9 | - |
| Den(Flat) | 2.43 x 2.4 | 8.0 x 7.9 | - |
| Den(Flat) | 2.43 x 2.4 | 8.0 x 7.9 | - |
| Den(Flat) | 2.43 x 2.4 | 8.0 x 7.9 | - |
| Den(Flat) | 2.43 x 2.4 | 8.0 x 7.9 | - |
| Den(Flat) | 2.43 x 2.4 | 8.0 x 7.9 | - |
| Den(Flat) | 2.43 x 2.4 | 8.0 x 7.9 | - |
| Den(Flat) | 2.43 x 2.4 | 8.0 x 7.9 | - |
| Den(Flat) | 2.43 x 2.4 | 8.0 x 7.9 | - |
| Den(Flat) | 2.43 x 2.4 | 8.0 x 7.9 | - |
| Other(Flat) | 3.28 x 1.83 | 10.8 x 6.0 | - |
| Other(Flat) | 3.28 x 1.83 | 10.8 x 6.0 | - |
| Other(Flat) | 3.28 x 1.83 | 10.8 x 6.0 | - |
| Other(Flat) | 3.28 x 1.83 | 10.8 x 6.0 | - |
| Other(Flat) | 3.28 x 1.83 | 10.8 x 6.0 | - |
| Other(Flat) | 3.28 x 1.83 | 10.8 x 6.0 | - |
| Other(Flat) | 3.28 x 1.83 | 10.8 x 6.0 | - |
| Other(Flat) | 3.28 x 1.83 | 10.8 x 6.0 | - |
| Other(Flat) | 3.28 x 1.83 | 10.8 x 6.0 | - |
| Other(Flat) | 3.28 x 1.83 | 10.8 x 6.0 | - |
| Other(Flat) | 3.28 x 1.83 | 10.8 x 6.0 | - |
| Other(Flat) | 3.28 x 1.83 | 10.8 x 6.0 | - |
| Other(Flat) | 3.28 x 1.83 | 10.8 x 6.0 | - |
| Other(Flat) | 3.28 x 1.83 | 10.8 x 6.0 | - |
| Other(Flat) | 3.28 x 1.83 | 10.8 x 6.0 | - |
| Other(Flat) | 3.28 x 1.83 | 10.8 x 6.0 | - |
| Other(Flat) | 3.28 x 1.83 | 10.8 x 6.0 | - |
| Other(Flat) | 2.82 x 1.83 | 9.3 x 6.0 | - |
| Other(Flat) | 2.82 x 1.83 | 9.3 x 6.0 | - |
| Other(Flat) | 2.82 x 1.83 | 9.3 x 6.0 | - |
| Other(Flat) | 2.82 x 1.83 | 9.3 x 6.0 | - |
| Other(Flat) | 2.82 x 1.83 | 9.3 x 6.0 | - |
| Other(Flat) | 2.82 x 1.83 | 9.3 x 6.0 | - |
| Other(Flat) | 2.82 x 1.83 | 9.3 x 6.0 | - |
| Other(Flat) | 2.82 x 1.83 | 9.3 x 6.0 | - |
| Other(Flat) | 2.82 x 1.83 | 9.3 x 6.0 | - |
| Other(Flat) | 2.82 x 1.83 | 9.3 x 6.0 | - |
| Other(Flat) | 2.82 x 1.83 | 9.3 x 6.0 | - |
| Other(Flat) | 2.82 x 1.83 | 9.3 x 6.0 | - |
| Other(Flat) | 2.82 x 1.83 | 9.3 x 6.0 | - |
| Other(Flat) | 2.82 x 1.83 | 9.3 x 6.0 | - |
| Other(Flat) | 2.82 x 1.83 | 9.3 x 6.0 | - |
| Other(Flat) | 2.82 x 1.83 | 9.3 x 6.0 | - |
| Other(Flat) | 2.82 x 1.83 | 9.3 x 6.0 | - |
Register for free to view complete room dimensions and access exclusive sold data
Free account • No credit card required
Complete transaction history for this unit
Register free to see the complete unit history
Register for free to view complete transaction history and access exclusive sold data
Free account • No credit card required
Original List Price
$639,900
Listed on Jun 3, 2026
Sold Price
$630,000
Sold on Aug 31, 2026
-$9,900
-1.5%
Register for free to view complete price history and access exclusive sold data
Free account • No credit card required
$590,000
58 Marine Parade Drive 1209, Toronto W06, ON M8V 4G1
MLS #W12037929
View complete sale history and details

$675,000
58 Marine Parade Drive 306, Toronto W06, ON M8V 4G1
MLS #W9385608
View complete sale history and details

$840,000
58 Marine Parade Drive 215, Toronto, ON M8V 4G1
MLS #W13211672
View complete sale history and details

$1,510,000
58 Marine Parade Drive 410, Toronto W06, ON M8V 4G1
MLS #W12896168
View complete sale history and details

$519,900
58 Marine Parade Drive 330, Toronto, ON M8V 4G1

$1,599,000
58 Marine Parade Drive 1203, Toronto, ON M8V 4G1
Your Agent
Broker of Record
PREMIER MATRIX REALTY LTD. BROKERAGE
See the comparable sold, tax-matched, and currently-competing listings for Explorer At Waterview.
Register for free to view complete price estimate and access exclusive sold data
Free account • No credit card required
Contact OVAIS QASSIM
Unit 606 is a residential condo & other with 2 bedrooms, 1 bathroom spanning approximately 700-799 square feet located at Explorer At Waterview, 58 Marine Parade Drive, Toronto W06. This unit is currently sold (sold for $630K).
Explorer At Waterview is located at 58 Marine Parade Drive, Toronto W06. Explore more units for sale and rent in this building, view building amenities, transaction history, and market insights.
This unit is located in Mimico, part of Toronto W06 in the Toronto area. Explore more condos for sale and rent in this community.
Whether you're looking to buy, sell, or rent at Explorer At Waterview, our team of experienced real estate professionals can help you navigate the market and find the perfect unit to match your needs. Contact us today for a free consultation.
Unit 606 Explorer At Waterview,58 Marine Parade Drive 606, Toronto, ON M8V 4G1 for sale, 2 bedroom residential condo & other Toronto W06, Explorer At Waterview condos, Toronto W06 residential condo & other sold, 58 Marine Parade Drive, Toronto W06 real estate