
$2,200,000
43 Beaverhall Drive, Toronto, ON M2L 2C8
Toronto, ON M2P 1C3
6 Bed · 8 Bath · Detached
MLS #C13466864
Listed Price
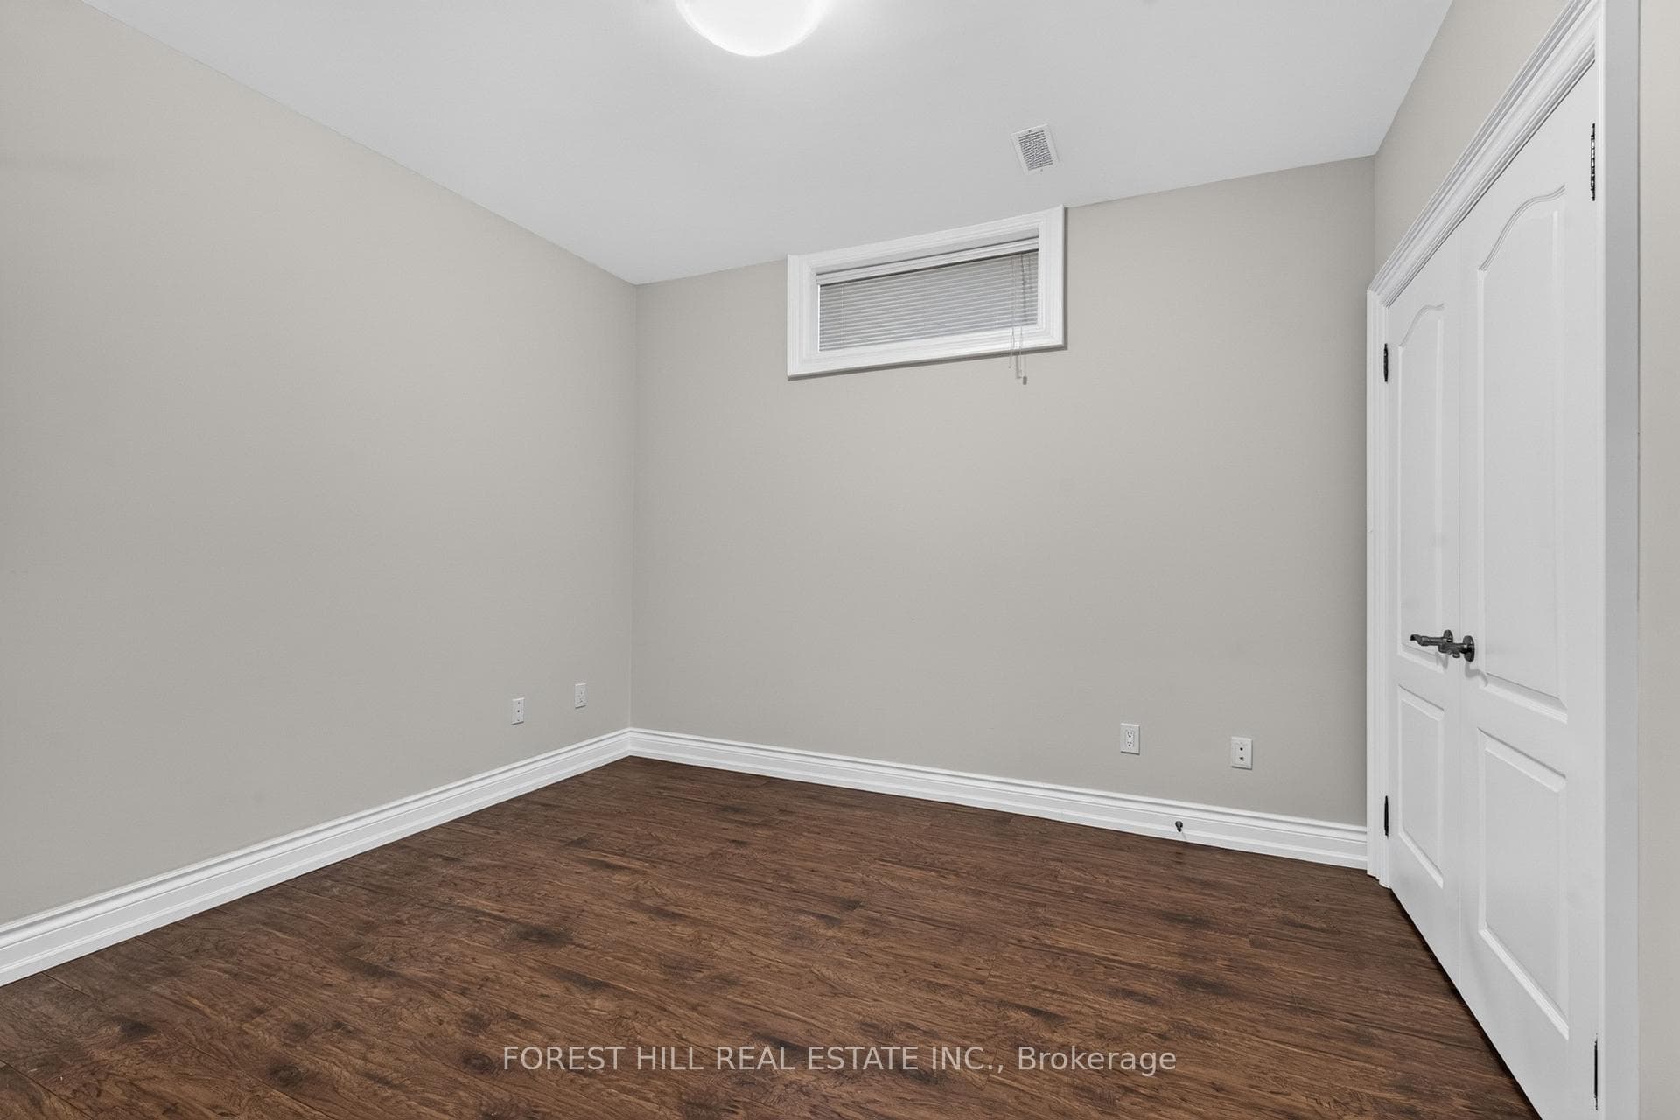
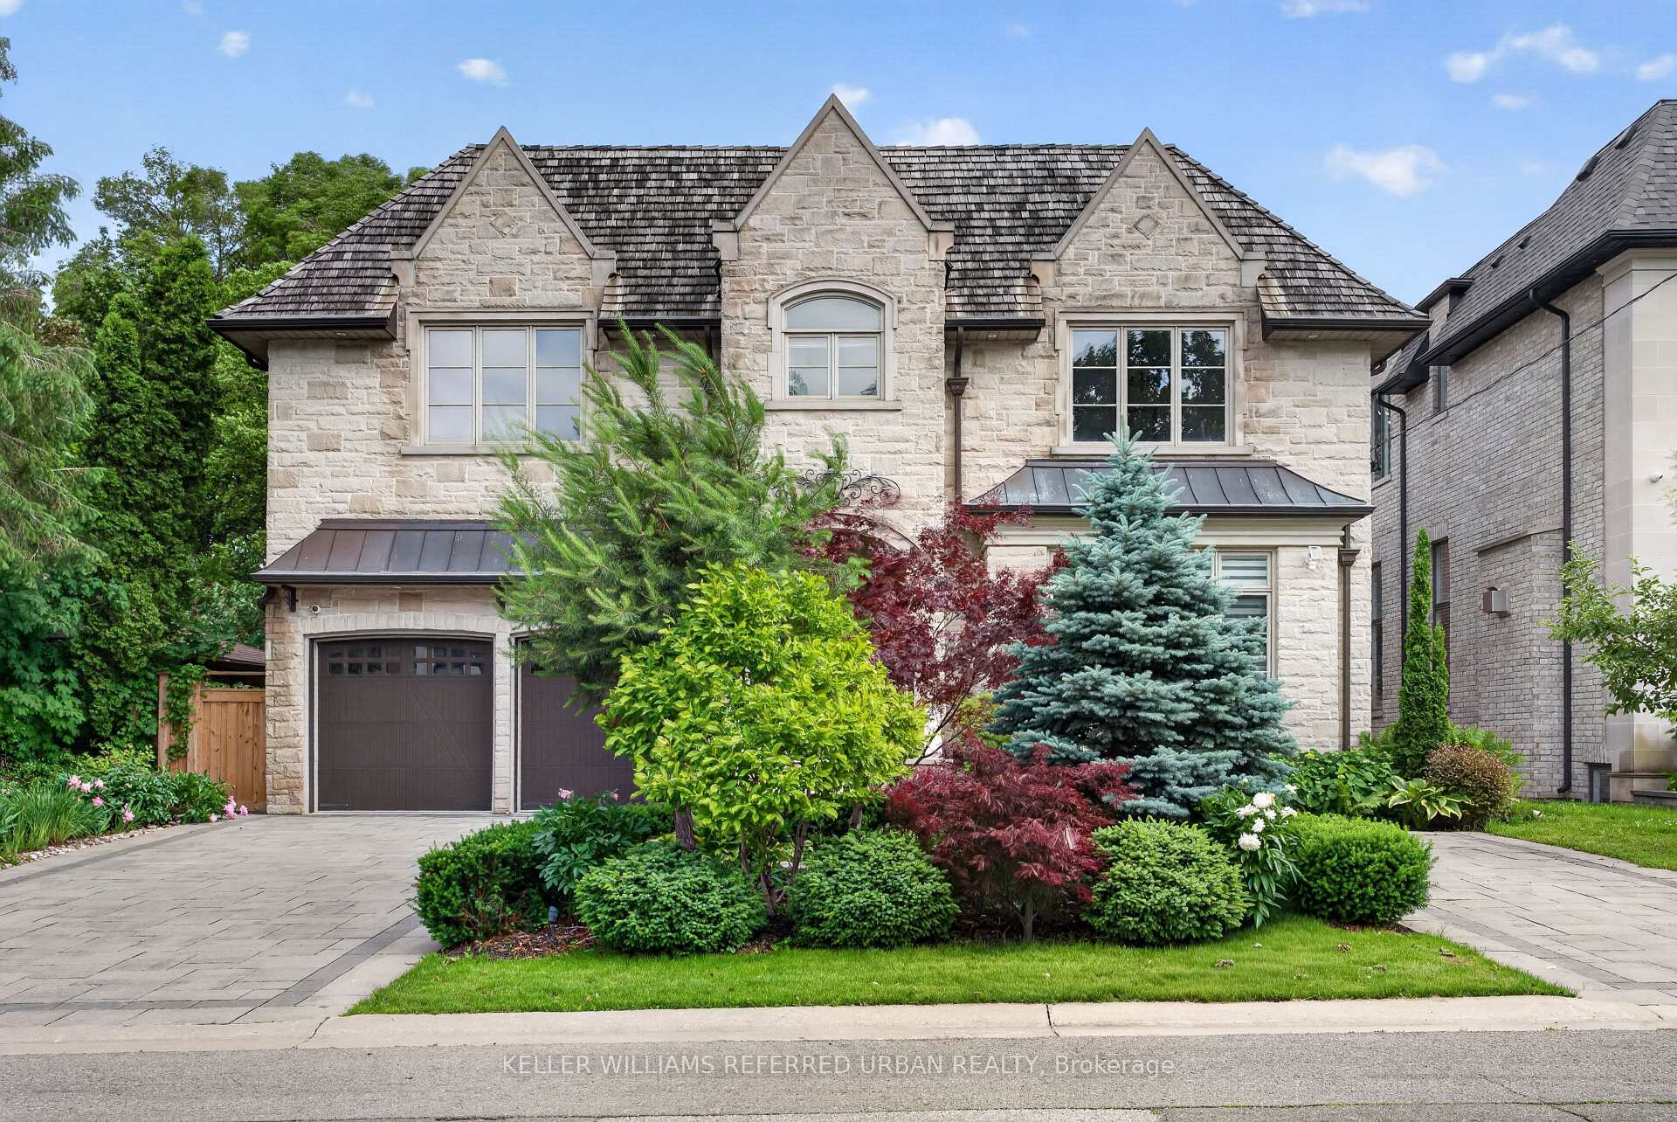
Impeccably maintained custom-built luxury residence offering exceptional craftsmanship and timeless design. Situated on a premium south-facing lot with circular driveway and tandem 3-car garage, this stunning home features 5+1 bedrooms, 8 bathrooms, and over 4 gas fireplaces.Grand principal rooms showcase soaring ceilings, extensive millwork, hardwood flooring throughout, and elegant marble finishes. Gourmet chef's kitchen with professional-grade stainless steel appliances, large centre island, pot filler, custom cabinetry, and bright breakfast area ideal for entertaining.Main floor office with custom cherry wood built-ins. All bedrooms feature ensuite bathrooms, with heated floors in all second-floor bathrooms for added comfort.Fully finished walk-out lower level with heated marble flooring includes media/theatre room, recreation space, gym, play area, additional bedroom, and ample storage.Exterior highlights include custom-cut limestone façade, cedar roof, stone porch, walkways, patio, professional landscaping, irrigation system, outdoor lighting, and security cameras.An exceptional luxury home combining elegance, functionality, and resort-style living-perfect for entertaining and family lifestyle.
Bedrooms
6
Bathrooms
8
Square Feet
3500-5000 sqft
Property Type
Detached
| Name | Size (m) | Size (ft) | Features |
|---|---|---|---|
| Living Room(Main) | 5.49 x 8.69 | 18.0 x 28.5 | - |
| Living Room(Main) | 5.49 x 8.69 | 18.0 x 28.5 | - |
| Living Room(Main) | 5.49 x 8.69 | 18.0 x 28.5 | - |
| Living Room(Main) | 5.49 x 8.69 | 18.0 x 28.5 | - |
| Living Room(Main) | 5.49 x 8.69 | 18.0 x 28.5 | - |
| Living Room(Main) | 5.49 x 8.69 | 18.0 x 28.5 | - |
| Living Room(Main) | 5.49 x 8.69 | 18.0 x 28.5 | - |
| Living Room(Main) | 5.49 x 8.69 | 18.0 x 28.5 | - |
| Living Room(Main) | 5.49 x 8.69 | 18.0 x 28.5 | - |
| Living Room(Main) | 5.49 x 8.69 | 18.0 x 28.5 | - |
| Living Room(Main) | 5.49 x 8.69 | 18.0 x 28.5 | - |
| Living Room(Main) | 5.49 x 8.69 | 18.0 x 28.5 | - |
| Living Room(Main) | 5.49 x 8.69 | 18.0 x 28.5 | - |
| Living Room(Main) | 5.49 x 8.69 | 18.0 x 28.5 | - |
| Living Room(Main) | 5.49 x 8.69 | 18.0 x 28.5 | - |
| Living Room(Main) | 5.49 x 8.69 | 18.0 x 28.5 | - |
| Living Room(Main) | 5.49 x 8.69 | 18.0 x 28.5 | - |
| Dining Room(Main) | 5.49 x 8.69 | 18.0 x 28.5 | - |
| Dining Room(Main) | 5.49 x 8.69 | 18.0 x 28.5 | - |
| Dining Room(Main) | 5.49 x 8.69 | 18.0 x 28.5 | - |
| Dining Room(Main) | 5.49 x 8.69 | 18.0 x 28.5 | - |
| Dining Room(Main) | 5.49 x 8.69 | 18.0 x 28.5 | - |
| Dining Room(Main) | 5.49 x 8.69 | 18.0 x 28.5 | - |
| Dining Room(Main) | 5.49 x 8.69 | 18.0 x 28.5 | - |
| Dining Room(Main) | 5.49 x 8.69 | 18.0 x 28.5 | - |
| Dining Room(Main) | 5.49 x 8.69 | 18.0 x 28.5 | - |
| Dining Room(Main) | 5.49 x 8.69 | 18.0 x 28.5 | - |
| Dining Room(Main) | 5.49 x 8.69 | 18.0 x 28.5 | - |
| Dining Room(Main) | 5.49 x 8.69 | 18.0 x 28.5 | - |
| Dining Room(Main) | 5.49 x 8.69 | 18.0 x 28.5 | - |
| Dining Room(Main) | 5.49 x 8.69 | 18.0 x 28.5 | - |
| Dining Room(Main) | 5.49 x 8.69 | 18.0 x 28.5 | - |
| Dining Room(Main) | 5.49 x 8.69 | 18.0 x 28.5 | - |
| Dining Room(Main) | 5.49 x 8.69 | 18.0 x 28.5 | - |
| Kitchen(Main) | 7.05 x 4.26 | 23.1 x 14.0 | - |
| Kitchen(Main) | 7.05 x 4.26 | 23.1 x 14.0 | - |
| Kitchen(Main) | 7.05 x 4.26 | 23.1 x 14.0 | - |
| Kitchen(Main) | 7.05 x 4.26 | 23.1 x 14.0 | - |
| Kitchen(Main) | 7.05 x 4.26 | 23.1 x 14.0 | - |
| Kitchen(Main) | 7.05 x 4.26 | 23.1 x 14.0 | - |
| Kitchen(Main) | 7.05 x 4.26 | 23.1 x 14.0 | - |
| Kitchen(Main) | 7.05 x 4.26 | 23.1 x 14.0 | - |
| Kitchen(Main) | 7.05 x 4.26 | 23.1 x 14.0 | - |
| Kitchen(Main) | 7.05 x 4.26 | 23.1 x 14.0 | - |
| Kitchen(Main) | 7.05 x 4.26 | 23.1 x 14.0 | - |
| Kitchen(Main) | 7.05 x 4.26 | 23.1 x 14.0 | - |
| Kitchen(Main) | 7.05 x 4.26 | 23.1 x 14.0 | - |
| Kitchen(Main) | 7.05 x 4.26 | 23.1 x 14.0 | - |
| Kitchen(Main) | 7.05 x 4.26 | 23.1 x 14.0 | - |
| Kitchen(Main) | 7.05 x 4.26 | 23.1 x 14.0 | - |
| Kitchen(Main) | 7.05 x 4.26 | 23.1 x 14.0 | - |
| Family Room(Main) | 5.78 x 4.79 | 19.0 x 15.7 | - |
| Family Room(Main) | 5.78 x 4.79 | 19.0 x 15.7 | - |
| Family Room(Main) | 5.78 x 4.79 | 19.0 x 15.7 | - |
| Family Room(Main) | 5.78 x 4.79 | 19.0 x 15.7 | - |
| Family Room(Main) | 5.78 x 4.79 | 19.0 x 15.7 | - |
| Family Room(Main) | 5.78 x 4.79 | 19.0 x 15.7 | - |
| Family Room(Main) | 5.78 x 4.79 | 19.0 x 15.7 | - |
| Family Room(Main) | 5.78 x 4.79 | 19.0 x 15.7 | - |
| Family Room(Main) | 5.78 x 4.79 | 19.0 x 15.7 | - |
| Family Room(Main) | 5.78 x 4.79 | 19.0 x 15.7 | - |
| Family Room(Main) | 5.78 x 4.79 | 19.0 x 15.7 | - |
| Family Room(Main) | 5.78 x 4.79 | 19.0 x 15.7 | - |
| Family Room(Main) | 5.78 x 4.79 | 19.0 x 15.7 | - |
| Family Room(Main) | 5.78 x 4.79 | 19.0 x 15.7 | - |
| Family Room(Main) | 5.78 x 4.79 | 19.0 x 15.7 | - |
| Family Room(Main) | 5.78 x 4.79 | 19.0 x 15.7 | - |
| Family Room(Main) | 5.78 x 4.79 | 19.0 x 15.7 | - |
| Office(Main) | 3.04 x 4.56 | 10.0 x 15.0 | - |
| Office(Main) | 3.04 x 4.56 | 10.0 x 15.0 | - |
| Office(Main) | 3.04 x 4.56 | 10.0 x 15.0 | - |
| Office(Main) | 3.04 x 4.56 | 10.0 x 15.0 | - |
| Office(Main) | 3.04 x 4.56 | 10.0 x 15.0 | - |
| Office(Main) | 3.04 x 4.56 | 10.0 x 15.0 | - |
| Office(Main) | 3.04 x 4.56 | 10.0 x 15.0 | - |
| Office(Main) | 3.04 x 4.56 | 10.0 x 15.0 | - |
| Office(Main) | 3.04 x 4.56 | 10.0 x 15.0 | - |
| Office(Main) | 3.04 x 4.56 | 10.0 x 15.0 | - |
| Office(Main) | 3.04 x 4.56 | 10.0 x 15.0 | - |
| Office(Main) | 3.04 x 4.56 | 10.0 x 15.0 | - |
| Office(Main) | 3.04 x 4.56 | 10.0 x 15.0 | - |
| Office(Main) | 3.04 x 4.56 | 10.0 x 15.0 | - |
| Office(Main) | 3.04 x 4.56 | 10.0 x 15.0 | - |
| Office(Main) | 3.04 x 4.56 | 10.0 x 15.0 | - |
| Office(Main) | 3.04 x 4.56 | 10.0 x 15.0 | - |
| Primary Bedroom(Second) | 7.28 x 5.63 | 23.9 x 18.5 | - |
| Primary Bedroom(Second) | 7.28 x 5.63 | 23.9 x 18.5 | - |
| Primary Bedroom(Second) | 7.28 x 5.63 | 23.9 x 18.5 | - |
| Primary Bedroom(Second) | 7.28 x 5.63 | 23.9 x 18.5 | - |
| Primary Bedroom(Second) | 7.28 x 5.63 | 23.9 x 18.5 | - |
| Primary Bedroom(Second) | 7.28 x 5.63 | 23.9 x 18.5 | - |
| Primary Bedroom(Second) | 7.28 x 5.63 | 23.9 x 18.5 | - |
| Primary Bedroom(Second) | 7.28 x 5.63 | 23.9 x 18.5 | - |
| Primary Bedroom(Second) | 7.28 x 5.63 | 23.9 x 18.5 | - |
| Primary Bedroom(Second) | 7.28 x 5.63 | 23.9 x 18.5 | - |
| Primary Bedroom(Second) | 7.28 x 5.63 | 23.9 x 18.5 | - |
| Primary Bedroom(Second) | 7.28 x 5.63 | 23.9 x 18.5 | - |
| Primary Bedroom(Second) | 7.28 x 5.63 | 23.9 x 18.5 | - |
| Primary Bedroom(Second) | 7.28 x 5.63 | 23.9 x 18.5 | - |
| Primary Bedroom(Second) | 7.28 x 5.63 | 23.9 x 18.5 | - |
| Primary Bedroom(Second) | 7.28 x 5.63 | 23.9 x 18.5 | - |
| Primary Bedroom(Second) | 7.28 x 5.63 | 23.9 x 18.5 | - |
| Bedroom 2(Second) | 4.53 x 3.62 | 14.9 x 11.9 | - |
| Bedroom 2(Second) | 4.53 x 3.62 | 14.9 x 11.9 | - |
| Bedroom 2(Second) | 4.53 x 3.62 | 14.9 x 11.9 | - |
| Bedroom 2(Second) | 4.53 x 3.62 | 14.9 x 11.9 | - |
| Bedroom 2(Second) | 4.53 x 3.62 | 14.9 x 11.9 | - |
| Bedroom 2(Second) | 4.53 x 3.62 | 14.9 x 11.9 | - |
| Bedroom 2(Second) | 4.53 x 3.62 | 14.9 x 11.9 | - |
| Bedroom 2(Second) | 4.53 x 3.62 | 14.9 x 11.9 | - |
| Bedroom 2(Second) | 4.53 x 3.62 | 14.9 x 11.9 | - |
| Bedroom 2(Second) | 4.53 x 3.62 | 14.9 x 11.9 | - |
| Bedroom 2(Second) | 4.53 x 3.62 | 14.9 x 11.9 | - |
| Bedroom 2(Second) | 4.53 x 3.62 | 14.9 x 11.9 | - |
| Bedroom 2(Second) | 4.53 x 3.62 | 14.9 x 11.9 | - |
| Bedroom 2(Second) | 4.53 x 3.62 | 14.9 x 11.9 | - |
| Bedroom 2(Second) | 4.53 x 3.62 | 14.9 x 11.9 | - |
| Bedroom 2(Second) | 4.53 x 3.62 | 14.9 x 11.9 | - |
| Bedroom 2(Second) | 4.53 x 3.62 | 14.9 x 11.9 | - |
| Bedroom 3(Second) | 4.55 x 4.04 | 14.9 x 13.3 | - |
| Bedroom 3(Second) | 4.55 x 4.04 | 14.9 x 13.3 | - |
| Bedroom 3(Second) | 4.55 x 4.04 | 14.9 x 13.3 | - |
| Bedroom 3(Second) | 4.55 x 4.04 | 14.9 x 13.3 | - |
| Bedroom 3(Second) | 4.55 x 4.04 | 14.9 x 13.3 | - |
| Bedroom 3(Second) | 4.55 x 4.04 | 14.9 x 13.3 | - |
| Bedroom 3(Second) | 4.55 x 4.04 | 14.9 x 13.3 | - |
| Bedroom 3(Second) | 4.55 x 4.04 | 14.9 x 13.3 | - |
| Bedroom 3(Second) | 4.55 x 4.04 | 14.9 x 13.3 | - |
| Bedroom 3(Second) | 4.55 x 4.04 | 14.9 x 13.3 | - |
| Bedroom 3(Second) | 4.55 x 4.04 | 14.9 x 13.3 | - |
| Bedroom 3(Second) | 4.55 x 4.04 | 14.9 x 13.3 | - |
| Bedroom 3(Second) | 4.55 x 4.04 | 14.9 x 13.3 | - |
| Bedroom 3(Second) | 4.55 x 4.04 | 14.9 x 13.3 | - |
| Bedroom 3(Second) | 4.55 x 4.04 | 14.9 x 13.3 | - |
| Bedroom 3(Second) | 4.55 x 4.04 | 14.9 x 13.3 | - |
| Bedroom 3(Second) | 4.55 x 4.04 | 14.9 x 13.3 | - |
| Bedroom 4(Second) | 6.14 x 4 | 20.1 x 13.1 | - |
| Bedroom 4(Second) | 6.14 x 4 | 20.1 x 13.1 | - |
| Bedroom 4(Second) | 6.14 x 4 | 20.1 x 13.1 | - |
| Bedroom 4(Second) | 6.14 x 4 | 20.1 x 13.1 | - |
| Bedroom 4(Second) | 6.14 x 4 | 20.1 x 13.1 | - |
| Bedroom 4(Second) | 6.14 x 4 | 20.1 x 13.1 | - |
| Bedroom 4(Second) | 6.14 x 4 | 20.1 x 13.1 | - |
| Bedroom 4(Second) | 6.14 x 4 | 20.1 x 13.1 | - |
| Bedroom 4(Second) | 6.14 x 4 | 20.1 x 13.1 | - |
| Bedroom 4(Second) | 6.14 x 4 | 20.1 x 13.1 | - |
| Bedroom 4(Second) | 6.14 x 4 | 20.1 x 13.1 | - |
| Bedroom 4(Second) | 6.14 x 4 | 20.1 x 13.1 | - |
| Bedroom 4(Second) | 6.14 x 4 | 20.1 x 13.1 | - |
| Bedroom 4(Second) | 6.14 x 4 | 20.1 x 13.1 | - |
| Bedroom 4(Second) | 6.14 x 4 | 20.1 x 13.1 | - |
| Bedroom 4(Second) | 6.14 x 4 | 20.1 x 13.1 | - |
| Bedroom 4(Second) | 6.14 x 4 | 20.1 x 13.1 | - |
| Bedroom 5(Second) | 3.94 x 3.99 | 12.9 x 13.1 | - |
| Bedroom 5(Second) | 3.94 x 3.99 | 12.9 x 13.1 | - |
| Bedroom 5(Second) | 3.94 x 3.99 | 12.9 x 13.1 | - |
| Bedroom 5(Second) | 3.94 x 3.99 | 12.9 x 13.1 | - |
| Bedroom 5(Second) | 3.94 x 3.99 | 12.9 x 13.1 | - |
| Bedroom 5(Second) | 3.94 x 3.99 | 12.9 x 13.1 | - |
| Bedroom 5(Second) | 3.94 x 3.99 | 12.9 x 13.1 | - |
| Bedroom 5(Second) | 3.94 x 3.99 | 12.9 x 13.1 | - |
| Bedroom 5(Second) | 3.94 x 3.99 | 12.9 x 13.1 | - |
| Bedroom 5(Second) | 3.94 x 3.99 | 12.9 x 13.1 | - |
| Bedroom 5(Second) | 3.94 x 3.99 | 12.9 x 13.1 | - |
| Bedroom 5(Second) | 3.94 x 3.99 | 12.9 x 13.1 | - |
| Bedroom 5(Second) | 3.94 x 3.99 | 12.9 x 13.1 | - |
| Bedroom 5(Second) | 3.94 x 3.99 | 12.9 x 13.1 | - |
| Bedroom 5(Second) | 3.94 x 3.99 | 12.9 x 13.1 | - |
| Bedroom 5(Second) | 3.94 x 3.99 | 12.9 x 13.1 | - |
| Bedroom 5(Second) | 3.94 x 3.99 | 12.9 x 13.1 | - |
| Recreation(Basement) | 13.94 x 5.71 | 45.7 x 18.7 | - |
| Recreation(Basement) | 13.94 x 5.71 | 45.7 x 18.7 | - |
| Recreation(Basement) | 13.94 x 5.71 | 45.7 x 18.7 | - |
| Recreation(Basement) | 13.94 x 5.71 | 45.7 x 18.7 | - |
| Recreation(Basement) | 13.94 x 5.71 | 45.7 x 18.7 | - |
| Recreation(Basement) | 13.94 x 5.71 | 45.7 x 18.7 | - |
| Recreation(Basement) | 13.94 x 5.71 | 45.7 x 18.7 | - |
| Recreation(Basement) | 13.94 x 5.71 | 45.7 x 18.7 | - |
| Recreation(Basement) | 13.94 x 5.71 | 45.7 x 18.7 | - |
| Recreation(Basement) | 13.94 x 5.71 | 45.7 x 18.7 | - |
| Recreation(Basement) | 13.94 x 5.71 | 45.7 x 18.7 | - |
| Recreation(Basement) | 13.94 x 5.71 | 45.7 x 18.7 | - |
| Recreation(Basement) | 13.94 x 5.71 | 45.7 x 18.7 | - |
| Recreation(Basement) | 13.94 x 5.71 | 45.7 x 18.7 | - |
| Recreation(Basement) | 13.94 x 5.71 | 45.7 x 18.7 | - |
| Recreation(Basement) | 13.94 x 5.71 | 45.7 x 18.7 | - |
| Recreation(Basement) | 13.94 x 5.71 | 45.7 x 18.7 | - |
| Bedroom(Basement) | 4.2 x 3.28 | 13.8 x 10.8 | - |
| Bedroom(Basement) | 4.2 x 3.28 | 13.8 x 10.8 | - |
| Bedroom(Basement) | 4.2 x 3.28 | 13.8 x 10.8 | - |
| Bedroom(Basement) | 4.2 x 3.28 | 13.8 x 10.8 | - |
| Bedroom(Basement) | 4.2 x 3.28 | 13.8 x 10.8 | - |
| Bedroom(Basement) | 4.2 x 3.28 | 13.8 x 10.8 | - |
| Bedroom(Basement) | 4.2 x 3.28 | 13.8 x 10.8 | - |
| Bedroom(Basement) | 4.2 x 3.28 | 13.8 x 10.8 | - |
| Bedroom(Basement) | 4.2 x 3.28 | 13.8 x 10.8 | - |
| Bedroom(Basement) | 4.2 x 3.28 | 13.8 x 10.8 | - |
| Bedroom(Basement) | 4.2 x 3.28 | 13.8 x 10.8 | - |
| Bedroom(Basement) | 4.2 x 3.28 | 13.8 x 10.8 | - |
| Bedroom(Basement) | 4.2 x 3.28 | 13.8 x 10.8 | - |
| Bedroom(Basement) | 4.2 x 3.28 | 13.8 x 10.8 | - |
| Bedroom(Basement) | 4.2 x 3.28 | 13.8 x 10.8 | - |
| Bedroom(Basement) | 4.2 x 3.28 | 13.8 x 10.8 | - |
| Bedroom(Basement) | 4.2 x 3.28 | 13.8 x 10.8 | - |
Your Agent
Broker of Record
PREMIER MATRIX REALTY LTD. BROKERAGE
See the comparable sold, tax-matched, and currently-competing listings for 59 Munro Boulevard.
Register for free to view complete price estimate and access exclusive sold data
Free account • No credit card required
Contact OVAIS QASSIM
59 Munro Boulevard, Toronto, ON M2P 1C3 is a 6-bedroom, 8-bathroom 2-storey detached with approximately 3500-5000 square feet of living space, situated on a 60 125 foot lot. This property is currently for sale at $5,280,000. The home features a built-in garage and a finished with walk-out basement.
This home is located in St. Andrew-Windfields, part of Toronto C12 in the Toronto area. Explore more homes for sale and recently sold properties in this neighbourhood.
Whether you are looking to buy, sell, or lease in St. Andrew-Windfields, our team of experienced real estate professionals can help you navigate the market and find the perfect home. Contact us today for a free consultation.
59 Munro Boulevard, Toronto, ON M2P 1C3 for sale,6 bedroom detached St. Andrew-Windfields,Toronto C12 homes for sale,Toronto real estate,2-Storey homes, detached for sale


