
$860,000
1095 Kincaid Street W, North Perth, ON N4W 0J8
Register for free to view the complete photo gallery and property details
Showing 2 of 20 photos
North Perth, ON N0G 1B0
4 Bed · 2 Bath · Detached
MLS #X12194290
Sold on July 30, 2025
July 30, 2025
Originally listed at $1,050,000 16 days on market
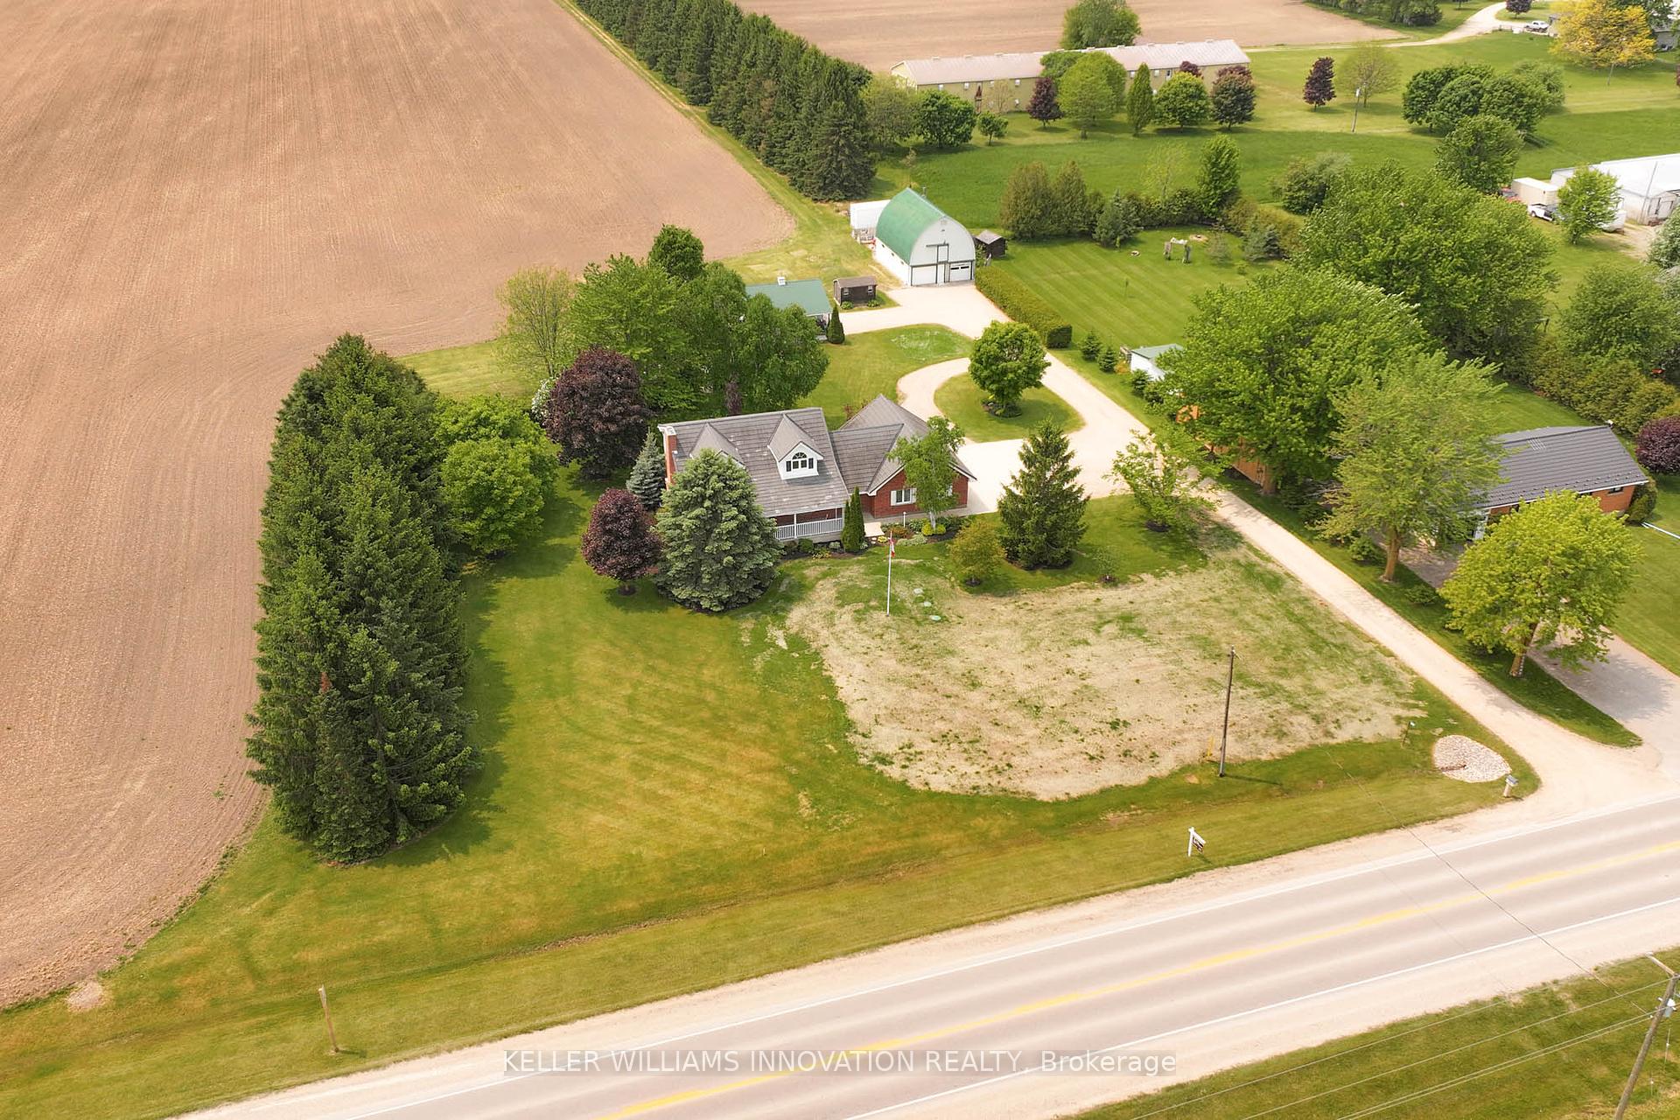
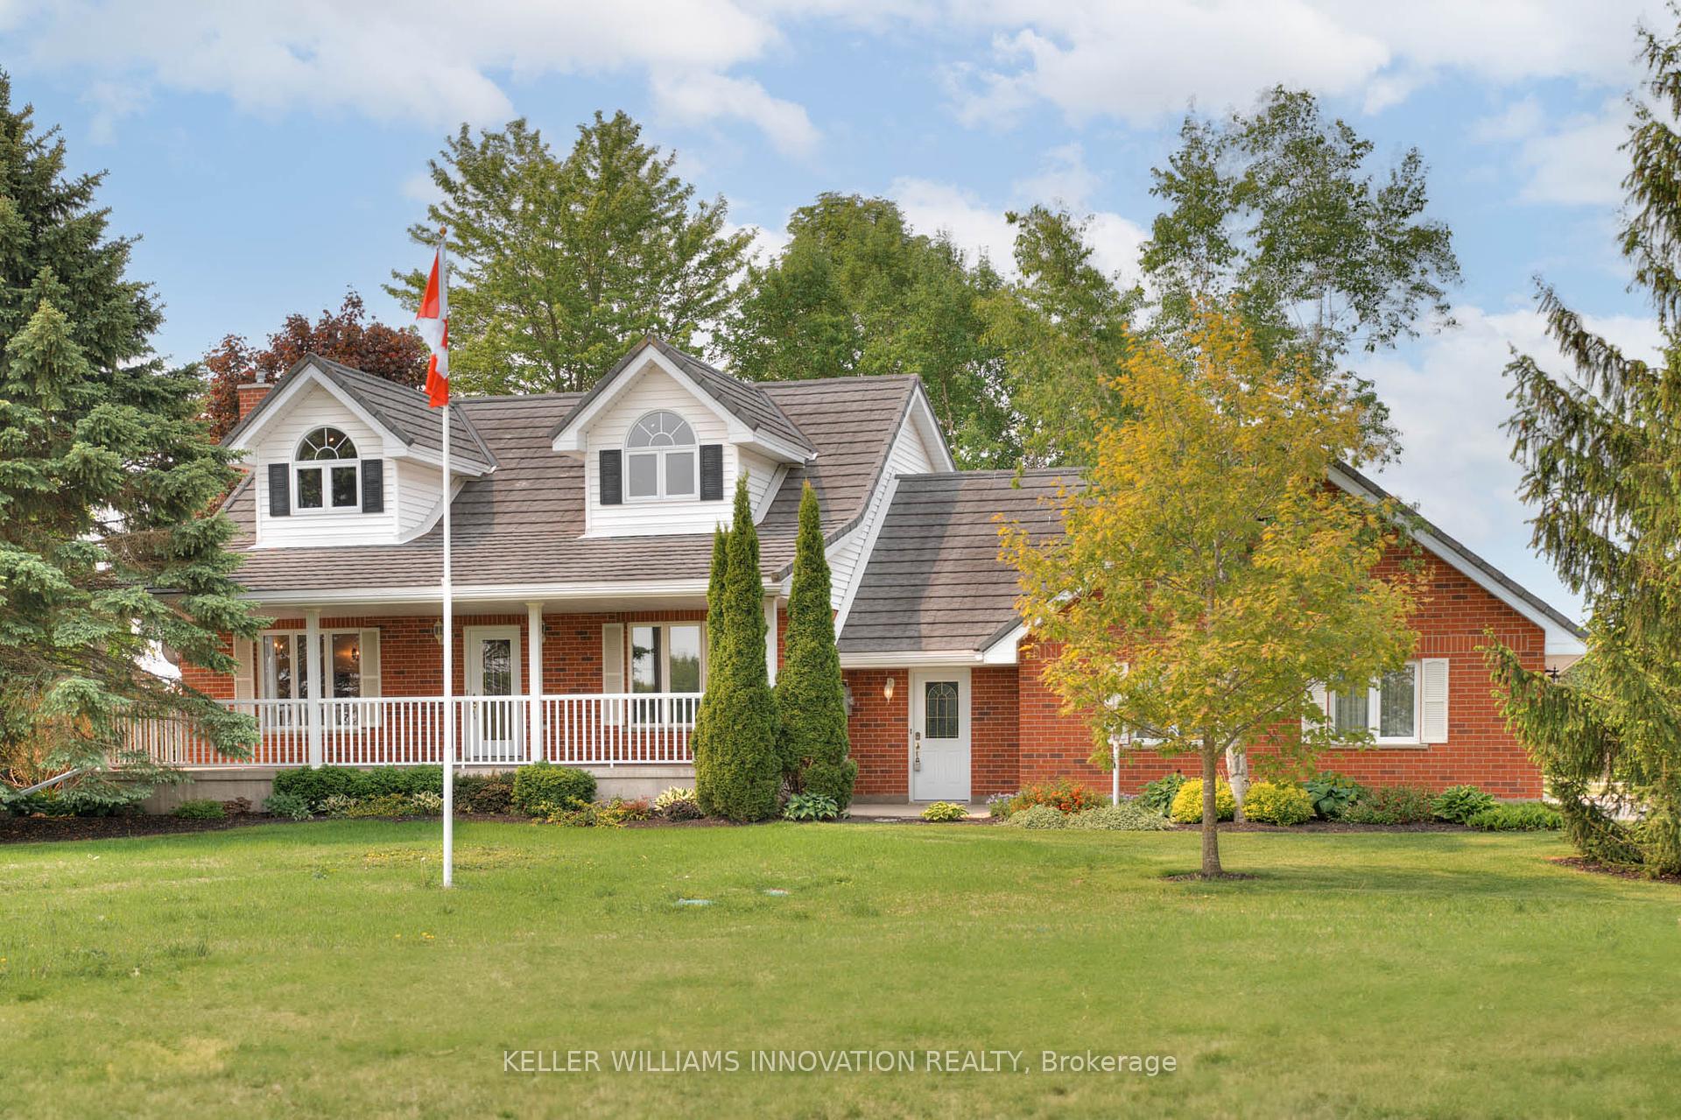
Welcome to 5967 Perth Line 72 Atwood, a beautifully updated Cape Cod style home on a spacious 1-acre lot. This rural retreat seamlessly blends classic charm with modern updates, offering the perfect family-friendly escape. Step inside to discover a bright and inviting main level featuring warm wood floors, neutral tones, and a cozy stone fireplace in the spacious living room. The functional kitchen offers oak cabinetry, generous prep space, and a bright dining area that opens to an expansive deck through sliding glass doors perfect for entertaining or enjoying your morning coffee. A convenient mainfloor 3-piece bath adds to the home. A standout feature is the custom built-in cubbies in the mudroom/laundry area, connecting the home directly to the 3-car attached garage. Outside, enjoy a newer large stamped concrete patio and a peaceful backyard framed by mature trees. Upstairs, find three spacious bedrooms & a 4-piece bath. The recently renovated basement adds versatility with a fourth bedroom, cozy family room with a wood-burning stove, and flexible space for a gym, theatre, or play area.Enjoy peace of mind with a brand new septic system, a newer natural gas furnace and A/C system, and a powerful 20kw natural gas generator. The property also boasts a two-storey insulated barn (36x24) with spray foam roof, water & hydro & propane heat and a newer roof, ideal for hobbies or extra storage. Plus, there's a boathouse (16x24 with 8 overhang) providing even more versatile space. Located across from the Elma township public school, just ten minutes from Listowel, and only about 40 minutes from Kitchener-Waterloo, this property offers the perfect blend of peaceful country living and convenient city access. Updates include Septic system (2024), Stamped Concrete (2023), A/C (2023), New gravel driveway (2025), Furnace & Water Heater (2021), Iron filter & Mudroom/Laundry (2018), Reverse osmosis (2017), Most Windows (2009 & 2011), Sliding door 2012, Metal Roof 2011.
Bedrooms
4
Bathrooms
2
Square Feet
2000-2500 sqft
Property Type
Detached
Register for free to view complete property details and access exclusive sold data
Free account • No credit card required
| Name | Size (m) | Size (ft) | Features |
|---|---|---|---|
| Bathroom(Second) | 2.4 x 2.37 | 7.9 x 7.8 | - |
| Bedroom(Second) | 2.62 x 4.59 | 8.6 x 15.1 | - |
| Bedroom 2(Second) | 4.82 x 4.6 | 15.8 x 15.1 | - |
| Primary Bedroom(Second) | 7.55 x 3.58 | 24.8 x 11.7 | - |
| Bedroom 3(Basement) | 2.46 x 3.7 | 8.1 x 12.1 | - |
| Cold Room/Cantina(Basement) | 2.24 x 6.92 | 7.3 x 22.7 | - |
| Recreation(Basement) | 7.13 x 7.91 | 23.4 x 26.0 | - |
| Other(Basement) | 7.36 x 2.55 | 24.1 x 8.4 | - |
| Bathroom(Main) | 2.3 x 2.02 | 7.5 x 6.6 | - |
| Dining Room(Main) | 3.95 x 3.36 | 13.0 x 11.0 | - |
| Family Room(Main) | 7.48 x 4.09 | 24.5 x 13.4 | - |
| Kitchen(Main) | 3.95 x 6.87 | 13.0 x 22.5 | - |
| Laundry(Main) | 3.99 x 3.1 | 13.1 x 10.2 | - |
| Living Room(Main) | 3.36 x 3.81 | 11.0 x 12.5 | - |
| Mud Room(Main) | 2.14 x 2.46 | 7.0 x 8.1 | - |
Register for free to view complete room dimensions and access exclusive sold data
Free account • No credit card required
Original List Price
$1,050,000
Listed on Jun 3, 2025
Sold Price
$1,050,000
Sold on Jul 30, 2025
Register for free to view complete price history and access exclusive sold data
Free account • No credit card required
Your Agent
Broker of Record
PREMIER MATRIX REALTY LTD. BROKERAGE
See the comparable sold, tax-matched, and currently-competing listings for 5967 Perth Line 72 N/A.
Register for free to view complete price estimate and access exclusive sold data
Free account • No credit card required
Contact OVAIS QASSIM
5967 Perth Line 72 N/A, North Perth, ON N0G 1B0 is a 4-bedroom, 2-bathroom 2-storey detached with approximately 2000-2500 square feet of living space, situated on a 160 313 foot lot. This property is currently sold (sold for $1,050,000). The home features a attached garage and a full, finished basement, built approximately 31-50 years ago.
This home is located in Elma, part of North Perth in the Perth area. Explore more homes for sale and recently sold properties in this neighbourhood.
Whether you are looking to buy, sell, or lease in Elma, our team of experienced real estate professionals can help you navigate the market and find the perfect home. Contact us today for a free consultation.
5967 Perth Line 72 N/A, North Perth, ON N0G 1B0 sold,4 bedroom detached Elma,North Perth homes for sale,Perth real estate,2-Storey homes, detached sold


