
$780,000
29 Tralee Street, Brampton, ON L6Z 2Z6

Brampton, ON L6Z 1R4
4 Bed · 4 Bath · Detached
MLS #W13141512
Listed Price
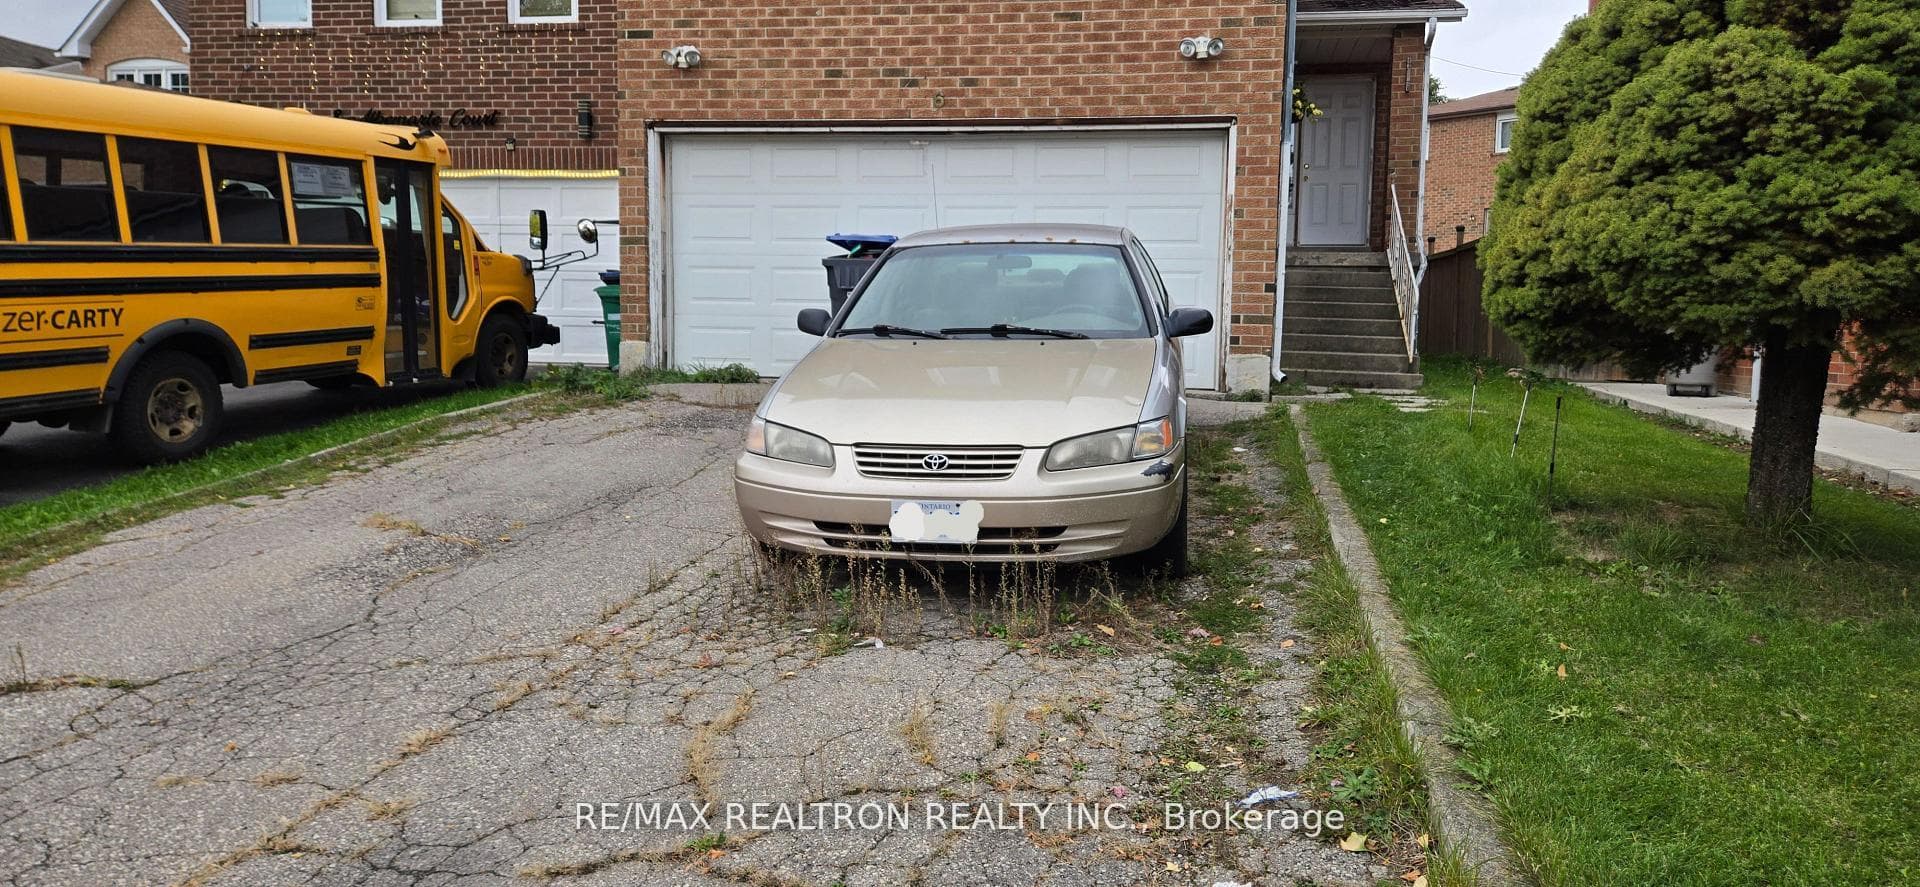
Sold under POWER OF SALE. "Sold" as is - where is. Welcome to 6 Albemarle-an excellent opportunity in a family-friendly Brampton neighbourhood. This well-maintained home offers a bright, functional layout with spacious rooms and great natural light throughout. Conveniently located close to schools, parks, shopping, transit, and major highways. A solid property in a sought-after location! MUST SEE! Power of Sale. 48 hours (work days) irrevocable on all offers. Being sold as is. Must attach Schedule "B" & "D" and use Seller's sample offer when drafting offer (copy in attachment section of MLS). Taxes estimated per city website.
Bedrooms
4
Bathrooms
4
Square Feet
1500-2000 sqft
Property Type
Detached
| Name | Size (m) | Size (ft) | Features |
|---|---|---|---|
| Living Room(Ground) | 4.02 x 3.2 | 13.2 x 10.5 | - |
| Living Room(Ground) | 4.02 x 3.2 | 13.2 x 10.5 | - |
| Living Room(Ground) | 4.02 x 3.2 | 13.2 x 10.5 | - |
| Living Room(Ground) | 4.02 x 3.2 | 13.2 x 10.5 | - |
| Living Room(Ground) | 4.02 x 3.2 | 13.2 x 10.5 | - |
| Living Room(Ground) | 4.02 x 3.2 | 13.2 x 10.5 | - |
| Living Room(Ground) | 4.02 x 3.2 | 13.2 x 10.5 | - |
| Living Room(Ground) | 4.02 x 3.2 | 13.2 x 10.5 | - |
| Living Room(Ground) | 4.02 x 3.2 | 13.2 x 10.5 | - |
| Living Room(Ground) | 4.02 x 3.2 | 13.2 x 10.5 | - |
| Living Room(Ground) | 4.02 x 3.2 | 13.2 x 10.5 | - |
| Living Room(Ground) | 4.02 x 3.2 | 13.2 x 10.5 | - |
| Living Room(Ground) | 4.02 x 3.2 | 13.2 x 10.5 | - |
| Dining Room(Ground) | 3 x 3.2 | 9.8 x 10.5 | - |
| Dining Room(Ground) | 3 x 3.2 | 9.8 x 10.5 | - |
| Dining Room(Ground) | 3 x 3.2 | 9.8 x 10.5 | - |
| Dining Room(Ground) | 3 x 3.2 | 9.8 x 10.5 | - |
| Dining Room(Ground) | 3 x 3.2 | 9.8 x 10.5 | - |
| Dining Room(Ground) | 3 x 3.2 | 9.8 x 10.5 | - |
| Dining Room(Ground) | 3 x 3.2 | 9.8 x 10.5 | - |
| Dining Room(Ground) | 3 x 3.2 | 9.8 x 10.5 | - |
| Dining Room(Ground) | 3 x 3.2 | 9.8 x 10.5 | - |
| Dining Room(Ground) | 3 x 3.2 | 9.8 x 10.5 | - |
| Dining Room(Ground) | 3 x 3.2 | 9.8 x 10.5 | - |
| Dining Room(Ground) | 3 x 3.2 | 9.8 x 10.5 | - |
| Dining Room(Ground) | 3 x 3.2 | 9.8 x 10.5 | - |
| Kitchen(Ground) | 4.4 x 2.55 | 14.4 x 8.4 | - |
| Kitchen(Ground) | 4.4 x 2.55 | 14.4 x 8.4 | - |
| Kitchen(Ground) | 4.4 x 2.55 | 14.4 x 8.4 | - |
| Kitchen(Ground) | 4.4 x 2.55 | 14.4 x 8.4 | - |
| Kitchen(Ground) | 4.4 x 2.55 | 14.4 x 8.4 | - |
| Kitchen(Ground) | 4.4 x 2.55 | 14.4 x 8.4 | - |
| Kitchen(Ground) | 4.4 x 2.55 | 14.4 x 8.4 | - |
| Kitchen(Ground) | 4.4 x 2.55 | 14.4 x 8.4 | - |
| Kitchen(Ground) | 4.4 x 2.55 | 14.4 x 8.4 | - |
| Kitchen(Ground) | 4.4 x 2.55 | 14.4 x 8.4 | - |
| Kitchen(Ground) | 4.4 x 2.55 | 14.4 x 8.4 | - |
| Kitchen(Ground) | 4.4 x 2.55 | 14.4 x 8.4 | - |
| Kitchen(Ground) | 4.4 x 2.55 | 14.4 x 8.4 | - |
| Family Room(In Between) | 6 x 5.3 | 19.7 x 17.4 | - |
| Family Room(In Between) | 6 x 5.3 | 19.7 x 17.4 | - |
| Family Room(In Between) | 6 x 5.3 | 19.7 x 17.4 | - |
| Family Room(In Between) | 6 x 5.3 | 19.7 x 17.4 | - |
| Family Room(In Between) | 6 x 5.3 | 19.7 x 17.4 | - |
| Family Room(In Between) | 6 x 5.3 | 19.7 x 17.4 | - |
| Family Room(In Between) | 6 x 5.3 | 19.7 x 17.4 | - |
| Family Room(In Between) | 6 x 5.3 | 19.7 x 17.4 | - |
| Family Room(In Between) | 6 x 5.3 | 19.7 x 17.4 | - |
| Family Room(In Between) | 6 x 5.3 | 19.7 x 17.4 | - |
| Family Room(In Between) | 6 x 5.3 | 19.7 x 17.4 | - |
| Family Room(In Between) | 6 x 5.3 | 19.7 x 17.4 | - |
| Family Room(In Between) | 6 x 5.3 | 19.7 x 17.4 | - |
| Primary Bedroom(Second) | 4.62 x 3.31 | 15.2 x 10.9 | - |
| Primary Bedroom(Second) | 4.62 x 3.31 | 15.2 x 10.9 | - |
| Primary Bedroom(Second) | 4.62 x 3.31 | 15.2 x 10.9 | - |
| Primary Bedroom(Second) | 4.62 x 3.31 | 15.2 x 10.9 | - |
| Primary Bedroom(Second) | 4.62 x 3.31 | 15.2 x 10.9 | - |
| Primary Bedroom(Second) | 4.62 x 3.31 | 15.2 x 10.9 | - |
| Primary Bedroom(Second) | 4.62 x 3.31 | 15.2 x 10.9 | - |
| Primary Bedroom(Second) | 4.62 x 3.31 | 15.2 x 10.9 | - |
| Primary Bedroom(Second) | 4.62 x 3.31 | 15.2 x 10.9 | - |
| Primary Bedroom(Second) | 4.62 x 3.31 | 15.2 x 10.9 | - |
| Primary Bedroom(Second) | 4.62 x 3.31 | 15.2 x 10.9 | - |
| Primary Bedroom(Second) | 4.62 x 3.31 | 15.2 x 10.9 | - |
| Primary Bedroom(Second) | 4.62 x 3.31 | 15.2 x 10.9 | - |
| Bedroom 2(Second) | 3.61 x 2.9 | 11.8 x 9.5 | - |
| Bedroom 2(Second) | 3.61 x 2.9 | 11.8 x 9.5 | - |
| Bedroom 2(Second) | 3.61 x 2.9 | 11.8 x 9.5 | - |
| Bedroom 2(Second) | 3.61 x 2.9 | 11.8 x 9.5 | - |
| Bedroom 2(Second) | 3.61 x 2.9 | 11.8 x 9.5 | - |
| Bedroom 2(Second) | 3.61 x 2.9 | 11.8 x 9.5 | - |
| Bedroom 2(Second) | 3.61 x 2.9 | 11.8 x 9.5 | - |
| Bedroom 2(Second) | 3.61 x 2.9 | 11.8 x 9.5 | - |
| Bedroom 2(Second) | 3.61 x 2.9 | 11.8 x 9.5 | - |
| Bedroom 2(Second) | 3.61 x 2.9 | 11.8 x 9.5 | - |
| Bedroom 2(Second) | 3.61 x 2.9 | 11.8 x 9.5 | - |
| Bedroom 2(Second) | 3.61 x 2.9 | 11.8 x 9.5 | - |
| Bedroom 2(Second) | 3.61 x 2.9 | 11.8 x 9.5 | - |
| Bedroom 3(Second) | 3 x 2.9 | 9.8 x 9.5 | - |
| Bedroom 3(Second) | 3 x 2.9 | 9.8 x 9.5 | - |
| Bedroom 3(Second) | 3 x 2.9 | 9.8 x 9.5 | - |
| Bedroom 3(Second) | 3 x 2.9 | 9.8 x 9.5 | - |
| Bedroom 3(Second) | 3 x 2.9 | 9.8 x 9.5 | - |
| Bedroom 3(Second) | 3 x 2.9 | 9.8 x 9.5 | - |
| Bedroom 3(Second) | 3 x 2.9 | 9.8 x 9.5 | - |
| Bedroom 3(Second) | 3 x 2.9 | 9.8 x 9.5 | - |
| Bedroom 3(Second) | 3 x 2.9 | 9.8 x 9.5 | - |
| Bedroom 3(Second) | 3 x 2.9 | 9.8 x 9.5 | - |
| Bedroom 3(Second) | 3 x 2.9 | 9.8 x 9.5 | - |
| Bedroom 3(Second) | 3 x 2.9 | 9.8 x 9.5 | - |
| Bedroom 3(Second) | 3 x 2.9 | 9.8 x 9.5 | - |
| Bedroom 5(Basement) | 2.83 x 2.77 | 9.3 x 9.1 | - |
| Bedroom 5(Basement) | 2.83 x 2.77 | 9.3 x 9.1 | - |
| Bedroom 5(Basement) | 2.83 x 2.77 | 9.3 x 9.1 | - |
| Bedroom 5(Basement) | 2.83 x 2.77 | 9.3 x 9.1 | - |
| Bedroom 5(Basement) | 2.83 x 2.77 | 9.3 x 9.1 | - |
| Bedroom 5(Basement) | 2.83 x 2.77 | 9.3 x 9.1 | - |
| Bedroom 5(Basement) | 2.83 x 2.77 | 9.3 x 9.1 | - |
| Bedroom 5(Basement) | 2.83 x 2.77 | 9.3 x 9.1 | - |
| Bedroom 5(Basement) | 2.83 x 2.77 | 9.3 x 9.1 | - |
| Bedroom 5(Basement) | 2.83 x 2.77 | 9.3 x 9.1 | - |
| Bedroom 5(Basement) | 2.83 x 2.77 | 9.3 x 9.1 | - |
| Bedroom 5(Basement) | 2.83 x 2.77 | 9.3 x 9.1 | - |
| Bedroom 5(Basement) | 2.83 x 2.77 | 9.3 x 9.1 | - |
| Recreation(Basement) | 6.25 x 5.49 | 20.5 x 18.0 | - |
| Recreation(Basement) | 6.25 x 5.49 | 20.5 x 18.0 | - |
| Recreation(Basement) | 6.25 x 5.49 | 20.5 x 18.0 | - |
| Recreation(Basement) | 6.25 x 5.49 | 20.5 x 18.0 | - |
| Recreation(Basement) | 6.25 x 5.49 | 20.5 x 18.0 | - |
| Recreation(Basement) | 6.25 x 5.49 | 20.5 x 18.0 | - |
| Recreation(Basement) | 6.25 x 5.49 | 20.5 x 18.0 | - |
| Recreation(Basement) | 6.25 x 5.49 | 20.5 x 18.0 | - |
| Recreation(Basement) | 6.25 x 5.49 | 20.5 x 18.0 | - |
| Recreation(Basement) | 6.25 x 5.49 | 20.5 x 18.0 | - |
| Recreation(Basement) | 6.25 x 5.49 | 20.5 x 18.0 | - |
| Recreation(Basement) | 6.25 x 5.49 | 20.5 x 18.0 | - |
| Recreation(Basement) | 6.25 x 5.49 | 20.5 x 18.0 | - |
Complete transaction history for this property
Register free to see the complete unit history
Register for free to view complete transaction history and access exclusive sold data
Free account • No credit card required
Your Agent
Broker of Record
PREMIER MATRIX REALTY LTD. BROKERAGE
See the comparable sold, tax-matched, and currently-competing listings for 6 Albemarle Court.
Register for free to view complete price estimate and access exclusive sold data
Free account • No credit card required
Contact OVAIS QASSIM
6 Albemarle Court, Brampton, ON L6Z 1R4 is a 4-bedroom, 4-bathroom 2-storey detached with approximately 1500-2000 square feet of living space, situated on a 33 110 foot lot. This property is currently for sale at $829,900. The home features a attached garage and a apartment basement, built approximately 31-50 years ago.
This home is located in Heart Lake West, part of Brampton in the Peel area. Explore more homes for sale and recently sold properties in this neighbourhood.
Whether you are looking to buy, sell, or lease in Heart Lake West, our team of experienced real estate professionals can help you navigate the market and find the perfect home. Contact us today for a free consultation.
6 Albemarle Court, Brampton, ON L6Z 1R4 for sale,4 bedroom detached Heart Lake West,Brampton homes for sale,Peel real estate,2-Storey homes, detached for sale


