
$1,075,000
48 Severin Street, Brampton, ON L6R 0P3
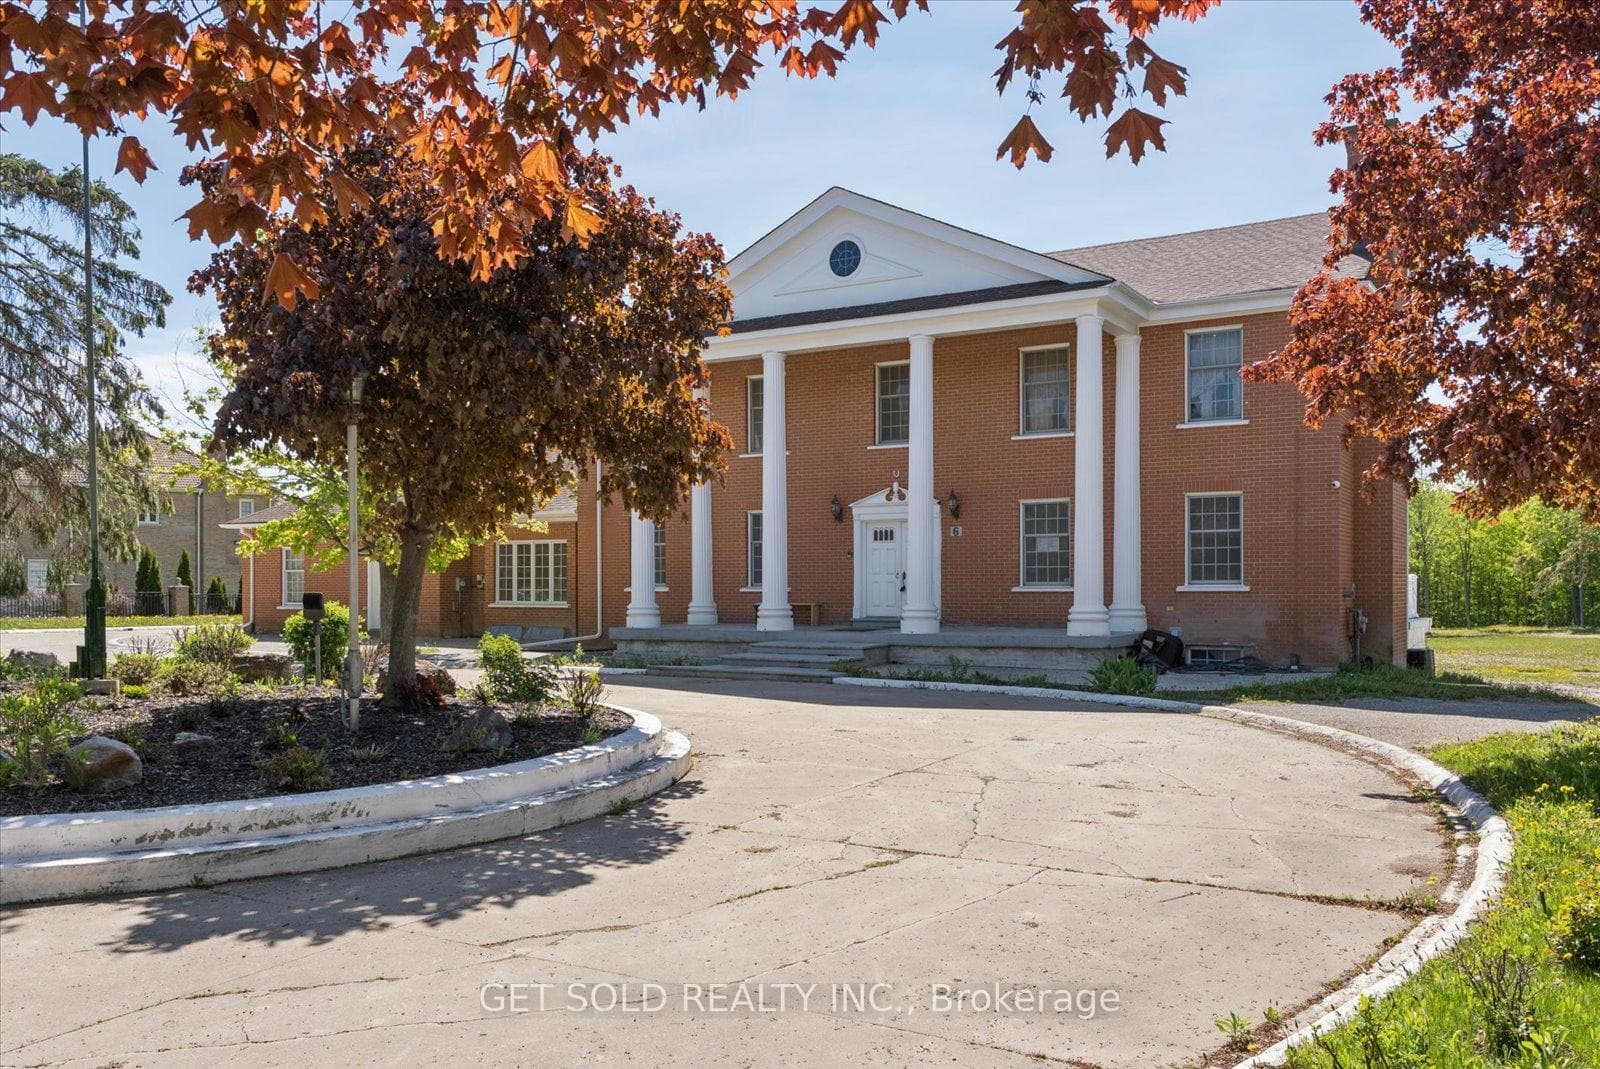
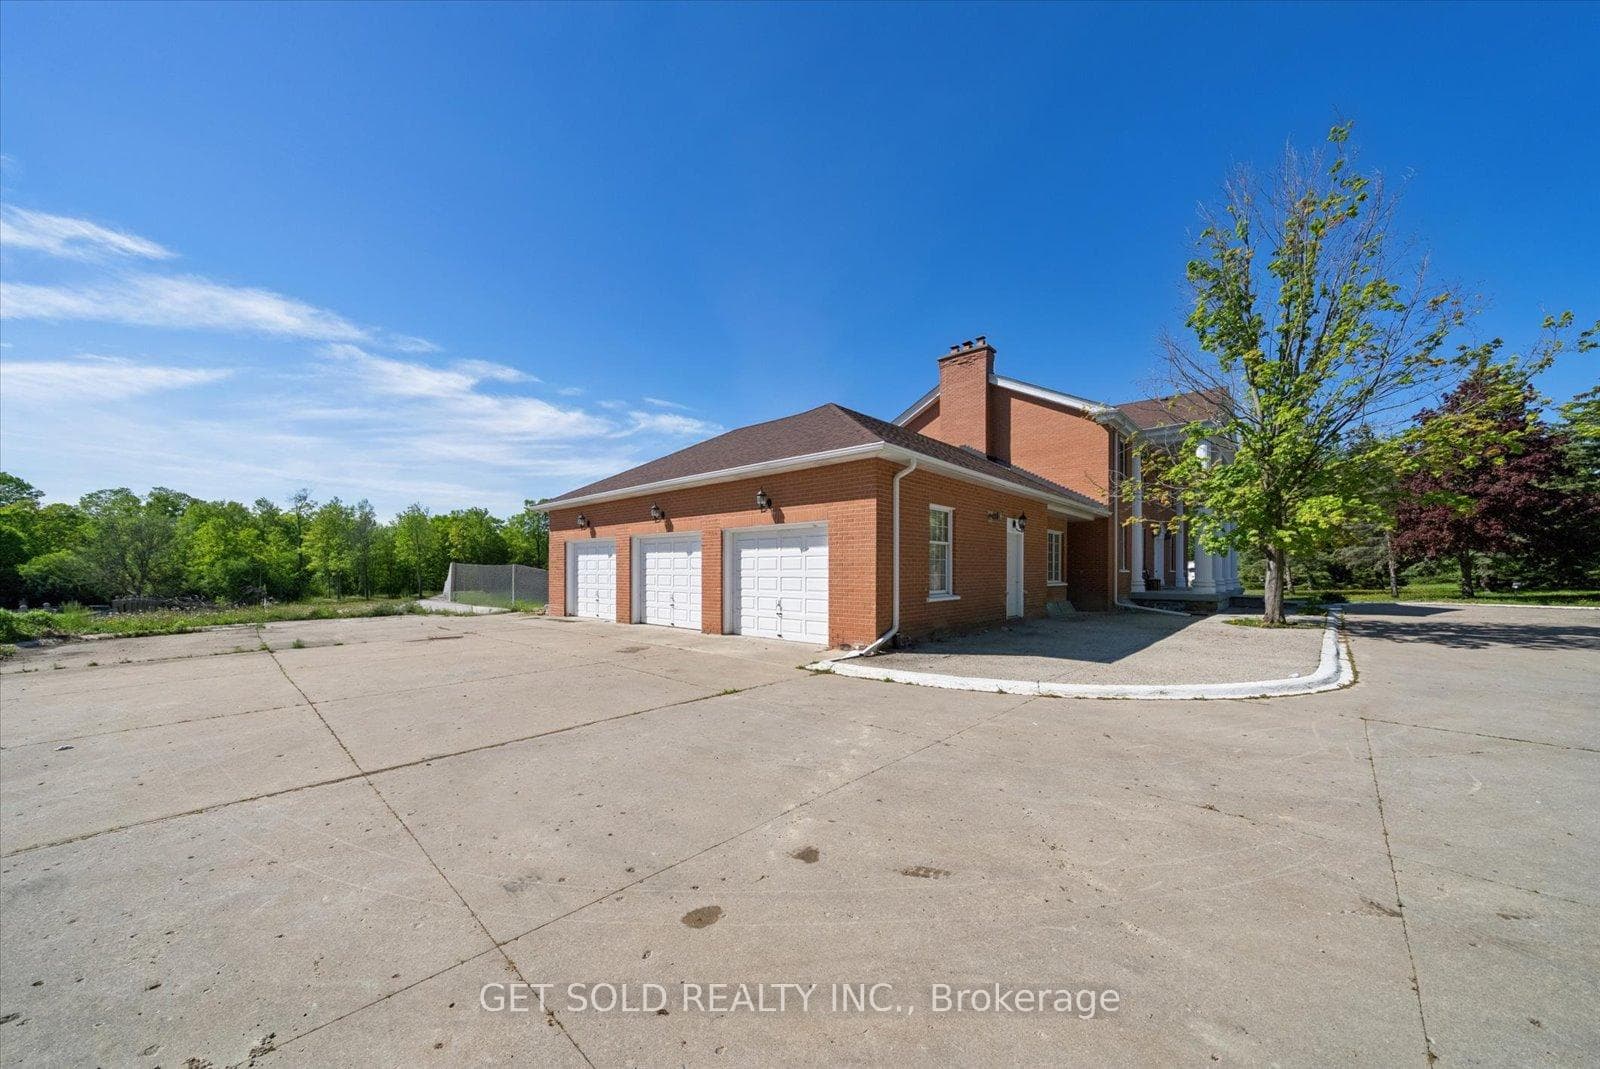
Register for free to view the complete photo gallery and property details
Showing 2 of 20 photos
Brampton, ON L6P 0X5
6 Bed · 5 Bath · Detached
MLS #W13163654
Sold on September 2, 2026
September 2, 2026
Originally listed at $2,499,000 14 days on market
Nestled on an impressive 2-acre lot in the prestigious Toronto Gore Rural Estate community of northeast Brampton, this exceptional property offers the perfect blend of luxury, privacy, and convenience. Surrounded by an established enclave of executive estate homes, the neighbourhood is renowned for its elegant detached residences, expansive lots, and refined atmosphere that continues to attract discerning buyers seeking an upscale lifestyle within the GTA. This area is celebrated for its beautiful streetscapes, custom-built and executive-style homes, and spacious building lots which provide a rare sense of tranquility while remaining close to every urban convenience. Many properties in the area feature generous frontages, multi-car garages, and premium finishes, contributing to the neighbourhood's enduring prestige and strong market appeal. Residents enjoy the benefits of a mature and highly desirable community with nearby parkland, open spaces, schools, places of worship, shopping, and everyday amenities all within a short drive. Convenient access to major arterial routes such as Airport Road, The Gore Road, Castlemore Road, and Queen Street East, along with nearby connections to Highways 427, 407, and 410, makes commuting throughout Brampton, Vaughan, Mississauga, Toronto, and the broader GTA exceptionally effortless. This area boasts executive housing, on large estate lots and proximity to major employment and transportation corridors. This property represents a rare opportunity to enjoy estate-style living in one of Brampton's most prestigious and established residential communities.The existing house needs updating throughout and pictures of the interior can be provide upon request. This property is offered as a Power of Sale opportunity with no representation or warranty, as-is where-is.
Bedrooms
6
Bathrooms
5
Square Feet
3500-5000 sqft
Property Type
Detached
Register for free to view complete property details and access exclusive sold data
Free account • No credit card required
| Name | Size (m) | Size (ft) | Features |
|---|---|---|---|
| Living Room(Ground) | 6.43 x 4.71 | 21.1 x 15.5 | - |
| Living Room(Ground) | 6.43 x 4.71 | 21.1 x 15.5 | - |
| Dining Room(Ground) | 6.15 x 4.72 | 20.2 x 15.5 | - |
| Dining Room(Ground) | 6.15 x 4.72 | 20.2 x 15.5 | - |
| Family Room(Ground) | 4.48 x 6.9 | 14.7 x 22.6 | - |
| Family Room(Ground) | 4.48 x 6.9 | 14.7 x 22.6 | - |
| Kitchen(Ground) | 6.62 x 4.63 | 21.7 x 15.2 | - |
| Kitchen(Ground) | 6.62 x 4.63 | 21.7 x 15.2 | - |
| Bedroom(Second) | 6.24 x 3.93 | 20.5 x 12.9 | - |
| Bedroom(Second) | 6.24 x 3.93 | 20.5 x 12.9 | - |
| Bedroom 2(Second) | 5.86 x 4.63 | 19.2 x 15.2 | - |
| Bedroom 2(Second) | 5.86 x 4.63 | 19.2 x 15.2 | - |
| Bedroom 3(Second) | 4.23 x 4.63 | 13.9 x 15.2 | - |
| Bedroom 3(Second) | 4.23 x 4.63 | 13.9 x 15.2 | - |
| Bedroom 4(Second) | 4.64 x 5.74 | 15.2 x 18.8 | - |
| Bedroom 4(Second) | 4.64 x 5.74 | 15.2 x 18.8 | - |
| Laundry(Basement) | 4.04 x 2.43 | 13.3 x 8.0 | - |
| Laundry(Basement) | 4.04 x 2.43 | 13.3 x 8.0 | - |
| Kitchen(Basement) | 4.42 x 3.31 | 14.5 x 10.9 | - |
| Kitchen(Basement) | 4.42 x 3.31 | 14.5 x 10.9 | - |
| Other(Basement) | 4.92 x 3.47 | 16.1 x 11.4 | - |
| Other(Basement) | 4.92 x 3.47 | 16.1 x 11.4 | - |
| Recreation(Basement) | 5.7 x 9.18 | 18.7 x 30.1 | - |
| Recreation(Basement) | 5.7 x 9.18 | 18.7 x 30.1 | - |
Register for free to view complete room dimensions and access exclusive sold data
Free account • No credit card required
Complete transaction history for this property
Register for free to view complete transaction history and access exclusive sold data
Free account • No credit card required
Original List Price
$2,499,000
Listed on May 20, 2026
Sold Price
$2,100,000
Sold on Sep 2, 2026
-$399,000
-16.0%
Register for free to view complete price history and access exclusive sold data
Free account • No credit card required
Your Agent
Broker of Record
PREMIER MATRIX REALTY LTD. BROKERAGE
See the comparable sold, tax-matched, and currently-competing listings for 6 Bowman Avenue.
Register for free to view complete price estimate and access exclusive sold data
Free account • No credit card required
Contact OVAIS QASSIM
6 Bowman Avenue, Brampton, ON L6P 0X5 is a 6-bedroom, 5-bathroom 2-storey detached with approximately 3500-5000 square feet of living space, situated on a 251 470 foot lot. This property is currently sold (sold for $2,100,000). The home features a attached garage and a finished, finished with walk-out, separate entrance, walk-out basement, built approximately 31-50 years ago.
This home is located in Toronto Gore Rural Estate, part of Brampton in the Peel area. Explore more homes for sale and recently sold properties in this neighbourhood.
Whether you are looking to buy, sell, or lease in Toronto Gore Rural Estate, our team of experienced real estate professionals can help you navigate the market and find the perfect home. Contact us today for a free consultation.
6 Bowman Avenue, Brampton, ON L6P 0X5 sold,6 bedroom detached Toronto Gore Rural Estate,Brampton homes for sale,Peel real estate,2-Storey homes, detached sold


