
$1,057,500
16568 MOUNT HOPE Road, Caledon, ON L7E 5R8
Register for free to view the complete photo gallery and property details
Showing 2 of 20 photos
Caledon, ON L7E 0C1
5 Bed · 3 Bath · Detached
MLS #W12917318
Sold on September 16, 2026
September 16, 2026
Originally listed at $1,849,000 118 days on market
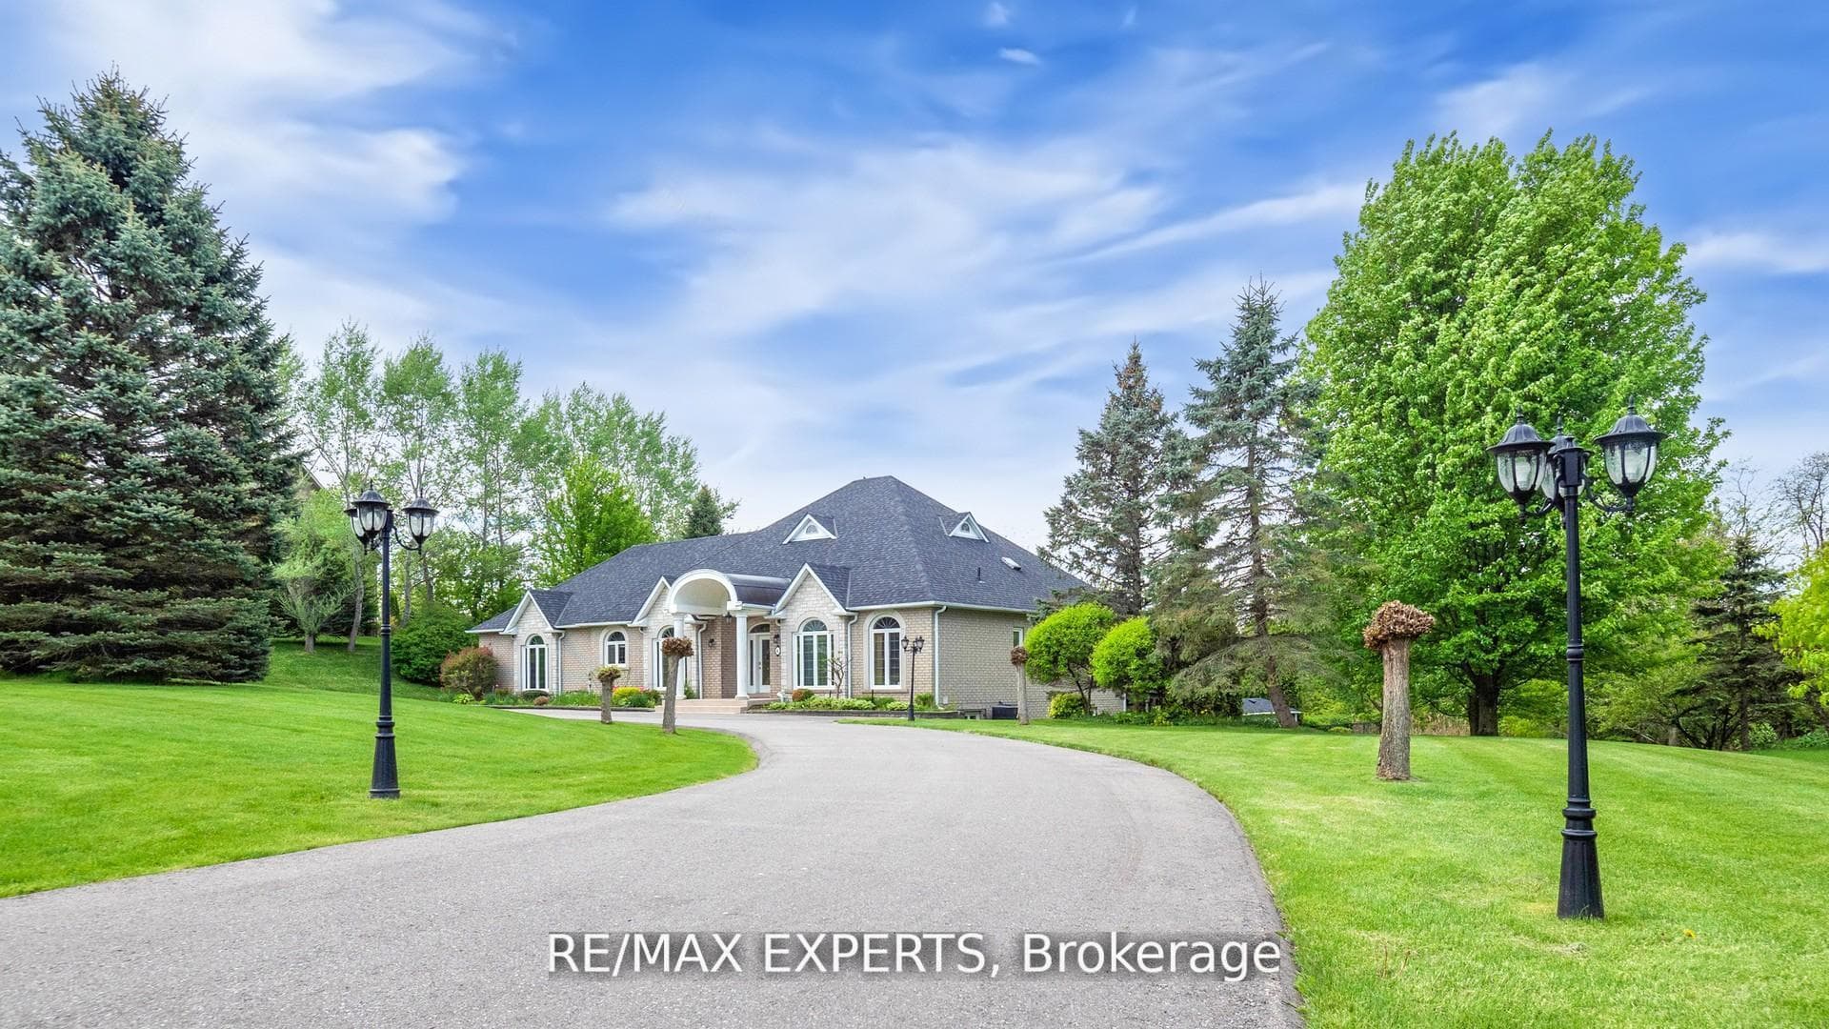
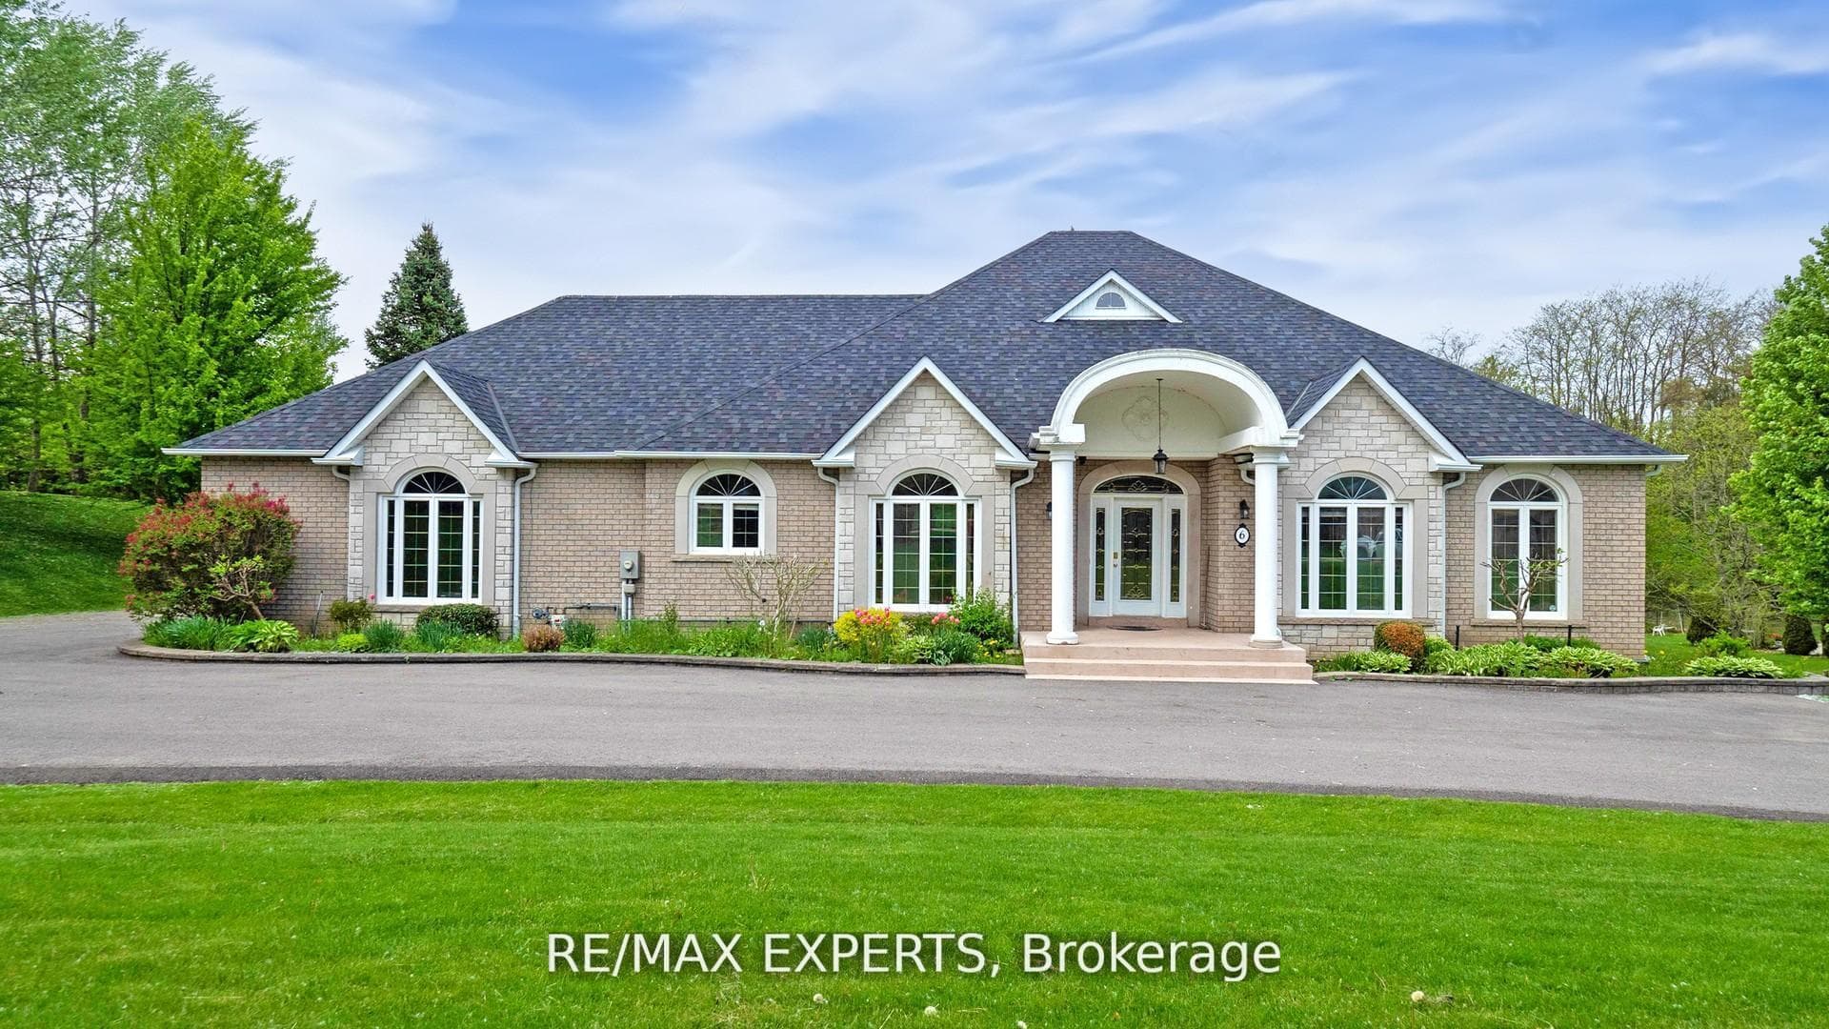
Elevate Your Lifestyle with this Stunning Custom Built Bungalow with Finished Walk-Out Basement in Rolling Meadows Estates, Situated on a Picturesque Estate Lot. Magnificent Backyard Oasis, Heated Pool, Cabana, and Hot Tub, Landscaped with Flag Stone, Interlock and Stone Steps. Custom Gourmet Kitchen with Granite Counters, Stainless Steel Appliances, Walkout to Sunroom W/Gas Fireplace connected to Large Deck Overlooking Pool, Perfect For Outdoor Gatherings, Hardwood Floors, Cornice Mouldings, Beautifully Finished Top-to-Bottom. Walkout Lower Level with Large Rec/TV Room & Additional 2 Bedrooms, Full Bathroom and 2nd Kitchen. 3 Car Garage with huge driveway. Superb Finishes and Great Layout.
Bedrooms
5
Bathrooms
3
Square Feet
2000-2500 sqft
Property Type
Detached
Register for free to view complete property details and access exclusive sold data
Free account • No credit card required
| Name | Size (m) | Size (ft) | Features |
|---|---|---|---|
| Kitchen(Main) | 4.88 x 3.9 | 16.0 x 12.8 | - |
| Kitchen(Main) | 4.88 x 3.9 | 16.0 x 12.8 | - |
| Kitchen(Main) | 4.88 x 3.9 | 16.0 x 12.8 | - |
| Kitchen(Main) | 4.88 x 3.9 | 16.0 x 12.8 | - |
| Kitchen(Main) | 4.88 x 3.9 | 16.0 x 12.8 | - |
| Kitchen(Main) | 4.88 x 3.9 | 16.0 x 12.8 | - |
| Kitchen(Main) | 4.88 x 3.9 | 16.0 x 12.8 | - |
| Kitchen(Main) | 4.88 x 3.9 | 16.0 x 12.8 | - |
| Kitchen(Main) | 4.88 x 3.9 | 16.0 x 12.8 | - |
| Kitchen(Main) | 4.88 x 3.9 | 16.0 x 12.8 | - |
| Kitchen(Main) | 4.88 x 3.9 | 16.0 x 12.8 | - |
| Kitchen(Main) | 4.88 x 3.9 | 16.0 x 12.8 | - |
| Kitchen(Main) | 4.88 x 3.9 | 16.0 x 12.8 | - |
| Kitchen(Main) | 4.88 x 3.9 | 16.0 x 12.8 | - |
| Family Room(Main) | 7.32 x 4.27 | 24.0 x 14.0 | - |
| Family Room(Main) | 7.32 x 4.27 | 24.0 x 14.0 | - |
| Family Room(Main) | 7.32 x 4.27 | 24.0 x 14.0 | - |
| Family Room(Main) | 7.32 x 4.27 | 24.0 x 14.0 | - |
| Family Room(Main) | 7.32 x 4.27 | 24.0 x 14.0 | - |
| Family Room(Main) | 7.32 x 4.27 | 24.0 x 14.0 | - |
| Family Room(Main) | 7.32 x 4.27 | 24.0 x 14.0 | - |
| Family Room(Main) | 7.32 x 4.27 | 24.0 x 14.0 | - |
| Family Room(Main) | 7.32 x 4.27 | 24.0 x 14.0 | - |
| Family Room(Main) | 7.32 x 4.27 | 24.0 x 14.0 | - |
| Family Room(Main) | 7.32 x 4.27 | 24.0 x 14.0 | - |
| Family Room(Main) | 7.32 x 4.27 | 24.0 x 14.0 | - |
| Family Room(Main) | 7.32 x 4.27 | 24.0 x 14.0 | - |
| Family Room(Main) | 7.32 x 4.27 | 24.0 x 14.0 | - |
| Dining Room(Main) | 5.18 x 4.27 | 17.0 x 14.0 | - |
| Dining Room(Main) | 5.18 x 4.27 | 17.0 x 14.0 | - |
| Dining Room(Main) | 5.18 x 4.27 | 17.0 x 14.0 | - |
| Dining Room(Main) | 5.18 x 4.27 | 17.0 x 14.0 | - |
| Dining Room(Main) | 5.18 x 4.27 | 17.0 x 14.0 | - |
| Dining Room(Main) | 5.18 x 4.27 | 17.0 x 14.0 | - |
| Dining Room(Main) | 5.18 x 4.27 | 17.0 x 14.0 | - |
| Dining Room(Main) | 5.18 x 4.27 | 17.0 x 14.0 | - |
| Dining Room(Main) | 5.18 x 4.27 | 17.0 x 14.0 | - |
| Dining Room(Main) | 5.18 x 4.27 | 17.0 x 14.0 | - |
| Dining Room(Main) | 5.18 x 4.27 | 17.0 x 14.0 | - |
| Dining Room(Main) | 5.18 x 4.27 | 17.0 x 14.0 | - |
| Dining Room(Main) | 5.18 x 4.27 | 17.0 x 14.0 | - |
| Dining Room(Main) | 5.18 x 4.27 | 17.0 x 14.0 | - |
| Sunroom(Main) | 4.88 x 3.9 | 16.0 x 12.8 | - |
| Sunroom(Main) | 4.88 x 3.9 | 16.0 x 12.8 | - |
| Sunroom(Main) | 4.88 x 3.9 | 16.0 x 12.8 | - |
| Sunroom(Main) | 4.88 x 3.9 | 16.0 x 12.8 | - |
| Sunroom(Main) | 4.88 x 3.9 | 16.0 x 12.8 | - |
| Sunroom(Main) | 4.88 x 3.9 | 16.0 x 12.8 | - |
| Sunroom(Main) | 4.88 x 3.9 | 16.0 x 12.8 | - |
| Sunroom(Main) | 4.88 x 3.9 | 16.0 x 12.8 | - |
| Sunroom(Main) | 4.88 x 3.9 | 16.0 x 12.8 | - |
| Sunroom(Main) | 4.88 x 3.9 | 16.0 x 12.8 | - |
| Sunroom(Main) | 4.88 x 3.9 | 16.0 x 12.8 | - |
| Sunroom(Main) | 4.88 x 3.9 | 16.0 x 12.8 | - |
| Sunroom(Main) | 4.88 x 3.9 | 16.0 x 12.8 | - |
| Sunroom(Main) | 4.88 x 3.9 | 16.0 x 12.8 | - |
| Primary Bedroom(Main) | 7.01 x 4.27 | 23.0 x 14.0 | - |
| Primary Bedroom(Main) | 7.01 x 4.27 | 23.0 x 14.0 | - |
| Primary Bedroom(Main) | 7.01 x 4.27 | 23.0 x 14.0 | - |
| Primary Bedroom(Main) | 7.01 x 4.27 | 23.0 x 14.0 | - |
| Primary Bedroom(Main) | 7.01 x 4.27 | 23.0 x 14.0 | - |
| Primary Bedroom(Main) | 7.01 x 4.27 | 23.0 x 14.0 | - |
| Primary Bedroom(Main) | 7.01 x 4.27 | 23.0 x 14.0 | - |
| Primary Bedroom(Main) | 7.01 x 4.27 | 23.0 x 14.0 | - |
| Primary Bedroom(Main) | 7.01 x 4.27 | 23.0 x 14.0 | - |
| Primary Bedroom(Main) | 7.01 x 4.27 | 23.0 x 14.0 | - |
| Primary Bedroom(Main) | 7.01 x 4.27 | 23.0 x 14.0 | - |
| Primary Bedroom(Main) | 7.01 x 4.27 | 23.0 x 14.0 | - |
| Primary Bedroom(Main) | 7.01 x 4.27 | 23.0 x 14.0 | - |
| Primary Bedroom(Main) | 7.01 x 4.27 | 23.0 x 14.0 | - |
| Bedroom 2(Main) | 3.05 x 3.05 | 10.0 x 10.0 | - |
| Bedroom 2(Main) | 3.05 x 3.05 | 10.0 x 10.0 | - |
| Bedroom 2(Main) | 3.05 x 3.05 | 10.0 x 10.0 | - |
| Bedroom 2(Main) | 3.05 x 3.05 | 10.0 x 10.0 | - |
| Bedroom 2(Main) | 3.05 x 3.05 | 10.0 x 10.0 | - |
| Bedroom 2(Main) | 3.05 x 3.05 | 10.0 x 10.0 | - |
| Bedroom 2(Main) | 3.05 x 3.05 | 10.0 x 10.0 | - |
| Bedroom 2(Main) | 3.05 x 3.05 | 10.0 x 10.0 | - |
| Bedroom 2(Main) | 3.05 x 3.05 | 10.0 x 10.0 | - |
| Bedroom 2(Main) | 3.05 x 3.05 | 10.0 x 10.0 | - |
| Bedroom 2(Main) | 3.05 x 3.05 | 10.0 x 10.0 | - |
| Bedroom 2(Main) | 3.05 x 3.05 | 10.0 x 10.0 | - |
| Bedroom 2(Main) | 3.05 x 3.05 | 10.0 x 10.0 | - |
| Bedroom 2(Main) | 3.05 x 3.05 | 10.0 x 10.0 | - |
| Bedroom 3(Main) | 3.35 x 2.74 | 11.0 x 9.0 | - |
| Bedroom 3(Main) | 3.35 x 2.74 | 11.0 x 9.0 | - |
| Bedroom 3(Main) | 3.35 x 2.74 | 11.0 x 9.0 | - |
| Bedroom 3(Main) | 3.35 x 2.74 | 11.0 x 9.0 | - |
| Bedroom 3(Main) | 3.35 x 2.74 | 11.0 x 9.0 | - |
| Bedroom 3(Main) | 3.35 x 2.74 | 11.0 x 9.0 | - |
| Bedroom 3(Main) | 3.35 x 2.74 | 11.0 x 9.0 | - |
| Bedroom 3(Main) | 3.35 x 2.74 | 11.0 x 9.0 | - |
| Bedroom 3(Main) | 3.35 x 2.74 | 11.0 x 9.0 | - |
| Bedroom 3(Main) | 3.35 x 2.74 | 11.0 x 9.0 | - |
| Bedroom 3(Main) | 3.35 x 2.74 | 11.0 x 9.0 | - |
| Bedroom 3(Main) | 3.35 x 2.74 | 11.0 x 9.0 | - |
| Bedroom 3(Main) | 3.35 x 2.74 | 11.0 x 9.0 | - |
| Bedroom 3(Main) | 3.35 x 2.74 | 11.0 x 9.0 | - |
| Recreation(Basement) | 10.98 x 8.84 | 36.0 x 29.0 | - |
| Recreation(Basement) | 10.98 x 8.84 | 36.0 x 29.0 | - |
| Recreation(Basement) | 10.98 x 8.84 | 36.0 x 29.0 | - |
| Recreation(Basement) | 10.98 x 8.84 | 36.0 x 29.0 | - |
| Recreation(Basement) | 10.98 x 8.84 | 36.0 x 29.0 | - |
| Recreation(Basement) | 10.98 x 8.84 | 36.0 x 29.0 | - |
| Recreation(Basement) | 10.98 x 8.84 | 36.0 x 29.0 | - |
| Recreation(Basement) | 10.98 x 8.84 | 36.0 x 29.0 | - |
| Recreation(Basement) | 10.98 x 8.84 | 36.0 x 29.0 | - |
| Recreation(Basement) | 10.98 x 8.84 | 36.0 x 29.0 | - |
| Recreation(Basement) | 10.98 x 8.84 | 36.0 x 29.0 | - |
| Recreation(Basement) | 10.98 x 8.84 | 36.0 x 29.0 | - |
| Recreation(Basement) | 10.98 x 8.84 | 36.0 x 29.0 | - |
| Recreation(Basement) | 10.98 x 8.84 | 36.0 x 29.0 | - |
| Bedroom(Basement) | 3.69 x 5.18 | 12.1 x 17.0 | - |
| Bedroom(Basement) | 3.69 x 5.18 | 12.1 x 17.0 | - |
| Bedroom(Basement) | 3.69 x 5.18 | 12.1 x 17.0 | - |
| Bedroom(Basement) | 3.69 x 5.18 | 12.1 x 17.0 | - |
| Bedroom(Basement) | 3.69 x 5.18 | 12.1 x 17.0 | - |
| Bedroom(Basement) | 3.69 x 5.18 | 12.1 x 17.0 | - |
| Bedroom(Basement) | 3.69 x 5.18 | 12.1 x 17.0 | - |
| Bedroom(Basement) | 3.69 x 5.18 | 12.1 x 17.0 | - |
| Bedroom(Basement) | 3.69 x 5.18 | 12.1 x 17.0 | - |
| Bedroom(Basement) | 3.69 x 5.18 | 12.1 x 17.0 | - |
| Bedroom(Basement) | 3.69 x 5.18 | 12.1 x 17.0 | - |
| Bedroom(Basement) | 3.69 x 5.18 | 12.1 x 17.0 | - |
| Bedroom(Basement) | 3.69 x 5.18 | 12.1 x 17.0 | - |
| Bedroom(Basement) | 3.69 x 5.18 | 12.1 x 17.0 | - |
| Bedroom(Basement) | 3.66 x 3.66 | 12.0 x 12.0 | - |
| Bedroom(Basement) | 3.66 x 3.66 | 12.0 x 12.0 | - |
| Bedroom(Basement) | 3.66 x 3.66 | 12.0 x 12.0 | - |
| Bedroom(Basement) | 3.66 x 3.66 | 12.0 x 12.0 | - |
| Bedroom(Basement) | 3.66 x 3.66 | 12.0 x 12.0 | - |
| Bedroom(Basement) | 3.66 x 3.66 | 12.0 x 12.0 | - |
| Bedroom(Basement) | 3.66 x 3.66 | 12.0 x 12.0 | - |
| Bedroom(Basement) | 3.66 x 3.66 | 12.0 x 12.0 | - |
| Bedroom(Basement) | 3.66 x 3.66 | 12.0 x 12.0 | - |
| Bedroom(Basement) | 3.66 x 3.66 | 12.0 x 12.0 | - |
| Bedroom(Basement) | 3.66 x 3.66 | 12.0 x 12.0 | - |
| Bedroom(Basement) | 3.66 x 3.66 | 12.0 x 12.0 | - |
| Bedroom(Basement) | 3.66 x 3.66 | 12.0 x 12.0 | - |
| Bedroom(Basement) | 3.66 x 3.66 | 12.0 x 12.0 | - |
| Kitchen(Basement) | 4.57 x 2.74 | 15.0 x 9.0 | - |
| Kitchen(Basement) | 4.57 x 2.74 | 15.0 x 9.0 | - |
| Kitchen(Basement) | 4.57 x 2.74 | 15.0 x 9.0 | - |
| Kitchen(Basement) | 4.57 x 2.74 | 15.0 x 9.0 | - |
| Kitchen(Basement) | 4.57 x 2.74 | 15.0 x 9.0 | - |
| Kitchen(Basement) | 4.57 x 2.74 | 15.0 x 9.0 | - |
| Kitchen(Basement) | 4.57 x 2.74 | 15.0 x 9.0 | - |
| Kitchen(Basement) | 4.57 x 2.74 | 15.0 x 9.0 | - |
| Kitchen(Basement) | 4.57 x 2.74 | 15.0 x 9.0 | - |
| Kitchen(Basement) | 4.57 x 2.74 | 15.0 x 9.0 | - |
| Kitchen(Basement) | 4.57 x 2.74 | 15.0 x 9.0 | - |
| Kitchen(Basement) | 4.57 x 2.74 | 15.0 x 9.0 | - |
| Kitchen(Basement) | 4.57 x 2.74 | 15.0 x 9.0 | - |
| Kitchen(Basement) | 4.57 x 2.74 | 15.0 x 9.0 | - |
Register for free to view complete room dimensions and access exclusive sold data
Free account • No credit card required
Complete transaction history for this property
Register free to see the complete unit history
Register for free to view complete transaction history and access exclusive sold data
Free account • No credit card required
Original List Price
$1,849,000
Listed on Mar 23, 2026
Sold Price
$1,765,000
Sold on Sep 16, 2026
-$84,000
-4.5%
Register for free to view complete price history and access exclusive sold data
Free account • No credit card required
Your Agent
Broker of Record
PREMIER MATRIX REALTY LTD. BROKERAGE
See the comparable sold, tax-matched, and currently-competing listings for 6 Overlook Ridge.
Register for free to view complete price estimate and access exclusive sold data
Free account • No credit card required
Contact OVAIS QASSIM
6 Overlook Ridge, Caledon, ON L7E 0C1 is a 5-bedroom, 3-bathroom bungalow detached with approximately 2000-2500 square feet of living space, situated on a 205 348 foot lot. This property is currently sold (sold for $1,765,000). The home features a attached garage and a finished with walk-out basement.
This home is located in Palgrave, part of Caledon in the Peel area. Explore more homes for sale and recently sold properties in this neighbourhood.
Whether you are looking to buy, sell, or lease in Palgrave, our team of experienced real estate professionals can help you navigate the market and find the perfect home. Contact us today for a free consultation.
6 Overlook Ridge, Caledon, ON L7E 0C1 sold,5 bedroom detached Palgrave,Caledon homes for sale,Peel real estate,Bungalow homes, detached sold


