
Sold
$380,000
1bed|1bath|500-599sqft
0 parking|0 locker
Unit 435
60 St Patrick Street 435, Toronto, ON M5T 2X5
Residential Condo & Other|$694 fees|$1893 tax
MLS #C13529700
View complete sale history and details
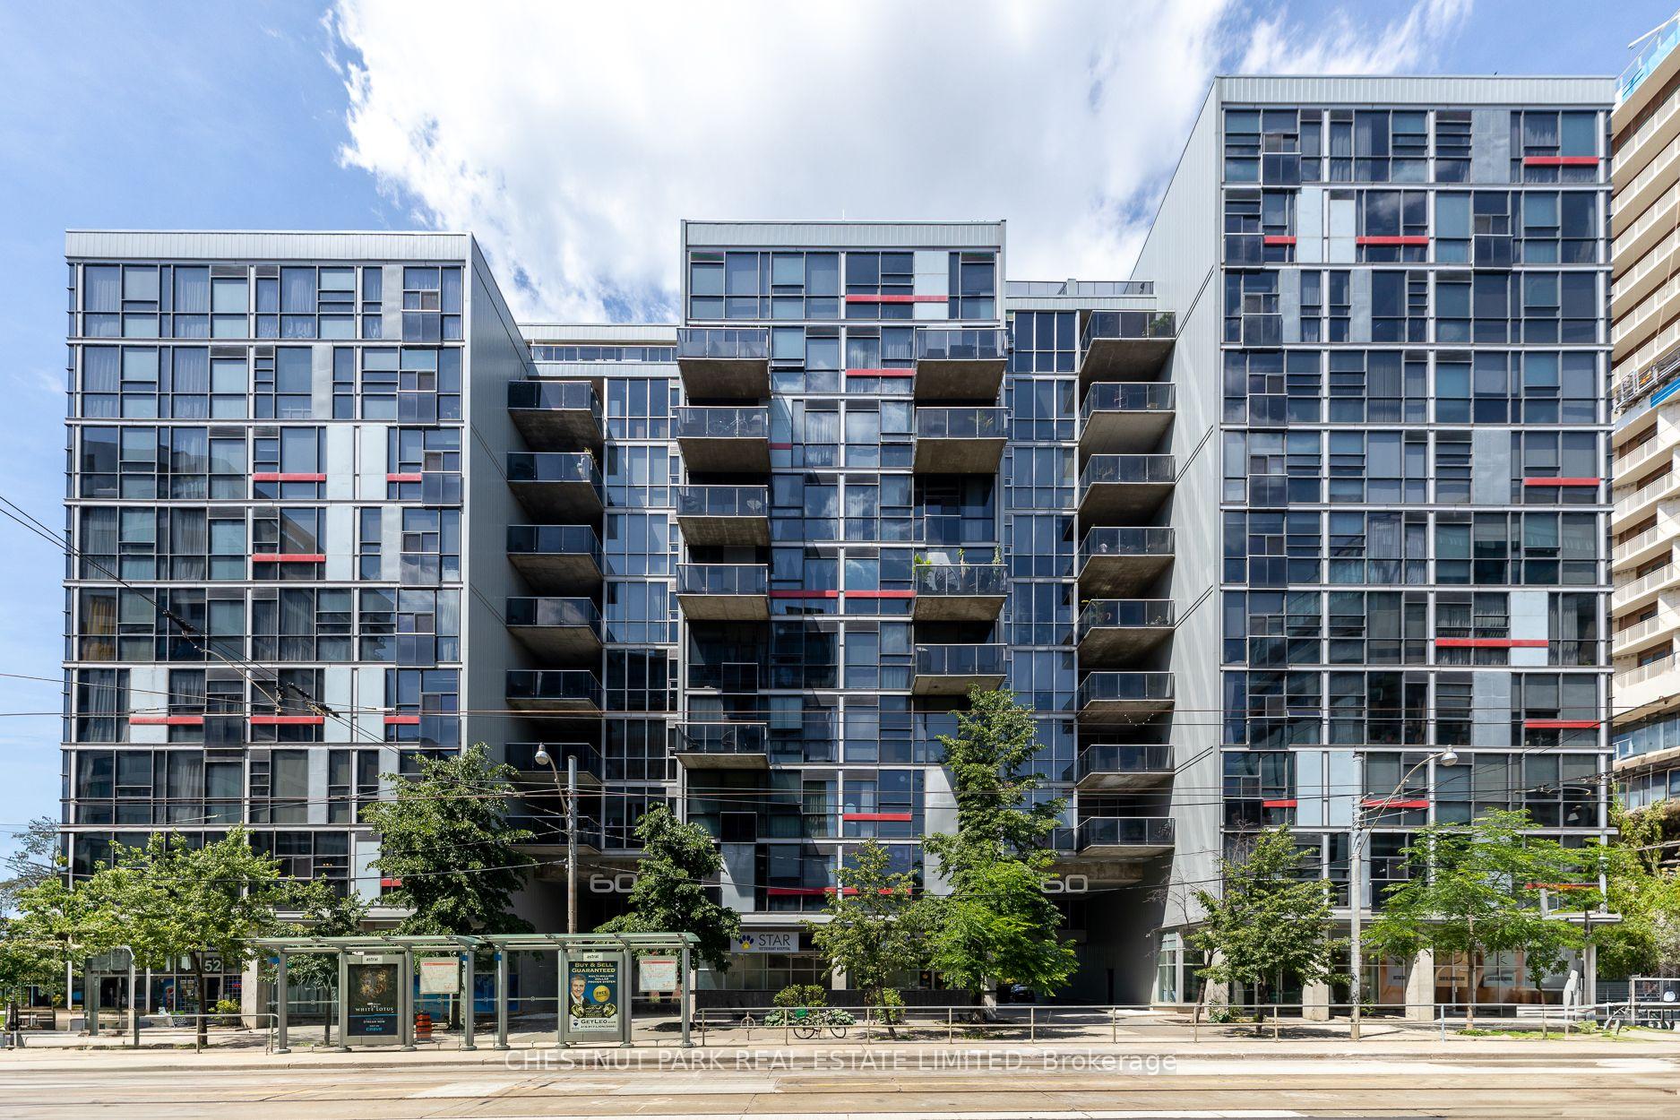
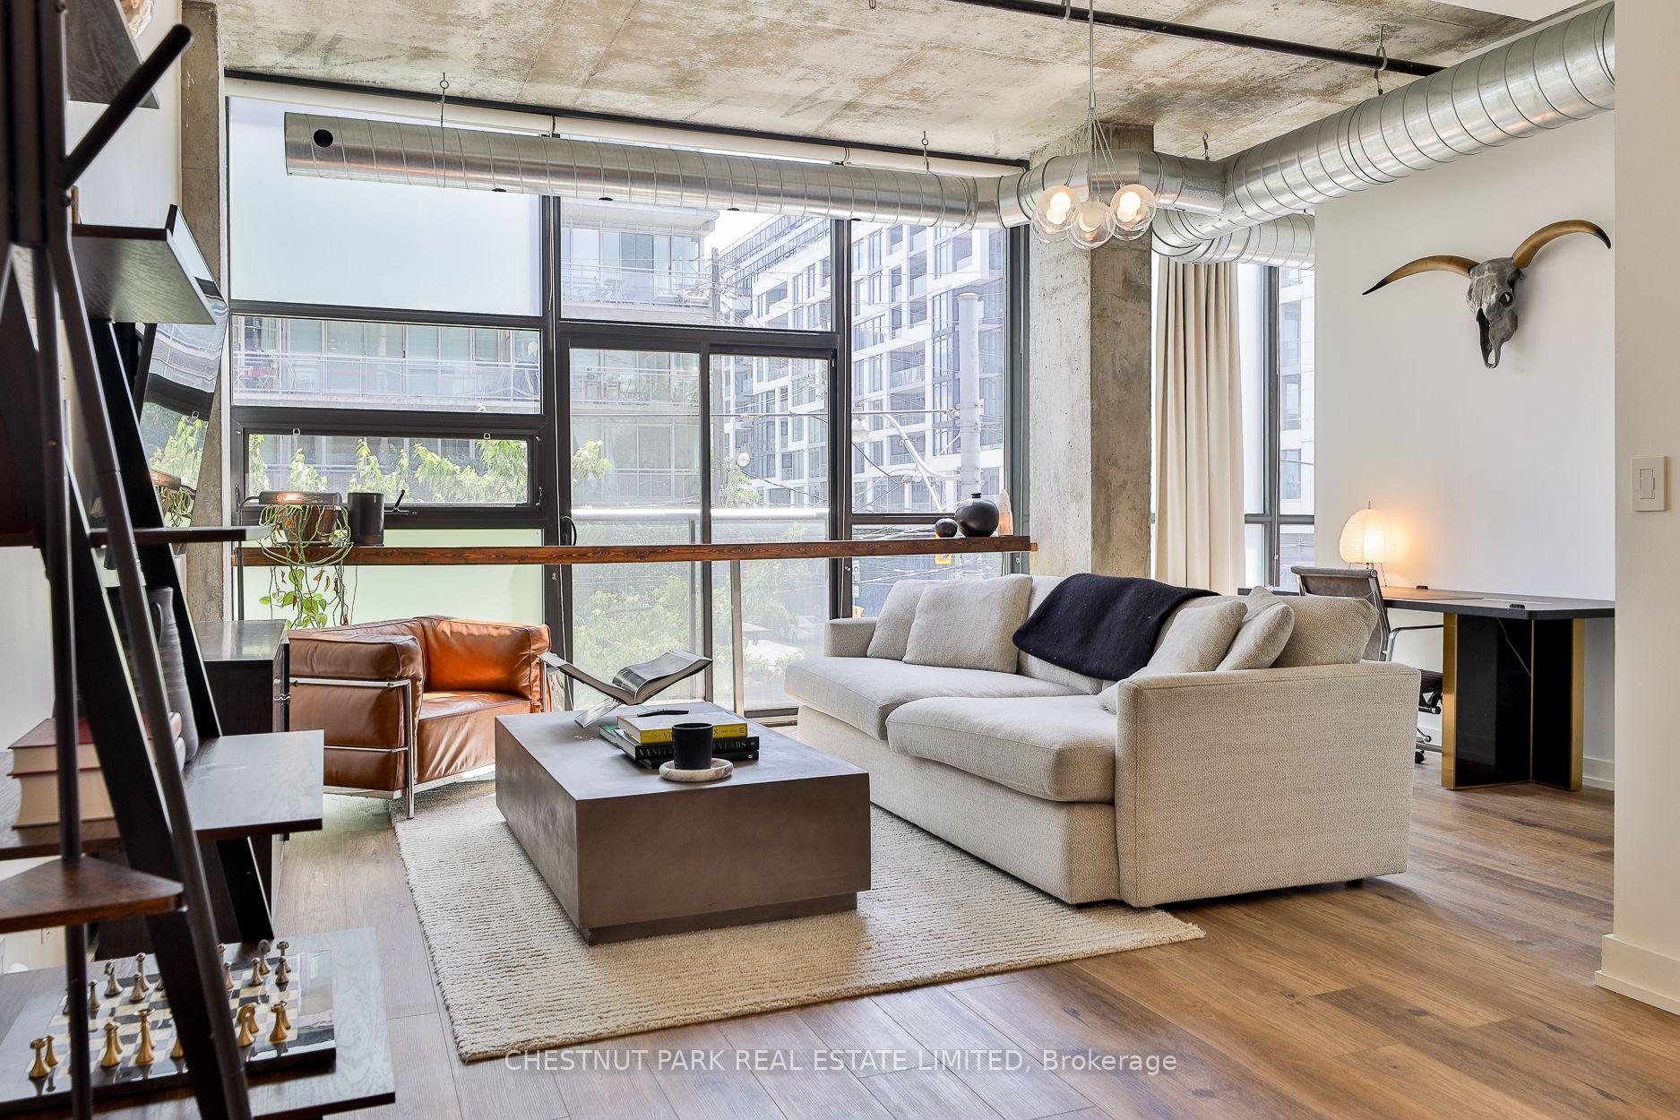
Register for free to view the complete photo gallery and property details
Showing 2 of 2 photos
60 Bathurst Street 211, Toronto, ON M5V 2P4
MLS #C12247214
Sold on September 23, 2025
September 23, 2025
Originally listed at $799,999 24 days on market
Incredible opportunity at the Sixty Lofts! Unique, highly desirable floorplan gives you a Massive 850 square foot 1 bedroom loft on the South West Corner of the building. Fully upgraded with new wide plank floors, appliances, handstone counters and waterfall island. 10 ft concrete ceilings, exposed ductwork and floor to ceiling windows bathe the unit in natural light all day long. Sixty Lofts is known as one of the best, well run loft buildings in the city with its great layouts and extremely low condo fees. Unit has fantastic storage and also includes a parking spot and locker. Why buy a cramped highrise condo when you can buy a 850 sq ft loft in a boutique building for roughly the same price. Great location in the heart of King West. Close to TTC, restaurants, shops, cafes, the Rogers Centre and the best of downtown Toronto.
Analysis based on 0 sales and 0 leases in this building. Unit size estimated at 850 sqft.
Bedrooms
1
Bathrooms
1
Square Feet
850 sqft
Property Type
Residential Condo & Other
Register for free to view complete property details and access exclusive sold data
Free account • No credit card required
| Name | Size (m) | Size (ft) | Features |
|---|---|---|---|
| Living Room(Main) | 4.1 x 5.1 | 13.5 x 16.7 | - |
| Living Room(Main) | 4.1 x 5.1 | 13.5 x 16.7 | - |
| Living Room(Main) | 4.1 x 5.1 | 13.5 x 16.7 | - |
| Living Room(Main) | 4.1 x 5.1 | 13.5 x 16.7 | - |
| Living Room(Main) | 4.1 x 5.1 | 13.5 x 16.7 | - |
| Living Room(Main) | 4.1 x 5.1 | 13.5 x 16.7 | - |
| Living Room(Main) | 4.1 x 5.1 | 13.5 x 16.7 | - |
| Living Room(Main) | 4.1 x 5.1 | 13.5 x 16.7 | - |
| Living Room(Main) | 4.1 x 5.1 | 13.5 x 16.7 | - |
| Living Room(Main) | 4.1 x 5.1 | 13.5 x 16.7 | - |
| Living Room(Main) | 4.1 x 5.1 | 13.5 x 16.7 | - |
| Living Room(Main) | 4.1 x 5.1 | 13.5 x 16.7 | - |
| Living Room(Main) | 4.1 x 5.1 | 13.5 x 16.7 | - |
| Living Room(Main) | 4.1 x 5.1 | 13.5 x 16.7 | - |
| Living Room(Main) | 4.1 x 5.1 | 13.5 x 16.7 | - |
| Living Room(Main) | 4.1 x 5.1 | 13.5 x 16.7 | - |
| Living Room(Main) | 4.1 x 5.1 | 13.5 x 16.7 | - |
| Living Room(Main) | 4.1 x 5.1 | 13.5 x 16.7 | - |
| Living Room(Main) | 4.1 x 5.1 | 13.5 x 16.7 | - |
| Living Room(Main) | 4.1 x 5.1 | 13.5 x 16.7 | - |
| Living Room(Main) | 4.1 x 5.1 | 13.5 x 16.7 | - |
| Living Room(Main) | 4.1 x 5.1 | 13.5 x 16.7 | - |
| Living Room(Main) | 4.1 x 5.1 | 13.5 x 16.7 | - |
| Living Room(Main) | 4.1 x 5.1 | 13.5 x 16.7 | - |
| Living Room(Main) | 4.1 x 5.1 | 13.5 x 16.7 | - |
| Living Room(Main) | 4.1 x 5.1 | 13.5 x 16.7 | - |
| Living Room(Main) | 4.1 x 5.1 | 13.5 x 16.7 | - |
| Living Room(Main) | 4.1 x 5.1 | 13.5 x 16.7 | - |
| Living Room(Main) | 4.1 x 5.1 | 13.5 x 16.7 | - |
| Living Room(Main) | 4.1 x 5.1 | 13.5 x 16.7 | - |
| Living Room(Main) | 4.1 x 5.1 | 13.5 x 16.7 | - |
| Living Room(Main) | 4.1 x 5.1 | 13.5 x 16.7 | - |
| Living Room(Main) | 4.1 x 5.1 | 13.5 x 16.7 | - |
| Living Room(Main) | 4.1 x 5.1 | 13.5 x 16.7 | - |
| Living Room(Main) | 4.1 x 5.1 | 13.5 x 16.7 | - |
| Living Room(Main) | 4.1 x 5.1 | 13.5 x 16.7 | - |
| Living Room(Main) | 4.1 x 5.1 | 13.5 x 16.7 | - |
| Living Room(Main) | 4.1 x 5.1 | 13.5 x 16.7 | - |
| Living Room(Main) | 4.1 x 5.1 | 13.5 x 16.7 | - |
| Living Room(Main) | 4.1 x 5.1 | 13.5 x 16.7 | - |
| Living Room(Main) | 4.1 x 5.1 | 13.5 x 16.7 | - |
| Living Room(Main) | 4.1 x 5.1 | 13.5 x 16.7 | - |
| Living Room(Main) | 4.1 x 5.1 | 13.5 x 16.7 | - |
| Dining Room(Main) | 4.3 x 3.9 | 14.1 x 12.8 | - |
| Dining Room(Main) | 4.3 x 3.9 | 14.1 x 12.8 | - |
| Dining Room(Main) | 4.3 x 3.9 | 14.1 x 12.8 | - |
| Dining Room(Main) | 4.3 x 3.9 | 14.1 x 12.8 | - |
| Dining Room(Main) | 4.3 x 3.9 | 14.1 x 12.8 | - |
| Dining Room(Main) | 4.3 x 3.9 | 14.1 x 12.8 | - |
| Dining Room(Main) | 4.3 x 3.9 | 14.1 x 12.8 | - |
| Dining Room(Main) | 4.3 x 3.9 | 14.1 x 12.8 | - |
| Dining Room(Main) | 4.3 x 3.9 | 14.1 x 12.8 | - |
| Dining Room(Main) | 4.3 x 3.9 | 14.1 x 12.8 | - |
| Dining Room(Main) | 4.3 x 3.9 | 14.1 x 12.8 | - |
| Dining Room(Main) | 4.3 x 3.9 | 14.1 x 12.8 | - |
| Dining Room(Main) | 4.3 x 3.9 | 14.1 x 12.8 | - |
| Dining Room(Main) | 4.3 x 3.9 | 14.1 x 12.8 | - |
| Dining Room(Main) | 4.3 x 3.9 | 14.1 x 12.8 | - |
| Dining Room(Main) | 4.3 x 3.9 | 14.1 x 12.8 | - |
| Dining Room(Main) | 4.3 x 3.9 | 14.1 x 12.8 | - |
| Dining Room(Main) | 4.3 x 3.9 | 14.1 x 12.8 | - |
| Dining Room(Main) | 4.3 x 3.9 | 14.1 x 12.8 | - |
| Dining Room(Main) | 4.3 x 3.9 | 14.1 x 12.8 | - |
| Dining Room(Main) | 4.3 x 3.9 | 14.1 x 12.8 | - |
| Dining Room(Main) | 4.3 x 3.9 | 14.1 x 12.8 | - |
| Dining Room(Main) | 4.3 x 3.9 | 14.1 x 12.8 | - |
| Dining Room(Main) | 4.3 x 3.9 | 14.1 x 12.8 | - |
| Dining Room(Main) | 4.3 x 3.9 | 14.1 x 12.8 | - |
| Dining Room(Main) | 4.3 x 3.9 | 14.1 x 12.8 | - |
| Dining Room(Main) | 4.3 x 3.9 | 14.1 x 12.8 | - |
| Dining Room(Main) | 4.3 x 3.9 | 14.1 x 12.8 | - |
| Dining Room(Main) | 4.3 x 3.9 | 14.1 x 12.8 | - |
| Dining Room(Main) | 4.3 x 3.9 | 14.1 x 12.8 | - |
| Dining Room(Main) | 4.3 x 3.9 | 14.1 x 12.8 | - |
| Dining Room(Main) | 4.3 x 3.9 | 14.1 x 12.8 | - |
| Dining Room(Main) | 4.3 x 3.9 | 14.1 x 12.8 | - |
| Dining Room(Main) | 4.3 x 3.9 | 14.1 x 12.8 | - |
| Dining Room(Main) | 4.3 x 3.9 | 14.1 x 12.8 | - |
| Dining Room(Main) | 4.3 x 3.9 | 14.1 x 12.8 | - |
| Dining Room(Main) | 4.3 x 3.9 | 14.1 x 12.8 | - |
| Dining Room(Main) | 4.3 x 3.9 | 14.1 x 12.8 | - |
| Dining Room(Main) | 4.3 x 3.9 | 14.1 x 12.8 | - |
| Dining Room(Main) | 4.3 x 3.9 | 14.1 x 12.8 | - |
| Dining Room(Main) | 4.3 x 3.9 | 14.1 x 12.8 | - |
| Dining Room(Main) | 4.3 x 3.9 | 14.1 x 12.8 | - |
| Dining Room(Main) | 4.3 x 3.9 | 14.1 x 12.8 | - |
| Kitchen(Main) | 4.3 x 3.9 | 14.1 x 12.8 | - |
| Kitchen(Main) | 4.3 x 3.9 | 14.1 x 12.8 | - |
| Kitchen(Main) | 4.3 x 3.9 | 14.1 x 12.8 | - |
| Kitchen(Main) | 4.3 x 3.9 | 14.1 x 12.8 | - |
| Kitchen(Main) | 4.3 x 3.9 | 14.1 x 12.8 | - |
| Kitchen(Main) | 4.3 x 3.9 | 14.1 x 12.8 | - |
| Kitchen(Main) | 4.3 x 3.9 | 14.1 x 12.8 | - |
| Kitchen(Main) | 4.3 x 3.9 | 14.1 x 12.8 | - |
| Kitchen(Main) | 4.3 x 3.9 | 14.1 x 12.8 | - |
| Kitchen(Main) | 4.3 x 3.9 | 14.1 x 12.8 | - |
| Kitchen(Main) | 4.3 x 3.9 | 14.1 x 12.8 | - |
| Kitchen(Main) | 4.3 x 3.9 | 14.1 x 12.8 | - |
| Kitchen(Main) | 4.3 x 3.9 | 14.1 x 12.8 | - |
| Kitchen(Main) | 4.3 x 3.9 | 14.1 x 12.8 | - |
| Kitchen(Main) | 4.3 x 3.9 | 14.1 x 12.8 | - |
| Kitchen(Main) | 4.3 x 3.9 | 14.1 x 12.8 | - |
| Kitchen(Main) | 4.3 x 3.9 | 14.1 x 12.8 | - |
| Kitchen(Main) | 4.3 x 3.9 | 14.1 x 12.8 | - |
| Kitchen(Main) | 4.3 x 3.9 | 14.1 x 12.8 | - |
| Kitchen(Main) | 4.3 x 3.9 | 14.1 x 12.8 | - |
| Kitchen(Main) | 4.3 x 3.9 | 14.1 x 12.8 | - |
| Kitchen(Main) | 4.3 x 3.9 | 14.1 x 12.8 | - |
| Kitchen(Main) | 4.3 x 3.9 | 14.1 x 12.8 | - |
| Kitchen(Main) | 4.3 x 3.9 | 14.1 x 12.8 | - |
| Kitchen(Main) | 4.3 x 3.9 | 14.1 x 12.8 | - |
| Kitchen(Main) | 4.3 x 3.9 | 14.1 x 12.8 | - |
| Kitchen(Main) | 4.3 x 3.9 | 14.1 x 12.8 | - |
| Kitchen(Main) | 4.3 x 3.9 | 14.1 x 12.8 | - |
| Kitchen(Main) | 4.3 x 3.9 | 14.1 x 12.8 | - |
| Kitchen(Main) | 4.3 x 3.9 | 14.1 x 12.8 | - |
| Kitchen(Main) | 4.3 x 3.9 | 14.1 x 12.8 | - |
| Kitchen(Main) | 4.3 x 3.9 | 14.1 x 12.8 | - |
| Kitchen(Main) | 4.3 x 3.9 | 14.1 x 12.8 | - |
| Kitchen(Main) | 4.3 x 3.9 | 14.1 x 12.8 | - |
| Kitchen(Main) | 4.3 x 3.9 | 14.1 x 12.8 | - |
| Kitchen(Main) | 4.3 x 3.9 | 14.1 x 12.8 | - |
| Kitchen(Main) | 4.3 x 3.9 | 14.1 x 12.8 | - |
| Kitchen(Main) | 4.3 x 3.9 | 14.1 x 12.8 | - |
| Kitchen(Main) | 4.3 x 3.9 | 14.1 x 12.8 | - |
| Kitchen(Main) | 4.3 x 3.9 | 14.1 x 12.8 | - |
| Kitchen(Main) | 4.3 x 3.9 | 14.1 x 12.8 | - |
| Kitchen(Main) | 4.3 x 3.9 | 14.1 x 12.8 | - |
| Kitchen(Main) | 4.3 x 3.9 | 14.1 x 12.8 | - |
| Primary Bedroom(Main) | 4.4 x 3.3 | 14.4 x 10.8 | - |
| Primary Bedroom(Main) | 4.4 x 3.3 | 14.4 x 10.8 | - |
| Primary Bedroom(Main) | 4.4 x 3.3 | 14.4 x 10.8 | - |
| Primary Bedroom(Main) | 4.4 x 3.3 | 14.4 x 10.8 | - |
| Primary Bedroom(Main) | 4.4 x 3.3 | 14.4 x 10.8 | - |
| Primary Bedroom(Main) | 4.4 x 3.3 | 14.4 x 10.8 | - |
| Primary Bedroom(Main) | 4.4 x 3.3 | 14.4 x 10.8 | - |
| Primary Bedroom(Main) | 4.4 x 3.3 | 14.4 x 10.8 | - |
| Primary Bedroom(Main) | 4.4 x 3.3 | 14.4 x 10.8 | - |
| Primary Bedroom(Main) | 4.4 x 3.3 | 14.4 x 10.8 | - |
| Primary Bedroom(Main) | 4.4 x 3.3 | 14.4 x 10.8 | - |
| Primary Bedroom(Main) | 4.4 x 3.3 | 14.4 x 10.8 | - |
| Primary Bedroom(Main) | 4.4 x 3.3 | 14.4 x 10.8 | - |
| Primary Bedroom(Main) | 4.4 x 3.3 | 14.4 x 10.8 | - |
| Primary Bedroom(Main) | 4.4 x 3.3 | 14.4 x 10.8 | - |
| Primary Bedroom(Main) | 4.4 x 3.3 | 14.4 x 10.8 | - |
| Primary Bedroom(Main) | 4.4 x 3.3 | 14.4 x 10.8 | - |
| Primary Bedroom(Main) | 4.4 x 3.3 | 14.4 x 10.8 | - |
| Primary Bedroom(Main) | 4.4 x 3.3 | 14.4 x 10.8 | - |
| Primary Bedroom(Main) | 4.4 x 3.3 | 14.4 x 10.8 | - |
| Primary Bedroom(Main) | 4.4 x 3.3 | 14.4 x 10.8 | - |
| Primary Bedroom(Main) | 4.4 x 3.3 | 14.4 x 10.8 | - |
| Primary Bedroom(Main) | 4.4 x 3.3 | 14.4 x 10.8 | - |
| Primary Bedroom(Main) | 4.4 x 3.3 | 14.4 x 10.8 | - |
| Primary Bedroom(Main) | 4.4 x 3.3 | 14.4 x 10.8 | - |
| Primary Bedroom(Main) | 4.4 x 3.3 | 14.4 x 10.8 | - |
| Primary Bedroom(Main) | 4.4 x 3.3 | 14.4 x 10.8 | - |
| Primary Bedroom(Main) | 4.4 x 3.3 | 14.4 x 10.8 | - |
| Primary Bedroom(Main) | 4.4 x 3.3 | 14.4 x 10.8 | - |
| Primary Bedroom(Main) | 4.4 x 3.3 | 14.4 x 10.8 | - |
| Primary Bedroom(Main) | 4.4 x 3.3 | 14.4 x 10.8 | - |
| Primary Bedroom(Main) | 4.4 x 3.3 | 14.4 x 10.8 | - |
| Primary Bedroom(Main) | 4.4 x 3.3 | 14.4 x 10.8 | - |
| Primary Bedroom(Main) | 4.4 x 3.3 | 14.4 x 10.8 | - |
| Primary Bedroom(Main) | 4.4 x 3.3 | 14.4 x 10.8 | - |
| Primary Bedroom(Main) | 4.4 x 3.3 | 14.4 x 10.8 | - |
| Primary Bedroom(Main) | 4.4 x 3.3 | 14.4 x 10.8 | - |
| Primary Bedroom(Main) | 4.4 x 3.3 | 14.4 x 10.8 | - |
| Primary Bedroom(Main) | 4.4 x 3.3 | 14.4 x 10.8 | - |
| Primary Bedroom(Main) | 4.4 x 3.3 | 14.4 x 10.8 | - |
| Primary Bedroom(Main) | 4.4 x 3.3 | 14.4 x 10.8 | - |
| Primary Bedroom(Main) | 4.4 x 3.3 | 14.4 x 10.8 | - |
| Primary Bedroom(Main) | 4.4 x 3.3 | 14.4 x 10.8 | - |
| Other(Main) | 1.05 x 2.9 | 3.4 x 9.5 | - |
| Other(Main) | 1.05 x 2.9 | 3.4 x 9.5 | - |
| Other(Main) | 1.05 x 2.9 | 3.4 x 9.5 | - |
| Other(Main) | 1.05 x 2.9 | 3.4 x 9.5 | - |
| Other(Main) | 1.05 x 2.9 | 3.4 x 9.5 | - |
| Other(Main) | 1.05 x 2.9 | 3.4 x 9.5 | - |
| Other(Main) | 1.05 x 2.9 | 3.4 x 9.5 | - |
| Other(Main) | 1.05 x 2.9 | 3.4 x 9.5 | - |
| Other(Main) | 1.05 x 2.9 | 3.4 x 9.5 | - |
| Other(Main) | 1.05 x 2.9 | 3.4 x 9.5 | - |
| Other(Main) | 1.05 x 2.9 | 3.4 x 9.5 | - |
| Other(Main) | 1.05 x 2.9 | 3.4 x 9.5 | - |
| Other(Main) | 1.05 x 2.9 | 3.4 x 9.5 | - |
| Other(Main) | 1.05 x 2.9 | 3.4 x 9.5 | - |
| Other(Main) | 1.05 x 2.9 | 3.4 x 9.5 | - |
| Other(Main) | 1.05 x 2.9 | 3.4 x 9.5 | - |
| Other(Main) | 1.05 x 2.9 | 3.4 x 9.5 | - |
| Other(Main) | 1.05 x 2.9 | 3.4 x 9.5 | - |
| Other(Main) | 1.05 x 2.9 | 3.4 x 9.5 | - |
| Other(Main) | 1.05 x 2.9 | 3.4 x 9.5 | - |
| Other(Main) | 1.05 x 2.9 | 3.4 x 9.5 | - |
| Other(Main) | 1.05 x 2.9 | 3.4 x 9.5 | - |
| Other(Main) | 1.05 x 2.9 | 3.4 x 9.5 | - |
| Other(Main) | 1.05 x 2.9 | 3.4 x 9.5 | - |
| Other(Main) | 1.05 x 2.9 | 3.4 x 9.5 | - |
| Other(Main) | 1.05 x 2.9 | 3.4 x 9.5 | - |
| Other(Main) | 1.05 x 2.9 | 3.4 x 9.5 | - |
| Other(Main) | 1.05 x 2.9 | 3.4 x 9.5 | - |
| Other(Main) | 1.05 x 2.9 | 3.4 x 9.5 | - |
| Other(Main) | 1.05 x 2.9 | 3.4 x 9.5 | - |
| Other(Main) | 1.05 x 2.9 | 3.4 x 9.5 | - |
| Other(Main) | 1.05 x 2.9 | 3.4 x 9.5 | - |
| Other(Main) | 1.05 x 2.9 | 3.4 x 9.5 | - |
| Other(Main) | 1.05 x 2.9 | 3.4 x 9.5 | - |
| Other(Main) | 1.05 x 2.9 | 3.4 x 9.5 | - |
| Other(Main) | 1.05 x 2.9 | 3.4 x 9.5 | - |
| Other(Main) | 1.05 x 2.9 | 3.4 x 9.5 | - |
| Other(Main) | 1.05 x 2.9 | 3.4 x 9.5 | - |
| Other(Main) | 1.05 x 2.9 | 3.4 x 9.5 | - |
| Other(Main) | 1.05 x 2.9 | 3.4 x 9.5 | - |
| Other(Main) | 1.05 x 2.9 | 3.4 x 9.5 | - |
| Other(Main) | 1.05 x 2.9 | 3.4 x 9.5 | - |
| Other(Main) | 1.05 x 2.9 | 3.4 x 9.5 | - |
Register for free to view complete room dimensions and access exclusive sold data
Free account • No credit card required
Original List Price
$799,999
Listed on Jun 25, 2025
Sold Price
$767,000
Sold on Sep 23, 2025
-$32,999
-4.1%
Register for free to view complete price history and access exclusive sold data
Free account • No credit card required
$380,000
60 St Patrick Street 435, Toronto, ON M5T 2X5
MLS #C13529700
View complete sale history and details

$725,000
60 Bathurst Street 608, Toronto, ON M5V 2P4
MLS #C12738534
View complete sale history and details

$342,000
60 St. Patrick Street 726, Toronto C01, ON M5T 2X5
MLS #C12596618
View complete sale history and details

$477,750
60 St Clair Avenue W 306, Toronto C02, ON M4V 1M1
MLS #C12462694
View complete sale history and details

$469,999
60 Stevenson Road 501, Toronto, ON M9V 2B4

$499,000
60 Stevenson Road 207, Toronto, ON M9V 2B4

$639,000
60 St Clair Avenue W 202, Toronto, ON M4V 1M1

$649,000
60 Winston Park Boulevard 66, Toronto, ON M3K 0A4
Your Agent
Broker of Record
PREMIER MATRIX REALTY LTD. BROKERAGE
See the comparable sold, tax-matched, and currently-competing listings for Village by the Grange Condos.
Register for free to view complete price estimate and access exclusive sold data
Free account • No credit card required
Contact OVAIS QASSIM
Unit 211 is a residential condo & other with 1 bedroom, 1 bathroom spanning approximately 800-899 square feet located at Village by the Grange Condos, 60 St Patrick Street, Toronto C01. This unit is currently sold (sold for $767K).
Village by the Grange Condos is located at 60 St Patrick Street, Toronto C01 in Toronto W10. Explore more units for sale and rent in this building, view building amenities, transaction history, and market insights.
This unit is located in Mount Olive-Silverstone-Jamestown, part of Toronto W10 in the Toronto area. Explore more condos for sale and rent in this community.
Whether you're looking to buy, sell, or rent at Village by the Grange Condos, our team of experienced real estate professionals can help you navigate the market and find the perfect unit to match your needs. Contact us today for a free consultation.
Unit 211 Village by the Grange Condos,60 Bathurst Street 211, Toronto, ON M5V 2P4 for sale, 1 bedroom residential condo & other Toronto W10, Village by the Grange Condos condos, Toronto W10 residential condo & other sold, 60 St Patrick Street, Toronto C01 real estate