
Leased
$2,750
1bed|1bath|700-799sqft
1 parking|0 locker
Unit 601
60 Bathurst Street 601, Toronto, ON M5V 2P4
Residential Condo & Other
MLS #C13001392
View complete lease history and details

Register for free to view the complete photo gallery and property details
Showing 2 of 19 photos
60 Bathurst Street 507, Toronto, ON M5V 2P4
MLS #C13440890
Leased on June 30, 2026
June 30, 2026
Originally listed at $3,150/mo 4 days on market
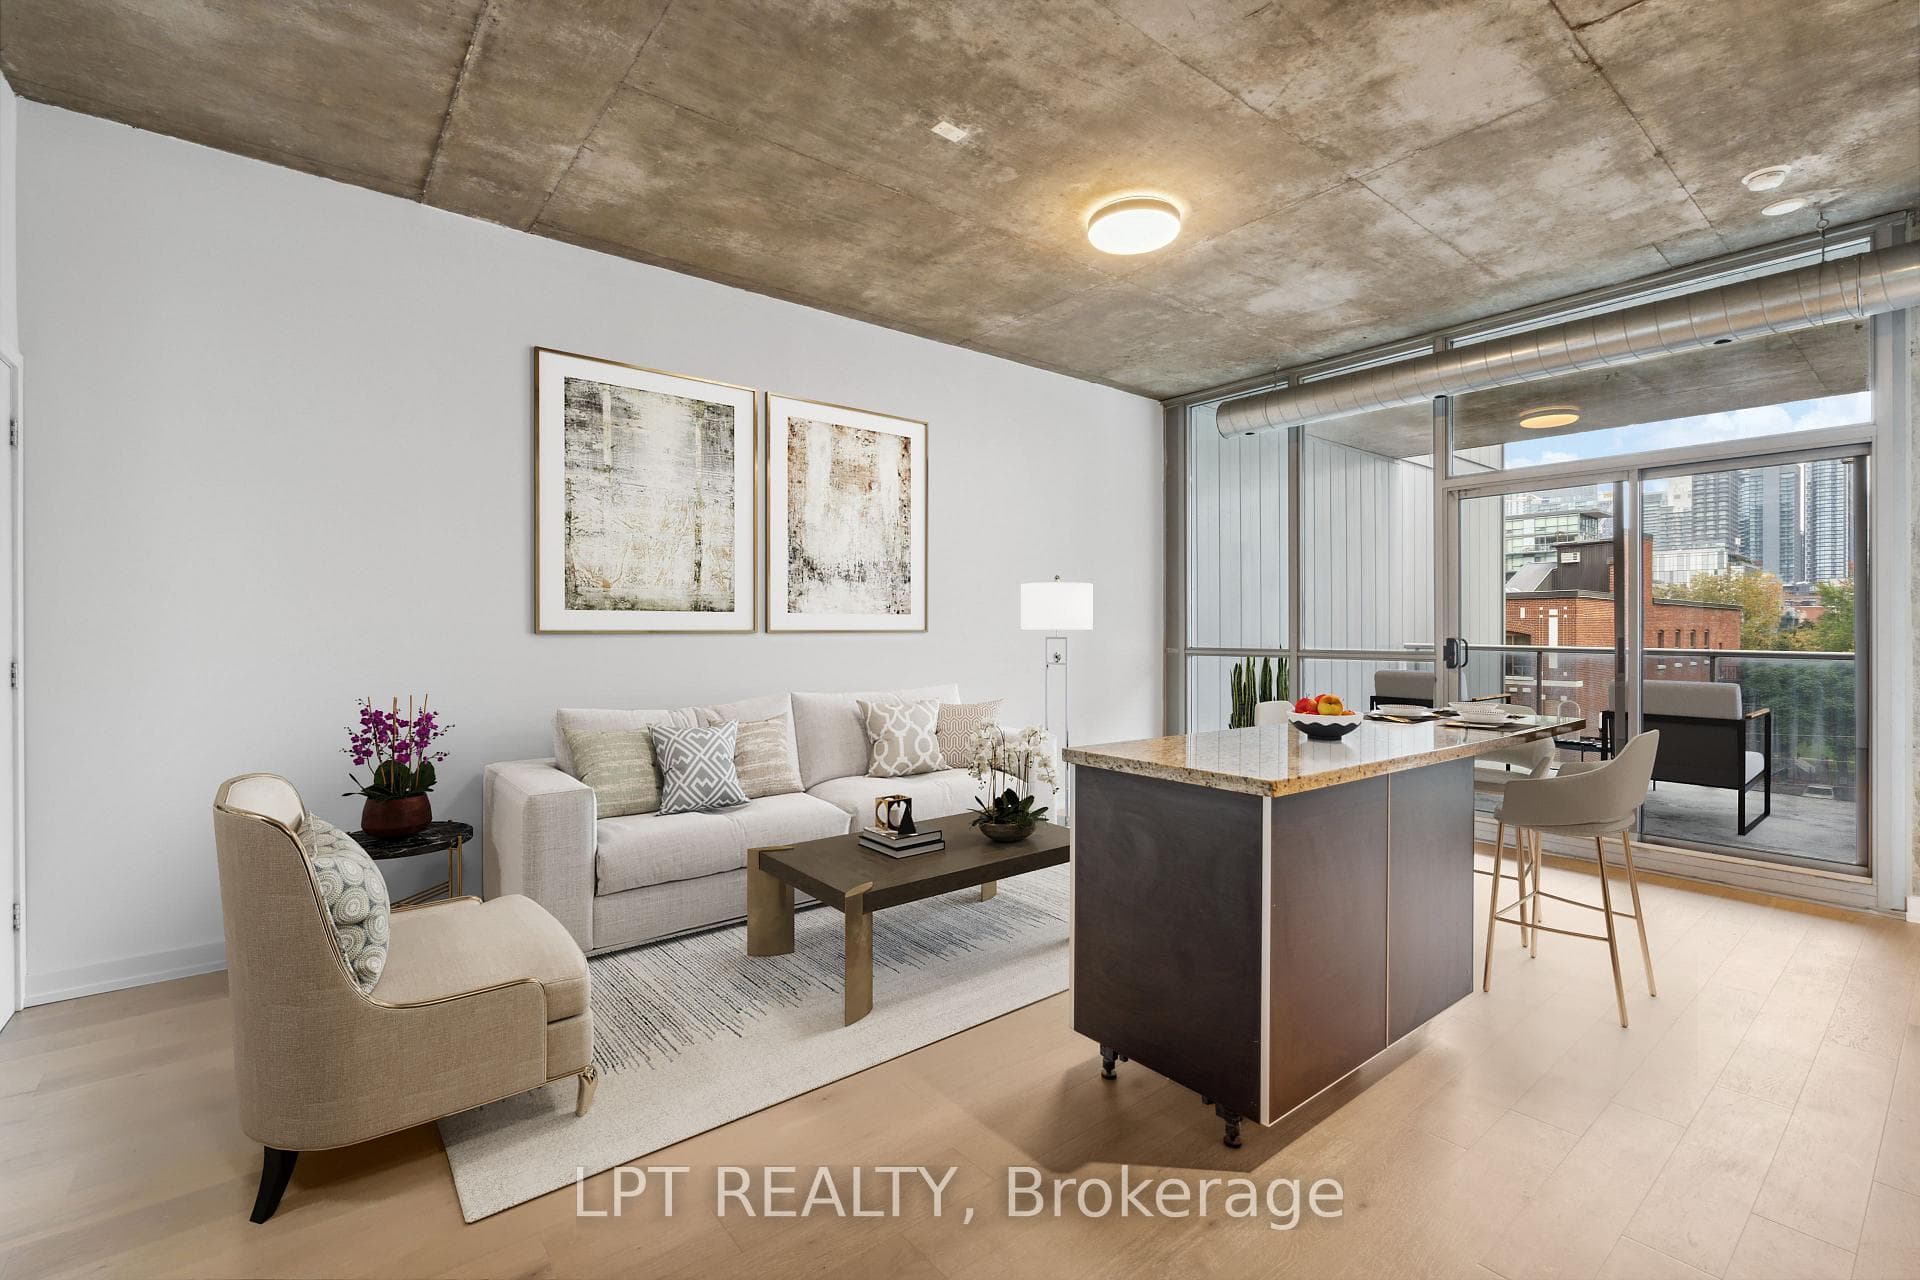
Welcome to Loft 507 at the sought-after Quad Lofts, a highly desirable and dog-friendly building in the heart of downtown. Offering 735 square feet of stylish loft living, this spacious suite includes parking, a locker, bicycle storage, and access to fantastic amenities including a rooftop terrace with incredible CN Tower views and BBQs, a party room, and visitor parking.If you love grilling and relaxing outdoors, you'll appreciate the rare and private 150-square-foot balcony complete with a gas BBQ hookup-perfect for entertaining or unwinding after work. Inside, five new appliances were installed last year, along with new engineered hardwood floors and fresh paint throughout. Loft 507 features 10-foot ceilings with exposed concrete and metal ductwork, plus massive windows that flood the space with natural light.Originally designed as a 1+den, the den has been incorporated into the bedroom to create an exceptionally spacious sleeping area with room for even the largest king-sized bed. The generous open-concept living space seamlessly connects the kitchen-with granite countertops and an island-to the dining and living areas, with a walkout to the balcony. Stanley Park and its off-leash dog area are just a few blocks away. With a perfect 100 Walk Score, everything you need is at your doorstep. Walk to The Well, Farm Boy, Stackt Market, King and Queen West, and the Entertainment District. Billy Bishop Airport is just a short Uber ride away. Water and Heat Included.
Bedrooms
1
Bathrooms
1
Square Feet
700-799 sqft
Property Type
Residential Condo & Other
Register for free to view complete property details and access exclusive sold data
Free account • No credit card required
| Name | Size (m) | Size (ft) | Features |
|---|---|---|---|
| Living Room(Main) | 6.15 x 2.46 | 20.2 x 8.1 | - |
| Living Room(Main) | 6.15 x 2.46 | 20.2 x 8.1 | - |
| Living Room(Main) | 6.15 x 2.46 | 20.2 x 8.1 | - |
| Living Room(Main) | 6.15 x 2.46 | 20.2 x 8.1 | - |
| Living Room(Main) | 6.15 x 2.46 | 20.2 x 8.1 | - |
| Living Room(Main) | 6.15 x 2.46 | 20.2 x 8.1 | - |
| Living Room(Main) | 6.15 x 2.46 | 20.2 x 8.1 | - |
| Living Room(Main) | 6.15 x 2.46 | 20.2 x 8.1 | - |
| Living Room(Main) | 6.15 x 2.46 | 20.2 x 8.1 | - |
| Living Room(Main) | 6.15 x 2.46 | 20.2 x 8.1 | - |
| Living Room(Main) | 6.15 x 2.46 | 20.2 x 8.1 | - |
| Living Room(Main) | 6.15 x 2.46 | 20.2 x 8.1 | - |
| Living Room(Main) | 6.15 x 2.46 | 20.2 x 8.1 | - |
| Living Room(Main) | 6.15 x 2.46 | 20.2 x 8.1 | - |
| Living Room(Main) | 6.15 x 2.46 | 20.2 x 8.1 | - |
| Living Room(Main) | 6.15 x 2.46 | 20.2 x 8.1 | - |
| Living Room(Main) | 6.15 x 2.46 | 20.2 x 8.1 | - |
| Living Room(Main) | 6.15 x 2.46 | 20.2 x 8.1 | - |
| Living Room(Main) | 6.15 x 2.46 | 20.2 x 8.1 | - |
| Living Room(Main) | 6.15 x 2.46 | 20.2 x 8.1 | - |
| Living Room(Main) | 6.15 x 2.46 | 20.2 x 8.1 | - |
| Living Room(Main) | 6.15 x 2.46 | 20.2 x 8.1 | - |
| Living Room(Main) | 6.15 x 2.46 | 20.2 x 8.1 | - |
| Living Room(Main) | 6.15 x 2.46 | 20.2 x 8.1 | - |
| Living Room(Main) | 6.15 x 2.46 | 20.2 x 8.1 | - |
| Living Room(Main) | 6.15 x 2.46 | 20.2 x 8.1 | - |
| Living Room(Main) | 6.15 x 2.46 | 20.2 x 8.1 | - |
| Dining Room(Main) | 6.15 x 2.46 | 20.2 x 8.1 | - |
| Dining Room(Main) | 6.15 x 2.46 | 20.2 x 8.1 | - |
| Dining Room(Main) | 6.15 x 2.46 | 20.2 x 8.1 | - |
| Dining Room(Main) | 6.15 x 2.46 | 20.2 x 8.1 | - |
| Dining Room(Main) | 6.15 x 2.46 | 20.2 x 8.1 | - |
| Dining Room(Main) | 6.15 x 2.46 | 20.2 x 8.1 | - |
| Dining Room(Main) | 6.15 x 2.46 | 20.2 x 8.1 | - |
| Dining Room(Main) | 6.15 x 2.46 | 20.2 x 8.1 | - |
| Dining Room(Main) | 6.15 x 2.46 | 20.2 x 8.1 | - |
| Dining Room(Main) | 6.15 x 2.46 | 20.2 x 8.1 | - |
| Dining Room(Main) | 6.15 x 2.46 | 20.2 x 8.1 | - |
| Dining Room(Main) | 6.15 x 2.46 | 20.2 x 8.1 | - |
| Dining Room(Main) | 6.15 x 2.46 | 20.2 x 8.1 | - |
| Dining Room(Main) | 6.15 x 2.46 | 20.2 x 8.1 | - |
| Dining Room(Main) | 6.15 x 2.46 | 20.2 x 8.1 | - |
| Dining Room(Main) | 6.15 x 2.46 | 20.2 x 8.1 | - |
| Dining Room(Main) | 6.15 x 2.46 | 20.2 x 8.1 | - |
| Dining Room(Main) | 6.15 x 2.46 | 20.2 x 8.1 | - |
| Dining Room(Main) | 6.15 x 2.46 | 20.2 x 8.1 | - |
| Dining Room(Main) | 6.15 x 2.46 | 20.2 x 8.1 | - |
| Dining Room(Main) | 6.15 x 2.46 | 20.2 x 8.1 | - |
| Dining Room(Main) | 6.15 x 2.46 | 20.2 x 8.1 | - |
| Dining Room(Main) | 6.15 x 2.46 | 20.2 x 8.1 | - |
| Dining Room(Main) | 6.15 x 2.46 | 20.2 x 8.1 | - |
| Dining Room(Main) | 6.15 x 2.46 | 20.2 x 8.1 | - |
| Dining Room(Main) | 6.15 x 2.46 | 20.2 x 8.1 | - |
| Dining Room(Main) | 6.15 x 2.46 | 20.2 x 8.1 | - |
| Kitchen(Main) | 3.45 x 2.46 | 11.3 x 8.1 | - |
| Kitchen(Main) | 3.45 x 2.46 | 11.3 x 8.1 | - |
| Kitchen(Main) | 3.45 x 2.46 | 11.3 x 8.1 | - |
| Kitchen(Main) | 3.45 x 2.46 | 11.3 x 8.1 | - |
| Kitchen(Main) | 3.45 x 2.46 | 11.3 x 8.1 | - |
| Kitchen(Main) | 3.45 x 2.46 | 11.3 x 8.1 | - |
| Kitchen(Main) | 3.45 x 2.46 | 11.3 x 8.1 | - |
| Kitchen(Main) | 3.45 x 2.46 | 11.3 x 8.1 | - |
| Kitchen(Main) | 3.45 x 2.46 | 11.3 x 8.1 | - |
| Kitchen(Main) | 3.45 x 2.46 | 11.3 x 8.1 | - |
| Kitchen(Main) | 3.45 x 2.46 | 11.3 x 8.1 | - |
| Kitchen(Main) | 3.45 x 2.46 | 11.3 x 8.1 | - |
| Kitchen(Main) | 3.45 x 2.46 | 11.3 x 8.1 | - |
| Kitchen(Main) | 3.45 x 2.46 | 11.3 x 8.1 | - |
| Kitchen(Main) | 3.45 x 2.46 | 11.3 x 8.1 | - |
| Kitchen(Main) | 3.45 x 2.46 | 11.3 x 8.1 | - |
| Kitchen(Main) | 3.45 x 2.46 | 11.3 x 8.1 | - |
| Kitchen(Main) | 3.45 x 2.46 | 11.3 x 8.1 | - |
| Kitchen(Main) | 3.45 x 2.46 | 11.3 x 8.1 | - |
| Kitchen(Main) | 3.45 x 2.46 | 11.3 x 8.1 | - |
| Kitchen(Main) | 3.45 x 2.46 | 11.3 x 8.1 | - |
| Kitchen(Main) | 3.45 x 2.46 | 11.3 x 8.1 | - |
| Kitchen(Main) | 3.45 x 2.46 | 11.3 x 8.1 | - |
| Kitchen(Main) | 3.45 x 2.46 | 11.3 x 8.1 | - |
| Kitchen(Main) | 3.45 x 2.46 | 11.3 x 8.1 | - |
| Kitchen(Main) | 3.45 x 2.46 | 11.3 x 8.1 | - |
| Kitchen(Main) | 3.45 x 2.46 | 11.3 x 8.1 | - |
| Primary Bedroom(Main) | 5.64 x 4.27 | 18.5 x 14.0 | - |
| Primary Bedroom(Main) | 5.64 x 4.27 | 18.5 x 14.0 | - |
| Primary Bedroom(Main) | 5.64 x 4.27 | 18.5 x 14.0 | - |
| Primary Bedroom(Main) | 5.64 x 4.27 | 18.5 x 14.0 | - |
| Primary Bedroom(Main) | 5.64 x 4.27 | 18.5 x 14.0 | - |
| Primary Bedroom(Main) | 5.64 x 4.27 | 18.5 x 14.0 | - |
| Primary Bedroom(Main) | 5.64 x 4.27 | 18.5 x 14.0 | - |
| Primary Bedroom(Main) | 5.64 x 4.27 | 18.5 x 14.0 | - |
| Primary Bedroom(Main) | 5.64 x 4.27 | 18.5 x 14.0 | - |
| Primary Bedroom(Main) | 5.64 x 4.27 | 18.5 x 14.0 | - |
| Primary Bedroom(Main) | 5.64 x 4.27 | 18.5 x 14.0 | - |
| Primary Bedroom(Main) | 5.64 x 4.27 | 18.5 x 14.0 | - |
| Primary Bedroom(Main) | 5.64 x 4.27 | 18.5 x 14.0 | - |
| Primary Bedroom(Main) | 5.64 x 4.27 | 18.5 x 14.0 | - |
| Primary Bedroom(Main) | 5.64 x 4.27 | 18.5 x 14.0 | - |
| Primary Bedroom(Main) | 5.64 x 4.27 | 18.5 x 14.0 | - |
| Primary Bedroom(Main) | 5.64 x 4.27 | 18.5 x 14.0 | - |
| Primary Bedroom(Main) | 5.64 x 4.27 | 18.5 x 14.0 | - |
| Primary Bedroom(Main) | 5.64 x 4.27 | 18.5 x 14.0 | - |
| Primary Bedroom(Main) | 5.64 x 4.27 | 18.5 x 14.0 | - |
| Primary Bedroom(Main) | 5.64 x 4.27 | 18.5 x 14.0 | - |
| Primary Bedroom(Main) | 5.64 x 4.27 | 18.5 x 14.0 | - |
| Primary Bedroom(Main) | 5.64 x 4.27 | 18.5 x 14.0 | - |
| Primary Bedroom(Main) | 5.64 x 4.27 | 18.5 x 14.0 | - |
| Primary Bedroom(Main) | 5.64 x 4.27 | 18.5 x 14.0 | - |
| Primary Bedroom(Main) | 5.64 x 4.27 | 18.5 x 14.0 | - |
| Primary Bedroom(Main) | 5.64 x 4.27 | 18.5 x 14.0 | - |
| Bathroom(Main) | 7.87 x 6.89 | - | - |
| Bathroom(Main) | 7.87 x 6.89 | - | - |
| Bathroom(Main) | 7.87 x 6.89 | - | - |
| Bathroom(Main) | 7.87 x 6.89 | - | - |
| Bathroom(Main) | 7.87 x 6.89 | - | - |
| Bathroom(Main) | 7.87 x 6.89 | - | - |
| Bathroom(Main) | 7.87 x 6.89 | - | - |
| Bathroom(Main) | 7.87 x 6.89 | - | - |
| Bathroom(Main) | 7.87 x 6.89 | - | - |
| Bathroom(Main) | 7.87 x 6.89 | - | - |
| Bathroom(Main) | 7.87 x 6.89 | - | - |
| Bathroom(Main) | 7.87 x 6.89 | - | - |
| Bathroom(Main) | 7.87 x 6.89 | - | - |
| Bathroom(Main) | 7.87 x 6.89 | - | - |
| Bathroom(Main) | 7.87 x 6.89 | - | - |
| Bathroom(Main) | 7.87 x 6.89 | - | - |
| Bathroom(Main) | 7.87 x 6.89 | - | - |
| Bathroom(Main) | 7.87 x 6.89 | - | - |
| Bathroom(Main) | 7.87 x 6.89 | - | - |
| Bathroom(Main) | 7.87 x 6.89 | - | - |
| Bathroom(Main) | 7.87 x 6.89 | - | - |
| Bathroom(Main) | 7.87 x 6.89 | - | - |
| Bathroom(Main) | 7.87 x 6.89 | - | - |
| Bathroom(Main) | 7.87 x 6.89 | - | - |
| Bathroom(Main) | 7.87 x 6.89 | - | - |
| Bathroom(Main) | 7.87 x 6.89 | - | - |
| Bathroom(Main) | 7.87 x 6.89 | - | - |
| Other(Main) | 3.76 x 3.66 | 12.3 x 12.0 | - |
| Other(Main) | 3.76 x 3.66 | 12.3 x 12.0 | - |
| Other(Main) | 3.76 x 3.66 | 12.3 x 12.0 | - |
| Other(Main) | 3.76 x 3.66 | 12.3 x 12.0 | - |
| Other(Main) | 3.76 x 3.66 | 12.3 x 12.0 | - |
| Other(Main) | 3.76 x 3.66 | 12.3 x 12.0 | - |
| Other(Main) | 3.76 x 3.66 | 12.3 x 12.0 | - |
| Other(Main) | 3.76 x 3.66 | 12.3 x 12.0 | - |
| Other(Main) | 3.76 x 3.66 | 12.3 x 12.0 | - |
| Other(Main) | 3.76 x 3.66 | 12.3 x 12.0 | - |
| Other(Main) | 3.76 x 3.66 | 12.3 x 12.0 | - |
| Other(Main) | 3.76 x 3.66 | 12.3 x 12.0 | - |
| Other(Main) | 3.76 x 3.66 | 12.3 x 12.0 | - |
| Other(Main) | 3.76 x 3.66 | 12.3 x 12.0 | - |
| Other(Main) | 3.76 x 3.66 | 12.3 x 12.0 | - |
| Other(Main) | 3.76 x 3.66 | 12.3 x 12.0 | - |
| Other(Main) | 3.76 x 3.66 | 12.3 x 12.0 | - |
| Other(Main) | 3.76 x 3.66 | 12.3 x 12.0 | - |
| Other(Main) | 3.76 x 3.66 | 12.3 x 12.0 | - |
| Other(Main) | 3.76 x 3.66 | 12.3 x 12.0 | - |
| Other(Main) | 3.76 x 3.66 | 12.3 x 12.0 | - |
| Other(Main) | 3.76 x 3.66 | 12.3 x 12.0 | - |
| Other(Main) | 3.76 x 3.66 | 12.3 x 12.0 | - |
| Other(Main) | 3.76 x 3.66 | 12.3 x 12.0 | - |
| Other(Main) | 3.76 x 3.66 | 12.3 x 12.0 | - |
| Other(Main) | 3.76 x 3.66 | 12.3 x 12.0 | - |
| Other(Main) | 3.76 x 3.66 | 12.3 x 12.0 | - |
Register for free to view complete room dimensions and access exclusive sold data
Free account • No credit card required
Complete transaction history for this unit
Sold: Nov 14, 2024
$765,000
-$34,000 (-4.3%)
Register for free to view complete transaction history and access exclusive sold data
Free account • No credit card required
Original List Price
$3,150
Listed on Jun 11, 2026
Sold Price
$3,200
Sold on Jun 30, 2026
+$50
1.6%
Register for free to view complete price history and access exclusive sold data
Free account • No credit card required
$2,750
60 Bathurst Street 601, Toronto, ON M5V 2P4
MLS #C13001392
View complete lease history and details

$3,200
60 Bathurst Street 612, Toronto, ON M5V 2P4
MLS #C12741304
View complete lease history and details

$2,500
60 Bathurst Street 516, Toronto, ON M5V 2P4
MLS #C12543456
View complete lease history and details

$2,100
60 St Patrick Street 932, Toronto C01, ON M5T 2X5
MLS #C12471660
View complete lease history and details

$20/mo
60 St Clair Avenue E 1006, Toronto, ON M4T 1N5

$20/mo
60 St.Clair Avenue E 702, Toronto C09, ON M4T 1N5

$20/mo
60 St Clair Avenue E 1002, Toronto C09, ON M4T 1N5

$20/mo
60 St.Clair Avenue E 404, Toronto C09, ON M4T 1N5
Your Agent
Broker of Record
PREMIER MATRIX REALTY LTD. BROKERAGE
See the comparable rented and currently-competing listings for Village by the Grange Condos.
Register for free to view complete price estimate and access exclusive sold data
Free account • No credit card required
Contact OVAIS QASSIM
Unit 507 is a residential condo & other with 1 bedroom, 1 bathroom spanning approximately 700-799 square feet located at Village by the Grange Condos, 60 St Patrick Street, Toronto C01. This unit is currently leased (leased for $3K).
Village by the Grange Condos is located at 60 St Patrick Street, Toronto C01. Explore more units available in this building, view building amenities, transaction history, and market insights.
This unit is located in Niagara, part of Toronto C01 in the Toronto area. Explore more condos available in this community.
Whether you're looking to buy, sell, or rent at Village by the Grange Condos, our team of experienced real estate professionals can help you navigate the market and find the perfect unit to match your needs. Contact us today for a free consultation.
Unit 507 Village by the Grange Condos,60 Bathurst Street 507, Toronto, ON M5V 2P4 for rent, 1 bedroom residential condo & other Toronto C01, Village by the Grange Condos condos, Toronto C01 residential condo & other leased, 60 St Patrick Street, Toronto C01 real estate