
$1,205,000
1558 Davenport Road, Toronto C02, ON M6H 2J1

Toronto C02, ON M6G 3P7
2 Bed · 3 Bath · Detached
MLS #C13123508
Listed Price
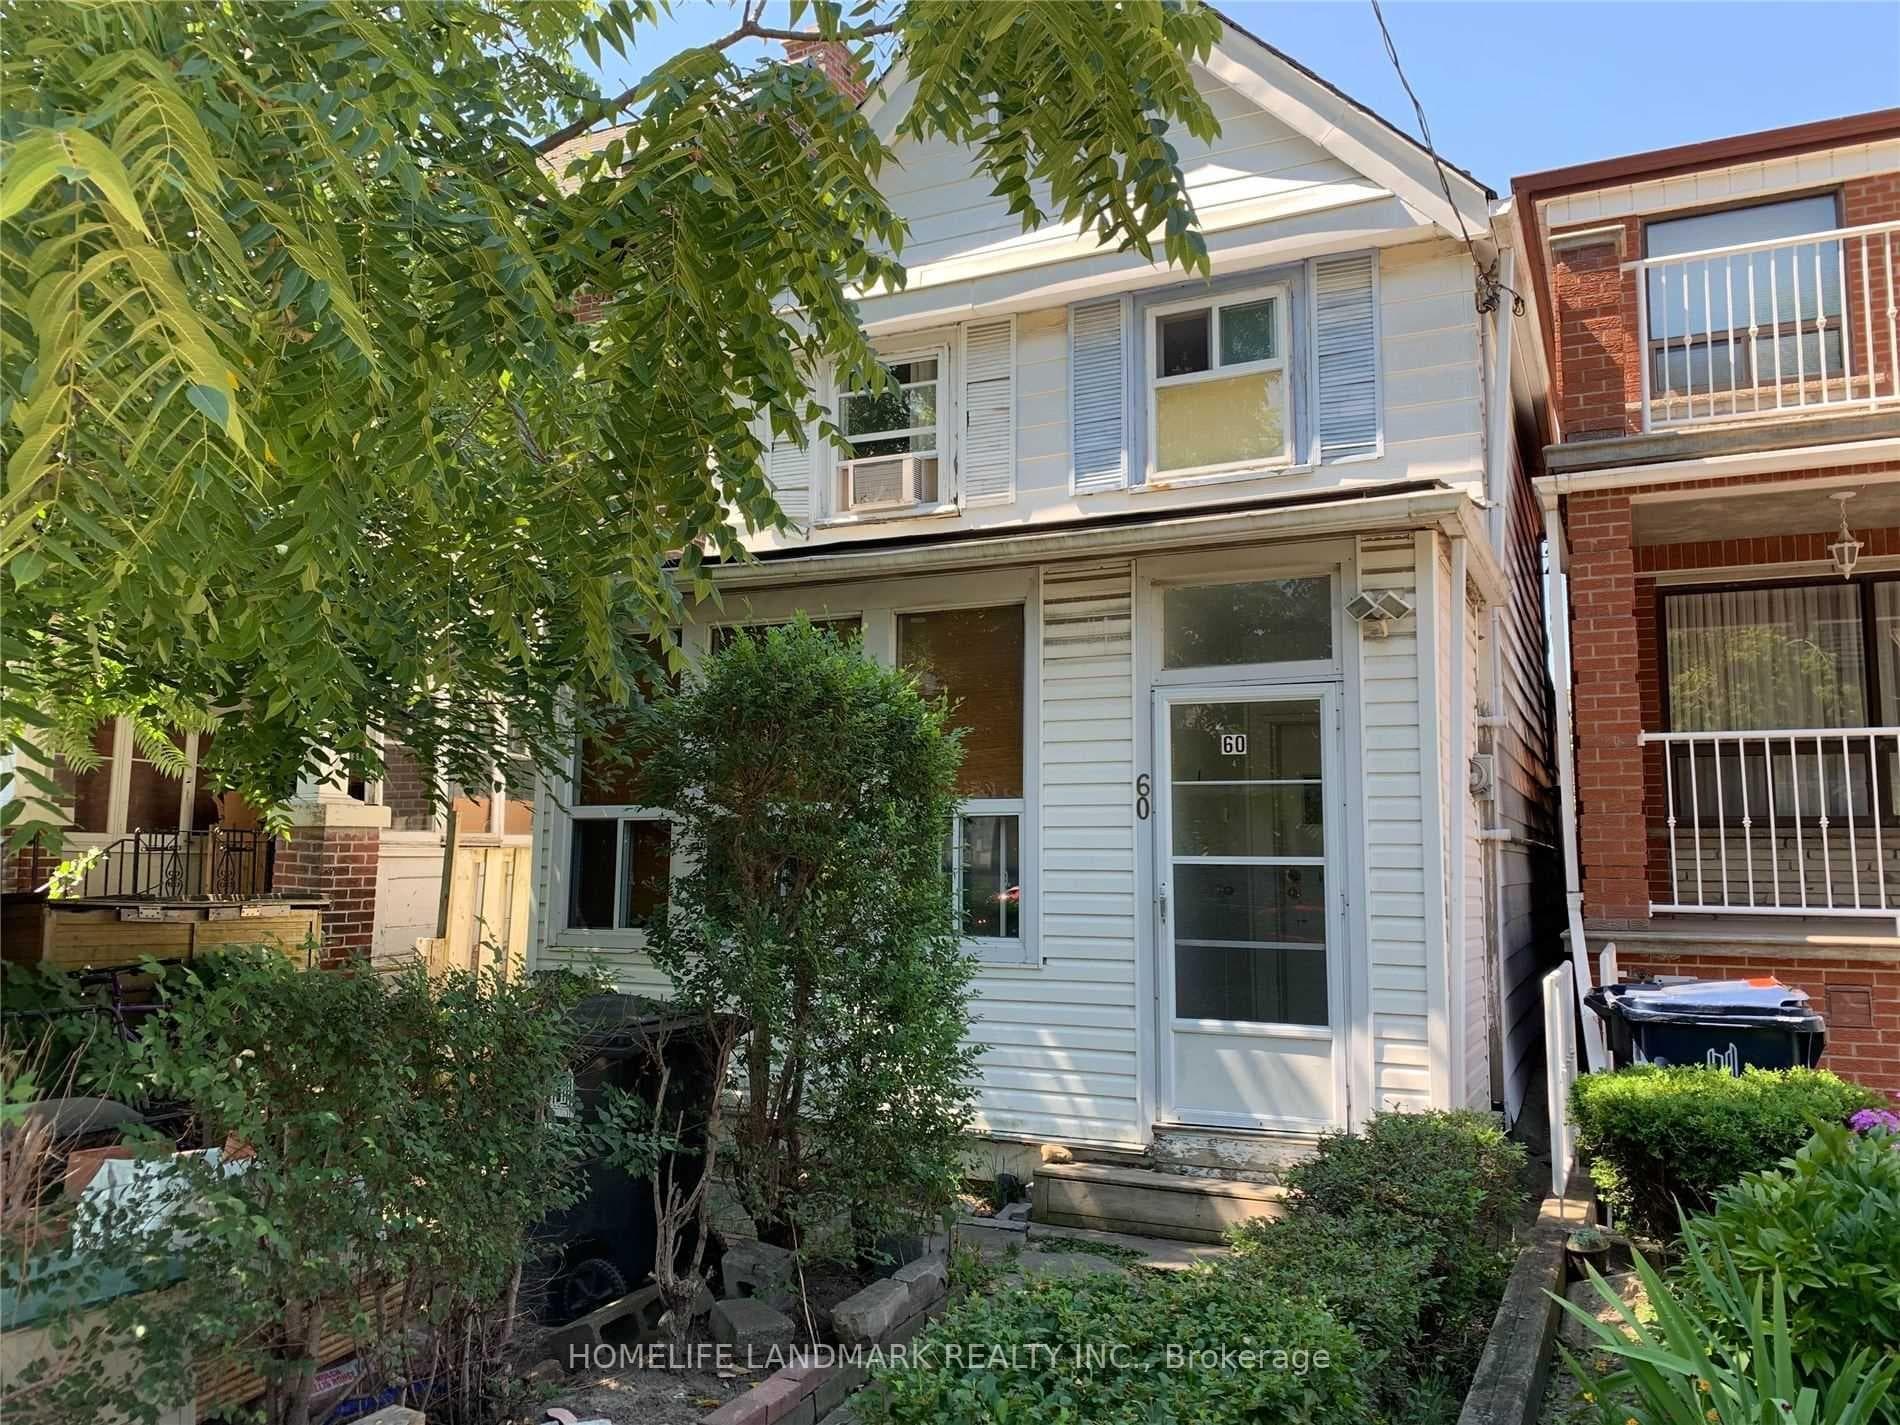
Skip the red tape and break ground at 60 Greensides Avenue. This isn't just a property; it's a fully prepped, development site in the heart of Wychwood-one of Toronto's most coveted, community-centric enclaves.The heavy lifting is done. With community adjustment approvals and plans already in hand, you save months of design fees, municipal approvals, and carrying costs. It's a Luxury Statement: A massive ~3,000 sq. ft. living space, 3-storey custom detached home. Think 9'6" ceilings, 4 bedrooms, 5 bathrooms, and potential for a 2-car garage with a laneway suite.Steps from Wychwood Barns and the city's best cafes, this is a "plug-and-play" opportunity for the savvy developer.Sold in "as-is, where-is" condition. While 60 Greensides Avenue is famously shovel-ready, it also offers a rare financial advantage for the strategic buyer. The existing structure currently features three fully self-contained units, providing a turnkey solution for immediate rental income. Whether you are coordinating your build team or waiting for the ideal market window to break ground, this "buy-and-hold" potential allows you to generate significant revenue to offset carrying costs. Secure your footprint in Wychwood today and enjoy a high-yield transition period until you are ready to execute the new building plans.
Bedrooms
2
Bathrooms
3
Square Feet
700-1100 sqft
Property Type
Detached
| Name | Size (m) | Size (ft) | Features |
|---|---|---|---|
| Living Room(Main) | 3.63 x 3.47 | 11.9 x 11.4 | - |
| Kitchen(Main) | 3.66 x 2.41 | 12.0 x 7.9 | - |
| Bedroom(Main) | 3.66 x 2.93 | 12.0 x 9.6 | - |
| Bedroom 3(Main) | 3.38 x 2.43 | 11.1 x 8.0 | - |
| Kitchen(Main) | 1.86 x 1.31 | 6.1 x 4.3 | - |
| Living Room(Second) | 4.9 x 4.69 | 16.1 x 15.4 | - |
| Kitchen(Second) | 4.9 x 4.69 | 16.1 x 15.4 | - |
| Bedroom(Second) | 3.26 x 2.62 | 10.7 x 8.6 | - |
Your Agent
Broker of Record
PREMIER MATRIX REALTY LTD. BROKERAGE
See the comparable sold, tax-matched, and currently-competing listings for 60 Greensides Avenue.
Register for free to view complete price estimate and access exclusive sold data
Free account • No credit card required
Contact OVAIS QASSIM
60 Greensides Avenue, Toronto C02, ON M6G 3P7 is a 2-bedroom, 3-bathroom 2-storey detached with approximately 700-1100 square feet of living space, situated on a 20 104 foot lot. This property is currently for sale at $1,149,000. The home features a detached garage and a unfinished basement.
This home is located in Wychwood, part of Toronto C02 in the Toronto area. Explore more homes for sale and recently sold properties in this neighbourhood.
Whether you are looking to buy, sell, or lease in Wychwood, our team of experienced real estate professionals can help you navigate the market and find the perfect home. Contact us today for a free consultation.
60 Greensides Avenue, Toronto C02, ON M6G 3P7 for sale,2 bedroom detached Wychwood,Toronto C02 homes for sale,Toronto real estate,2-Storey homes, detached for sale


