
$999,000
5bed·4bath·1500-2000sf
Frontage 50ft·Lot 50 × 110 ft·Garage Attached
2-Storey·Bsmt: Full·$5,724 tax
Register for free to view the complete photo gallery and property details
Showing 2 of 20 photos
Toronto, ON M1W 1Y5
4 Bed · 4 Bath · Detached
MLS #E13590872
Sold on October 28, 2026
October 28, 2026
Originally listed at $1,288,000 8 days on market
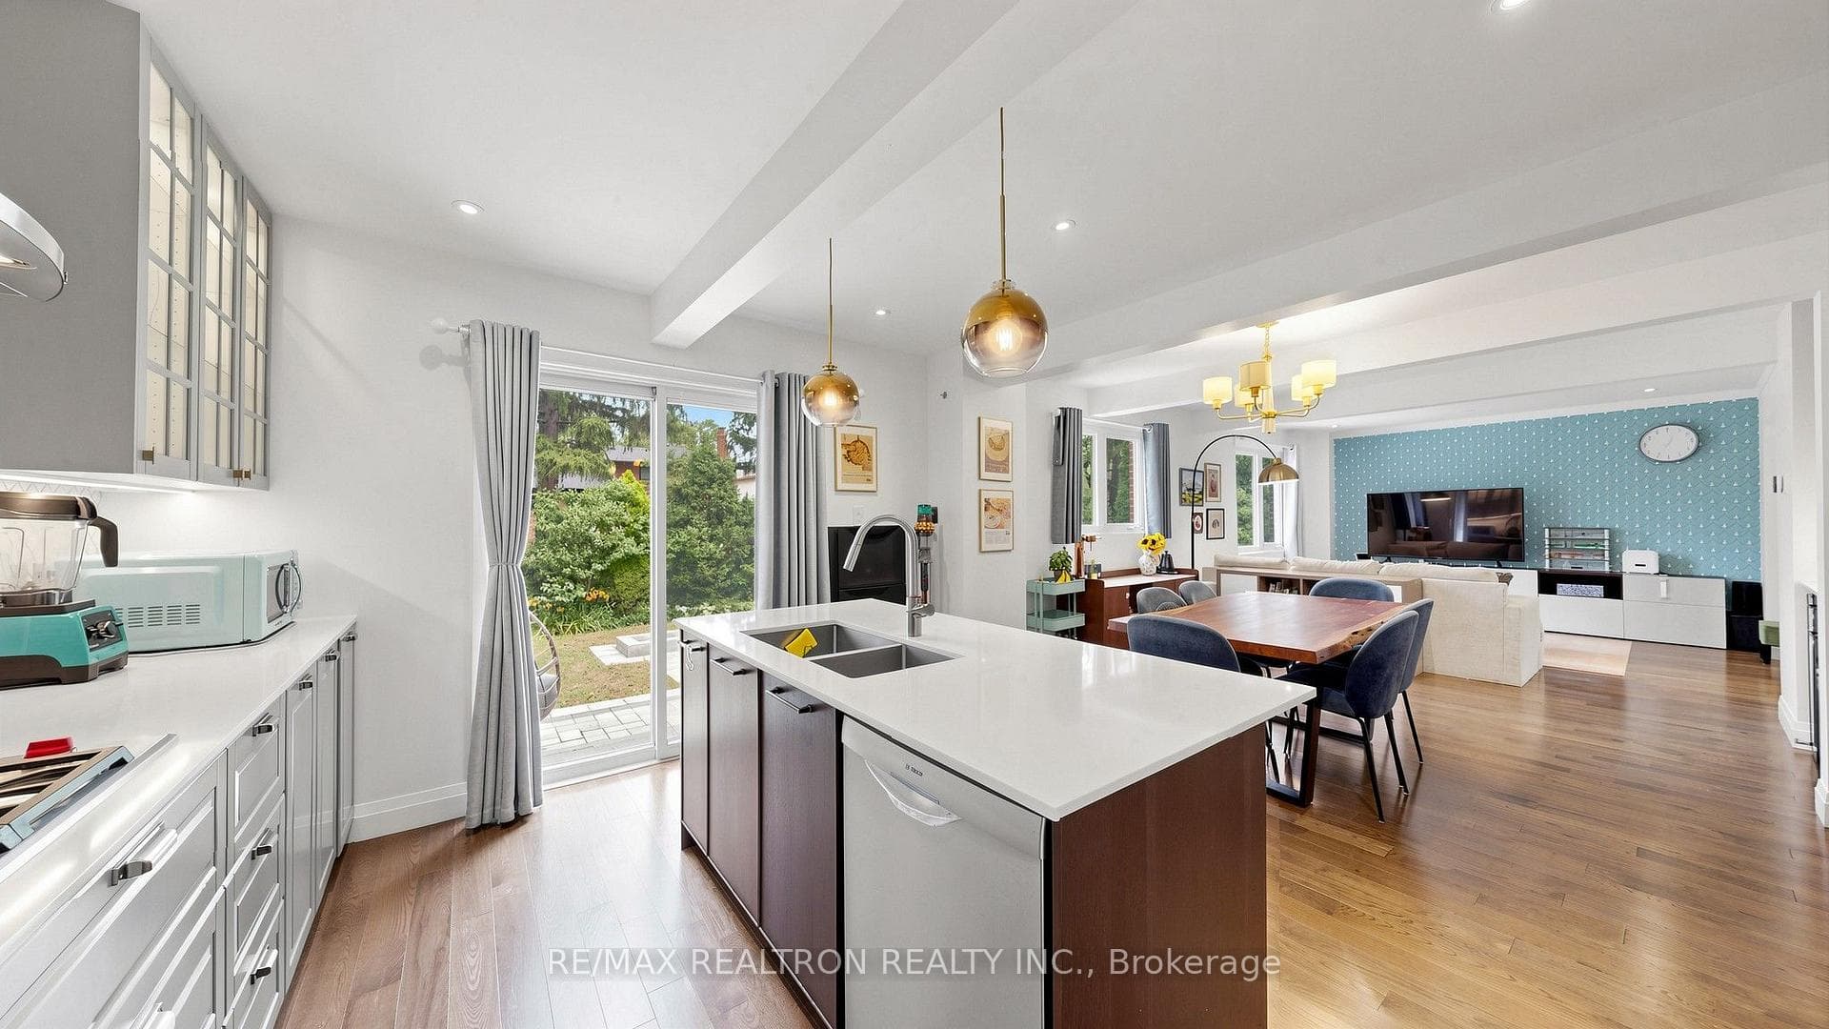
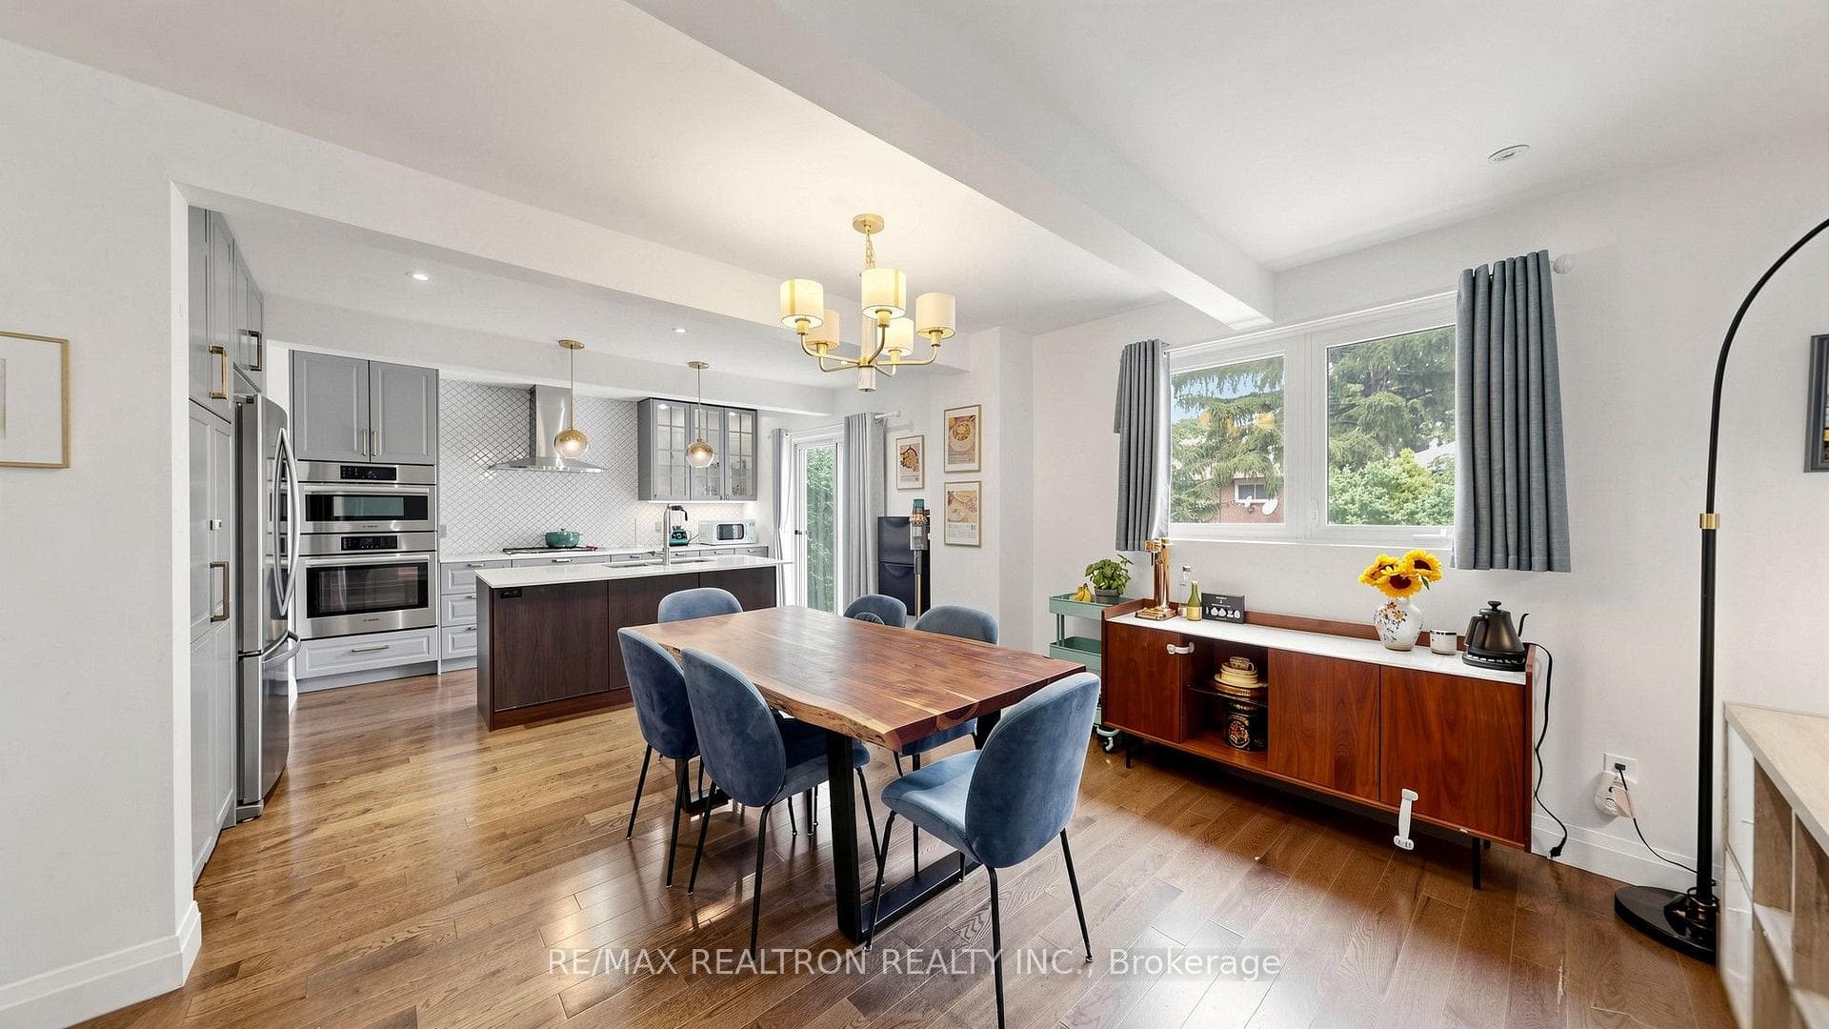
Welcome to 60 Kimberdale Crescent! An exceptional, extensively renovated family home offering over 2,000 sq ft of thoughtfully designed living space on a premium 50 x 110 ft lot in a well-established family-friendly neighbourhood. Meticulously maintained and beautifully updated throughout, this move-in ready residence features 4 bedrooms, 4 bathrooms, a double car garage with EV charging outlet, and a finished basement with a separate entrance. Step inside to a thoughtfully designed front foyer featuring extensive built-in storage, creating a functional and organized everyday entry. Beyond, you'll be welcomed into the elegant living room, highlighted by custom built-ins, fireplace, timeless wainscoting, and a warm, inviting atmosphere that sets the tone for the rest of the home. The heart of the home is the stunning chef-inspired kitchen, showcasing quartz countertops, a large centre island, premium Wolf gas cooktop, Bosch built-in appliances, Whirlpool refrigerator, stainless steel rangehood, custom coffee bar with wine fridge, abundant cabinetry, and seamless flow into the spacious dining area and family room. Upstairs, you'll find four spacious bedrooms, a beautifully renovated main bathroom, stacked Washer and Dryer and an impressive primary retreat with a renovated ensuite featuring heated floors, a bidet, and contemporary finishes. The professionally finished basement with a separate entrance offers exceptional flexibility, featuring a spacious recreation area, abundant storage, a well-appointed kitchenette with an induction cooktop and rough-in for a refrigerator, an additional bedroom, and a beautifully appointed 4-piecebathroom showcasing a freestanding soaker tub, oversized glass shower, and elegant contemporary finishes. Step outside to your private backyard retreat featuring interlock stonework, mature trees, and large outdoor space. Close to schools, parks, shopping, restaurants, grocery stores, TTC and Highway 401!
Bedrooms
4
Bathrooms
4
Square Feet
2000-2500 sqft
Property Type
Detached
Register for free to view complete property details and access exclusive sold data
Free account • No credit card required
| Name | Size (m) | Size (ft) | Features |
|---|---|---|---|
| Living Room(Main) | 5.44 x 3.91 | 17.8 x 12.8 | - |
| Living Room(Main) | 5.44 x 3.91 | 17.8 x 12.8 | - |
| Living Room(Main) | 5.44 x 3.91 | 17.8 x 12.8 | - |
| Living Room(Main) | 5.44 x 3.91 | 17.8 x 12.8 | - |
| Living Room(Main) | 5.44 x 3.91 | 17.8 x 12.8 | - |
| Living Room(Main) | 5.44 x 3.91 | 17.8 x 12.8 | - |
| Living Room(Main) | 5.44 x 3.91 | 17.8 x 12.8 | - |
| Kitchen(Main) | 7.14 x 4.24 | 23.4 x 13.9 | - |
| Kitchen(Main) | 7.14 x 4.24 | 23.4 x 13.9 | - |
| Kitchen(Main) | 7.14 x 4.24 | 23.4 x 13.9 | - |
| Kitchen(Main) | 7.14 x 4.24 | 23.4 x 13.9 | - |
| Kitchen(Main) | 7.14 x 4.24 | 23.4 x 13.9 | - |
| Kitchen(Main) | 7.14 x 4.24 | 23.4 x 13.9 | - |
| Kitchen(Main) | 7.14 x 4.24 | 23.4 x 13.9 | - |
| Dining Room(Main) | - | - | - |
| Dining Room(Main) | - | - | - |
| Dining Room(Main) | - | - | - |
| Dining Room(Main) | - | - | - |
| Dining Room(Main) | - | - | - |
| Dining Room(Main) | - | - | - |
| Dining Room(Main) | - | - | - |
| Family Room(Main) | 3.66 x 3.58 | 12.0 x 11.7 | - |
| Family Room(Main) | 3.66 x 3.58 | 12.0 x 11.7 | - |
| Family Room(Main) | 3.66 x 3.58 | 12.0 x 11.7 | - |
| Family Room(Main) | 3.66 x 3.58 | 12.0 x 11.7 | - |
| Family Room(Main) | 3.66 x 3.58 | 12.0 x 11.7 | - |
| Family Room(Main) | 3.66 x 3.58 | 12.0 x 11.7 | - |
| Family Room(Main) | 3.66 x 3.58 | 12.0 x 11.7 | - |
| Primary Bedroom(Second) | 4.75 x 3.78 | 15.6 x 12.4 | - |
| Primary Bedroom(Second) | 4.75 x 3.78 | 15.6 x 12.4 | - |
| Primary Bedroom(Second) | 4.75 x 3.78 | 15.6 x 12.4 | - |
| Primary Bedroom(Second) | 4.75 x 3.78 | 15.6 x 12.4 | - |
| Primary Bedroom(Second) | 4.75 x 3.78 | 15.6 x 12.4 | - |
| Primary Bedroom(Second) | 4.75 x 3.78 | 15.6 x 12.4 | - |
| Primary Bedroom(Second) | 4.75 x 3.78 | 15.6 x 12.4 | - |
| Bedroom 2(Second) | 4.62 x 3.3 | 15.2 x 10.8 | - |
| Bedroom 2(Second) | 4.62 x 3.3 | 15.2 x 10.8 | - |
| Bedroom 2(Second) | 4.62 x 3.3 | 15.2 x 10.8 | - |
| Bedroom 2(Second) | 4.62 x 3.3 | 15.2 x 10.8 | - |
| Bedroom 2(Second) | 4.62 x 3.3 | 15.2 x 10.8 | - |
| Bedroom 2(Second) | 4.62 x 3.3 | 15.2 x 10.8 | - |
| Bedroom 2(Second) | 4.62 x 3.3 | 15.2 x 10.8 | - |
| Bedroom 3(Second) | 3.56 x 3.4 | 11.7 x 11.2 | - |
| Bedroom 3(Second) | 3.56 x 3.4 | 11.7 x 11.2 | - |
| Bedroom 3(Second) | 3.56 x 3.4 | 11.7 x 11.2 | - |
| Bedroom 3(Second) | 3.56 x 3.4 | 11.7 x 11.2 | - |
| Bedroom 3(Second) | 3.56 x 3.4 | 11.7 x 11.2 | - |
| Bedroom 3(Second) | 3.56 x 3.4 | 11.7 x 11.2 | - |
| Bedroom 3(Second) | 3.56 x 3.4 | 11.7 x 11.2 | - |
| Bedroom 4(Second) | 4.01 x 3.56 | 13.2 x 11.7 | - |
| Bedroom 4(Second) | 4.01 x 3.56 | 13.2 x 11.7 | - |
| Bedroom 4(Second) | 4.01 x 3.56 | 13.2 x 11.7 | - |
| Bedroom 4(Second) | 4.01 x 3.56 | 13.2 x 11.7 | - |
| Bedroom 4(Second) | 4.01 x 3.56 | 13.2 x 11.7 | - |
| Bedroom 4(Second) | 4.01 x 3.56 | 13.2 x 11.7 | - |
| Bedroom 4(Second) | 4.01 x 3.56 | 13.2 x 11.7 | - |
| Office(Basement) | 3.56 x 3.03 | 11.7 x 9.9 | - |
| Office(Basement) | 3.56 x 3.03 | 11.7 x 9.9 | - |
| Office(Basement) | 3.56 x 3.03 | 11.7 x 9.9 | - |
| Office(Basement) | 3.56 x 3.03 | 11.7 x 9.9 | - |
| Office(Basement) | 3.56 x 3.03 | 11.7 x 9.9 | - |
| Office(Basement) | 3.56 x 3.03 | 11.7 x 9.9 | - |
| Office(Basement) | 3.56 x 3.03 | 11.7 x 9.9 | - |
| Recreation(Basement) | 5.13 x 3.68 | 16.8 x 12.1 | - |
| Recreation(Basement) | 5.13 x 3.68 | 16.8 x 12.1 | - |
| Recreation(Basement) | 5.13 x 3.68 | 16.8 x 12.1 | - |
| Recreation(Basement) | 5.13 x 3.68 | 16.8 x 12.1 | - |
| Recreation(Basement) | 5.13 x 3.68 | 16.8 x 12.1 | - |
| Recreation(Basement) | 5.13 x 3.68 | 16.8 x 12.1 | - |
| Recreation(Basement) | 5.13 x 3.68 | 16.8 x 12.1 | - |
| Kitchen(Basement) | 5.04 x 3.54 | 16.5 x 11.6 | - |
| Kitchen(Basement) | 5.04 x 3.54 | 16.5 x 11.6 | - |
| Kitchen(Basement) | 5.04 x 3.54 | 16.5 x 11.6 | - |
| Kitchen(Basement) | 5.04 x 3.54 | 16.5 x 11.6 | - |
| Kitchen(Basement) | 5.04 x 3.54 | 16.5 x 11.6 | - |
| Kitchen(Basement) | 5.04 x 3.54 | 16.5 x 11.6 | - |
| Kitchen(Basement) | 5.04 x 3.54 | 16.5 x 11.6 | - |
| Utility Room(Basement) | 6.02 x 2.16 | 19.8 x 7.1 | - |
| Utility Room(Basement) | 6.02 x 2.16 | 19.8 x 7.1 | - |
| Utility Room(Basement) | 6.02 x 2.16 | 19.8 x 7.1 | - |
| Utility Room(Basement) | 6.02 x 2.16 | 19.8 x 7.1 | - |
| Utility Room(Basement) | 6.02 x 2.16 | 19.8 x 7.1 | - |
| Utility Room(Basement) | 6.02 x 2.16 | 19.8 x 7.1 | - |
| Utility Room(Basement) | 6.02 x 2.16 | 19.8 x 7.1 | - |
Register for free to view complete room dimensions and access exclusive sold data
Free account • No credit card required
Complete transaction history for this property
Register for free to view complete transaction history and access exclusive sold data
Free account • No credit card required
Original List Price
$1,288,000
Listed on Jul 20, 2026
Sold Price
$1,430,000
Sold on Oct 28, 2026
+$142,000
11.0%
Register for free to view complete price history and access exclusive sold data
Free account • No credit card required
Your Agent
Broker of Record
PREMIER MATRIX REALTY LTD. BROKERAGE
See the comparable sold, tax-matched, and currently-competing listings for 60 Kimberdale Crescent.
Register for free to view complete price estimate and access exclusive sold data
Free account • No credit card required
Contact OVAIS QASSIM
60 Kimberdale Crescent, Toronto, ON M1W 1Y5 is a 4-bedroom, 4-bathroom 2-storey detached with approximately 2000-2500 square feet of living space, situated on a 50 110 foot lot. This property is currently sold (sold for $1,430,000). The home features a attached garage and a separate entrance, finished basement.
This home is located in L'Amoreaux, part of Toronto E05 in the Toronto area. Explore more homes for sale and recently sold properties in this neighbourhood.
Whether you are looking to buy, sell, or lease in L'Amoreaux, our team of experienced real estate professionals can help you navigate the market and find the perfect home. Contact us today for a free consultation.
60 Kimberdale Crescent, Toronto, ON M1W 1Y5 sold,4 bedroom detached L'Amoreaux,Toronto E05 homes for sale,Toronto real estate,2-Storey homes, detached sold


