
$895,000
29 Pumfrey Crescent, Toronto, ON M9V 4L5
Register for free to view the complete photo gallery and property details
Showing 2 of 20 photos
Toronto W04, ON M6M 5K9
3 Bed · 4 Bath · Detached
MLS #W8440496
Sold on September 29, 2024
September 29, 2024
Originally listed at $1,100,000 21 days on market
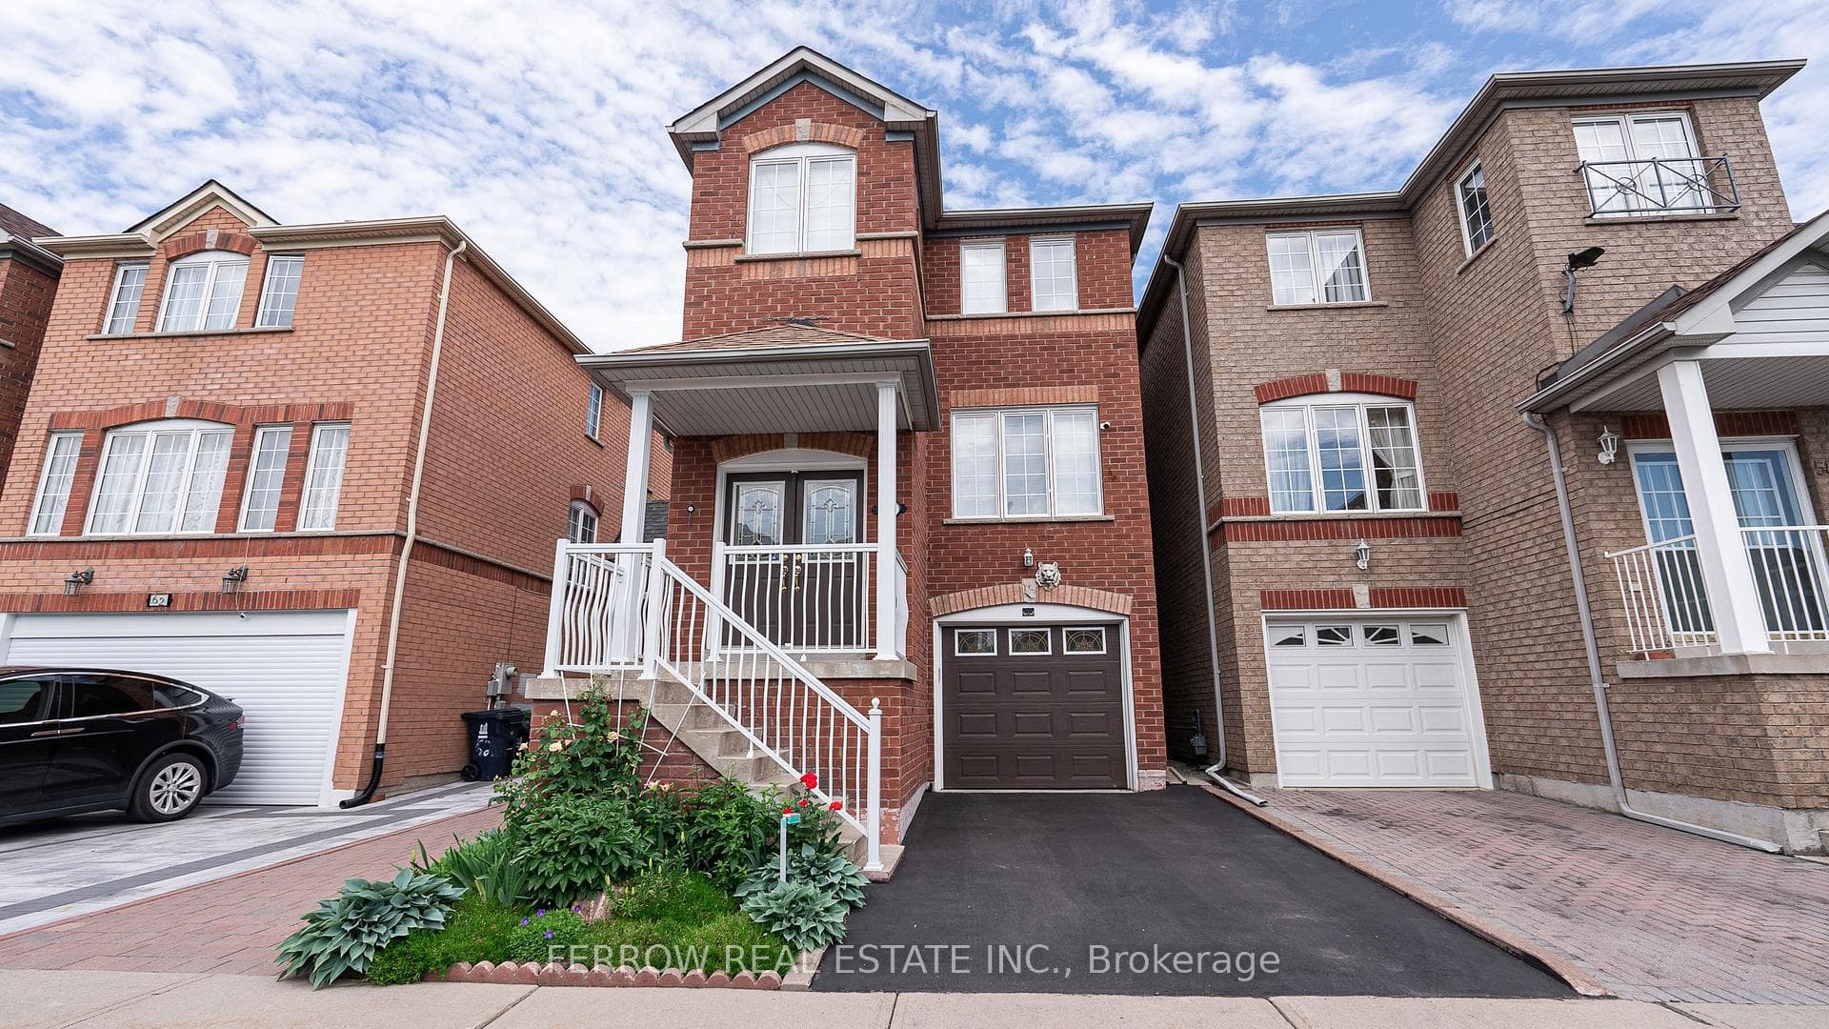
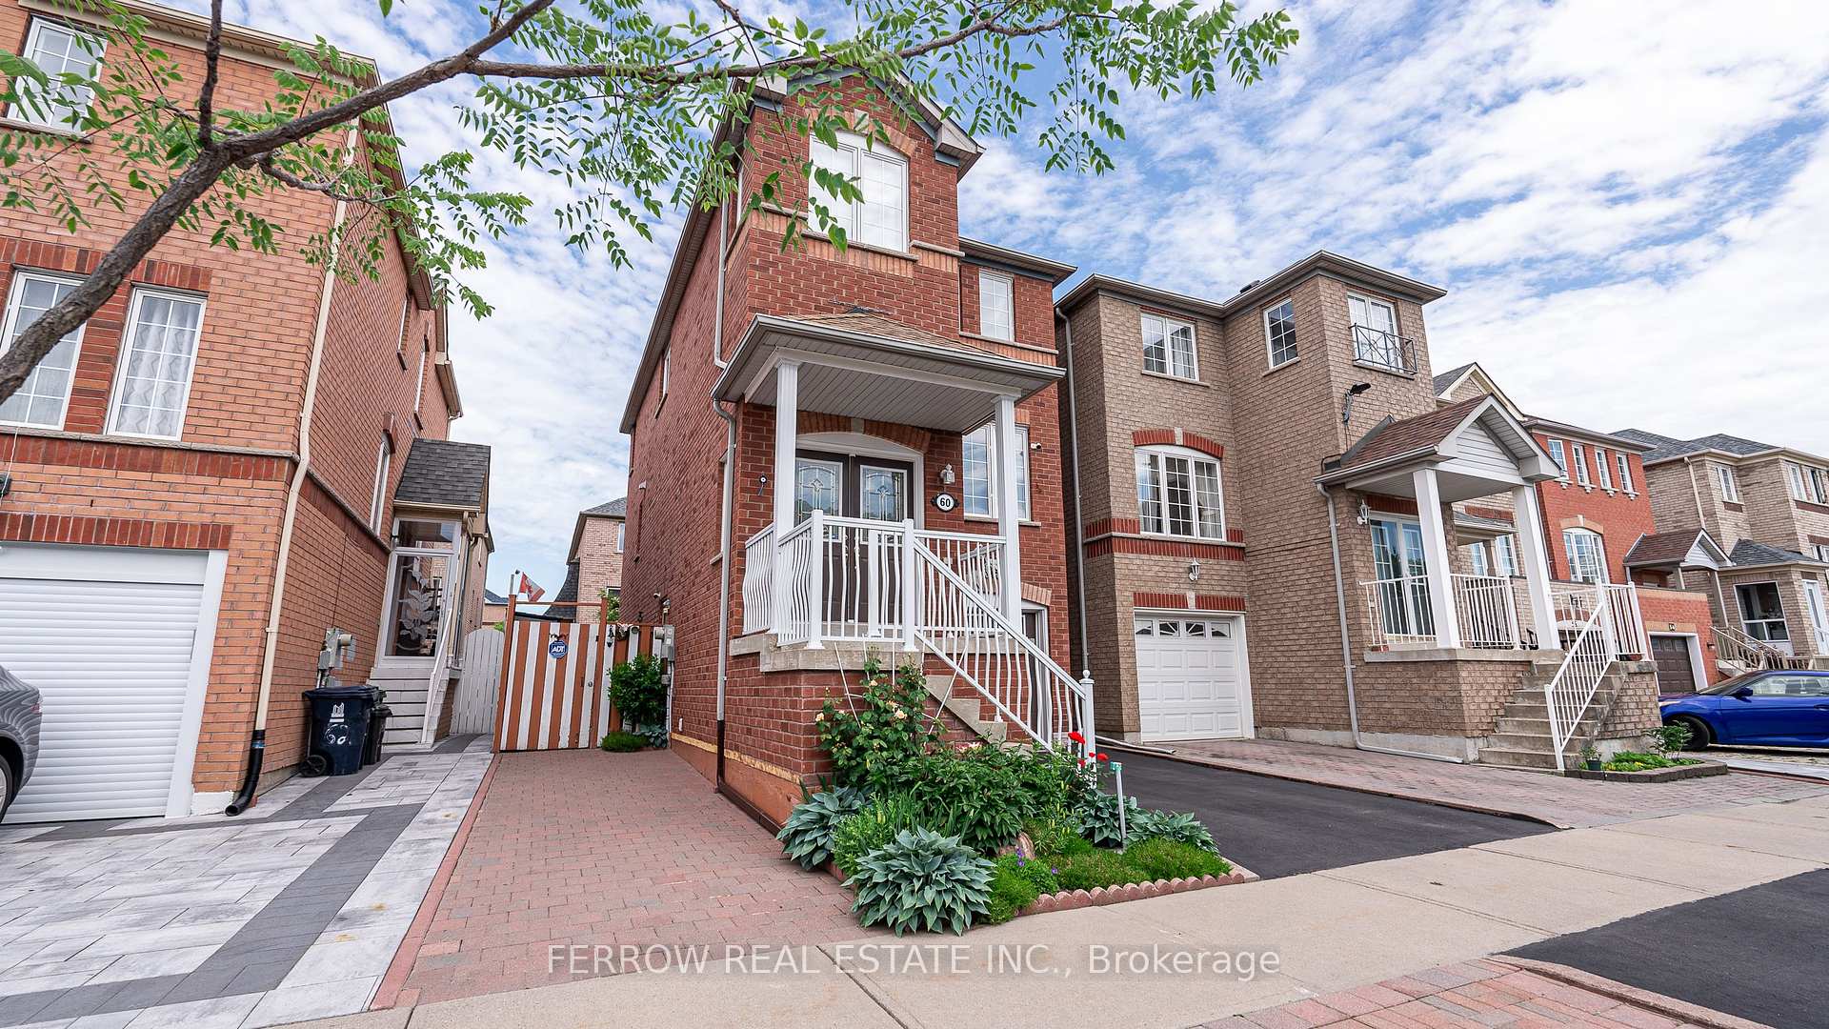
*ORIGINAL OWNERS* Welcome To 60 Touchstone Dr. A Beautiful This Beautiful 3 Bedroom Detached Home Offers Direct Access From The Garage To A Open Concept Recreational Room With A Walkout To A Detailed Landscaped Backyard. The Ground Level Can Also be Utilized As A Family Room or Bedroom With Rough In For Kitchen or Bar, Additional Powder Room And Secondary Separate Entrance. The Second Floor Boasts A Functional Layout For Entertaining With Open Concept Living and Dining Room And Upgraded Stainless Steel Appliances In the Kitchen. The Top Floor Showcases 3 Great Sized Rooms With Gleaming Hardwood Floors, With Primary Bedroom Offering A 4pc Ensuite. This Home Projects True Pride Of Ownership, Kept In Immaculate Condition. Perfect Starter Home For A Small Family.
Bedrooms
3
Bathrooms
4
Property Type
Detached
Register for free to view complete property details and access exclusive sold data
Free account • No credit card required
| Name | Size (m) | Size (ft) | Features |
|---|---|---|---|
| Living Room(Main) | 3.51 x 3.96 | 11.5 x 13.0 | - |
| Living Room(Main) | 3.51 x 3.96 | 11.5 x 13.0 | - |
| Living Room(Main) | 3.51 x 3.96 | 11.5 x 13.0 | - |
| Living Room(Main) | 3.51 x 3.96 | 11.5 x 13.0 | - |
| Living Room(Main) | 3.51 x 3.96 | 11.5 x 13.0 | - |
| Living Room(Main) | 3.51 x 3.96 | 11.5 x 13.0 | - |
| Living Room(Main) | 3.51 x 3.96 | 11.5 x 13.0 | - |
| Living Room(Main) | 3.51 x 3.96 | 11.5 x 13.0 | - |
| Living Room(Main) | 3.51 x 3.96 | 11.5 x 13.0 | - |
| Living Room(Main) | 3.51 x 3.96 | 11.5 x 13.0 | - |
| Living Room(Main) | 3.51 x 3.96 | 11.5 x 13.0 | - |
| Living Room(Main) | 3.51 x 3.96 | 11.5 x 13.0 | - |
| Dining Room(Main) | 3.65 x 3.81 | 12.0 x 12.5 | - |
| Dining Room(Main) | 3.65 x 3.81 | 12.0 x 12.5 | - |
| Dining Room(Main) | 3.65 x 3.81 | 12.0 x 12.5 | - |
| Dining Room(Main) | 3.65 x 3.81 | 12.0 x 12.5 | - |
| Dining Room(Main) | 3.65 x 3.81 | 12.0 x 12.5 | - |
| Dining Room(Main) | 3.65 x 3.81 | 12.0 x 12.5 | - |
| Dining Room(Main) | 3.65 x 3.81 | 12.0 x 12.5 | - |
| Dining Room(Main) | 3.65 x 3.81 | 12.0 x 12.5 | - |
| Dining Room(Main) | 3.65 x 3.81 | 12.0 x 12.5 | - |
| Dining Room(Main) | 3.65 x 3.81 | 12.0 x 12.5 | - |
| Dining Room(Main) | 3.65 x 3.81 | 12.0 x 12.5 | - |
| Dining Room(Main) | 3.65 x 3.81 | 12.0 x 12.5 | - |
| Kitchen(Main) | 3.81 x 5.15 | 12.5 x 16.9 | - |
| Kitchen(Main) | 3.81 x 5.15 | 12.5 x 16.9 | - |
| Kitchen(Main) | 3.81 x 5.15 | 12.5 x 16.9 | - |
| Kitchen(Main) | 3.81 x 5.15 | 12.5 x 16.9 | - |
| Kitchen(Main) | 3.81 x 5.15 | 12.5 x 16.9 | - |
| Kitchen(Main) | 3.81 x 5.15 | 12.5 x 16.9 | - |
| Kitchen(Main) | 3.81 x 5.15 | 12.5 x 16.9 | - |
| Kitchen(Main) | 3.81 x 5.15 | 12.5 x 16.9 | - |
| Kitchen(Main) | 3.81 x 5.15 | 12.5 x 16.9 | - |
| Kitchen(Main) | 3.81 x 5.15 | 12.5 x 16.9 | - |
| Kitchen(Main) | 3.81 x 5.15 | 12.5 x 16.9 | - |
| Kitchen(Main) | 3.81 x 5.15 | 12.5 x 16.9 | - |
| Primary Bedroom(Second) | 3.05 x 4.57 | 10.0 x 15.0 | - |
| Primary Bedroom(Second) | 3.05 x 4.57 | 10.0 x 15.0 | - |
| Primary Bedroom(Second) | 3.05 x 4.57 | 10.0 x 15.0 | - |
| Primary Bedroom(Second) | 3.05 x 4.57 | 10.0 x 15.0 | - |
| Primary Bedroom(Second) | 3.05 x 4.57 | 10.0 x 15.0 | - |
| Primary Bedroom(Second) | 3.05 x 4.57 | 10.0 x 15.0 | - |
| Primary Bedroom(Second) | 3.05 x 4.57 | 10.0 x 15.0 | - |
| Primary Bedroom(Second) | 3.05 x 4.57 | 10.0 x 15.0 | - |
| Primary Bedroom(Second) | 3.05 x 4.57 | 10.0 x 15.0 | - |
| Primary Bedroom(Second) | 3.05 x 4.57 | 10.0 x 15.0 | - |
| Primary Bedroom(Second) | 3.05 x 4.57 | 10.0 x 15.0 | - |
| Primary Bedroom(Second) | 3.05 x 4.57 | 10.0 x 15.0 | - |
| Bedroom 2(Second) | 2.59 x 5.18 | 8.5 x 17.0 | - |
| Bedroom 2(Second) | 2.59 x 5.18 | 8.5 x 17.0 | - |
| Bedroom 2(Second) | 2.59 x 5.18 | 8.5 x 17.0 | - |
| Bedroom 2(Second) | 2.59 x 5.18 | 8.5 x 17.0 | - |
| Bedroom 2(Second) | 2.59 x 5.18 | 8.5 x 17.0 | - |
| Bedroom 2(Second) | 2.59 x 5.18 | 8.5 x 17.0 | - |
| Bedroom 2(Second) | 2.59 x 5.18 | 8.5 x 17.0 | - |
| Bedroom 2(Second) | 2.59 x 5.18 | 8.5 x 17.0 | - |
| Bedroom 2(Second) | 2.59 x 5.18 | 8.5 x 17.0 | - |
| Bedroom 2(Second) | 2.59 x 5.18 | 8.5 x 17.0 | - |
| Bedroom 2(Second) | 2.59 x 5.18 | 8.5 x 17.0 | - |
| Bedroom 2(Second) | 2.59 x 5.18 | 8.5 x 17.0 | - |
| Bedroom 3(Second) | 2.44 x 3.35 | 8.0 x 11.0 | - |
| Bedroom 3(Second) | 2.44 x 3.35 | 8.0 x 11.0 | - |
| Bedroom 3(Second) | 2.44 x 3.35 | 8.0 x 11.0 | - |
| Bedroom 3(Second) | 2.44 x 3.35 | 8.0 x 11.0 | - |
| Bedroom 3(Second) | 2.44 x 3.35 | 8.0 x 11.0 | - |
| Bedroom 3(Second) | 2.44 x 3.35 | 8.0 x 11.0 | - |
| Bedroom 3(Second) | 2.44 x 3.35 | 8.0 x 11.0 | - |
| Bedroom 3(Second) | 2.44 x 3.35 | 8.0 x 11.0 | - |
| Bedroom 3(Second) | 2.44 x 3.35 | 8.0 x 11.0 | - |
| Bedroom 3(Second) | 2.44 x 3.35 | 8.0 x 11.0 | - |
| Bedroom 3(Second) | 2.44 x 3.35 | 8.0 x 11.0 | - |
| Bedroom 3(Second) | 2.44 x 3.35 | 8.0 x 11.0 | - |
| Family Room(Lower) | 3.96 x 5.15 | 13.0 x 16.9 | - |
| Family Room(Lower) | 3.96 x 5.15 | 13.0 x 16.9 | - |
| Family Room(Lower) | 3.96 x 5.15 | 13.0 x 16.9 | - |
| Family Room(Lower) | 3.96 x 5.15 | 13.0 x 16.9 | - |
| Family Room(Lower) | 3.96 x 5.15 | 13.0 x 16.9 | - |
| Family Room(Lower) | 3.96 x 5.15 | 13.0 x 16.9 | - |
| Family Room(Lower) | 3.96 x 5.15 | 13.0 x 16.9 | - |
| Family Room(Lower) | 3.96 x 5.15 | 13.0 x 16.9 | - |
| Family Room(Lower) | 3.96 x 5.15 | 13.0 x 16.9 | - |
| Family Room(Lower) | 3.96 x 5.15 | 13.0 x 16.9 | - |
| Family Room(Lower) | 3.96 x 5.15 | 13.0 x 16.9 | - |
| Family Room(Lower) | 3.96 x 5.15 | 13.0 x 16.9 | - |
Register for free to view complete room dimensions and access exclusive sold data
Free account • No credit card required
Original List Price
$1,100,000
Listed on Jun 13, 2024
Sold Price
$1,045,000
Sold on Sep 29, 2024
-$55,000
-5.0%
Register for free to view complete price history and access exclusive sold data
Free account • No credit card required
Your Agent
Broker of Record
PREMIER MATRIX REALTY LTD. BROKERAGE
See the comparable sold, tax-matched, and currently-competing listings for 60 Touchstone Drive.
Register for free to view complete price estimate and access exclusive sold data
Free account • No credit card required
Contact OVAIS QASSIM
60 Touchstone Drive, Toronto W04, ON M6M 5K9 is a 3-bedroom, 4-bathroom 3-storey detached, situated on a 28 77 foot lot. This property is currently sold (sold for $1,045,000). The home features a built-in garage and a finished with walk-out, separate entrance basement, built approximately 16-30 years ago.
This home is located in Mount Olive-Silverstone-Jamestown, part of Toronto W10 in the Toronto area. Explore more homes for sale and recently sold properties in this neighbourhood.
Whether you are looking to buy, sell, or lease in Mount Olive-Silverstone-Jamestown, our team of experienced real estate professionals can help you navigate the market and find the perfect home. Contact us today for a free consultation.
60 Touchstone Drive, Toronto W04, ON M6M 5K9 sold,3 bedroom detached Mount Olive-Silverstone-Jamestown,Toronto W10 homes for sale,Toronto real estate,3-Storey homes, detached sold


