
$950,000
49 Clementine Square, Toronto, ON M1G 2V9
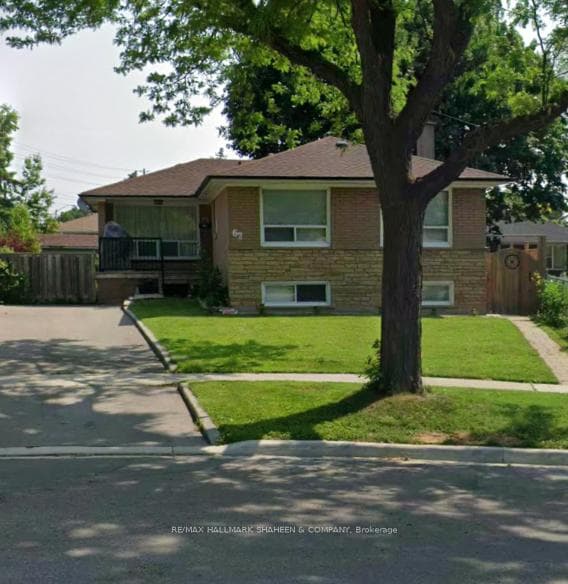
Toronto, ON M1G 2V7
5 Bed · 2 Bath · Detached
MLS #E13460718
Listed Price
Welcome to this charming ranch style bungalow in the heart of a quiet, family oriented Scarborough neighbourhood. Located on a peaceful, curving, tree lined street, this home sits on the best lot on the block, featuring the biggest backyard.This vibrant and diverse community perfectly blends single detached houses with high-rises, a welcoming mix of longtime homeowners and renters that feels just right for both families and investors. You'll love the convenient location, with quick access to Highway 401, TTC transit, Cedarbrae Mall, Woburn Collegiate Institute, and excellent elementary schools. Inside, the bright and well laid out main floor features spacious living, dining, and kitchen areas. Downstairs, you'll find a professionally finished basement with a separate entrance and a fully independent 2 bedroom suite complete with its own full bathroom, ideal for extended family, or generating rental income. This solid home is being sold as-is and is ready for someone to give it some love and care. With a bit of personal attention, it offers tremendous potential for families looking to put down roots or savvy investors seeking a great value add opportunity in a high demand Scarborough neighbourhood. This is a wonderful chance to own a home in a friendly pocket of Scarborough that truly has something for everyone.
Bedrooms
5
Bathrooms
2
Square Feet
1100-1500 sqft
Property Type
Detached
| Name | Size (m) | Size (ft) | Features |
|---|---|---|---|
| Living Room(Ground) | 5.28 x 3.38 | 17.3 x 11.1 | - |
| Living Room(Ground) | 5.28 x 3.38 | 17.3 x 11.1 | - |
| Living Room(Ground) | 5.28 x 3.38 | 17.3 x 11.1 | - |
| Living Room(Ground) | 5.28 x 3.38 | 17.3 x 11.1 | - |
| Living Room(Ground) | 5.28 x 3.38 | 17.3 x 11.1 | - |
| Living Room(Ground) | 5.28 x 3.38 | 17.3 x 11.1 | - |
| Living Room(Ground) | 5.28 x 3.38 | 17.3 x 11.1 | - |
| Living Room(Ground) | 5.28 x 3.38 | 17.3 x 11.1 | - |
| Living Room(Ground) | 5.28 x 3.38 | 17.3 x 11.1 | - |
| Living Room(Ground) | 5.28 x 3.38 | 17.3 x 11.1 | - |
| Dining Room(Ground) | 3.62 x 2.84 | 11.9 x 9.3 | - |
| Dining Room(Ground) | 3.62 x 2.84 | 11.9 x 9.3 | - |
| Dining Room(Ground) | 3.62 x 2.84 | 11.9 x 9.3 | - |
| Dining Room(Ground) | 3.62 x 2.84 | 11.9 x 9.3 | - |
| Dining Room(Ground) | 3.62 x 2.84 | 11.9 x 9.3 | - |
| Dining Room(Ground) | 3.62 x 2.84 | 11.9 x 9.3 | - |
| Dining Room(Ground) | 3.62 x 2.84 | 11.9 x 9.3 | - |
| Dining Room(Ground) | 3.62 x 2.84 | 11.9 x 9.3 | - |
| Dining Room(Ground) | 3.62 x 2.84 | 11.9 x 9.3 | - |
| Dining Room(Ground) | 3.62 x 2.84 | 11.9 x 9.3 | - |
| Kitchen(Ground) | 3.61 x 3.25 | 11.8 x 10.7 | - |
| Kitchen(Ground) | 3.61 x 3.25 | 11.8 x 10.7 | - |
| Kitchen(Ground) | 3.61 x 3.25 | 11.8 x 10.7 | - |
| Kitchen(Ground) | 3.61 x 3.25 | 11.8 x 10.7 | - |
| Kitchen(Ground) | 3.61 x 3.25 | 11.8 x 10.7 | - |
| Kitchen(Ground) | 3.61 x 3.25 | 11.8 x 10.7 | - |
| Kitchen(Ground) | 3.61 x 3.25 | 11.8 x 10.7 | - |
| Kitchen(Ground) | 3.61 x 3.25 | 11.8 x 10.7 | - |
| Kitchen(Ground) | 3.61 x 3.25 | 11.8 x 10.7 | - |
| Kitchen(Ground) | 3.61 x 3.25 | 11.8 x 10.7 | - |
| Primary Bedroom(Ground) | 4.09 x 3.02 | 13.4 x 9.9 | - |
| Primary Bedroom(Ground) | 4.09 x 3.02 | 13.4 x 9.9 | - |
| Primary Bedroom(Ground) | 4.09 x 3.02 | 13.4 x 9.9 | - |
| Primary Bedroom(Ground) | 4.09 x 3.02 | 13.4 x 9.9 | - |
| Primary Bedroom(Ground) | 4.09 x 3.02 | 13.4 x 9.9 | - |
| Primary Bedroom(Ground) | 4.09 x 3.02 | 13.4 x 9.9 | - |
| Primary Bedroom(Ground) | 4.09 x 3.02 | 13.4 x 9.9 | - |
| Primary Bedroom(Ground) | 4.09 x 3.02 | 13.4 x 9.9 | - |
| Primary Bedroom(Ground) | 4.09 x 3.02 | 13.4 x 9.9 | - |
| Primary Bedroom(Ground) | 4.09 x 3.02 | 13.4 x 9.9 | - |
| Bedroom 2(Ground) | 3.02 x 2.74 | 9.9 x 9.0 | - |
| Bedroom 2(Ground) | 3.02 x 2.74 | 9.9 x 9.0 | - |
| Bedroom 2(Ground) | 3.02 x 2.74 | 9.9 x 9.0 | - |
| Bedroom 2(Ground) | 3.02 x 2.74 | 9.9 x 9.0 | - |
| Bedroom 2(Ground) | 3.02 x 2.74 | 9.9 x 9.0 | - |
| Bedroom 2(Ground) | 3.02 x 2.74 | 9.9 x 9.0 | - |
| Bedroom 2(Ground) | 3.02 x 2.74 | 9.9 x 9.0 | - |
| Bedroom 2(Ground) | 3.02 x 2.74 | 9.9 x 9.0 | - |
| Bedroom 2(Ground) | 3.02 x 2.74 | 9.9 x 9.0 | - |
| Bedroom 2(Ground) | 3.02 x 2.74 | 9.9 x 9.0 | - |
| Bedroom 3(Ground) | 3.05 x 2.79 | 10.0 x 9.2 | - |
| Bedroom 3(Ground) | 3.05 x 2.79 | 10.0 x 9.2 | - |
| Bedroom 3(Ground) | 3.05 x 2.79 | 10.0 x 9.2 | - |
| Bedroom 3(Ground) | 3.05 x 2.79 | 10.0 x 9.2 | - |
| Bedroom 3(Ground) | 3.05 x 2.79 | 10.0 x 9.2 | - |
| Bedroom 3(Ground) | 3.05 x 2.79 | 10.0 x 9.2 | - |
| Bedroom 3(Ground) | 3.05 x 2.79 | 10.0 x 9.2 | - |
| Bedroom 3(Ground) | 3.05 x 2.79 | 10.0 x 9.2 | - |
| Bedroom 3(Ground) | 3.05 x 2.79 | 10.0 x 9.2 | - |
| Bedroom 3(Ground) | 3.05 x 2.79 | 10.0 x 9.2 | - |
| Bedroom(Basement) | 3.9 x 2.49 | 12.8 x 8.2 | - |
| Bedroom(Basement) | 3.9 x 2.49 | 12.8 x 8.2 | - |
| Bedroom(Basement) | 3.9 x 2.49 | 12.8 x 8.2 | - |
| Bedroom(Basement) | 3.9 x 2.49 | 12.8 x 8.2 | - |
| Bedroom(Basement) | 3.9 x 2.49 | 12.8 x 8.2 | - |
| Bedroom(Basement) | 3.9 x 2.49 | 12.8 x 8.2 | - |
| Bedroom(Basement) | 3.9 x 2.49 | 12.8 x 8.2 | - |
| Bedroom(Basement) | 3.9 x 2.49 | 12.8 x 8.2 | - |
| Bedroom(Basement) | 3.9 x 2.49 | 12.8 x 8.2 | - |
| Bedroom(Basement) | 3.9 x 2.49 | 12.8 x 8.2 | - |
| Bedroom(Basement) | 2.87 x 2.18 | 9.4 x 7.2 | - |
| Bedroom(Basement) | 2.87 x 2.18 | 9.4 x 7.2 | - |
| Bedroom(Basement) | 2.87 x 2.18 | 9.4 x 7.2 | - |
| Bedroom(Basement) | 2.87 x 2.18 | 9.4 x 7.2 | - |
| Bedroom(Basement) | 2.87 x 2.18 | 9.4 x 7.2 | - |
| Bedroom(Basement) | 2.87 x 2.18 | 9.4 x 7.2 | - |
| Bedroom(Basement) | 2.87 x 2.18 | 9.4 x 7.2 | - |
| Bedroom(Basement) | 2.87 x 2.18 | 9.4 x 7.2 | - |
| Bedroom(Basement) | 2.87 x 2.18 | 9.4 x 7.2 | - |
| Bedroom(Basement) | 2.87 x 2.18 | 9.4 x 7.2 | - |
| Laundry(Basement) | 5.74 x 2.84 | 18.8 x 9.3 | - |
| Laundry(Basement) | 5.74 x 2.84 | 18.8 x 9.3 | - |
| Laundry(Basement) | 5.74 x 2.84 | 18.8 x 9.3 | - |
| Laundry(Basement) | 5.74 x 2.84 | 18.8 x 9.3 | - |
| Laundry(Basement) | 5.74 x 2.84 | 18.8 x 9.3 | - |
| Laundry(Basement) | 5.74 x 2.84 | 18.8 x 9.3 | - |
| Laundry(Basement) | 5.74 x 2.84 | 18.8 x 9.3 | - |
| Laundry(Basement) | 5.74 x 2.84 | 18.8 x 9.3 | - |
| Laundry(Basement) | 5.74 x 2.84 | 18.8 x 9.3 | - |
| Laundry(Basement) | 5.74 x 2.84 | 18.8 x 9.3 | - |
Your Agent
Broker of Record
PREMIER MATRIX REALTY LTD. BROKERAGE
See the comparable sold, tax-matched, and currently-competing listings for 62 Clementine Square.
Register for free to view complete price estimate and access exclusive sold data
Free account • No credit card required
Contact OVAIS QASSIM
62 Clementine Square, Toronto, ON M1G 2V7 is a 5-bedroom, 2-bathroom bungalow detached with approximately 1100-1500 square feet of living space, situated on a 40 110 foot lot. This property is currently for sale at $795,000. The home features a none garage and a apartment basement.
This home is located in Woburn, part of Toronto E09 in the Toronto area. Explore more homes for sale and recently sold properties in this neighbourhood.
Whether you are looking to buy, sell, or lease in Woburn, our team of experienced real estate professionals can help you navigate the market and find the perfect home. Contact us today for a free consultation.
62 Clementine Square, Toronto, ON M1G 2V7 for sale,5 bedroom detached Woburn,Toronto E09 homes for sale,Toronto real estate,Bungalow homes, detached for sale


