
$838,000
93 Pondtail Drive, Toronto, ON M1V 1Z2
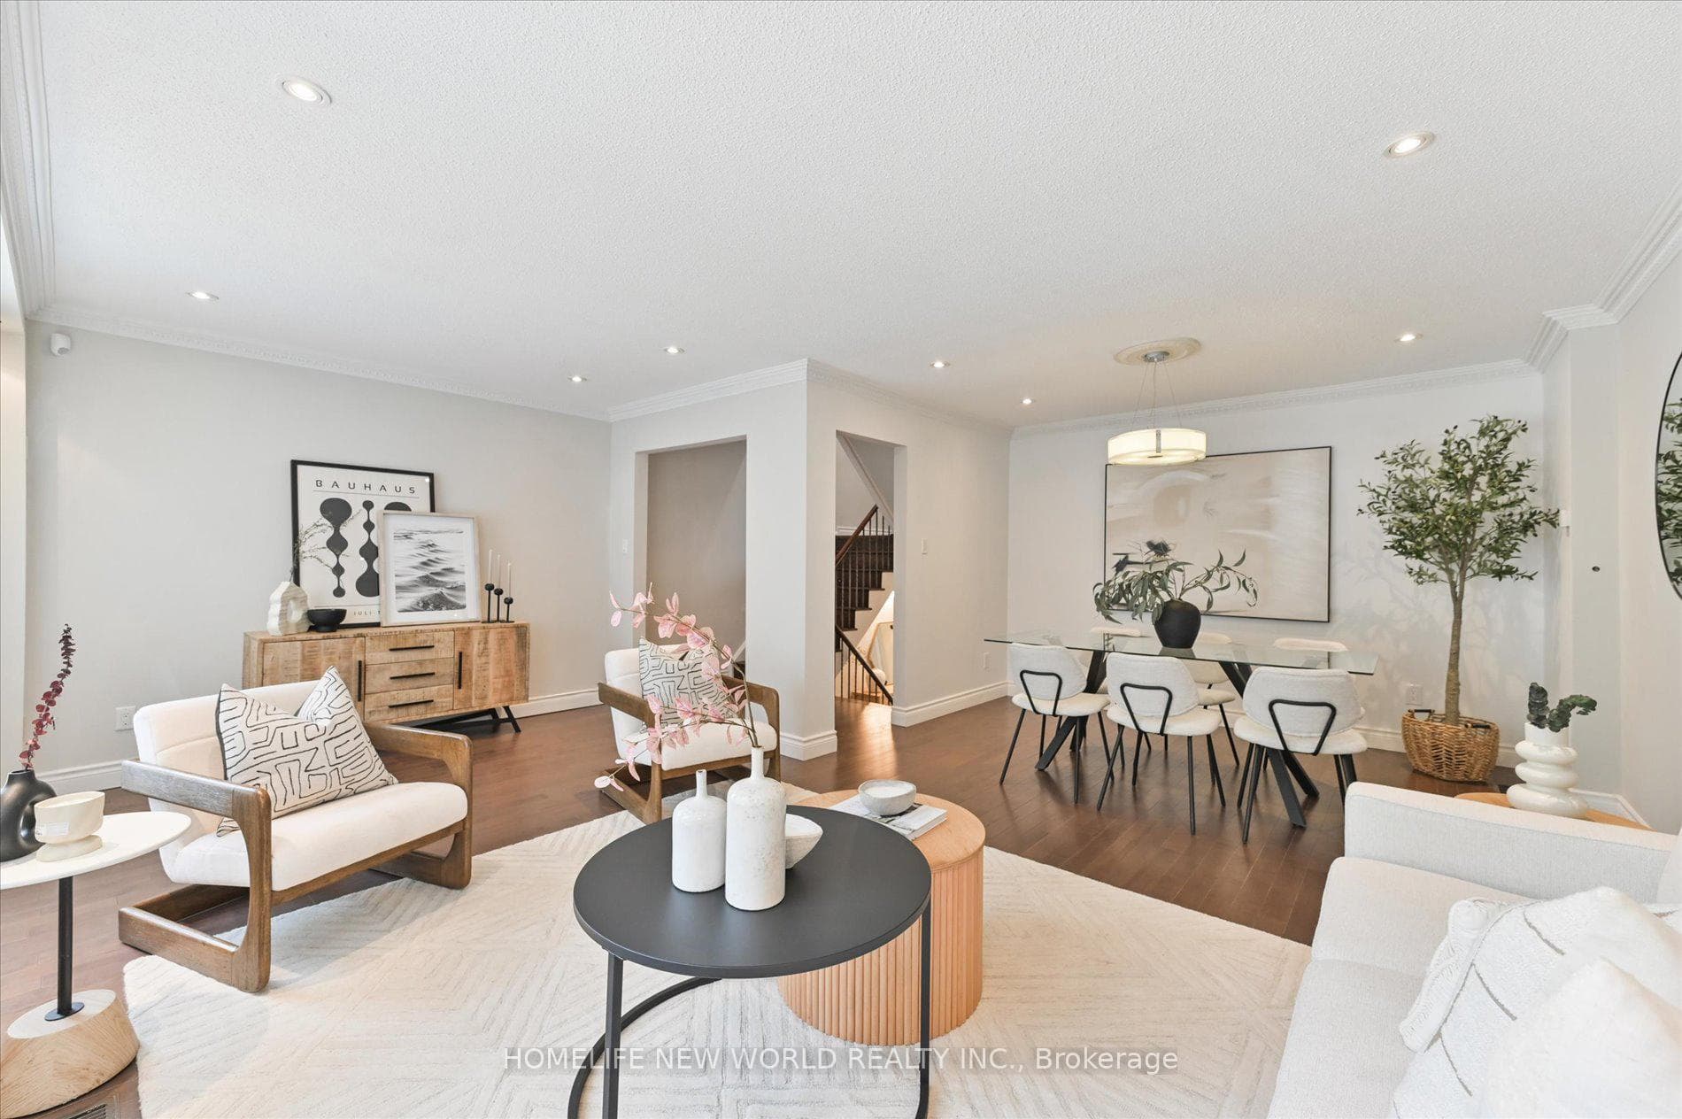
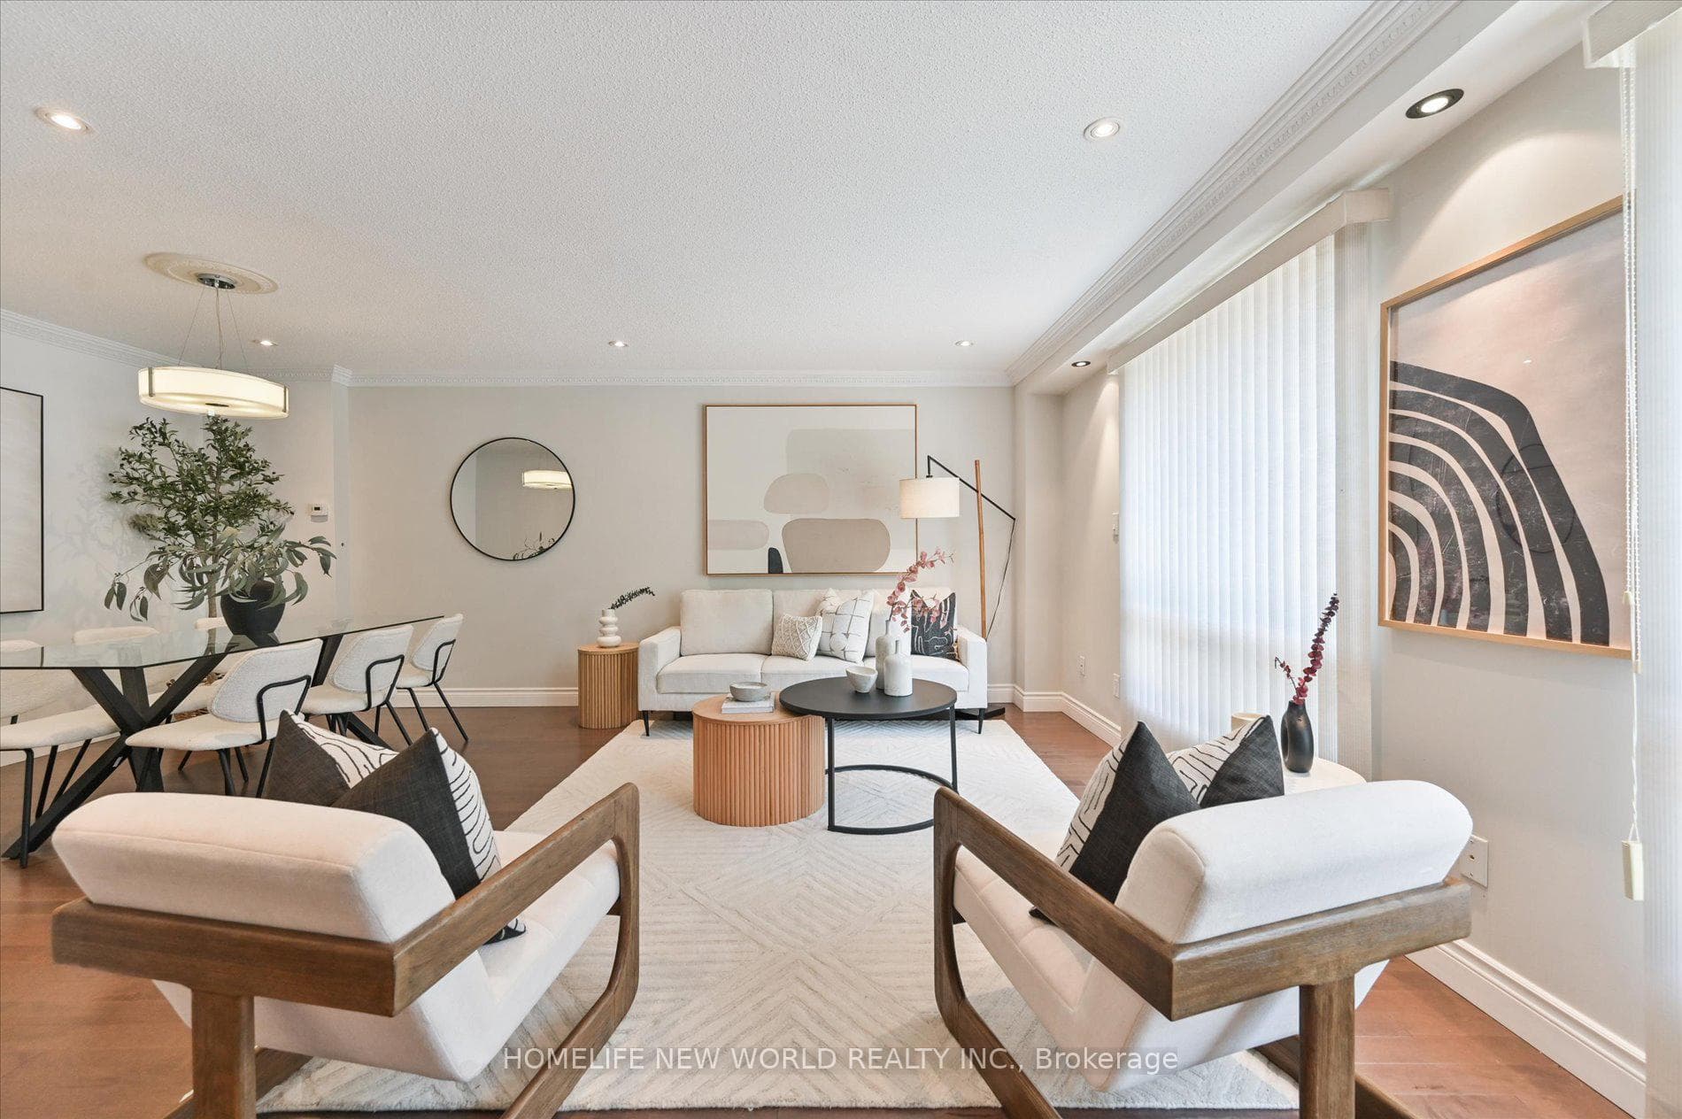
Register for free to view the complete photo gallery and property details
Showing 2 of 14 photos
Toronto E07, ON M1V 2C1
4 Bed · 3 Bath · Att/Row/Townhouse
MLS #E12339280
Sold on September 28, 2025
September 28, 2025
Originally listed at $799,900 15 days on market
Beautifully maintained Back-split FREEHOLD townhome in the highly sought-after Port Royal community. Conveniently located just steps to TTC, top-rated schools, and parks, and only minutes to Milliken GO STATION, Pacific Mall and a full range of amenities. Modern Design, Renovated kitchen and bathrooms with Quartz Countertop. 3 sizeable bedrooms plus an office (4th bedroom potential), open-concept living/dining rooms and private backyard. Massive primary bedroom with ensuite bath. Beautiful hardwood floors. More than 100K in UPGRADES throughout the ownership!! Close to TTC, GO Station, Pacific Mall, parks, etc. A definite MUST SEE home!
Bedrooms
4
Bathrooms
3
Square Feet
1100-1500 sqft
Property Type
Att/Row/Townhouse
Register for free to view complete property details and access exclusive sold data
Free account • No credit card required
| Name | Size (m) | Size (ft) | Features |
|---|---|---|---|
| Kitchen(Ground) | 4.87 x 3.47 | 16.0 x 11.4 | - |
| Living Room(Second) | 5.79 x 3.47 | 19.0 x 11.4 | - |
| Dining Room(Second) | 3.54 x 2.22 | 11.6 x 7.3 | - |
| Family Room(Lower) | 4.23 x 4.27 | 13.9 x 14.0 | - |
| Primary Bedroom(Third) | 5.13 x 3.6 | 16.8 x 11.8 | - |
| Bedroom 2(Upper) | 3.42 x 3.02 | 11.2 x 9.9 | - |
| Bedroom 3(Upper) | 3.47 x 2.68 | 11.4 x 8.8 | - |
| Office(Lower) | 1.8 x 1.5 | 5.9 x 4.9 | - |
| Other(Lower) | 2.23 x 2.2 | 7.3 x 7.2 | - |
Register for free to view complete room dimensions and access exclusive sold data
Free account • No credit card required
Original List Price
$799,900
Listed on Aug 11, 2025
Sold Price
$965,000
Sold on Sep 28, 2025
+$165,100
20.6%
Register for free to view complete price history and access exclusive sold data
Free account • No credit card required
Your Agent
Broker of Record
PREMIER MATRIX REALTY LTD. BROKERAGE
See the comparable sold, tax-matched, and currently-competing listings for 62 Copperwood Square.
Register for free to view complete price estimate and access exclusive sold data
Free account • No credit card required
Contact OVAIS QASSIM
62 Copperwood Square, Toronto E07, ON M1V 2C1 is a 4-bedroom, 3-bathroom 2-storey att/row/townhouse with approximately 1100-1500 square feet of living space, situated on a 20 114 foot lot. This property is currently sold (sold for $965,000). The home features a attached garage and a finished with walk-out basement.
This home is located in Milliken, part of Toronto E07 in the Toronto area. Explore more homes for sale and recently sold properties in this neighbourhood.
Whether you are looking to buy, sell, or lease in Milliken, our team of experienced real estate professionals can help you navigate the market and find the perfect home. Contact us today for a free consultation.
62 Copperwood Square, Toronto E07, ON M1V 2C1 sold,4 bedroom att/row/townhouse Milliken,Toronto E07 homes for sale,Toronto real estate,2-Storey homes, att/row/townhouse sold


