
$2,300,000
211 Ascot Place, Burlington, ON L7T 1Y3
Burlington, ON L7T 3W6
3 Bed · 3 Bath · Detached
MLS #W12807000
Listed Price
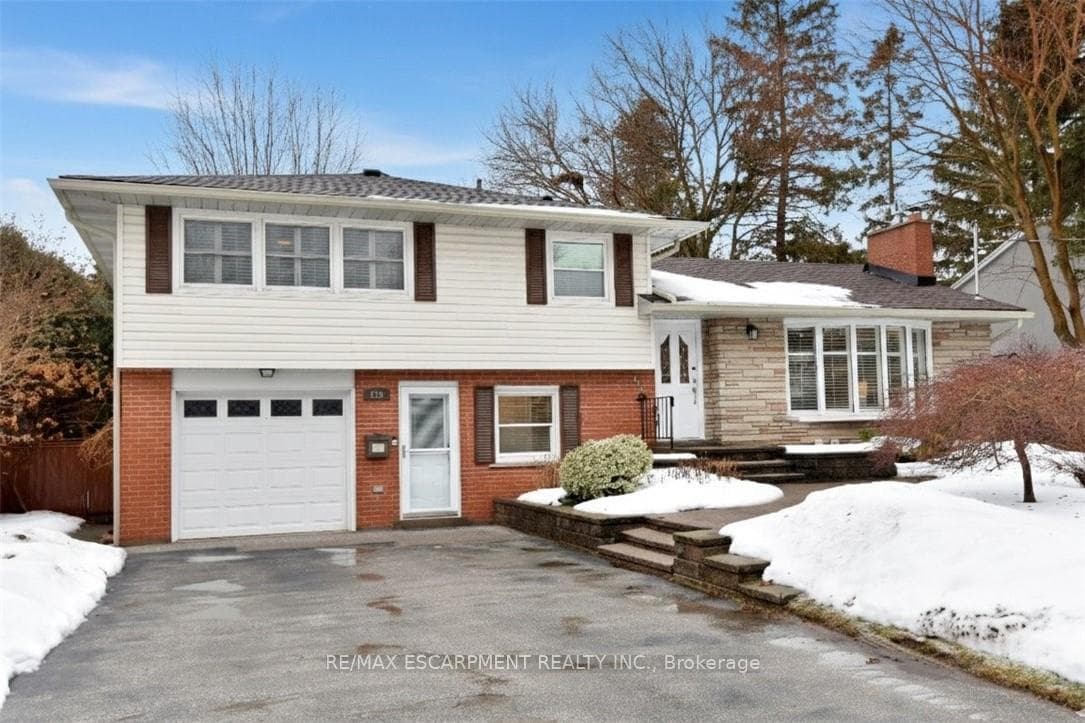
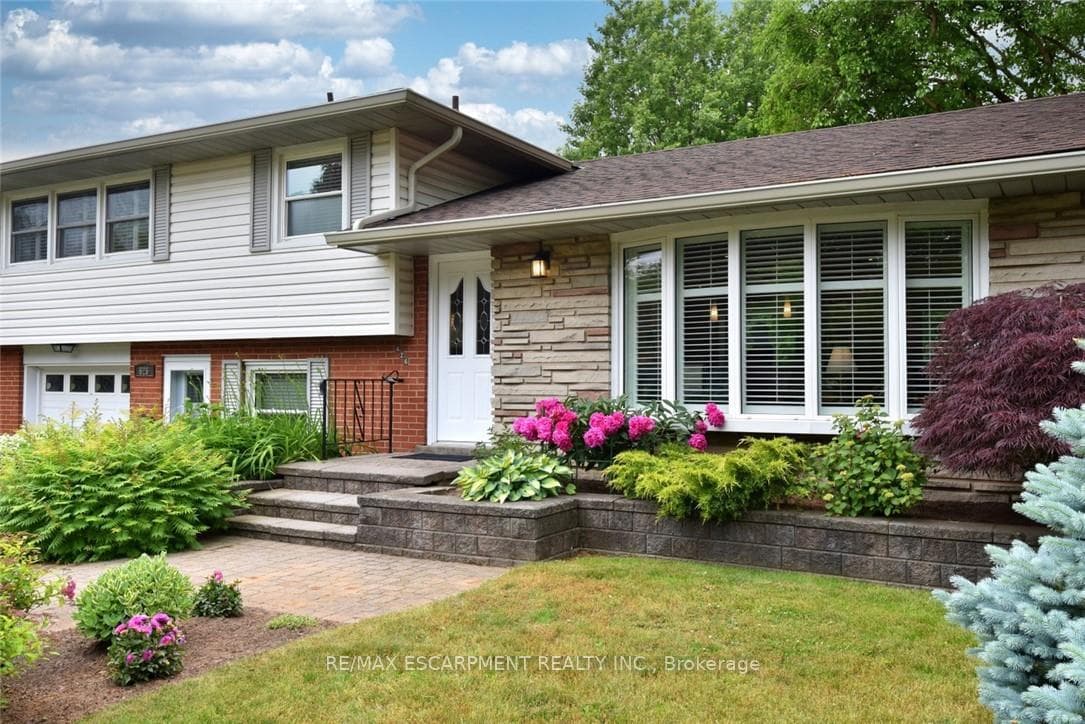
Welcome to this beautifully maintained 4 level side split, nestled in one of Burlington's most sought after neighbourhoods. This lovely home offers the perfect blend of comfort, style and functionality for today's modern family. It is ideally located close to all amenities including, shopping, schools, restaurants and transportation. Step inside to discover a bright, inviting main level featuring a carefully curated floor plan with updated finishes and a layout designed for every day living and effortless entertaining. The classic white, chef-inspired kitchen boasts plenty of cabinet space, stainless appliances, an over-sized island with granite counter & plenty of prep space. The open concept design flows effortlessly into the living room with a gas fireplace, dining room with a walk-out to a spacious deck, a great place to entertain family and friends. Upstairs, you will find 3 generous bedrooms, all with ample closet space and large windows. You will enjoy the spa-inspired, 5 piece main bathroom complete with double vanity, large tub and separate shower. The ground level provides access from both the front door and the back door. This room is a flex space that could be a home office, a craft room, or a study. The possibilities are endless. The lower level provides exceptional versatility, ideal for a cozy family room, home office, gym, playroom or teen retreat. There is plenty of storage space and a lovely 3 piece bathroom. Outside, enjoy a private, pool sized, fully fenced yard that is perfect for relaxing, gardening, or hosting friends and family. You will love the permanent gazebo and additional shed complete with hydro. Need a 'she shed' or a 'man cave'? This space is ideal. Pride of ownership is evident throughout. Careful maintenance and meaningful updates make this home move-in ready. There are no disappointments here. Burlington is rated #4 in Canada in the most recent livability survey.
Bedrooms
3
Bathrooms
3
Square Feet
1500-2000 sqft
Property Type
Detached
| Name | Size (m) | Size (ft) | Features |
|---|---|---|---|
| Family Room(Ground) | 6.43 x 3.4 | 21.1 x 11.2 | - |
| Family Room(Ground) | 6.43 x 3.4 | 21.1 x 11.2 | - |
| Family Room(Ground) | 6.43 x 3.4 | 21.1 x 11.2 | - |
| Family Room(Ground) | 6.43 x 3.4 | 21.1 x 11.2 | - |
| Family Room(Ground) | 6.43 x 3.4 | 21.1 x 11.2 | - |
| Family Room(Ground) | 6.43 x 3.4 | 21.1 x 11.2 | - |
| Family Room(Ground) | 6.43 x 3.4 | 21.1 x 11.2 | - |
| Bathroom(Ground) | 2.01 x 0.91 | 6.6 x 3.0 | - |
| Bathroom(Ground) | 2.01 x 0.91 | 6.6 x 3.0 | - |
| Bathroom(Ground) | 2.01 x 0.91 | 6.6 x 3.0 | - |
| Bathroom(Ground) | 2.01 x 0.91 | 6.6 x 3.0 | - |
| Bathroom(Ground) | 2.01 x 0.91 | 6.6 x 3.0 | - |
| Bathroom(Ground) | 2.01 x 0.91 | 6.6 x 3.0 | - |
| Bathroom(Ground) | 2.01 x 0.91 | 6.6 x 3.0 | - |
| Other(Ground) | 2.36 x 2.29 | 7.7 x 7.5 | - |
| Other(Ground) | 2.36 x 2.29 | 7.7 x 7.5 | - |
| Other(Ground) | 2.36 x 2.29 | 7.7 x 7.5 | - |
| Other(Ground) | 2.36 x 2.29 | 7.7 x 7.5 | - |
| Other(Ground) | 2.36 x 2.29 | 7.7 x 7.5 | - |
| Other(Ground) | 2.36 x 2.29 | 7.7 x 7.5 | - |
| Other(Ground) | 2.36 x 2.29 | 7.7 x 7.5 | - |
| Living Room(Main) | 5.41 x 3.25 | 17.7 x 10.7 | - |
| Living Room(Main) | 5.41 x 3.25 | 17.7 x 10.7 | - |
| Living Room(Main) | 5.41 x 3.25 | 17.7 x 10.7 | - |
| Living Room(Main) | 5.41 x 3.25 | 17.7 x 10.7 | - |
| Living Room(Main) | 5.41 x 3.25 | 17.7 x 10.7 | - |
| Living Room(Main) | 5.41 x 3.25 | 17.7 x 10.7 | - |
| Living Room(Main) | 5.41 x 3.25 | 17.7 x 10.7 | - |
| Dining Room(Main) | 4.5 x 3.35 | 14.8 x 11.0 | - |
| Dining Room(Main) | 4.5 x 3.35 | 14.8 x 11.0 | - |
| Dining Room(Main) | 4.5 x 3.35 | 14.8 x 11.0 | - |
| Dining Room(Main) | 4.5 x 3.35 | 14.8 x 11.0 | - |
| Dining Room(Main) | 4.5 x 3.35 | 14.8 x 11.0 | - |
| Dining Room(Main) | 4.5 x 3.35 | 14.8 x 11.0 | - |
| Dining Room(Main) | 4.5 x 3.35 | 14.8 x 11.0 | - |
| Kitchen(Main) | 4.39 x 3.33 | 14.4 x 10.9 | - |
| Kitchen(Main) | 4.39 x 3.33 | 14.4 x 10.9 | - |
| Kitchen(Main) | 4.39 x 3.33 | 14.4 x 10.9 | - |
| Kitchen(Main) | 4.39 x 3.33 | 14.4 x 10.9 | - |
| Kitchen(Main) | 4.39 x 3.33 | 14.4 x 10.9 | - |
| Kitchen(Main) | 4.39 x 3.33 | 14.4 x 10.9 | - |
| Kitchen(Main) | 4.39 x 3.33 | 14.4 x 10.9 | - |
| Bedroom(Upper) | 4.42 x 3.45 | 14.5 x 11.3 | - |
| Bedroom(Upper) | 4.42 x 3.45 | 14.5 x 11.3 | - |
| Bedroom(Upper) | 4.42 x 3.45 | 14.5 x 11.3 | - |
| Bedroom(Upper) | 4.42 x 3.45 | 14.5 x 11.3 | - |
| Bedroom(Upper) | 4.42 x 3.45 | 14.5 x 11.3 | - |
| Bedroom(Upper) | 4.42 x 3.45 | 14.5 x 11.3 | - |
| Bedroom(Upper) | 4.42 x 3.45 | 14.5 x 11.3 | - |
| Bedroom 2(Upper) | 4.37 x 3.12 | 14.3 x 10.2 | - |
| Bedroom 2(Upper) | 4.37 x 3.12 | 14.3 x 10.2 | - |
| Bedroom 2(Upper) | 4.37 x 3.12 | 14.3 x 10.2 | - |
| Bedroom 2(Upper) | 4.37 x 3.12 | 14.3 x 10.2 | - |
| Bedroom 2(Upper) | 4.37 x 3.12 | 14.3 x 10.2 | - |
| Bedroom 2(Upper) | 4.37 x 3.12 | 14.3 x 10.2 | - |
| Bedroom 2(Upper) | 4.37 x 3.12 | 14.3 x 10.2 | - |
| Bedroom 3(Upper) | 3.33 x 3.02 | 10.9 x 9.9 | - |
| Bedroom 3(Upper) | 3.33 x 3.02 | 10.9 x 9.9 | - |
| Bedroom 3(Upper) | 3.33 x 3.02 | 10.9 x 9.9 | - |
| Bedroom 3(Upper) | 3.33 x 3.02 | 10.9 x 9.9 | - |
| Bedroom 3(Upper) | 3.33 x 3.02 | 10.9 x 9.9 | - |
| Bedroom 3(Upper) | 3.33 x 3.02 | 10.9 x 9.9 | - |
| Bedroom 3(Upper) | 3.33 x 3.02 | 10.9 x 9.9 | - |
| Bathroom(Upper) | 2.46 x 2.41 | 8.1 x 7.9 | - |
| Bathroom(Upper) | 2.46 x 2.41 | 8.1 x 7.9 | - |
| Bathroom(Upper) | 2.46 x 2.41 | 8.1 x 7.9 | - |
| Bathroom(Upper) | 2.46 x 2.41 | 8.1 x 7.9 | - |
| Bathroom(Upper) | 2.46 x 2.41 | 8.1 x 7.9 | - |
| Bathroom(Upper) | 2.46 x 2.41 | 8.1 x 7.9 | - |
| Bathroom(Upper) | 2.46 x 2.41 | 8.1 x 7.9 | - |
| Recreation(Lower) | 5.87 x 3.91 | 19.3 x 12.8 | - |
| Recreation(Lower) | 5.87 x 3.91 | 19.3 x 12.8 | - |
| Recreation(Lower) | 5.87 x 3.91 | 19.3 x 12.8 | - |
| Recreation(Lower) | 5.87 x 3.91 | 19.3 x 12.8 | - |
| Recreation(Lower) | 5.87 x 3.91 | 19.3 x 12.8 | - |
| Recreation(Lower) | 5.87 x 3.91 | 19.3 x 12.8 | - |
| Recreation(Lower) | 5.87 x 3.91 | 19.3 x 12.8 | - |
| Laundry(Lower) | 0.99 x 3.25 | 3.2 x 10.7 | - |
| Laundry(Lower) | 0.99 x 3.25 | 3.2 x 10.7 | - |
| Laundry(Lower) | 0.99 x 3.25 | 3.2 x 10.7 | - |
| Laundry(Lower) | 0.99 x 3.25 | 3.2 x 10.7 | - |
| Laundry(Lower) | 0.99 x 3.25 | 3.2 x 10.7 | - |
| Laundry(Lower) | 0.99 x 3.25 | 3.2 x 10.7 | - |
| Laundry(Lower) | 0.99 x 3.25 | 3.2 x 10.7 | - |
| Bathroom(Lower) | 1.96 x 2.46 | 6.4 x 8.1 | - |
| Bathroom(Lower) | 1.96 x 2.46 | 6.4 x 8.1 | - |
| Bathroom(Lower) | 1.96 x 2.46 | 6.4 x 8.1 | - |
| Bathroom(Lower) | 1.96 x 2.46 | 6.4 x 8.1 | - |
| Bathroom(Lower) | 1.96 x 2.46 | 6.4 x 8.1 | - |
| Bathroom(Lower) | 1.96 x 2.46 | 6.4 x 8.1 | - |
| Bathroom(Lower) | 1.96 x 2.46 | 6.4 x 8.1 | - |
| Utility Room(Lower) | 4.27 x 1.52 | 14.0 x 5.0 | - |
| Utility Room(Lower) | 4.27 x 1.52 | 14.0 x 5.0 | - |
| Utility Room(Lower) | 4.27 x 1.52 | 14.0 x 5.0 | - |
| Utility Room(Lower) | 4.27 x 1.52 | 14.0 x 5.0 | - |
| Utility Room(Lower) | 4.27 x 1.52 | 14.0 x 5.0 | - |
| Utility Room(Lower) | 4.27 x 1.52 | 14.0 x 5.0 | - |
| Utility Room(Lower) | 4.27 x 1.52 | 14.0 x 5.0 | - |
Complete transaction history for this property
Sold: Aug 30, 2026
$1,510,000
-$49,900 (-3.2%)
Register free to see the complete unit history
Register for free to view complete transaction history and access exclusive sold data
Free account • No credit card required
Your Agent
Broker of Record
PREMIER MATRIX REALTY LTD. BROKERAGE
See the comparable sold, tax-matched, and currently-competing listings for 626 Vanderburgh Drive.
Register for free to view complete price estimate and access exclusive sold data
Free account • No credit card required
Contact OVAIS QASSIM
626 Vanderburgh Drive, Burlington, ON L7T 3W6 is a 3-bedroom, 3-bathroom sidesplit 4 detached with approximately 1500-2000 square feet of living space, situated on a 73 113 foot lot. This property is currently for sale at $1,599,900. The home features a attached garage and a finished basement, built approximately 51-99 years ago.
This home is located in LaSalle, part of Burlington in the Halton area. Explore more homes for sale and recently sold properties in this neighbourhood.
Whether you are looking to buy, sell, or lease in LaSalle, our team of experienced real estate professionals can help you navigate the market and find the perfect home. Contact us today for a free consultation.
626 Vanderburgh Drive, Burlington, ON L7T 3W6 for sale,3 bedroom detached LaSalle,Burlington homes for sale,Halton real estate,Sidesplit 4 homes, detached for sale


