
$400,000
30 WHITCOMB Crescent, Smiths Falls, ON K7A 0C2
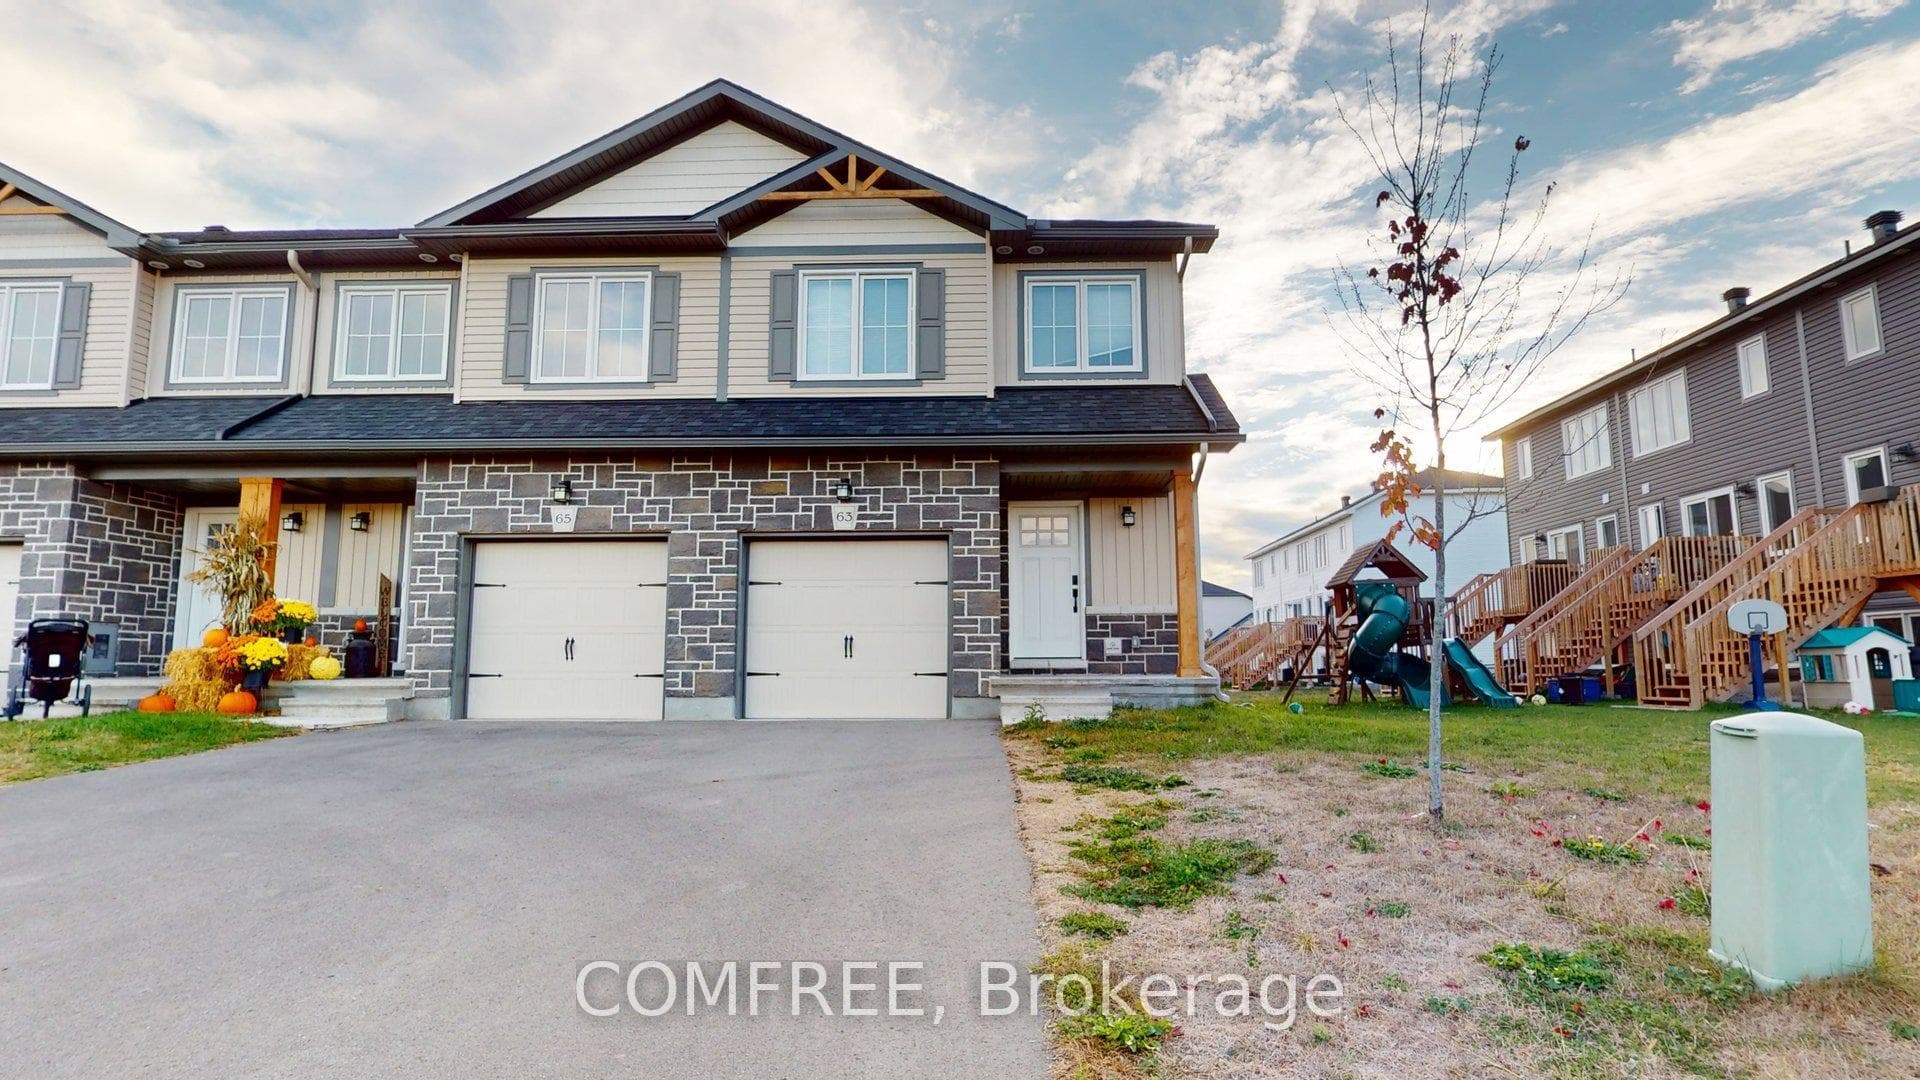

Register for free to view the complete photo gallery and property details
Showing 2 of 20 photos
Smiths Falls, ON K7A 0C1
3 Bed · 3 Bath · Att/Row/Townhouse
MLS #X12477054
Sold on June 21, 2026
June 21, 2026
Originally listed at $444,000 202 days on market
Upgraded end-unit townhome in the Bellamy Farms community. This 3-bedroom, 3-bath home with finished basement offers modern finishes and bright living space across three levels. The main floor features an open-concept living and dining area with large windows providing ample natural light. The kitchen includes stainless steel appliances, a custom stone-tiled backsplash, a center island with built-in outlets, and a pull-down faucet. Upstairs offers a spacious primary suite with walk-in closet and ensuite, plus two additional bedrooms and a laundry room with custom cabinetry and marble folding surface. The finished basement with large windows adds flexible living space and includes a separate storage room. Window coverings, mirrors in all baths, and privacy film on the front door are included. Furnace is owned. Walking distance to shops, trails, eateries, schools, and transit, and just minutes to parks, downtown Smiths Falls, and the Rideau Canal. A 6-ft privacy fence will be built mid-May.
Bedrooms
3
Bathrooms
3
Square Feet
700-1100 sqft
Property Type
Att/Row/Townhouse
Register for free to view complete property details and access exclusive sold data
Free account • No credit card required
| Name | Size (m) | Size (ft) | Features |
|---|---|---|---|
| Bedroom(Upper) | 3.7 x 4 | 12.1 x 13.1 | - |
| Bedroom(Upper) | 3.7 x 4 | 12.1 x 13.1 | - |
| Bedroom(Upper) | 3.7 x 4 | 12.1 x 13.1 | - |
| Bedroom(Upper) | 3.7 x 4 | 12.1 x 13.1 | - |
| Bedroom 2(Upper) | 3 x 4 | 9.8 x 13.1 | - |
| Bedroom 2(Upper) | 3 x 4 | 9.8 x 13.1 | - |
| Bedroom 2(Upper) | 3 x 4 | 9.8 x 13.1 | - |
| Bedroom 2(Upper) | 3 x 4 | 9.8 x 13.1 | - |
| Bedroom 3(Upper) | 2.4 x 3.4 | 7.9 x 11.2 | - |
| Bedroom 3(Upper) | 2.4 x 3.4 | 7.9 x 11.2 | - |
| Bedroom 3(Upper) | 2.4 x 3.4 | 7.9 x 11.2 | - |
| Bedroom 3(Upper) | 2.4 x 3.4 | 7.9 x 11.2 | - |
Register for free to view complete room dimensions and access exclusive sold data
Free account • No credit card required
Original List Price
$444,000
Listed on Oct 21, 2025
Sold Price
$442,000
Sold on Jun 21, 2026
-$2,000
-0.5%
Register for free to view complete price history and access exclusive sold data
Free account • No credit card required
Your Agent
Broker of Record
PREMIER MATRIX REALTY LTD. BROKERAGE
See the comparable sold, tax-matched, and currently-competing listings for 63 Whitcomb Crescent.
Register for free to view complete price estimate and access exclusive sold data
Free account • No credit card required
Contact OVAIS QASSIM
63 Whitcomb Crescent, Smiths Falls, ON K7A 0C1 is a 3-bedroom, 3-bathroom 2-storey att/row/townhouse with approximately 700-1100 square feet of living space, situated on a 25 102 foot lot. This property is currently sold (sold for $442,000). The home features a attached garage and a partial basement basement.
This home is located in 901 - Smiths Falls, part of Smiths Falls in the Lanark area. Explore more homes for sale and recently sold properties in this neighbourhood.
Whether you are looking to buy, sell, or lease in 901 - Smiths Falls, our team of experienced real estate professionals can help you navigate the market and find the perfect home. Contact us today for a free consultation.
63 Whitcomb Crescent, Smiths Falls, ON K7A 0C1 sold,3 bedroom att/row/townhouse 901 - Smiths Falls,Smiths Falls homes for sale,Lanark real estate,2-Storey homes, att/row/townhouse sold


