
$1,695,000
114 Kenpark Avenue, Brampton, ON L6Z 3J8
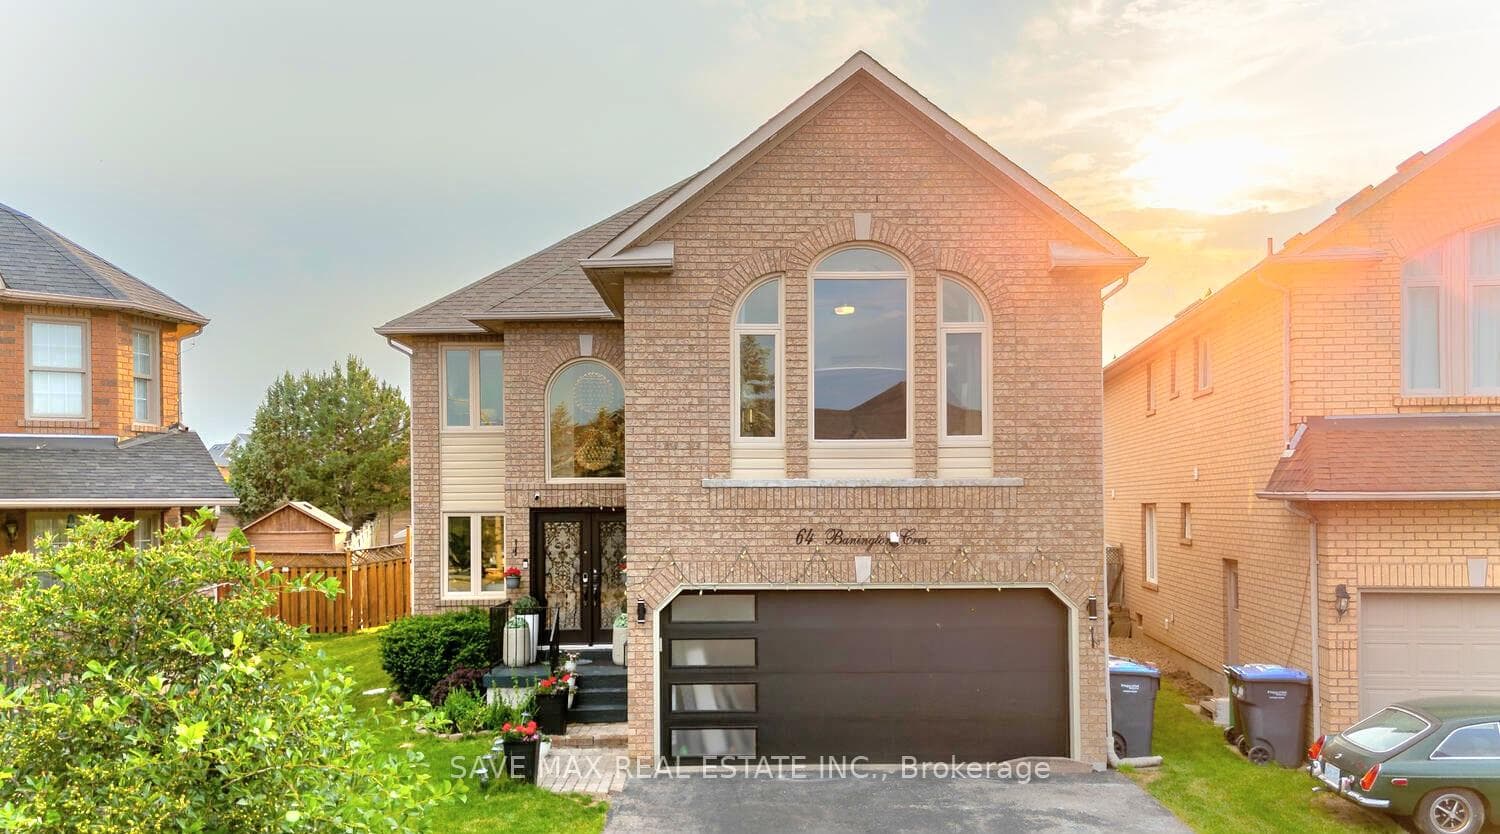
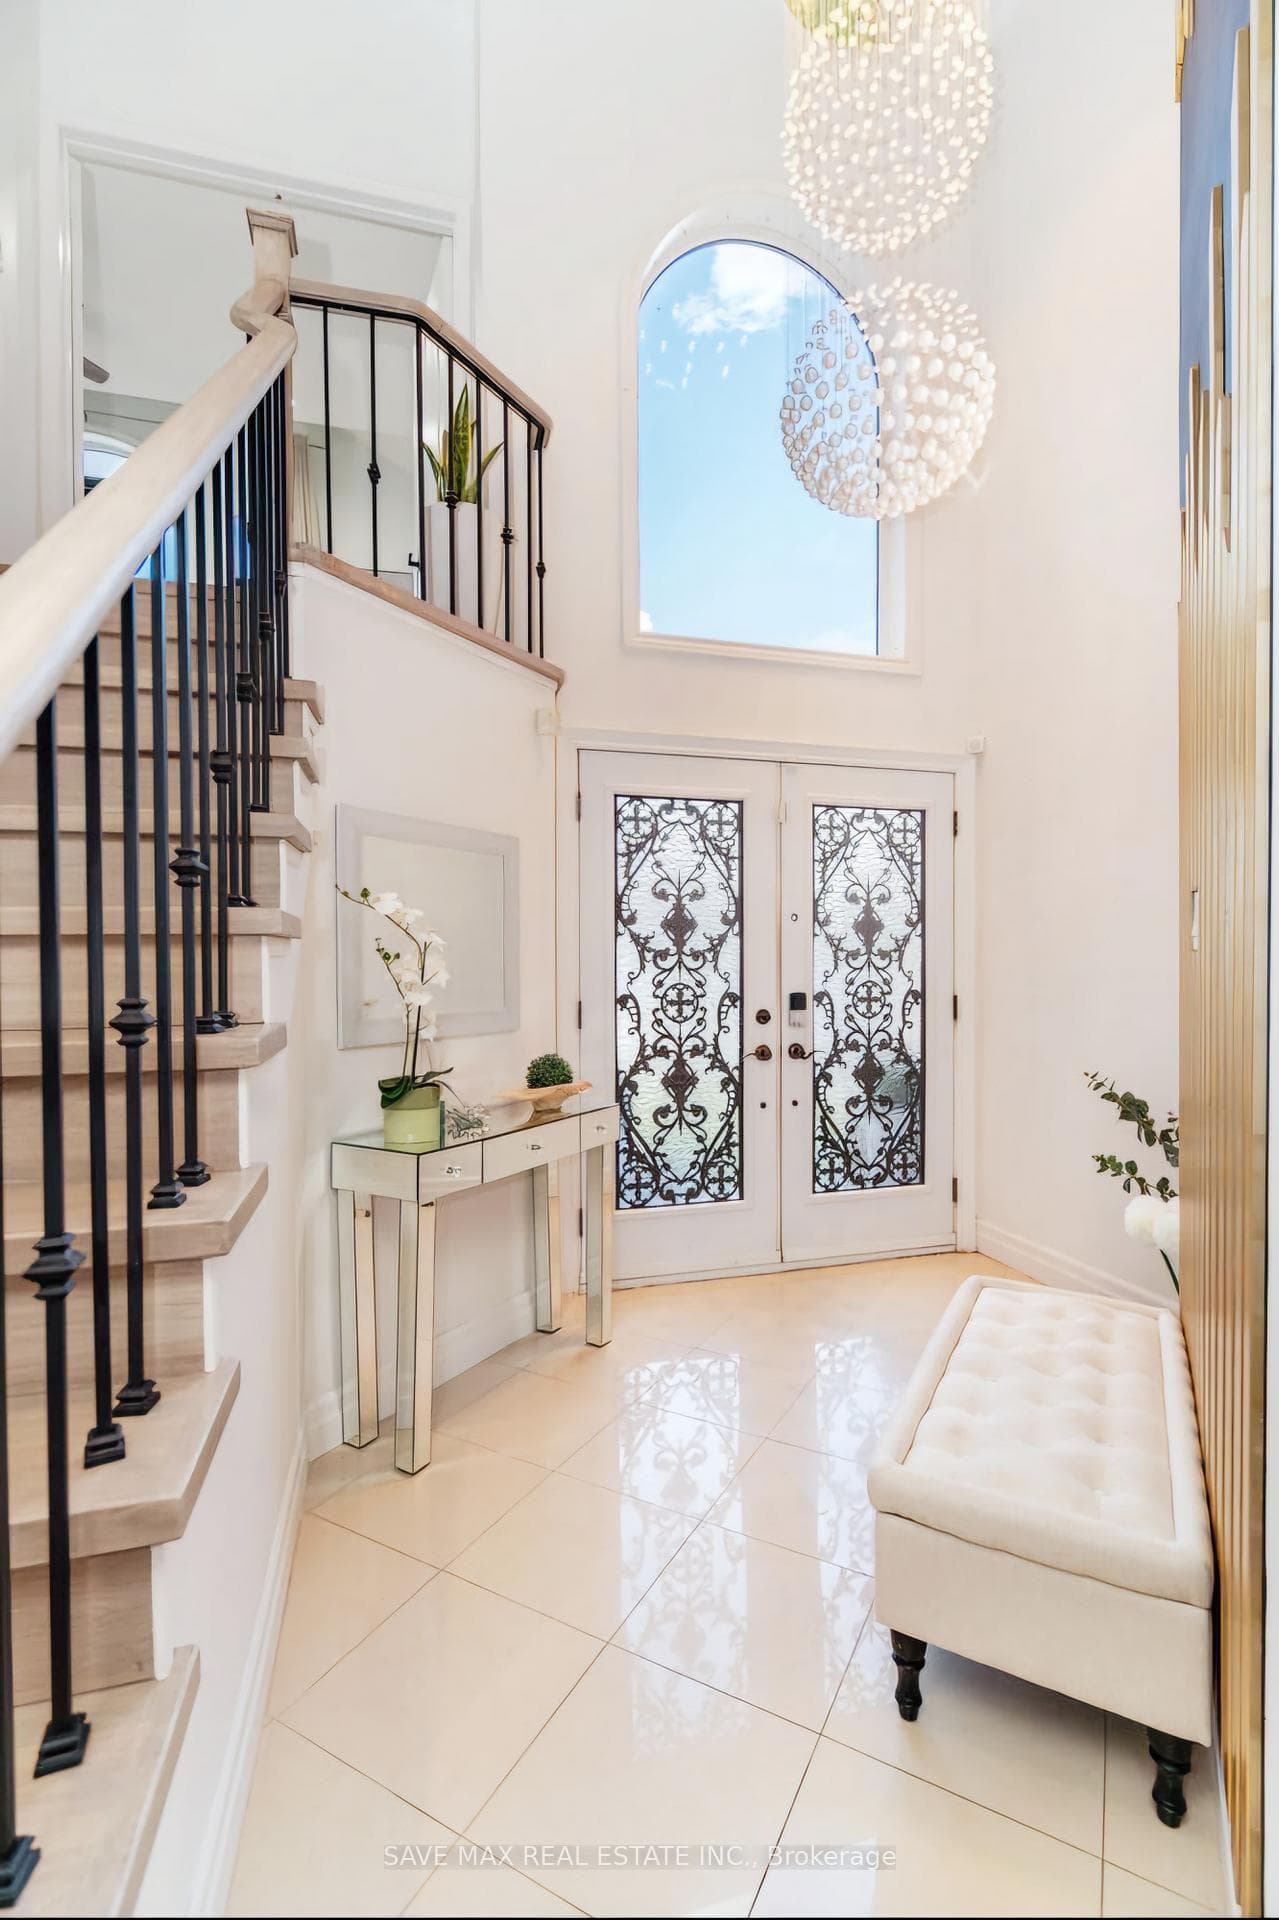
Register for free to view the complete photo gallery and property details
Showing 2 of 20 photos
Brampton, ON L7A 1G3
7 Bed · 5 Bath · Detached
MLS #W9415698
Sold on December 2, 2024
December 2, 2024
Originally listed at $1,399,999 4 days on market
Absolute Showstopper W/Lots of Upgrades.Over 3000 Sq Ft Above-Grade Unique Layout With 2 Staircase. Double Door Entry Leads To Large Front Foyer with Open to Above Ceiling. Main Floor Features Separate Formal Living and Dining, Family Room with Gas Fireplace, Office (which can be used as 6th bedroom). Laundry/Mud Room Direct Access to the Garage. Chefs Kitchen W/Built-in Wall Oven and Microwave,Mini Pop Fridge, Wine Cooler, Granite Countertop, Backsplash, Centre Island, Breakfast Area W/O Deck.Huge Pie-Shaped Backyard with I/G Heated Pool & Patio Areas- Your Very Own Cottage Backyard.Upstairs Feature 2 Primary Bedrooms With W/I Closet and Ensuite.3 Generous Sized Bedrooms, Skylight,Freshly Painted,Carpet-free, lots of Pot-lights.Professionally Finished Basement with legal Separate Entrance from backyard, Laundry,Kitchen,2 Bedroom,Bath,Wet Bar with Granite Countertop, Wine Cellar w/temperature controlled unit, lots of potlight and much more."A Must see GEM"!Ideal for extended family.
Bedrooms
7
Bathrooms
5
Square Feet
3000-3500 sqft
Property Type
Detached
Register for free to view complete property details and access exclusive sold data
Free account • No credit card required
| Name | Size (m) | Size (ft) | Features |
|---|---|---|---|
| Living Room(Main) | 4.27 x 3.29 | 14.0 x 10.8 | - |
| Living Room(Main) | 4.27 x 3.29 | 14.0 x 10.8 | - |
| Living Room(Main) | 4.27 x 3.29 | 14.0 x 10.8 | - |
| Living Room(Main) | 4.27 x 3.29 | 14.0 x 10.8 | - |
| Living Room(Main) | 4.27 x 3.29 | 14.0 x 10.8 | - |
| Living Room(Main) | 4.27 x 3.29 | 14.0 x 10.8 | - |
| Dining Room(Main) | 3.35 x 3.29 | 11.0 x 10.8 | - |
| Dining Room(Main) | 3.35 x 3.29 | 11.0 x 10.8 | - |
| Dining Room(Main) | 3.35 x 3.29 | 11.0 x 10.8 | - |
| Dining Room(Main) | 3.35 x 3.29 | 11.0 x 10.8 | - |
| Dining Room(Main) | 3.35 x 3.29 | 11.0 x 10.8 | - |
| Dining Room(Main) | 3.35 x 3.29 | 11.0 x 10.8 | - |
| Family Room(Main) | 5 x 3.35 | 16.4 x 11.0 | - |
| Family Room(Main) | 5 x 3.35 | 16.4 x 11.0 | - |
| Family Room(Main) | 5 x 3.35 | 16.4 x 11.0 | - |
| Family Room(Main) | 5 x 3.35 | 16.4 x 11.0 | - |
| Family Room(Main) | 5 x 3.35 | 16.4 x 11.0 | - |
| Family Room(Main) | 5 x 3.35 | 16.4 x 11.0 | - |
| Kitchen(Main) | 5.49 x 8.83 | 18.0 x 29.0 | - |
| Kitchen(Main) | 5.49 x 8.83 | 18.0 x 29.0 | - |
| Kitchen(Main) | 5.49 x 8.83 | 18.0 x 29.0 | - |
| Kitchen(Main) | 5.49 x 8.83 | 18.0 x 29.0 | - |
| Kitchen(Main) | 5.49 x 8.83 | 18.0 x 29.0 | - |
| Kitchen(Main) | 5.49 x 8.83 | 18.0 x 29.0 | - |
| Breakfast(Main) | 5.49 x 8.83 | 18.0 x 29.0 | - |
| Breakfast(Main) | 5.49 x 8.83 | 18.0 x 29.0 | - |
| Breakfast(Main) | 5.49 x 8.83 | 18.0 x 29.0 | - |
| Breakfast(Main) | 5.49 x 8.83 | 18.0 x 29.0 | - |
| Breakfast(Main) | 5.49 x 8.83 | 18.0 x 29.0 | - |
| Breakfast(Main) | 5.49 x 8.83 | 18.0 x 29.0 | - |
| Office(Main) | 3.35 x 3.05 | 11.0 x 10.0 | - |
| Office(Main) | 3.35 x 3.05 | 11.0 x 10.0 | - |
| Office(Main) | 3.35 x 3.05 | 11.0 x 10.0 | - |
| Office(Main) | 3.35 x 3.05 | 11.0 x 10.0 | - |
| Office(Main) | 3.35 x 3.05 | 11.0 x 10.0 | - |
| Office(Main) | 3.35 x 3.05 | 11.0 x 10.0 | - |
| Primary Bedroom(Second) | 5.67 x 3.97 | 18.6 x 13.0 | - |
| Primary Bedroom(Second) | 5.67 x 3.97 | 18.6 x 13.0 | - |
| Primary Bedroom(Second) | 5.67 x 3.97 | 18.6 x 13.0 | - |
| Primary Bedroom(Second) | 5.67 x 3.97 | 18.6 x 13.0 | - |
| Primary Bedroom(Second) | 5.67 x 3.97 | 18.6 x 13.0 | - |
| Primary Bedroom(Second) | 5.67 x 3.97 | 18.6 x 13.0 | - |
| Bedroom 2(Second) | 3.66 x 3.05 | 12.0 x 10.0 | - |
| Bedroom 2(Second) | 3.66 x 3.05 | 12.0 x 10.0 | - |
| Bedroom 2(Second) | 3.66 x 3.05 | 12.0 x 10.0 | - |
| Bedroom 2(Second) | 3.66 x 3.05 | 12.0 x 10.0 | - |
| Bedroom 2(Second) | 3.66 x 3.05 | 12.0 x 10.0 | - |
| Bedroom 2(Second) | 3.66 x 3.05 | 12.0 x 10.0 | - |
| Bedroom 3(Second) | 4.27 x 3.23 | 14.0 x 10.6 | - |
| Bedroom 3(Second) | 4.27 x 3.23 | 14.0 x 10.6 | - |
| Bedroom 3(Second) | 4.27 x 3.23 | 14.0 x 10.6 | - |
| Bedroom 3(Second) | 4.27 x 3.23 | 14.0 x 10.6 | - |
| Bedroom 3(Second) | 4.27 x 3.23 | 14.0 x 10.6 | - |
| Bedroom 3(Second) | 4.27 x 3.23 | 14.0 x 10.6 | - |
| Bedroom 4(Second) | 3.29 x 3.05 | 10.8 x 10.0 | - |
| Bedroom 4(Second) | 3.29 x 3.05 | 10.8 x 10.0 | - |
| Bedroom 4(Second) | 3.29 x 3.05 | 10.8 x 10.0 | - |
| Bedroom 4(Second) | 3.29 x 3.05 | 10.8 x 10.0 | - |
| Bedroom 4(Second) | 3.29 x 3.05 | 10.8 x 10.0 | - |
| Bedroom 4(Second) | 3.29 x 3.05 | 10.8 x 10.0 | - |
| Bedroom 5(Second) | 5.12 x 3.6 | 16.8 x 11.8 | - |
| Bedroom 5(Second) | 5.12 x 3.6 | 16.8 x 11.8 | - |
| Bedroom 5(Second) | 5.12 x 3.6 | 16.8 x 11.8 | - |
| Bedroom 5(Second) | 5.12 x 3.6 | 16.8 x 11.8 | - |
| Bedroom 5(Second) | 5.12 x 3.6 | 16.8 x 11.8 | - |
| Bedroom 5(Second) | 5.12 x 3.6 | 16.8 x 11.8 | - |
Register for free to view complete room dimensions and access exclusive sold data
Free account • No credit card required
Original List Price
$1,399,999
Listed on Oct 16, 2024
Sold Price
$1,490,000
Sold on Dec 2, 2024
+$90,001
6.4%
Register for free to view complete price history and access exclusive sold data
Free account • No credit card required
Your Agent
Broker of Record
PREMIER MATRIX REALTY LTD. BROKERAGE
See the comparable sold, tax-matched, and currently-competing listings for 64 Banington Crescent.
Register for free to view complete price estimate and access exclusive sold data
Free account • No credit card required
Contact OVAIS QASSIM
64 Banington Crescent, Brampton, ON L7A 1G3 is a 7-bedroom, 5-bathroom 2-storey detached with approximately 3000-3500 square feet of living space, situated on a 29 147 foot lot. This property is currently sold (sold for $1,490,000). The home features a built-in garage and a apartment, finished basement.
This home is located in Snelgrove, part of Brampton in the Peel area. Explore more homes for sale and recently sold properties in this neighbourhood.
Whether you are looking to buy, sell, or lease in Snelgrove, our team of experienced real estate professionals can help you navigate the market and find the perfect home. Contact us today for a free consultation.
64 Banington Crescent, Brampton, ON L7A 1G3 sold,7 bedroom detached Snelgrove,Brampton homes for sale,Peel real estate,2-Storey homes, detached sold


