
$851,000
44 Brambirch Crescent, Brampton, ON L7A 1V1

Brampton, ON L7A 2C8
4 Bed · 4 Bath · Detached
MLS #W13246654
Listed Price
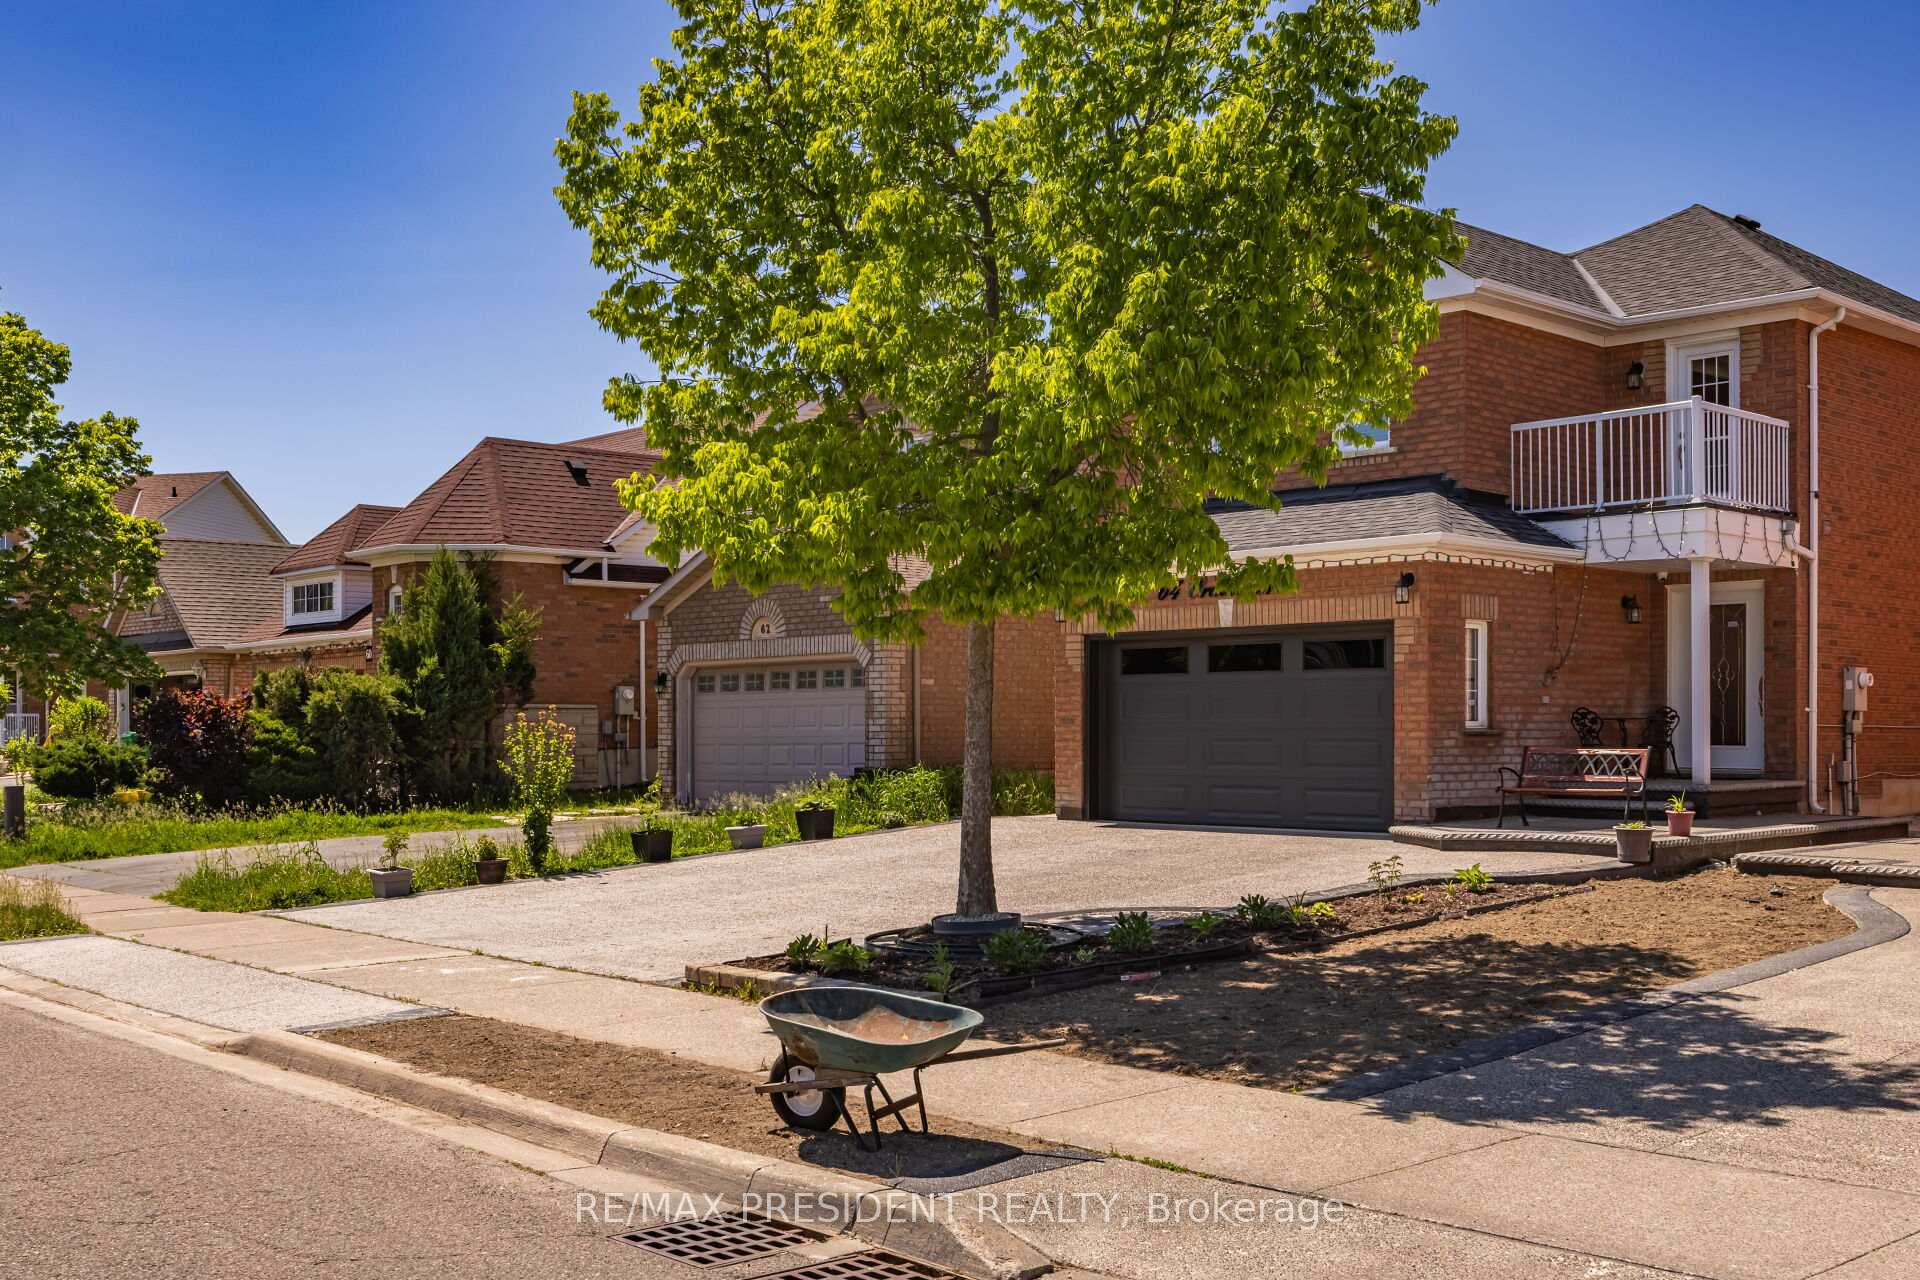
Beautifully maintained 3-bedroom home featuring a finished basement with a separate side entrance,kitchen, washroom and bedroom. Ideal for an extended family or extra rental income. This home has been extensively upgraded and recently renovated with elegant 2' x 2' tiles, engineered hardwood flooring on the main level, and new argon-filled energy-efficient windows. Recent improvements include a new A/C system with dual heating capability, a brand-new roof, a new insulated garage door with aluminum capping, water softener, central vacuum, an exposed aggregate driveway, and stamped concrete in the backyard. Pride of ownership is evident throughout this neat, clean, and well-kept home. Conveniently located close to schools, shopping, transit, parks, and all major amenities. Show with confidence - this home is a must-see and will not disappoint!
Bedrooms
4
Bathrooms
4
Square Feet
1500-2000 sqft
Property Type
Detached
| Name | Size (m) | Size (ft) | Features |
|---|---|---|---|
| Kitchen(Ground) | 2.74 x 3.23 | 9.0 x 10.6 | - |
| Kitchen(Ground) | 2.74 x 3.23 | 9.0 x 10.6 | - |
| Kitchen(Ground) | 2.74 x 3.23 | 9.0 x 10.6 | - |
| Breakfast(Ground) | 3.05 x 3.23 | 10.0 x 10.6 | - |
| Breakfast(Ground) | 3.05 x 3.23 | 10.0 x 10.6 | - |
| Breakfast(Ground) | 3.05 x 3.23 | 10.0 x 10.6 | - |
| Living Room(Ground) | 3.45 x 6.88 | 11.3 x 22.6 | - |
| Living Room(Ground) | 3.45 x 6.88 | 11.3 x 22.6 | - |
| Living Room(Ground) | 3.45 x 6.88 | 11.3 x 22.6 | - |
| Dining Room(Ground) | 3.45 x 6.88 | 11.3 x 22.6 | - |
| Dining Room(Ground) | 3.45 x 6.88 | 11.3 x 22.6 | - |
| Dining Room(Ground) | 3.45 x 6.88 | 11.3 x 22.6 | - |
| Primary Bedroom(Second) | 3.63 x 4.75 | 11.9 x 15.6 | - |
| Primary Bedroom(Second) | 3.63 x 4.75 | 11.9 x 15.6 | - |
| Primary Bedroom(Second) | 3.63 x 4.75 | 11.9 x 15.6 | - |
| Bedroom 2(Second) | 3.63 x 3.61 | 11.9 x 11.8 | - |
| Bedroom 2(Second) | 3.63 x 3.61 | 11.9 x 11.8 | - |
| Bedroom 2(Second) | 3.63 x 3.61 | 11.9 x 11.8 | - |
| Bedroom 3(Second) | 4.11 x 3.94 | 13.5 x 12.9 | - |
| Bedroom 3(Second) | 4.11 x 3.94 | 13.5 x 12.9 | - |
| Bedroom 3(Second) | 4.11 x 3.94 | 13.5 x 12.9 | - |
Your Agent
Broker of Record
PREMIER MATRIX REALTY LTD. BROKERAGE
See the comparable sold, tax-matched, and currently-competing listings for 64 Orchid Drive.
Register for free to view complete price estimate and access exclusive sold data
Free account • No credit card required
Contact OVAIS QASSIM
64 Orchid Drive, Brampton, ON L7A 2C8 is a 4-bedroom, 4-bathroom 2-storey detached with approximately 1500-2000 square feet of living space, situated on a 33 100 foot lot. This property is currently for sale at $1,039,000. The home features a attached garage and a full, separate entrance basement.
This home is located in Northwest Sandalwood Parkway, part of Brampton in the Peel area. Explore more homes for sale and recently sold properties in this neighbourhood.
Whether you are looking to buy, sell, or lease in Northwest Sandalwood Parkway, our team of experienced real estate professionals can help you navigate the market and find the perfect home. Contact us today for a free consultation.
64 Orchid Drive, Brampton, ON L7A 2C8 for sale,4 bedroom detached Northwest Sandalwood Parkway,Brampton homes for sale,Peel real estate,2-Storey homes, detached for sale


