
$225,000
203 Caroline Street N, Hamilton, ON L8R 2S1

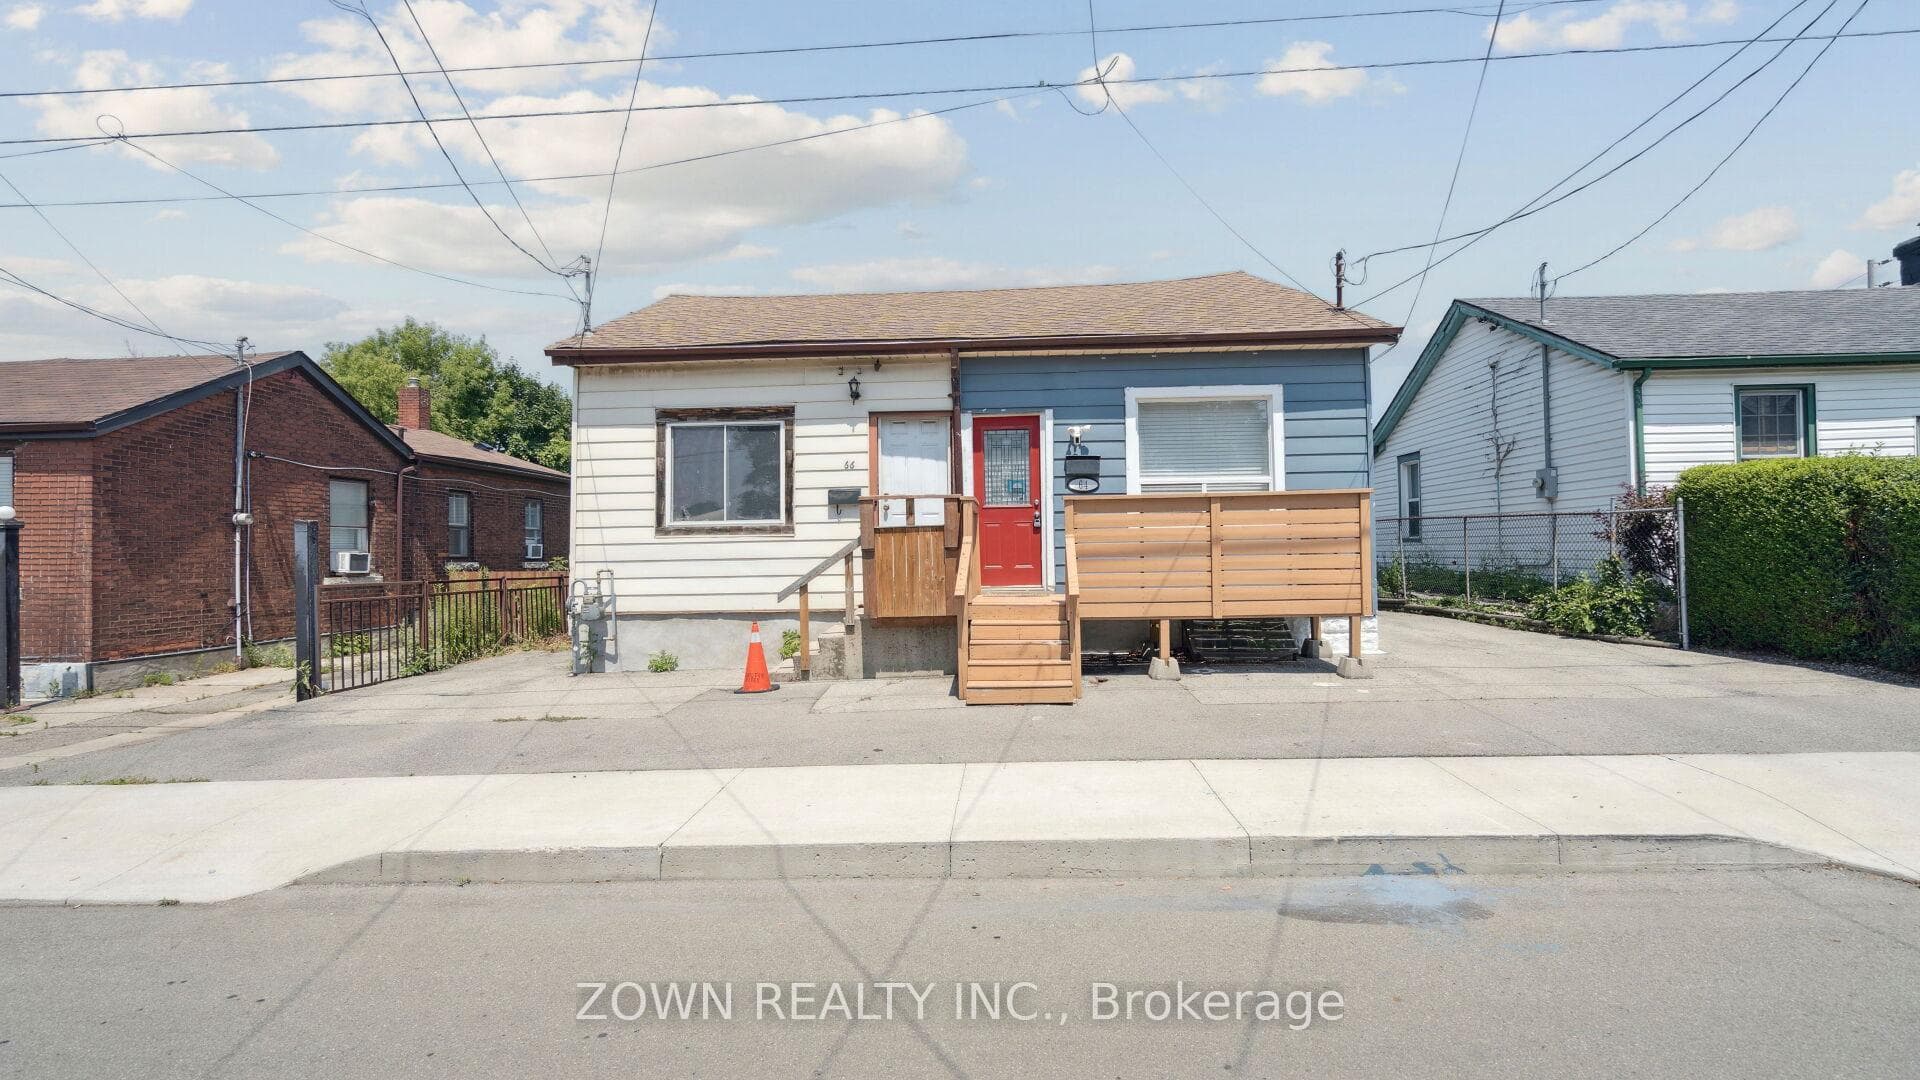
Hamilton, ON L8R 2E9
3 Bed · 1 Bath · Semi-Detached
MLS #X13470868
Listed Price
Charming 3-Bedroom Starter Home in a Prime Central Location. Welcome to this beautifully maintained 3-bedroom home, perfectly situated on a quiet dead-end street in the highly sought-after Strathcona Central North neighborhood. Step inside to discover a spacious living area complemented by updated flooring throughout, creating a warm and modern atmosphere. This home has seen thoughtful exterior upgrades, including a new wood porch, upgraded fencing, and an inviting backyard deck-perfect for relaxing evenings or entertaining family and friends. Location is everything, and this home delivers. You're just steps from vibrant James St. N, Bayfront Park, and the West Harbour GO Station, with convenient access to shopping, schools, dining, and public transit. Whether you're a first-time buyer, GTA commuter, young professional, or investor, this property offers an incredible opportunity to own in one of Hamilton's most dynamic and growing communities.
Bedrooms
3
Bathrooms
1
Square Feet
700-1100 sqft
Property Type
Semi-Detached
| Name | Size (m) | Size (ft) | Features |
|---|---|---|---|
| Living Room(Main) | 3.55 x 5.67 | 11.6 x 18.6 | - |
| Living Room(Main) | 3.55 x 5.67 | 11.6 x 18.6 | - |
| Living Room(Main) | 3.55 x 5.67 | 11.6 x 18.6 | - |
| Living Room(Main) | 3.55 x 5.67 | 11.6 x 18.6 | - |
| Living Room(Main) | 3.55 x 5.67 | 11.6 x 18.6 | - |
| Living Room(Main) | 3.55 x 5.67 | 11.6 x 18.6 | - |
| Living Room(Main) | 3.55 x 5.67 | 11.6 x 18.6 | - |
| Living Room(Main) | 3.55 x 5.67 | 11.6 x 18.6 | - |
| Living Room(Main) | 3.55 x 5.67 | 11.6 x 18.6 | - |
| Dining Room(Main) | 3.55 x 5.67 | 11.6 x 18.6 | - |
| Dining Room(Main) | 3.55 x 5.67 | 11.6 x 18.6 | - |
| Dining Room(Main) | 3.55 x 5.67 | 11.6 x 18.6 | - |
| Dining Room(Main) | 3.55 x 5.67 | 11.6 x 18.6 | - |
| Dining Room(Main) | 3.55 x 5.67 | 11.6 x 18.6 | - |
| Dining Room(Main) | 3.55 x 5.67 | 11.6 x 18.6 | - |
| Dining Room(Main) | 3.55 x 5.67 | 11.6 x 18.6 | - |
| Dining Room(Main) | 3.55 x 5.67 | 11.6 x 18.6 | - |
| Dining Room(Main) | 3.55 x 5.67 | 11.6 x 18.6 | - |
| Kitchen(Main) | 5.14 x 5.58 | 16.9 x 18.3 | - |
| Kitchen(Main) | 5.14 x 5.58 | 16.9 x 18.3 | - |
| Kitchen(Main) | 5.14 x 5.58 | 16.9 x 18.3 | - |
| Kitchen(Main) | 5.14 x 5.58 | 16.9 x 18.3 | - |
| Kitchen(Main) | 5.14 x 5.58 | 16.9 x 18.3 | - |
| Kitchen(Main) | 5.14 x 5.58 | 16.9 x 18.3 | - |
| Kitchen(Main) | 5.14 x 5.58 | 16.9 x 18.3 | - |
| Kitchen(Main) | 5.14 x 5.58 | 16.9 x 18.3 | - |
| Kitchen(Main) | 5.14 x 5.58 | 16.9 x 18.3 | - |
| Primary Bedroom(Main) | 4.2 x 3.39 | 13.8 x 11.1 | - |
| Primary Bedroom(Main) | 4.2 x 3.39 | 13.8 x 11.1 | - |
| Primary Bedroom(Main) | 4.2 x 3.39 | 13.8 x 11.1 | - |
| Primary Bedroom(Main) | 4.2 x 3.39 | 13.8 x 11.1 | - |
| Primary Bedroom(Main) | 4.2 x 3.39 | 13.8 x 11.1 | - |
| Primary Bedroom(Main) | 4.2 x 3.39 | 13.8 x 11.1 | - |
| Primary Bedroom(Main) | 4.2 x 3.39 | 13.8 x 11.1 | - |
| Primary Bedroom(Main) | 4.2 x 3.39 | 13.8 x 11.1 | - |
| Primary Bedroom(Main) | 4.2 x 3.39 | 13.8 x 11.1 | - |
| Bedroom 2(Main) | 2.34 x 3.37 | 7.7 x 11.1 | - |
| Bedroom 2(Main) | 2.34 x 3.37 | 7.7 x 11.1 | - |
| Bedroom 2(Main) | 2.34 x 3.37 | 7.7 x 11.1 | - |
| Bedroom 2(Main) | 2.34 x 3.37 | 7.7 x 11.1 | - |
| Bedroom 2(Main) | 2.34 x 3.37 | 7.7 x 11.1 | - |
| Bedroom 2(Main) | 2.34 x 3.37 | 7.7 x 11.1 | - |
| Bedroom 2(Main) | 2.34 x 3.37 | 7.7 x 11.1 | - |
| Bedroom 2(Main) | 2.34 x 3.37 | 7.7 x 11.1 | - |
| Bedroom 2(Main) | 2.34 x 3.37 | 7.7 x 11.1 | - |
| Bedroom 3(Main) | 2.26 x 3.37 | 7.4 x 11.1 | - |
| Bedroom 3(Main) | 2.26 x 3.37 | 7.4 x 11.1 | - |
| Bedroom 3(Main) | 2.26 x 3.37 | 7.4 x 11.1 | - |
| Bedroom 3(Main) | 2.26 x 3.37 | 7.4 x 11.1 | - |
| Bedroom 3(Main) | 2.26 x 3.37 | 7.4 x 11.1 | - |
| Bedroom 3(Main) | 2.26 x 3.37 | 7.4 x 11.1 | - |
| Bedroom 3(Main) | 2.26 x 3.37 | 7.4 x 11.1 | - |
| Bedroom 3(Main) | 2.26 x 3.37 | 7.4 x 11.1 | - |
| Bedroom 3(Main) | 2.26 x 3.37 | 7.4 x 11.1 | - |
Your Agent
Broker of Record
PREMIER MATRIX REALTY LTD. BROKERAGE
See the comparable sold, tax-matched, and currently-competing listings for 64 Sheaffe Street.
Register for free to view complete price estimate and access exclusive sold data
Free account • No credit card required
Contact OVAIS QASSIM
64 Sheaffe Street, Hamilton, ON L8R 2E9 is a 3-bedroom, 1-bathroom bungalow semi-detached with approximately 700-1100 square feet of living space, situated on a 27 123 foot lot. This property is currently for sale at $479,000. The home features a none garage and a unfinished basement.
This home is located in Central, part of Hamilton in the Hamilton area. Explore more homes for sale and recently sold properties in this neighbourhood.
Whether you are looking to buy, sell, or lease in Central, our team of experienced real estate professionals can help you navigate the market and find the perfect home. Contact us today for a free consultation.
64 Sheaffe Street, Hamilton, ON L8R 2E9 for sale,3 bedroom semi-detached Central,Hamilton homes for sale,Hamilton real estate,Bungalow homes, semi-detached for sale


