
$410,000
438 Ontario Street, London East, ON N5W 3W9
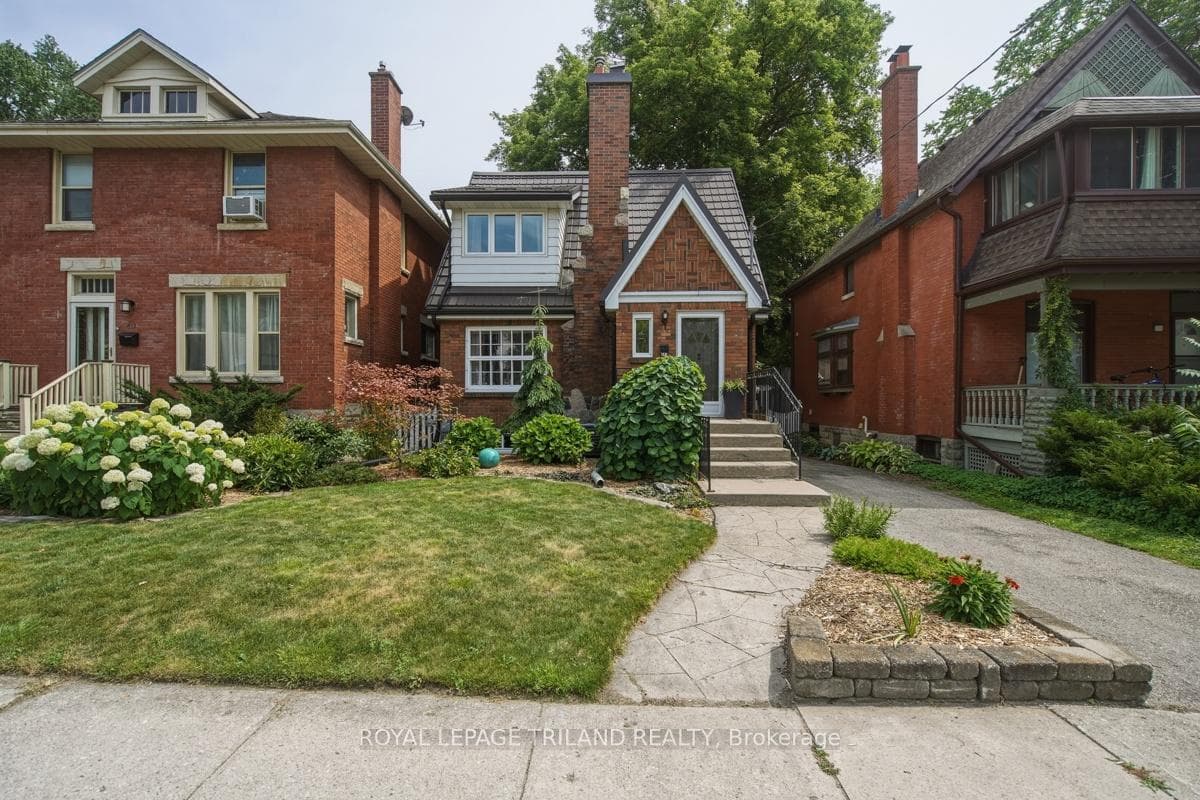
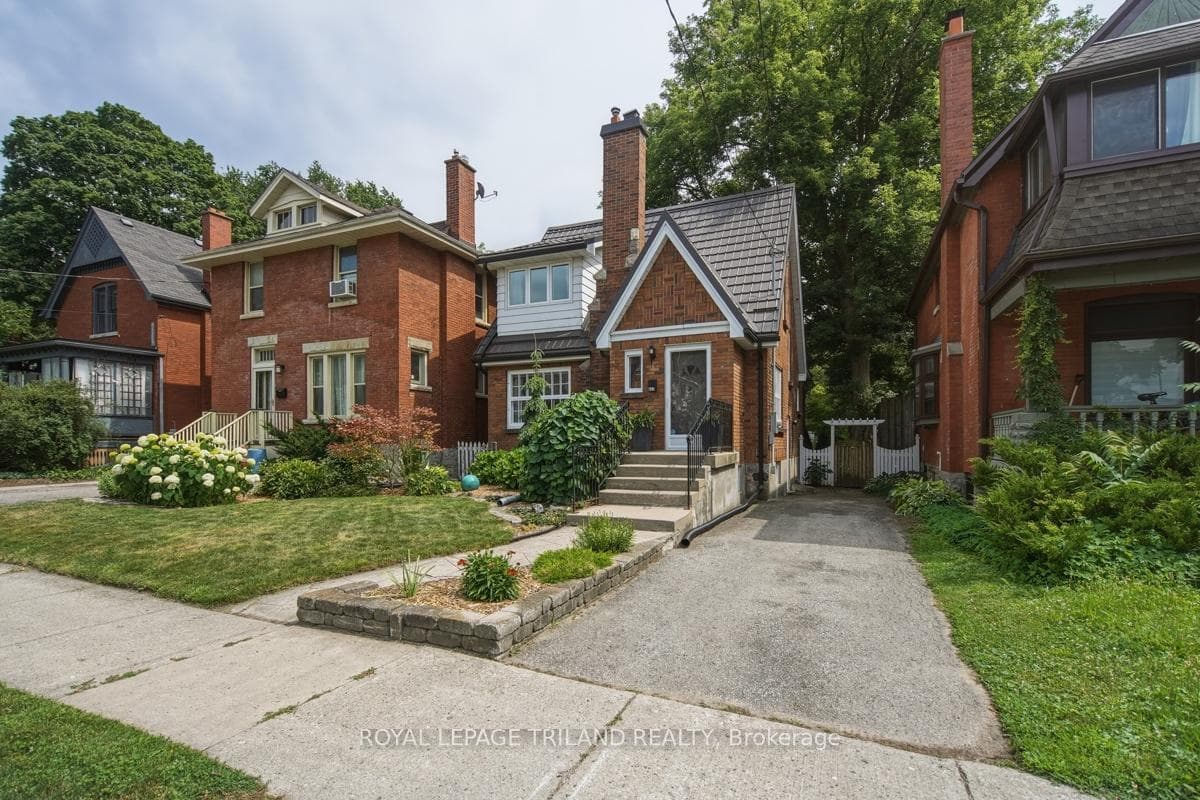
Register for free to view the complete photo gallery and property details
Showing 2 of 20 photos
London East, ON N5Y 3H1
2 Bed · 2 Bath · Detached
MLS #X13543934
Sold on September 24, 2026
September 24, 2026
Originally listed at $519,900 30 days on market
Gorgeous "English Cottage" in Wolseley District (5 doors east of Woodfield). Completed upgraded while retaining Vintage Character with Hardwood, Mouldings, French Doors and Fixtures. Charming Living Room with Stone, Woodburning Fireplace next to Formal Dining Room/ Completely renovated Kitchen (2020 and 2021), Quartz counters, pull out Pantry, White Cabinets, Dishwasher, Induction Stove, Microwave and Fridge. Newer French Door to large Wood Deck (2024), overlooking private, south facing treed and Landscaped Yard and Shed (2019). Finished Lower Level; Family room plus Kitchen (2018), 3 pc Bath (2021). Could be Suite or Studio w/separate entrance. 2 large Bedrooms (Primary with W/in closet). Other Upgrades include all windows (except Living and Dining Rooms); Electric w/breaker, Furnace/AC (2011); Metal Roof (2008); Lower floor has bubble vapor barrier. Plumbing stack done to Kitchen and Bathroom. 6 blocks to Richmond Row Dining and Nightlife. McMahen Park a block away. Absolutely beautiful home in Move-In Condition.
Bedrooms
2
Bathrooms
2
Square Feet
700-1100 sqft
Property Type
Detached
Register for free to view complete property details and access exclusive sold data
Free account • No credit card required
| Name | Size (m) | Size (ft) | Features |
|---|---|---|---|
| Foyer(Main) | 1.42 x 1.2 | 4.7 x 3.9 | - |
| Foyer(Main) | 1.42 x 1.2 | 4.7 x 3.9 | - |
| Foyer(Main) | 1.42 x 1.2 | 4.7 x 3.9 | - |
| Foyer(Main) | 1.42 x 1.2 | 4.7 x 3.9 | - |
| Foyer(Main) | 1.42 x 1.2 | 4.7 x 3.9 | - |
| Foyer(Main) | 1.42 x 1.2 | 4.7 x 3.9 | - |
| Foyer(Main) | 1.42 x 1.2 | 4.7 x 3.9 | - |
| Foyer(Main) | 1.42 x 1.2 | 4.7 x 3.9 | - |
| Foyer(Main) | 1.42 x 1.2 | 4.7 x 3.9 | - |
| Living Room(Main) | 6.55 x 3.31 | 21.5 x 10.9 | - |
| Living Room(Main) | 6.55 x 3.31 | 21.5 x 10.9 | - |
| Living Room(Main) | 6.55 x 3.31 | 21.5 x 10.9 | - |
| Living Room(Main) | 6.55 x 3.31 | 21.5 x 10.9 | - |
| Living Room(Main) | 6.55 x 3.31 | 21.5 x 10.9 | - |
| Living Room(Main) | 6.55 x 3.31 | 21.5 x 10.9 | - |
| Living Room(Main) | 6.55 x 3.31 | 21.5 x 10.9 | - |
| Living Room(Main) | 6.55 x 3.31 | 21.5 x 10.9 | - |
| Living Room(Main) | 6.55 x 3.31 | 21.5 x 10.9 | - |
| Dining Room(Main) | 3.69 x 3.34 | 12.1 x 11.0 | - |
| Dining Room(Main) | 3.69 x 3.34 | 12.1 x 11.0 | - |
| Dining Room(Main) | 3.69 x 3.34 | 12.1 x 11.0 | - |
| Dining Room(Main) | 3.69 x 3.34 | 12.1 x 11.0 | - |
| Dining Room(Main) | 3.69 x 3.34 | 12.1 x 11.0 | - |
| Dining Room(Main) | 3.69 x 3.34 | 12.1 x 11.0 | - |
| Dining Room(Main) | 3.69 x 3.34 | 12.1 x 11.0 | - |
| Dining Room(Main) | 3.69 x 3.34 | 12.1 x 11.0 | - |
| Dining Room(Main) | 3.69 x 3.34 | 12.1 x 11.0 | - |
| Kitchen(Main) | 2.75 x 3.28 | 9.0 x 10.8 | - |
| Kitchen(Main) | 2.75 x 3.28 | 9.0 x 10.8 | - |
| Kitchen(Main) | 2.75 x 3.28 | 9.0 x 10.8 | - |
| Kitchen(Main) | 2.75 x 3.28 | 9.0 x 10.8 | - |
| Kitchen(Main) | 2.75 x 3.28 | 9.0 x 10.8 | - |
| Kitchen(Main) | 2.75 x 3.28 | 9.0 x 10.8 | - |
| Kitchen(Main) | 2.75 x 3.28 | 9.0 x 10.8 | - |
| Kitchen(Main) | 2.75 x 3.28 | 9.0 x 10.8 | - |
| Kitchen(Main) | 2.75 x 3.28 | 9.0 x 10.8 | - |
| Primary Bedroom(Second) | 4.79 x 3.82 | 15.7 x 12.5 | - |
| Primary Bedroom(Second) | 4.79 x 3.82 | 15.7 x 12.5 | - |
| Primary Bedroom(Second) | 4.79 x 3.82 | 15.7 x 12.5 | - |
| Primary Bedroom(Second) | 4.79 x 3.82 | 15.7 x 12.5 | - |
| Primary Bedroom(Second) | 4.79 x 3.82 | 15.7 x 12.5 | - |
| Primary Bedroom(Second) | 4.79 x 3.82 | 15.7 x 12.5 | - |
| Primary Bedroom(Second) | 4.79 x 3.82 | 15.7 x 12.5 | - |
| Primary Bedroom(Second) | 4.79 x 3.82 | 15.7 x 12.5 | - |
| Primary Bedroom(Second) | 4.79 x 3.82 | 15.7 x 12.5 | - |
| Bedroom(Second) | 3.68 x 2.81 | 12.1 x 9.2 | - |
| Bedroom(Second) | 3.68 x 2.81 | 12.1 x 9.2 | - |
| Bedroom(Second) | 3.68 x 2.81 | 12.1 x 9.2 | - |
| Bedroom(Second) | 3.68 x 2.81 | 12.1 x 9.2 | - |
| Bedroom(Second) | 3.68 x 2.81 | 12.1 x 9.2 | - |
| Bedroom(Second) | 3.68 x 2.81 | 12.1 x 9.2 | - |
| Bedroom(Second) | 3.68 x 2.81 | 12.1 x 9.2 | - |
| Bedroom(Second) | 3.68 x 2.81 | 12.1 x 9.2 | - |
| Bedroom(Second) | 3.68 x 2.81 | 12.1 x 9.2 | - |
| Family Room(Lower) | 6.37 x 6.78 | 20.9 x 22.2 | - |
| Family Room(Lower) | 6.37 x 6.78 | 20.9 x 22.2 | - |
| Family Room(Lower) | 6.37 x 6.78 | 20.9 x 22.2 | - |
| Family Room(Lower) | 6.37 x 6.78 | 20.9 x 22.2 | - |
| Family Room(Lower) | 6.37 x 6.78 | 20.9 x 22.2 | - |
| Family Room(Lower) | 6.37 x 6.78 | 20.9 x 22.2 | - |
| Family Room(Lower) | 6.37 x 6.78 | 20.9 x 22.2 | - |
| Family Room(Lower) | 6.37 x 6.78 | 20.9 x 22.2 | - |
| Family Room(Lower) | 6.37 x 6.78 | 20.9 x 22.2 | - |
| Utility Room(Lower) | 2.38 x 1.58 | 7.8 x 5.2 | - |
| Utility Room(Lower) | 2.38 x 1.58 | 7.8 x 5.2 | - |
| Utility Room(Lower) | 2.38 x 1.58 | 7.8 x 5.2 | - |
| Utility Room(Lower) | 2.38 x 1.58 | 7.8 x 5.2 | - |
| Utility Room(Lower) | 2.38 x 1.58 | 7.8 x 5.2 | - |
| Utility Room(Lower) | 2.38 x 1.58 | 7.8 x 5.2 | - |
| Utility Room(Lower) | 2.38 x 1.58 | 7.8 x 5.2 | - |
| Utility Room(Lower) | 2.38 x 1.58 | 7.8 x 5.2 | - |
| Utility Room(Lower) | 2.38 x 1.58 | 7.8 x 5.2 | - |
| Laundry(Lower) | 3.22 x 1.82 | 10.6 x 6.0 | - |
| Laundry(Lower) | 3.22 x 1.82 | 10.6 x 6.0 | - |
| Laundry(Lower) | 3.22 x 1.82 | 10.6 x 6.0 | - |
| Laundry(Lower) | 3.22 x 1.82 | 10.6 x 6.0 | - |
| Laundry(Lower) | 3.22 x 1.82 | 10.6 x 6.0 | - |
| Laundry(Lower) | 3.22 x 1.82 | 10.6 x 6.0 | - |
| Laundry(Lower) | 3.22 x 1.82 | 10.6 x 6.0 | - |
| Laundry(Lower) | 3.22 x 1.82 | 10.6 x 6.0 | - |
| Laundry(Lower) | 3.22 x 1.82 | 10.6 x 6.0 | - |
Register for free to view complete room dimensions and access exclusive sold data
Free account • No credit card required
Original List Price
$519,900
Listed on Jul 6, 2026
Sold Price
$500,000
Sold on Sep 24, 2026
-$19,900
-3.8%
Register for free to view complete price history and access exclusive sold data
Free account • No credit card required
Your Agent
Broker of Record
PREMIER MATRIX REALTY LTD. BROKERAGE
See the comparable sold, tax-matched, and currently-competing listings for 647 Piccadilly Street.
Register for free to view complete price estimate and access exclusive sold data
Free account • No credit card required
Contact OVAIS QASSIM
647 Piccadilly Street, London East, ON N5Y 3H1 is a 2-bedroom, 2-bathroom 1 1/2 storey detached with approximately 700-1100 square feet of living space, situated on a 33 105 foot lot. This property is currently sold (sold for $500,000). The home features a none garage and a finished basement, built approximately 51-99 years ago.
This home is located in East G, part of London East in the Middlesex area. Explore more homes for sale and recently sold properties in this neighbourhood.
Whether you are looking to buy, sell, or lease in East G, our team of experienced real estate professionals can help you navigate the market and find the perfect home. Contact us today for a free consultation.
647 Piccadilly Street, London East, ON N5Y 3H1 sold,2 bedroom detached East G,London East homes for sale,Middlesex real estate,1 1/2 Storey homes, detached sold


