
$955,000
79 Big Island Road, Marmora and Lake, ON K0K 2M0

Register for free to view the complete photo gallery and property details
Showing 2 of 20 photos
Marmora and Lake, ON K0L 1W0
4 Bed · 2 Bath · Detached
MLS #X12194968
Sold on September 3, 2025
September 3, 2025
Originally listed at $1,070,000 65 days on market
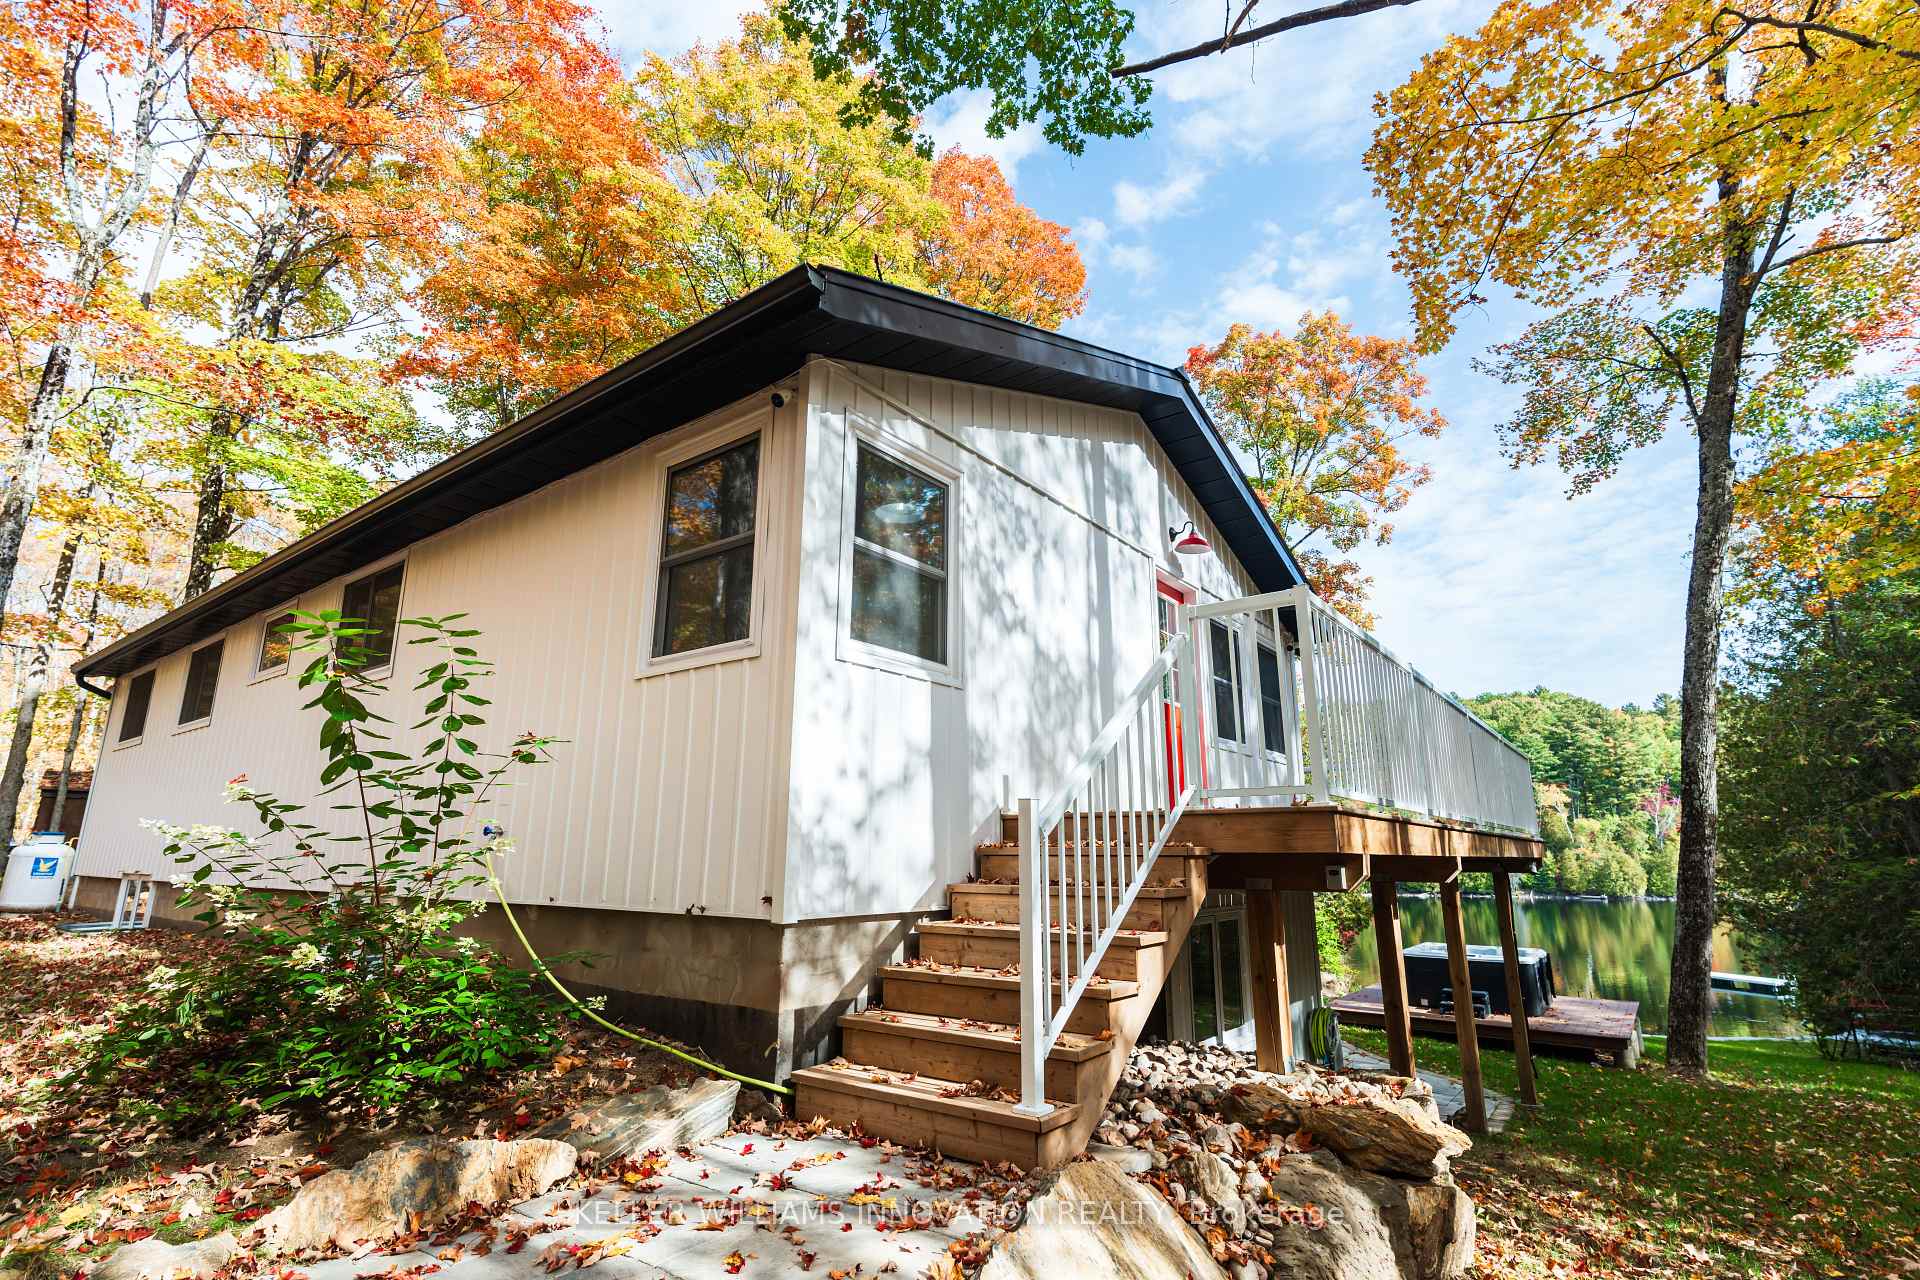
Welcome to your dream retreat on beautiful Dickey Lake just 2.5 hours from the GTA. This updated, turnkey waterfront home offers 1,853 sq. ft. of well-designed living space with four spacious bedrooms and two modern bathrooms, ideal for families, entertaining, or simply unwinding year-round.Stylish and low-maintenance, the home features durable Gentek aluminum siding, a metal roof, and energy-efficient North Star windows. Inside, every detail has been thoughtfully modernized for comfort and functionality.Take in stunning lake views from the expansive deck perfect for your morning coffee or relaxing at sunset. Down below, soak in the hot tub surrounded by lush landscaping, interlocking stone patios, and a pristine armour stone shoreline. The sandy, shallow entry to the lake is ideal for swimming, kayaking, and family fun.The walkout basement is made for entertaining, with soaring 9-ft ceilings, a brand-new fireplace, a spacious rec room, wet bar, pool table, and direct access to the hot tub and patio. A fourth bedroom and second bathroom complete the lower level for ultimate convenience.Enjoy multiple outdoor lounging spaces, an enclosed upper deck for year-round use, and the peace of a private waterfront setting. Whether you're seeking a vacation home, full-time residence, or an income-generating short-term rental, this property checks every box.Bonus: Sale includes all furniture and a full media marketing package. Just move in and enjoy! Motivated sellers!
Bedrooms
4
Bathrooms
2
Square Feet
700-1100 sqft
Property Type
Detached
Register for free to view complete property details and access exclusive sold data
Free account • No credit card required
| Name | Size (m) | Size (ft) | Features |
|---|---|---|---|
| Kitchen(Main) | 3.2 x 3.51 | 10.5 x 11.5 | - |
| Kitchen(Main) | 3.2 x 3.51 | 10.5 x 11.5 | - |
| Kitchen(Main) | 3.2 x 3.51 | 10.5 x 11.5 | - |
| Kitchen(Main) | 3.2 x 3.51 | 10.5 x 11.5 | - |
| Kitchen(Main) | 3.2 x 3.51 | 10.5 x 11.5 | - |
| Dining Room(Main) | 3.51 x 3.35 | 11.5 x 11.0 | - |
| Dining Room(Main) | 3.51 x 3.35 | 11.5 x 11.0 | - |
| Dining Room(Main) | 3.51 x 3.35 | 11.5 x 11.0 | - |
| Dining Room(Main) | 3.51 x 3.35 | 11.5 x 11.0 | - |
| Dining Room(Main) | 3.51 x 3.35 | 11.5 x 11.0 | - |
| Living Room(Main) | 3.51 x 7.01 | 11.5 x 23.0 | - |
| Living Room(Main) | 3.51 x 7.01 | 11.5 x 23.0 | - |
| Living Room(Main) | 3.51 x 7.01 | 11.5 x 23.0 | - |
| Living Room(Main) | 3.51 x 7.01 | 11.5 x 23.0 | - |
| Living Room(Main) | 3.51 x 7.01 | 11.5 x 23.0 | - |
| Primary Bedroom | - | - | - |
| Primary Bedroom | - | - | - |
| Primary Bedroom | - | - | - |
| Primary Bedroom | - | - | - |
| Primary Bedroom | - | - | - |
| Bedroom 2(Main) | 3.51 x 2.44 | 11.5 x 8.0 | - |
| Bedroom 2(Main) | 3.51 x 2.44 | 11.5 x 8.0 | - |
| Bedroom 2(Main) | 3.51 x 2.44 | 11.5 x 8.0 | - |
| Bedroom 2(Main) | 3.51 x 2.44 | 11.5 x 8.0 | - |
| Bedroom 2(Main) | 3.51 x 2.44 | 11.5 x 8.0 | - |
| Bedroom 3(Main) | 3.51 x 2.74 | 11.5 x 9.0 | - |
| Bedroom 3(Main) | 3.51 x 2.74 | 11.5 x 9.0 | - |
| Bedroom 3(Main) | 3.51 x 2.74 | 11.5 x 9.0 | - |
| Bedroom 3(Main) | 3.51 x 2.74 | 11.5 x 9.0 | - |
| Bedroom 3(Main) | 3.51 x 2.74 | 11.5 x 9.0 | - |
| Bathroom(Main) | 2.44 x 1.52 | 8.0 x 5.0 | - |
| Bathroom(Main) | 2.44 x 1.52 | 8.0 x 5.0 | - |
| Bathroom(Main) | 2.44 x 1.52 | 8.0 x 5.0 | - |
| Bathroom(Main) | 2.44 x 1.52 | 8.0 x 5.0 | - |
| Bathroom(Main) | 2.44 x 1.52 | 8.0 x 5.0 | - |
| Bedroom 4(Lower) | 3.05 x 3.35 | 10.0 x 11.0 | - |
| Bedroom 4(Lower) | 3.05 x 3.35 | 10.0 x 11.0 | - |
| Bedroom 4(Lower) | 3.05 x 3.35 | 10.0 x 11.0 | - |
| Bedroom 4(Lower) | 3.05 x 3.35 | 10.0 x 11.0 | - |
| Bedroom 4(Lower) | 3.05 x 3.35 | 10.0 x 11.0 | - |
| Family Room(Lower) | 3.51 x 12.65 | 11.5 x 41.5 | - |
| Family Room(Lower) | 3.51 x 12.65 | 11.5 x 41.5 | - |
| Family Room(Lower) | 3.51 x 12.65 | 11.5 x 41.5 | - |
| Family Room(Lower) | 3.51 x 12.65 | 11.5 x 41.5 | - |
| Family Room(Lower) | 3.51 x 12.65 | 11.5 x 41.5 | - |
| Bathroom(Lower) | 2.44 x 3.35 | 8.0 x 11.0 | - |
| Bathroom(Lower) | 2.44 x 3.35 | 8.0 x 11.0 | - |
| Bathroom(Lower) | 2.44 x 3.35 | 8.0 x 11.0 | - |
| Bathroom(Lower) | 2.44 x 3.35 | 8.0 x 11.0 | - |
| Bathroom(Lower) | 2.44 x 3.35 | 8.0 x 11.0 | - |
| Mud Room(Lower) | 2.74 x 3.2 | 9.0 x 10.5 | - |
| Mud Room(Lower) | 2.74 x 3.2 | 9.0 x 10.5 | - |
| Mud Room(Lower) | 2.74 x 3.2 | 9.0 x 10.5 | - |
| Mud Room(Lower) | 2.74 x 3.2 | 9.0 x 10.5 | - |
| Mud Room(Lower) | 2.74 x 3.2 | 9.0 x 10.5 | - |
Register for free to view complete room dimensions and access exclusive sold data
Free account • No credit card required
Complete transaction history for this property
Register free to see the complete unit history
Register for free to view complete transaction history and access exclusive sold data
Free account • No credit card required
Original List Price
$1,070,000
Listed on Jun 3, 2025
Sold Price
$1,070,000
Sold on Sep 3, 2025
Register for free to view complete price history and access exclusive sold data
Free account • No credit card required
Your Agent
Broker of Record
PREMIER MATRIX REALTY LTD. BROKERAGE
See the comparable sold, tax-matched, and currently-competing listings for 648 Jennison Road.
Register for free to view complete price estimate and access exclusive sold data
Free account • No credit card required
Contact OVAIS QASSIM
648 Jennison Road, Marmora and Lake, ON K0L 1W0 is a 4-bedroom, 2-bathroom bungalow-raised detached with approximately 700-1100 square feet of living space. This property is currently sold (sold for $1,070,000). The home features a none garage and a finished, full basement, built approximately 31-50 years ago.
This home is located in Lake Ward, part of Marmora and Lake in the Hastings area. Explore more homes for sale and recently sold properties in this neighbourhood.
Whether you are looking to buy, sell, or lease in Lake Ward, our team of experienced real estate professionals can help you navigate the market and find the perfect home. Contact us today for a free consultation.
648 Jennison Road, Marmora and Lake, ON K0L 1W0 sold,4 bedroom detached Lake Ward,Marmora and Lake homes for sale,Hastings real estate,Bungalow-Raised homes, detached sold


