
$861,000
1188 Ossington Avenue, Toronto, ON M6G 3W1

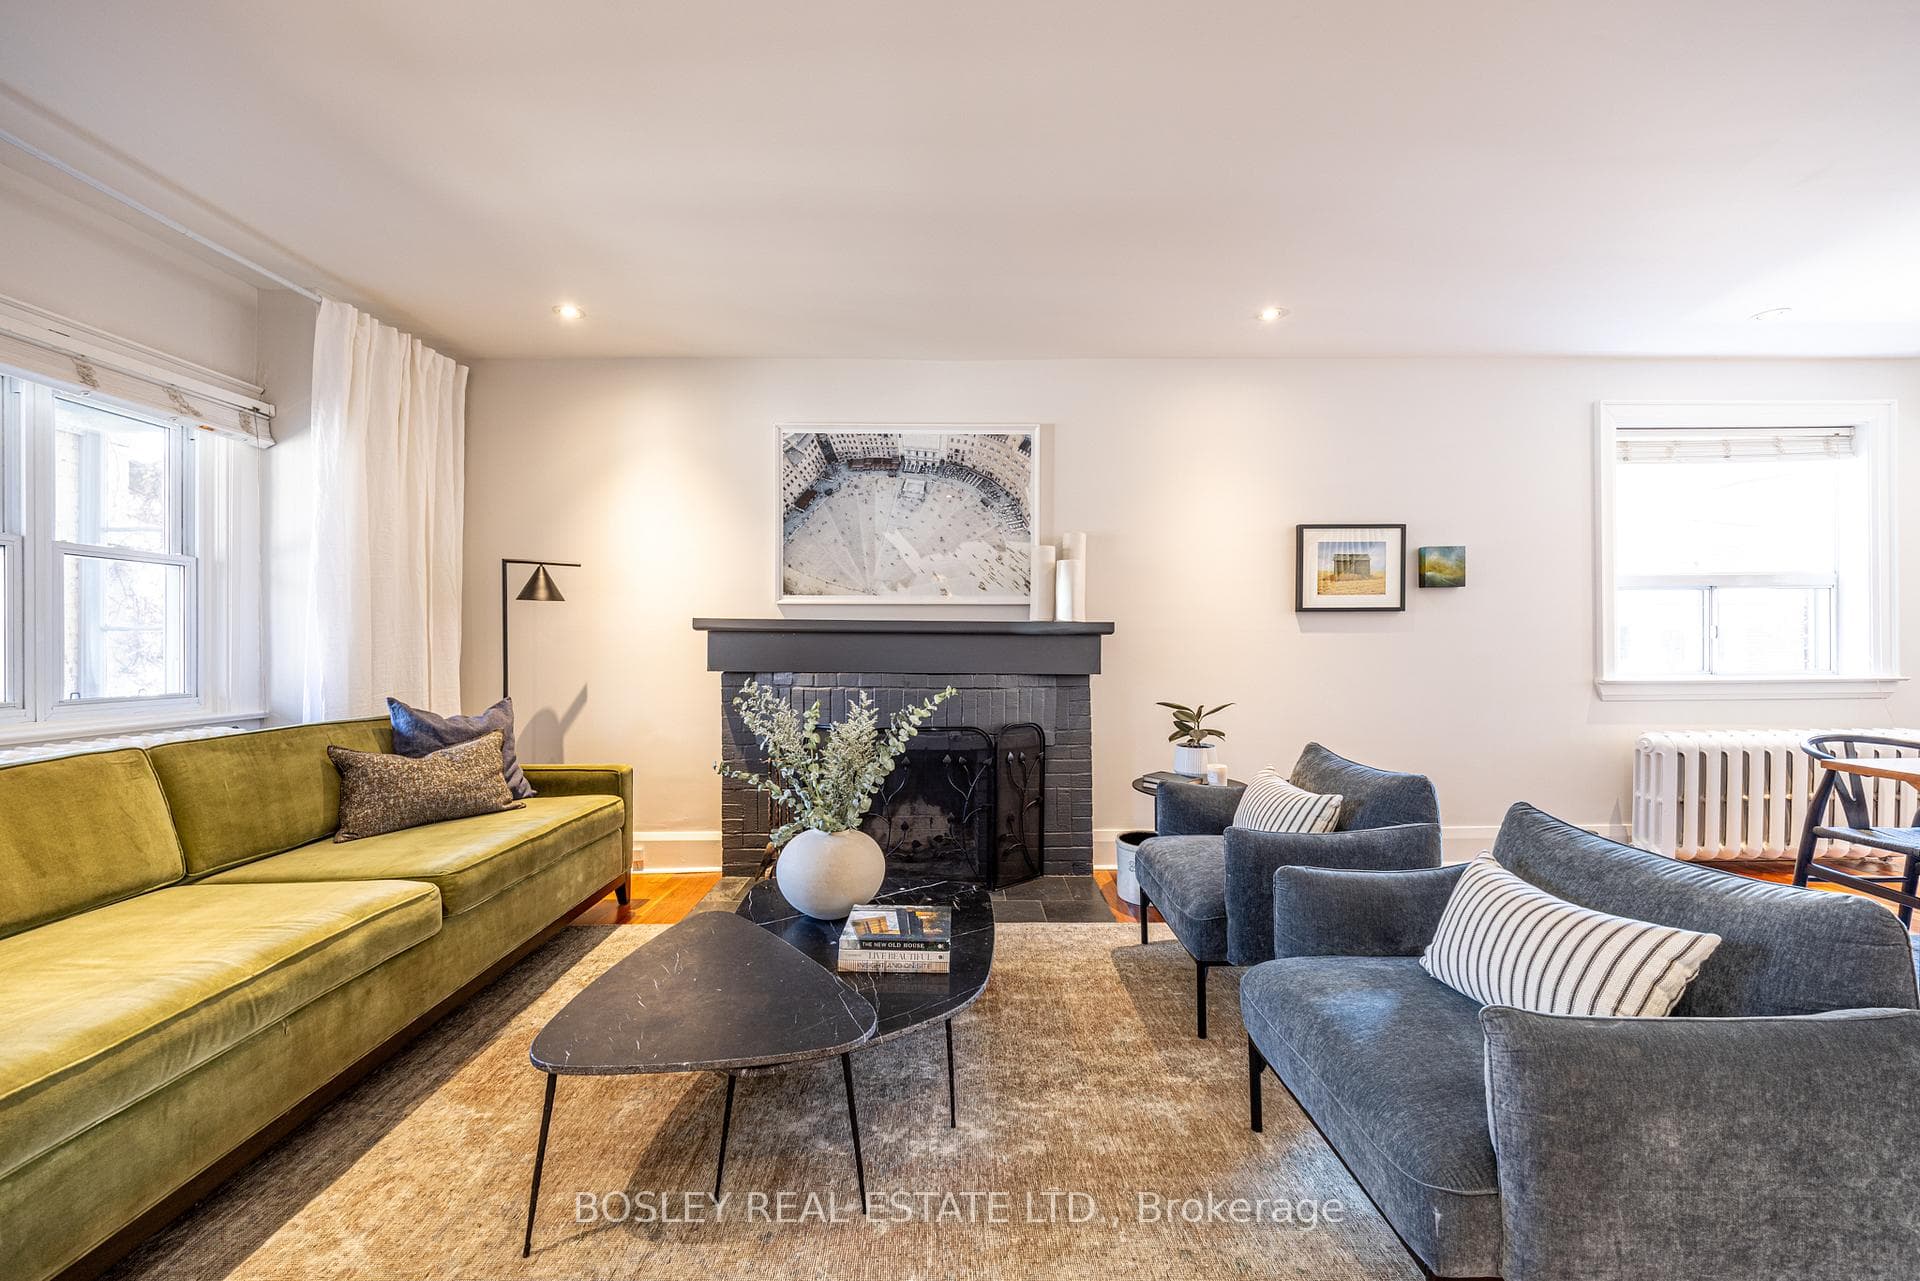
Register for free to view the complete photo gallery and property details
Showing 2 of 20 photos
Toronto C02, ON M6G 2H7
5 Bed · 2 Bath · Semi-Detached
MLS #C12994808
Sold on June 3, 2026
June 3, 2026
Originally listed at $1,079,000 8 days on market
Set on one of the neighbourhood's most coveted streets, a beautiful restoration of this 1927 home embodies a quiet, confident sophistication honouring its architectural roots while embracing modern living. Hardwood floors and painted millwork reflect the integrity of the era, while an open-concept layout invites light, flow, and connection. At the heart of the home, a generous south-facing kitchen is an epicurean's delight. Quartz countertops, abundant storage, and stainless steel appliances, including a gas range for the chef, anchor a space designed for real life: dinner parties, slow mornings, homework at the breakfast bar. An integrated coat closet adds everyday ease, while the seamless walk-out to the deck and fenced yard extends living to the outdoors. Upstairs, the primary suite overlooks the front garden and comfortably accommodates a king-sized bed, with wall-to-wall closets featuring bespoke five-panel doors and custom organizers. Two additional bedrooms, offer enhanced storage. A beautifully appointed family bath with both a clawfoot soaking tub and a spacious glass shower, finished with timeless style and classic details. The lower level is where this home truly stands out (and up). Uncommonly tall, bright, and beautifully finished, it offers exceptional, flexible living space with two bedrooms (one currently a media/recreation room), a spacious 3-piece bath with laundry, and the kind of scale and quality rarely found in similar homes. Beyond the front door, it's an easy stroll to St Clair West shops, restaurants, and everyday amenities. Steps to the beloved Wychwood Barns Farmers' market (and dog park: if you know, you know). TTC, parks and top-rated schools just around the corner. Incredible location, a welcoming front porch, meaningful mechanical updates, and a home that has evolved with intention, this is one you feel the moment you arrive!
Bedrooms
5
Bathrooms
2
Square Feet
1100-1500 sqft
Property Type
Semi-Detached
Register for free to view complete property details and access exclusive sold data
Free account • No credit card required
| Name | Size (m) | Size (ft) | Features |
|---|---|---|---|
| Living Room(Main) | 4.37 x 3.63 | 14.3 x 11.9 | - |
| Living Room(Main) | 4.37 x 3.63 | 14.3 x 11.9 | - |
| Living Room(Main) | 4.37 x 3.63 | 14.3 x 11.9 | - |
| Living Room(Main) | 4.37 x 3.63 | 14.3 x 11.9 | - |
| Living Room(Main) | 4.37 x 3.63 | 14.3 x 11.9 | - |
| Dining Room(Main) | 4.37 x 3.12 | 14.3 x 10.2 | - |
| Dining Room(Main) | 4.37 x 3.12 | 14.3 x 10.2 | - |
| Dining Room(Main) | 4.37 x 3.12 | 14.3 x 10.2 | - |
| Dining Room(Main) | 4.37 x 3.12 | 14.3 x 10.2 | - |
| Dining Room(Main) | 4.37 x 3.12 | 14.3 x 10.2 | - |
| Kitchen(Main) | 3.45 x 4.27 | 11.3 x 14.0 | - |
| Kitchen(Main) | 3.45 x 4.27 | 11.3 x 14.0 | - |
| Kitchen(Main) | 3.45 x 4.27 | 11.3 x 14.0 | - |
| Kitchen(Main) | 3.45 x 4.27 | 11.3 x 14.0 | - |
| Kitchen(Main) | 3.45 x 4.27 | 11.3 x 14.0 | - |
| Primary Bedroom(Second) | 3.23 x 3.66 | 10.6 x 12.0 | - |
| Primary Bedroom(Second) | 3.23 x 3.66 | 10.6 x 12.0 | - |
| Primary Bedroom(Second) | 3.23 x 3.66 | 10.6 x 12.0 | - |
| Primary Bedroom(Second) | 3.23 x 3.66 | 10.6 x 12.0 | - |
| Primary Bedroom(Second) | 3.23 x 3.66 | 10.6 x 12.0 | - |
| Bedroom 2(Second) | 3.81 x 2.69 | 12.5 x 8.8 | - |
| Bedroom 2(Second) | 3.81 x 2.69 | 12.5 x 8.8 | - |
| Bedroom 2(Second) | 3.81 x 2.69 | 12.5 x 8.8 | - |
| Bedroom 2(Second) | 3.81 x 2.69 | 12.5 x 8.8 | - |
| Bedroom 2(Second) | 3.81 x 2.69 | 12.5 x 8.8 | - |
| Bedroom 3(Second) | 2.51 x 4.45 | 8.2 x 14.6 | - |
| Bedroom 3(Second) | 2.51 x 4.45 | 8.2 x 14.6 | - |
| Bedroom 3(Second) | 2.51 x 4.45 | 8.2 x 14.6 | - |
| Bedroom 3(Second) | 2.51 x 4.45 | 8.2 x 14.6 | - |
| Bedroom 3(Second) | 2.51 x 4.45 | 8.2 x 14.6 | - |
| Bathroom(Second) | 2.31 x 2.64 | 7.6 x 8.7 | - |
| Bathroom(Second) | 2.31 x 2.64 | 7.6 x 8.7 | - |
| Bathroom(Second) | 2.31 x 2.64 | 7.6 x 8.7 | - |
| Bathroom(Second) | 2.31 x 2.64 | 7.6 x 8.7 | - |
| Bathroom(Second) | 2.31 x 2.64 | 7.6 x 8.7 | - |
| Bedroom 4(Lower) | 4.47 x 3.96 | 14.7 x 13.0 | - |
| Bedroom 4(Lower) | 4.47 x 3.96 | 14.7 x 13.0 | - |
| Bedroom 4(Lower) | 4.47 x 3.96 | 14.7 x 13.0 | - |
| Bedroom 4(Lower) | 4.47 x 3.96 | 14.7 x 13.0 | - |
| Bedroom 4(Lower) | 4.47 x 3.96 | 14.7 x 13.0 | - |
| Bedroom 5(Lower) | 3.35 x 3.35 | 11.0 x 11.0 | - |
| Bedroom 5(Lower) | 3.35 x 3.35 | 11.0 x 11.0 | - |
| Bedroom 5(Lower) | 3.35 x 3.35 | 11.0 x 11.0 | - |
| Bedroom 5(Lower) | 3.35 x 3.35 | 11.0 x 11.0 | - |
| Bedroom 5(Lower) | 3.35 x 3.35 | 11.0 x 11.0 | - |
| Bathroom(Lower) | 3.66 x 2.16 | 12.0 x 7.1 | - |
| Bathroom(Lower) | 3.66 x 2.16 | 12.0 x 7.1 | - |
| Bathroom(Lower) | 3.66 x 2.16 | 12.0 x 7.1 | - |
| Bathroom(Lower) | 3.66 x 2.16 | 12.0 x 7.1 | - |
| Bathroom(Lower) | 3.66 x 2.16 | 12.0 x 7.1 | - |
Register for free to view complete room dimensions and access exclusive sold data
Free account • No credit card required
Original List Price
$1,079,000
Listed on Apr 13, 2026
Sold Price
$1,399,000
Sold on Jun 3, 2026
+$320,000
29.7%
Register for free to view complete price history and access exclusive sold data
Free account • No credit card required
Your Agent
Broker of Record
PREMIER MATRIX REALTY LTD. BROKERAGE
See the comparable sold, tax-matched, and currently-competing listings for 65 Benson Avenue.
Register for free to view complete price estimate and access exclusive sold data
Free account • No credit card required
Contact OVAIS QASSIM
65 Benson Avenue, Toronto C02, ON M6G 2H7 is a 5-bedroom, 2-bathroom 2-storey semi-detached with approximately 1100-1500 square feet of living space, situated on a 18 115 foot lot. This property is currently sold (sold for $1,399,000). The home features a none garage and a finished basement, built approximately 51-99 years ago.
This home is located in Wychwood, part of Toronto C02 in the Toronto area. Explore more homes for sale and recently sold properties in this neighbourhood.
Whether you are looking to buy, sell, or lease in Wychwood, our team of experienced real estate professionals can help you navigate the market and find the perfect home. Contact us today for a free consultation.
65 Benson Avenue, Toronto C02, ON M6G 2H7 sold,5 bedroom semi-detached Wychwood,Toronto C02 homes for sale,Toronto real estate,2-Storey homes, semi-detached sold


