
Sold
$1,535,000
3bed|2bath|1600-1799sqft
1 parking|1 locker
Unit 1404
65 Harbour Square 1404, Toronto C01, ON M5J 2L4
Residential Condo & Other|$1443 fees|$7074 tax
MLS #C12056002
View complete sale history and details
Register for free to view the complete photo gallery and property details
Showing 2 of 13 photos
65 Harbour Square 1904, Toronto C01, ON M5J 2L4
MLS #C8352024
Sold on August 8, 2024
August 8, 2024
Originally listed at $1,595,000 53 days on market
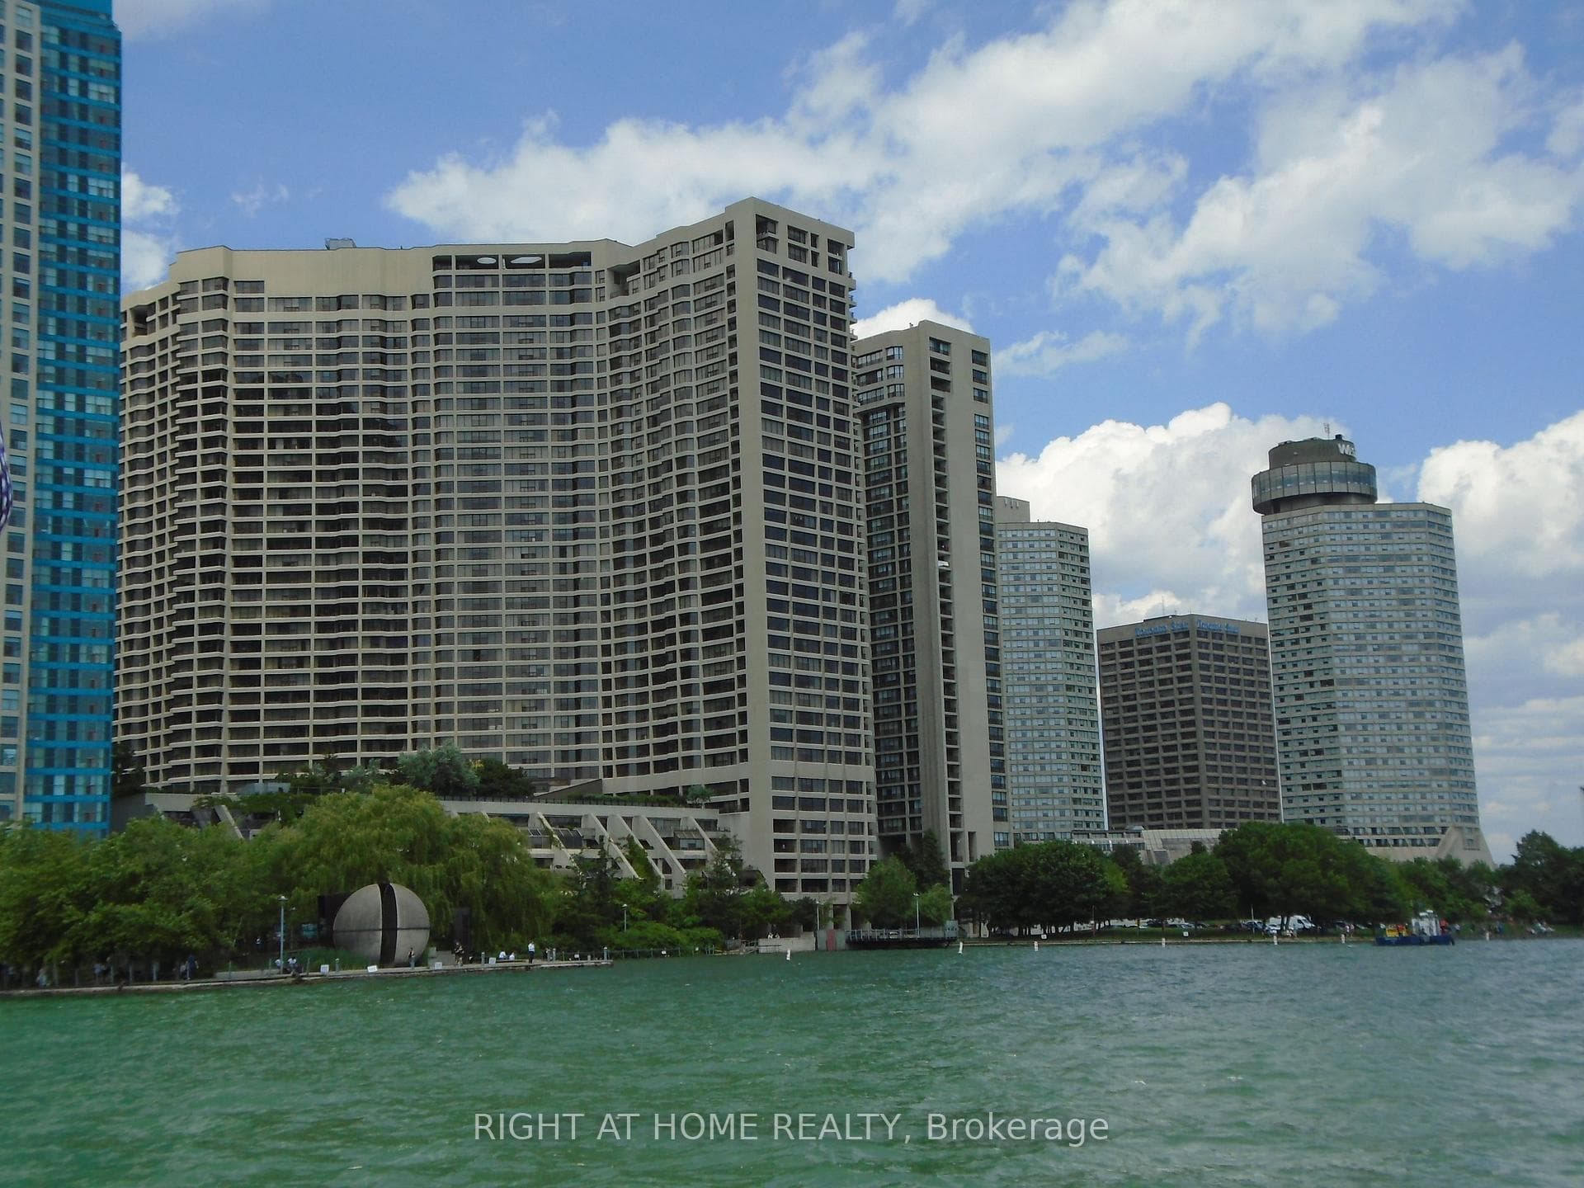
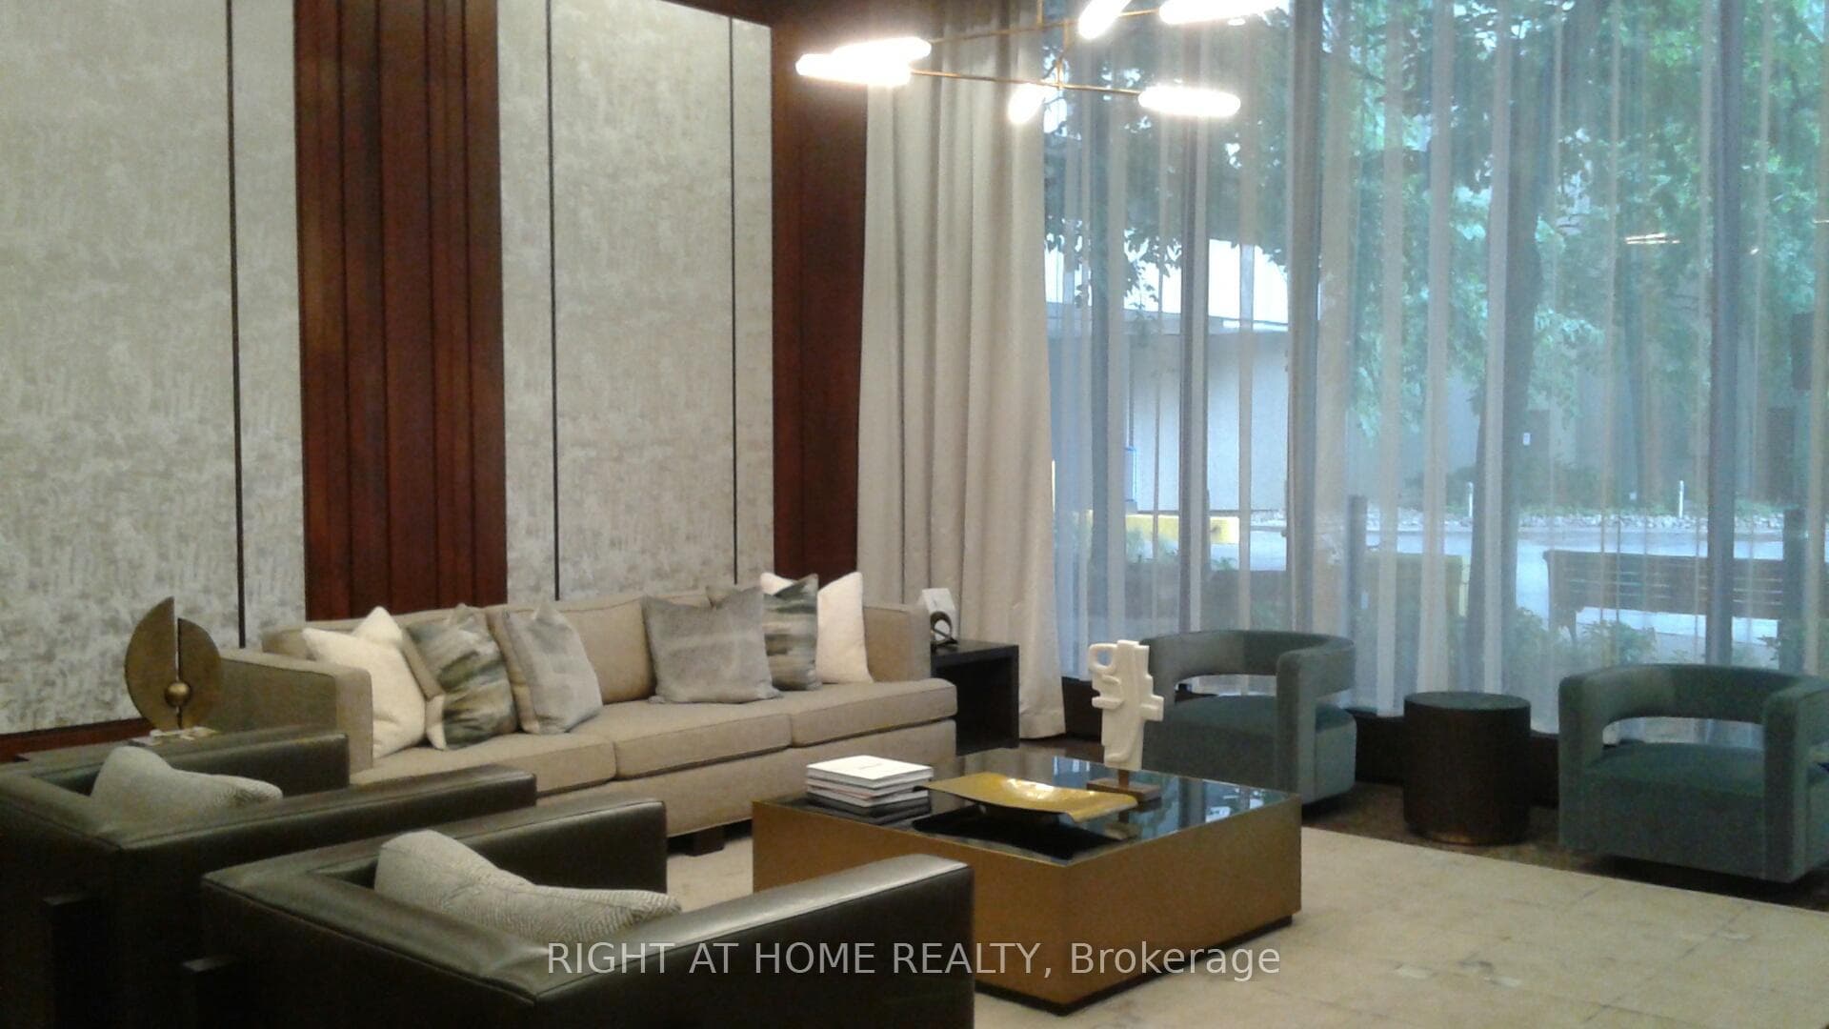
Prestigious five-star condominium building, an Award Winner of Canadian Condo Institute, situated thirty yards, directly on the Lake Ontario in Toronto downtown. Luxury two bedrooms plus a large den, approx. 1,650 sq. ft. Most desirable 04 suite, with a fantastic view of Toronto Harbour and Islands, now complete RENOVATED: new kitchen, new 2 full bathrooms, all with quartz countertops, and new Stainless steel new kitchen appliances. hardwood floor in all rooms, blinds on all windows, French/Juliette balcony in living room, locker in the suite, plus one locker in the building, 1 exclusive parking; TV cable, connection landline phone and internet included in the monthly maintenance fee. The den could be used as a third bedroom, family room or office. Many amenities: large salt water indoor pool, gym, 2 squash courts, table tennis, free fitness classes, billiard room, superb recreational facilities. Party room + licensed lounge and a bar with 7-day bartender, library/conference room, 2 huge gardens overlooking the lake, BBQs in the garden, 24/7 concierge, huge visitor parking, free private shuttle busses for residents to down-and uptown. TTC in front of the building, steps to the banks, restaurants, Ferry, and Airport on Toronto Islands, close to various hospitals, Union Station with Express train to Pearson Airport, 2 blocks to Gardiner Highway etc. Stunning South-West Lake View from all rooms. N.B. Some photos are virtually staged.
Analysis based on 0 sales and 0 leases in this building. Unit size estimated at 1700 sqft.
Bedrooms
3
Bathrooms
2
Square Feet
1600-1799 sqft
Property Type
Residential Condo & Other
Register for free to view complete property details and access exclusive sold data
Free account • No credit card required
| Name | Size (m) | Size (ft) | Features |
|---|---|---|---|
| Living Room(Main) | 5.84 x 3.71 | 19.2 x 12.2 | - |
| Living Room(Main) | 5.84 x 3.71 | 19.2 x 12.2 | - |
| Living Room(Main) | 5.84 x 3.71 | 19.2 x 12.2 | - |
| Living Room(Main) | 5.84 x 3.71 | 19.2 x 12.2 | - |
| Dining Room(Main) | 3.81 x 3.12 | 12.5 x 10.2 | - |
| Dining Room(Main) | 3.81 x 3.12 | 12.5 x 10.2 | - |
| Dining Room(Main) | 3.81 x 3.12 | 12.5 x 10.2 | - |
| Dining Room(Main) | 3.81 x 3.12 | 12.5 x 10.2 | - |
| Kitchen(Main) | 3.51 x 3 | 11.5 x 9.8 | - |
| Kitchen(Main) | 3.51 x 3 | 11.5 x 9.8 | - |
| Kitchen(Main) | 3.51 x 3 | 11.5 x 9.8 | - |
| Kitchen(Main) | 3.51 x 3 | 11.5 x 9.8 | - |
| Primary Bedroom(Main) | 6.3 x 3.63 | 20.7 x 11.9 | - |
| Primary Bedroom(Main) | 6.3 x 3.63 | 20.7 x 11.9 | - |
| Primary Bedroom(Main) | 6.3 x 3.63 | 20.7 x 11.9 | - |
| Primary Bedroom(Main) | 6.3 x 3.63 | 20.7 x 11.9 | - |
| Bedroom 2(Main) | 3.86 x 3.25 | 12.7 x 10.7 | - |
| Bedroom 2(Main) | 3.86 x 3.25 | 12.7 x 10.7 | - |
| Bedroom 2(Main) | 3.86 x 3.25 | 12.7 x 10.7 | - |
| Bedroom 2(Main) | 3.86 x 3.25 | 12.7 x 10.7 | - |
| Den(Main) | 4.42 x 3.45 | 14.5 x 11.3 | - |
| Den(Main) | 4.42 x 3.45 | 14.5 x 11.3 | - |
| Den(Main) | 4.42 x 3.45 | 14.5 x 11.3 | - |
| Den(Main) | 4.42 x 3.45 | 14.5 x 11.3 | - |
| Laundry(Main) | 3 x 2.13 | 9.8 x 7.0 | - |
| Laundry(Main) | 3 x 2.13 | 9.8 x 7.0 | - |
| Laundry(Main) | 3 x 2.13 | 9.8 x 7.0 | - |
| Laundry(Main) | 3 x 2.13 | 9.8 x 7.0 | - |
Register for free to view complete room dimensions and access exclusive sold data
Free account • No credit card required
Original List Price
$1,595,000
Listed on May 16, 2024
Sold Price
$1,550,000
Sold on Aug 8, 2024
-$45,000
-2.8%
Register for free to view complete price history and access exclusive sold data
Free account • No credit card required
$1,535,000
65 Harbour Square 1404, Toronto C01, ON M5J 2L4
MLS #C12056002
View complete sale history and details

$1,575,000
65 HARBOUR Square 3404, Toronto C01, ON M5J 2L4
MLS #C11885876
View complete sale history and details

$1,780,000
65 Harbour Square 3608, Toronto C01, ON M5J 2L4
MLS #C9051309
View complete sale history and details

$1,790,000
65 Harbour Square 2908, Toronto C01, ON M5J 2L4
MLS #C8183284
View complete sale history and details
Your Agent
Broker of Record
PREMIER MATRIX REALTY LTD. BROKERAGE
See the comparable sold, tax-matched, and currently-competing listings for Harbourside Condos.
Register for free to view complete price estimate and access exclusive sold data
Free account • No credit card required
Contact OVAIS QASSIM
Unit 1904 is a residential condo & other with 3 bedrooms, 2 bathrooms spanning approximately 1600-1799 square feet located at Harbourside Condos, 65 Harbour Square, Toronto C01. This unit is currently sold (sold for $1550K).
Harbourside Condos is located at 65 Harbour Square, Toronto C01. Explore more units for sale and rent in this building, view building amenities, transaction history, and market insights.
This unit is located in Waterfront Communities C1, part of Toronto C01 in the Toronto area. Explore more condos for sale and rent in this community.
Whether you're looking to buy, sell, or rent at Harbourside Condos, our team of experienced real estate professionals can help you navigate the market and find the perfect unit to match your needs. Contact us today for a free consultation.
Unit 1904 Harbourside Condos,65 Harbour Square 1904, Toronto C01, ON M5J 2L4 for sale, 3 bedroom residential condo & other Toronto C01, Harbourside Condos condos, Toronto C01 residential condo & other sold, 65 Harbour Square, Toronto C01 real estate
