
$1,165,000
18 Rush Road, Aurora, ON L4G 7G3
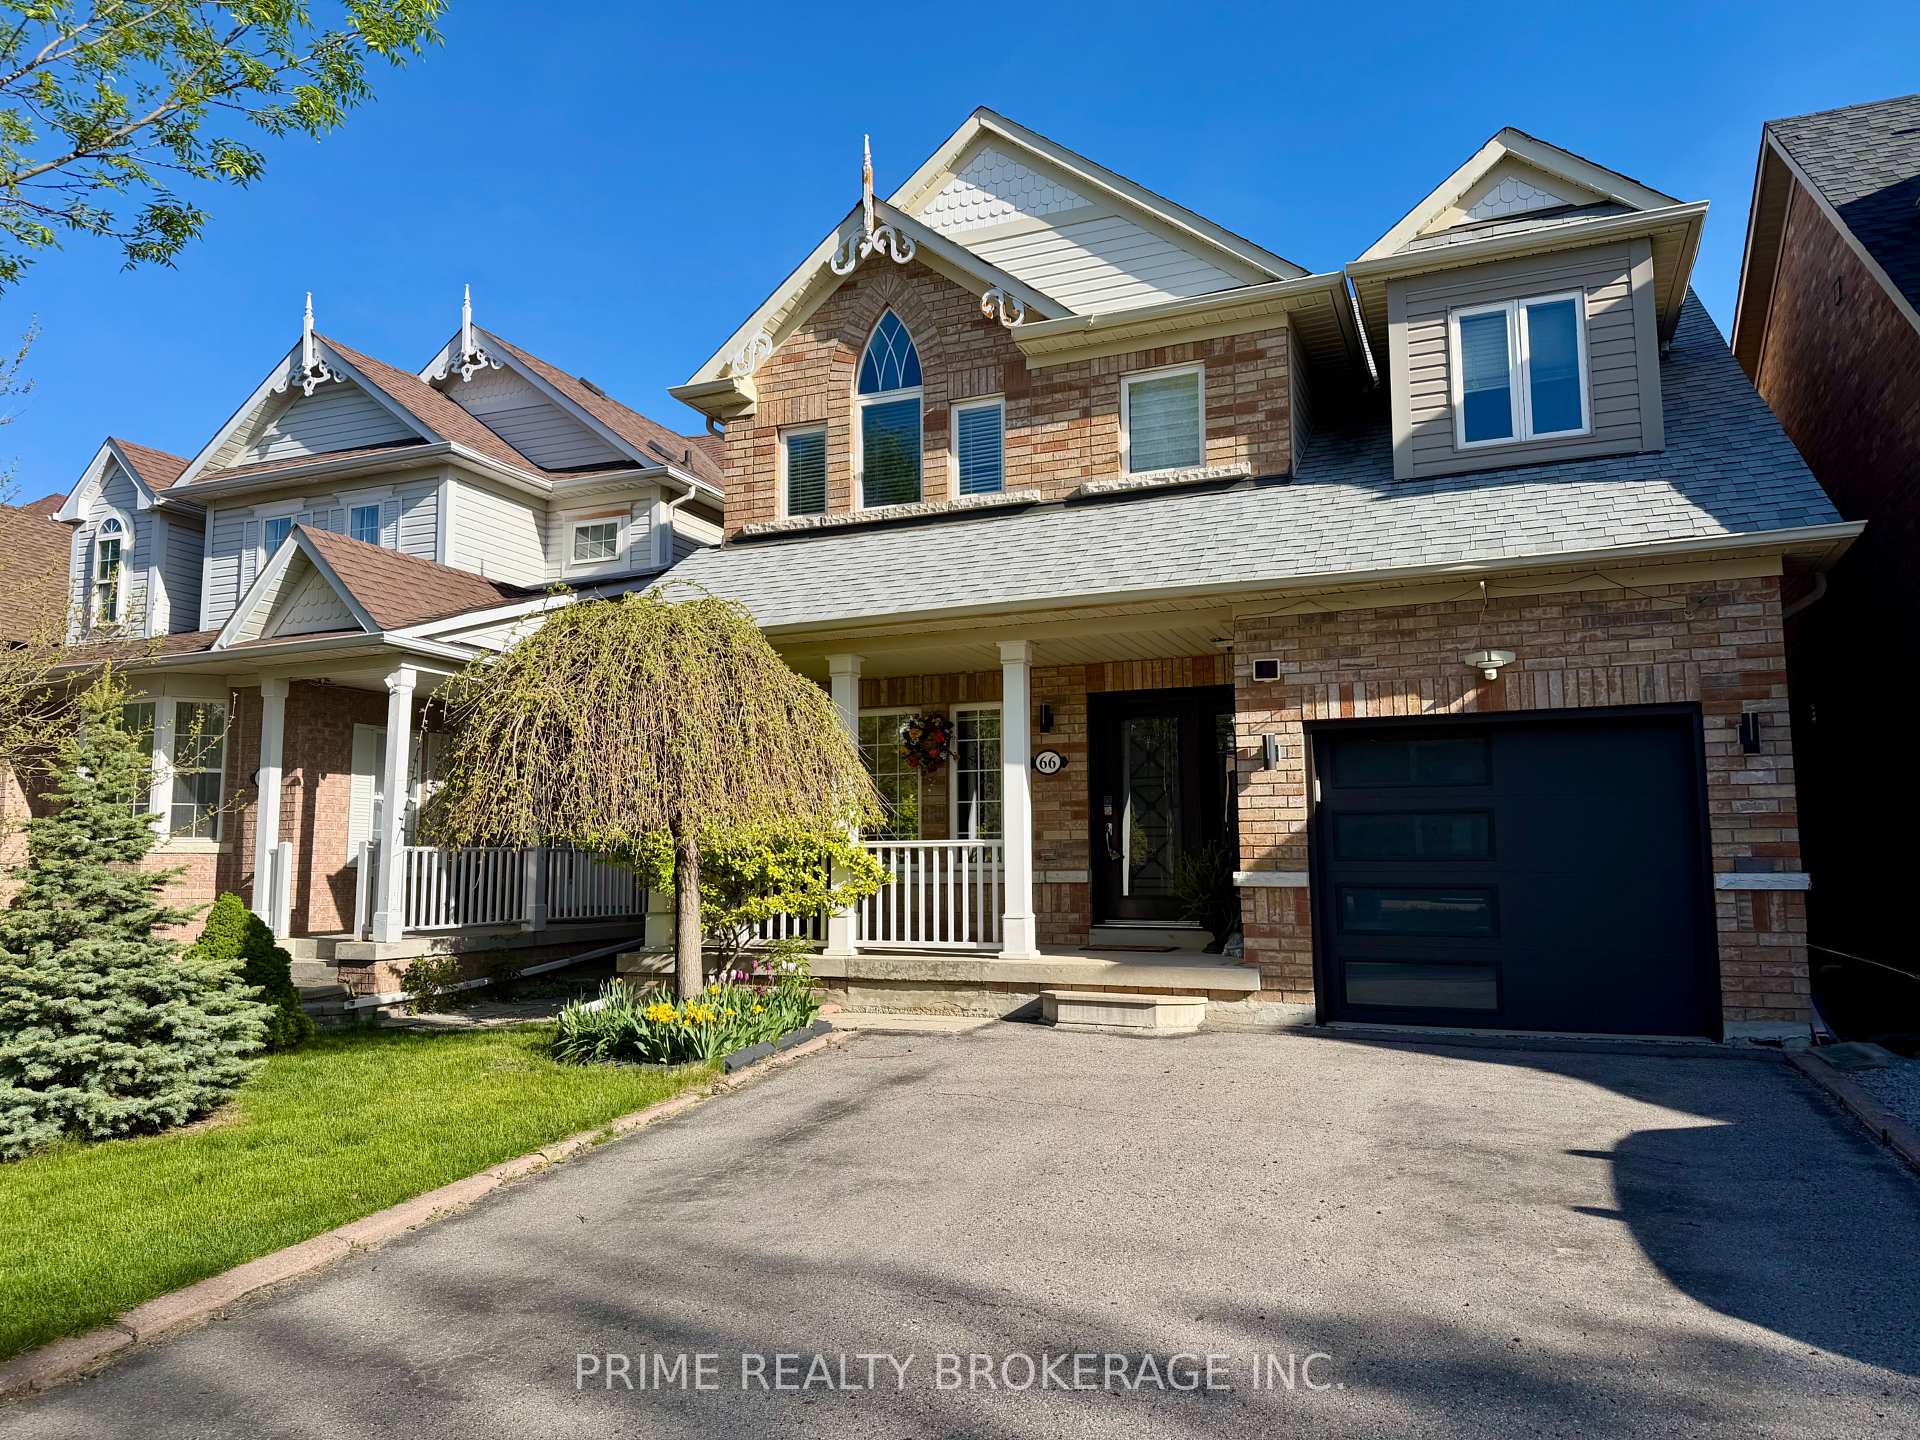

Aurora, ON L4G 7P4
4 Bed · 4 Bath · Detached
MLS #N12875740
Listed Price
Welcome to this beautifully maintained 3+1-bedrooms, 4-bathrooms, two-storey home with a finished walkout basement, ideally located in Aurora's highly sought-after Bayview Wellington Community. Nestled in a warm, family-friendly and safe neighborhood, this home offers the perfect blend of comfort, space and convenience, perfect for growing families or those looking to settle in one of Aurora's most desirable areas. Pride of ownership is evident throughout this meticulously maintained home, offering a truly move-in ready opportunity for its next family! Step into a grand 20-ft cathedral foyer with soaring ceilings that create an impressive first impression. The bright and functional layout features spacious principal rooms, including sun-filled living and dining areas filled with natural light. The kitchen flows seamlessly into a cozy family room with custom fireplace - perfect for relaxing evenings or entertaining guests. Walk out to the deck. 9 ft ceiling on main floor. Upstairs, you'll find three generously sized bedrooms, including a serene primary retreat with 4-piece ensuite bathroom and walk-in closet. A convenient second floor laundry room adds everyday practicality. The finished walkout basement offers excellent flexibility, with one section (partially finished) currently used by the owner with plenty of additional storage space and cold cellar. Another section - ideal for an in-law suite or potential rental income. It features a full kitchen, bathroom, bedroom and separate laundry. Walkout to a professionally landscaped, low-maintenance, fully fenced backyard - perfect for outdoor enjoyment. The extended driveway provides parking for up to four cars. Located just minutes from top-rated schools, parks, shopping, restaurants and transit, this home offers peaceful suburban living with exceptional everyday convenience. A rare opportunity to own a turnkey home in one of Aurora's most desirable neighborhoods.
Bedrooms
4
Bathrooms
4
Square Feet
1500-2000 sqft
Property Type
Detached
| Name | Size (m) | Size (ft) | Features |
|---|---|---|---|
| Living Room(Main) | 5.9 x 3.2 | 19.4 x 10.5 | - |
| Living Room(Main) | 5.9 x 3.2 | 19.4 x 10.5 | - |
| Living Room(Main) | 5.9 x 3.2 | 19.4 x 10.5 | - |
| Living Room(Main) | 5.9 x 3.2 | 19.4 x 10.5 | - |
| Living Room(Main) | 5.9 x 3.2 | 19.4 x 10.5 | - |
| Living Room(Main) | 5.9 x 3.2 | 19.4 x 10.5 | - |
| Dining Room(Main) | 5.9 x 3.2 | 19.4 x 10.5 | - |
| Dining Room(Main) | 5.9 x 3.2 | 19.4 x 10.5 | - |
| Dining Room(Main) | 5.9 x 3.2 | 19.4 x 10.5 | - |
| Dining Room(Main) | 5.9 x 3.2 | 19.4 x 10.5 | - |
| Dining Room(Main) | 5.9 x 3.2 | 19.4 x 10.5 | - |
| Dining Room(Main) | 5.9 x 3.2 | 19.4 x 10.5 | - |
| Kitchen(Main) | 4.2 x 3.5 | 13.8 x 11.5 | - |
| Kitchen(Main) | 4.2 x 3.5 | 13.8 x 11.5 | - |
| Kitchen(Main) | 4.2 x 3.5 | 13.8 x 11.5 | - |
| Kitchen(Main) | 4.2 x 3.5 | 13.8 x 11.5 | - |
| Kitchen(Main) | 4.2 x 3.5 | 13.8 x 11.5 | - |
| Kitchen(Main) | 4.2 x 3.5 | 13.8 x 11.5 | - |
| Family Room(Main) | 4.1 x 3.5 | 13.5 x 11.5 | - |
| Family Room(Main) | 4.1 x 3.5 | 13.5 x 11.5 | - |
| Family Room(Main) | 4.1 x 3.5 | 13.5 x 11.5 | - |
| Family Room(Main) | 4.1 x 3.5 | 13.5 x 11.5 | - |
| Family Room(Main) | 4.1 x 3.5 | 13.5 x 11.5 | - |
| Family Room(Main) | 4.1 x 3.5 | 13.5 x 11.5 | - |
| Primary Bedroom(Second) | 5.2 x 3.6 | 17.1 x 11.8 | - |
| Primary Bedroom(Second) | 5.2 x 3.6 | 17.1 x 11.8 | - |
| Primary Bedroom(Second) | 5.2 x 3.6 | 17.1 x 11.8 | - |
| Primary Bedroom(Second) | 5.2 x 3.6 | 17.1 x 11.8 | - |
| Primary Bedroom(Second) | 5.2 x 3.6 | 17.1 x 11.8 | - |
| Primary Bedroom(Second) | 5.2 x 3.6 | 17.1 x 11.8 | - |
| Bedroom 2(Second) | 4.4 x 3.1 | 14.4 x 10.2 | - |
| Bedroom 2(Second) | 4.4 x 3.1 | 14.4 x 10.2 | - |
| Bedroom 2(Second) | 4.4 x 3.1 | 14.4 x 10.2 | - |
| Bedroom 2(Second) | 4.4 x 3.1 | 14.4 x 10.2 | - |
| Bedroom 2(Second) | 4.4 x 3.1 | 14.4 x 10.2 | - |
| Bedroom 2(Second) | 4.4 x 3.1 | 14.4 x 10.2 | - |
| Bedroom 3(Second) | 3.2 x 3 | 10.5 x 9.8 | - |
| Bedroom 3(Second) | 3.2 x 3 | 10.5 x 9.8 | - |
| Bedroom 3(Second) | 3.2 x 3 | 10.5 x 9.8 | - |
| Bedroom 3(Second) | 3.2 x 3 | 10.5 x 9.8 | - |
| Bedroom 3(Second) | 3.2 x 3 | 10.5 x 9.8 | - |
| Bedroom 3(Second) | 3.2 x 3 | 10.5 x 9.8 | - |
| Living Room(Basement) | 4 x 3.2 | 13.1 x 10.5 | - |
| Living Room(Basement) | 4 x 3.2 | 13.1 x 10.5 | - |
| Living Room(Basement) | 4 x 3.2 | 13.1 x 10.5 | - |
| Living Room(Basement) | 4 x 3.2 | 13.1 x 10.5 | - |
| Living Room(Basement) | 4 x 3.2 | 13.1 x 10.5 | - |
| Living Room(Basement) | 4 x 3.2 | 13.1 x 10.5 | - |
| Kitchen(Basement) | 3.4 x 2.2 | 11.2 x 7.2 | - |
| Kitchen(Basement) | 3.4 x 2.2 | 11.2 x 7.2 | - |
| Kitchen(Basement) | 3.4 x 2.2 | 11.2 x 7.2 | - |
| Kitchen(Basement) | 3.4 x 2.2 | 11.2 x 7.2 | - |
| Kitchen(Basement) | 3.4 x 2.2 | 11.2 x 7.2 | - |
| Kitchen(Basement) | 3.4 x 2.2 | 11.2 x 7.2 | - |
| Bedroom(Basement) | 3.3 x 3 | 10.8 x 9.8 | - |
| Bedroom(Basement) | 3.3 x 3 | 10.8 x 9.8 | - |
| Bedroom(Basement) | 3.3 x 3 | 10.8 x 9.8 | - |
| Bedroom(Basement) | 3.3 x 3 | 10.8 x 9.8 | - |
| Bedroom(Basement) | 3.3 x 3 | 10.8 x 9.8 | - |
| Bedroom(Basement) | 3.3 x 3 | 10.8 x 9.8 | - |
| Cold Room/Cantina(Basement) | - | - | - |
| Cold Room/Cantina(Basement) | - | - | - |
| Cold Room/Cantina(Basement) | - | - | - |
| Cold Room/Cantina(Basement) | - | - | - |
| Cold Room/Cantina(Basement) | - | - | - |
| Cold Room/Cantina(Basement) | - | - | - |
Complete transaction history for this property
Register for free to view complete transaction history and access exclusive sold data
Free account • No credit card required
Your Agent
Broker of Record
PREMIER MATRIX REALTY LTD. BROKERAGE
See the comparable sold, tax-matched, and currently-competing listings for 66 Earl Stewart Drive.
Register for free to view complete price estimate and access exclusive sold data
Free account • No credit card required
Contact OVAIS QASSIM
66 Earl Stewart Drive, Aurora, ON L4G 7P4 is a 4-bedroom, 4-bathroom 2-storey detached with approximately 1500-2000 square feet of living space, situated on a 36 83 foot lot. This property is currently for sale at $1,179,900. The home features a built-in garage and a apartment, separate entrance, walk-out, finished basement.
This home is located in Bayview Wellington, part of Aurora in the York area. Explore more homes for sale and recently sold properties in this neighbourhood.
Whether you are looking to buy, sell, or lease in Bayview Wellington, our team of experienced real estate professionals can help you navigate the market and find the perfect home. Contact us today for a free consultation.
66 Earl Stewart Drive, Aurora, ON L4G 7P4 for sale,4 bedroom detached Bayview Wellington,Aurora homes for sale,York real estate,2-Storey homes, detached for sale


