
$727,000
101 Merna Avenue, Hamilton, ON L8S 2L1
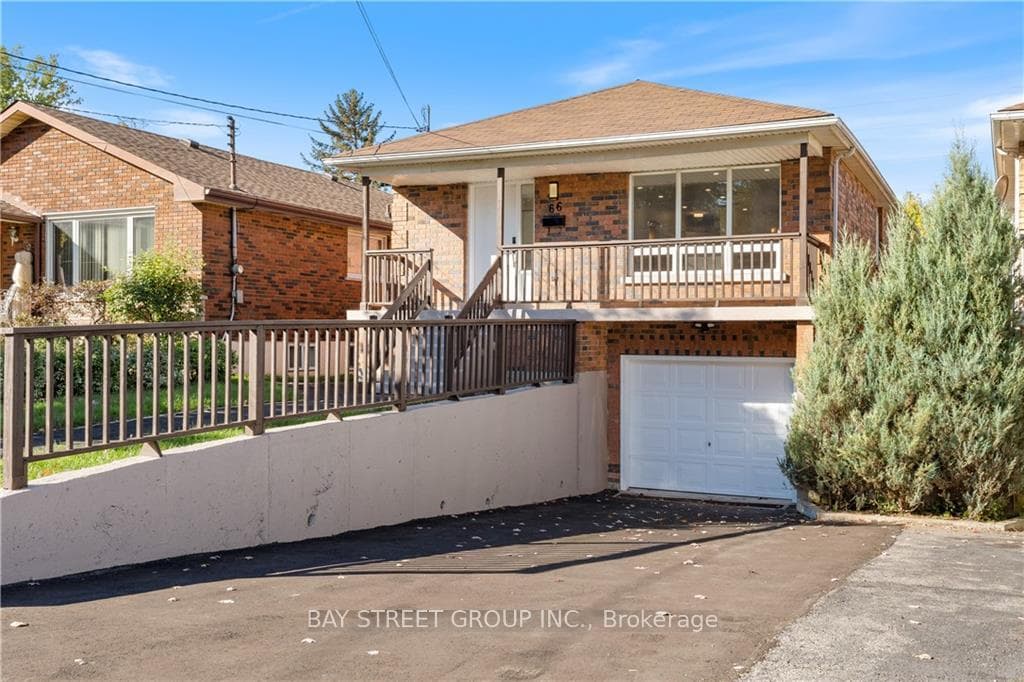
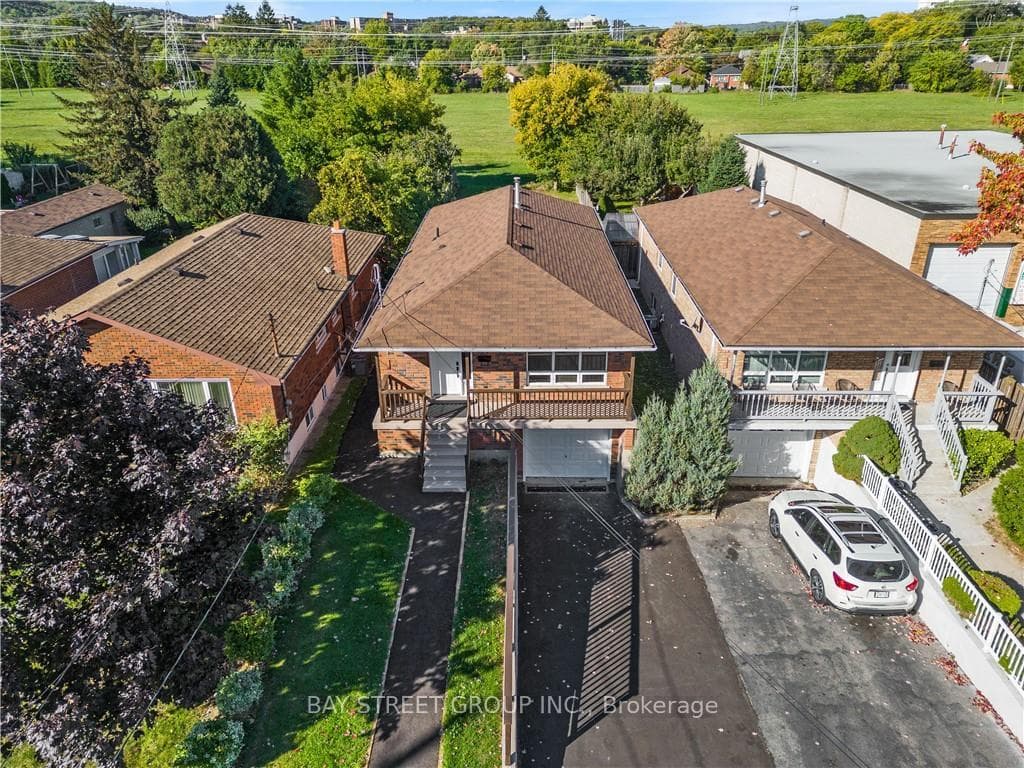
Hamilton, ON L8S 3C5
8 Bed · 4 Bath · Detached
MLS #X13509562
Listed Price
Great opportunity in Hamilton's sought-after McMaster neighbourhood.This spacious rasied bungalow offers 4 bedrooms, 2 bathrooms, one kitchen, one living area, and one laundry on main floor and 4 bedrooms, 2 bathrooms, one kitchen, one living area, and one laundry on lower floor. Carpet free floor through entire propery.Separate entrance to the lower level. All rooms with a double bed and matrees and a desk. The owner spent over 50K for updated bathrooms and kitchens features quartz countertops, stainless steel appliances and modern backsplashes. The Tankless water heater is rented, The heat-pump airconditioner was installed in 2024.Walking distance to transit and just minutes from McMaster University, McMaster Children's Hospital, Westdale Village, shopping, parks and Highway 403. Whether you're looking for a family home with flexible living arrangements, or a property for university students for income potential and covers the mortgage, this property is one of your best choices in the neighborhood.
Bedrooms
8
Bathrooms
4
Square Feet
1100-1500 sqft
Property Type
Detached
| Name | Size (m) | Size (ft) | Features |
|---|---|---|---|
| Kitchen(Main) | 3.55 x 3.15 | 11.6 x 10.3 | - |
| Kitchen(Main) | 3.55 x 3.15 | 11.6 x 10.3 | - |
| Kitchen(Main) | 3.55 x 3.15 | 11.6 x 10.3 | - |
| Kitchen(Main) | 3.55 x 3.15 | 11.6 x 10.3 | - |
| Kitchen(Main) | 3.55 x 3.15 | 11.6 x 10.3 | - |
| Kitchen(Main) | 3.55 x 3.15 | 11.6 x 10.3 | - |
| Kitchen(Main) | 3.55 x 3.15 | 11.6 x 10.3 | - |
| Kitchen(Main) | 3.55 x 3.15 | 11.6 x 10.3 | - |
| Living Room(Main) | 4.33 x 3.55 | 14.2 x 11.6 | - |
| Living Room(Main) | 4.33 x 3.55 | 14.2 x 11.6 | - |
| Living Room(Main) | 4.33 x 3.55 | 14.2 x 11.6 | - |
| Living Room(Main) | 4.33 x 3.55 | 14.2 x 11.6 | - |
| Living Room(Main) | 4.33 x 3.55 | 14.2 x 11.6 | - |
| Living Room(Main) | 4.33 x 3.55 | 14.2 x 11.6 | - |
| Living Room(Main) | 4.33 x 3.55 | 14.2 x 11.6 | - |
| Living Room(Main) | 4.33 x 3.55 | 14.2 x 11.6 | - |
| Bedroom(Main) | 6.42 x 3.48 | 21.1 x 11.4 | - |
| Bedroom(Main) | 6.42 x 3.48 | 21.1 x 11.4 | - |
| Bedroom(Main) | 6.42 x 3.48 | 21.1 x 11.4 | - |
| Bedroom(Main) | 6.42 x 3.48 | 21.1 x 11.4 | - |
| Bedroom(Main) | 6.42 x 3.48 | 21.1 x 11.4 | - |
| Bedroom(Main) | 6.42 x 3.48 | 21.1 x 11.4 | - |
| Bedroom(Main) | 6.42 x 3.48 | 21.1 x 11.4 | - |
| Bedroom(Main) | 6.42 x 3.48 | 21.1 x 11.4 | - |
| Bedroom 2(Main) | 3.81 x 3.23 | 12.5 x 10.6 | - |
| Bedroom 2(Main) | 3.81 x 3.23 | 12.5 x 10.6 | - |
| Bedroom 2(Main) | 3.81 x 3.23 | 12.5 x 10.6 | - |
| Bedroom 2(Main) | 3.81 x 3.23 | 12.5 x 10.6 | - |
| Bedroom 2(Main) | 3.81 x 3.23 | 12.5 x 10.6 | - |
| Bedroom 2(Main) | 3.81 x 3.23 | 12.5 x 10.6 | - |
| Bedroom 2(Main) | 3.81 x 3.23 | 12.5 x 10.6 | - |
| Bedroom 2(Main) | 3.81 x 3.23 | 12.5 x 10.6 | - |
| Bedroom 3(Main) | 3.86 x 3.25 | 12.7 x 10.7 | - |
| Bedroom 3(Main) | 3.86 x 3.25 | 12.7 x 10.7 | - |
| Bedroom 3(Main) | 3.86 x 3.25 | 12.7 x 10.7 | - |
| Bedroom 3(Main) | 3.86 x 3.25 | 12.7 x 10.7 | - |
| Bedroom 3(Main) | 3.86 x 3.25 | 12.7 x 10.7 | - |
| Bedroom 3(Main) | 3.86 x 3.25 | 12.7 x 10.7 | - |
| Bedroom 3(Main) | 3.86 x 3.25 | 12.7 x 10.7 | - |
| Bedroom 3(Main) | 3.86 x 3.25 | 12.7 x 10.7 | - |
| Bedroom 4(Main) | 3.69 x 3.35 | 12.1 x 11.0 | - |
| Bedroom 4(Main) | 3.69 x 3.35 | 12.1 x 11.0 | - |
| Bedroom 4(Main) | 3.69 x 3.35 | 12.1 x 11.0 | - |
| Bedroom 4(Main) | 3.69 x 3.35 | 12.1 x 11.0 | - |
| Bedroom 4(Main) | 3.69 x 3.35 | 12.1 x 11.0 | - |
| Bedroom 4(Main) | 3.69 x 3.35 | 12.1 x 11.0 | - |
| Bedroom 4(Main) | 3.69 x 3.35 | 12.1 x 11.0 | - |
| Bedroom 4(Main) | 3.69 x 3.35 | 12.1 x 11.0 | - |
| Living Room(Main) | 3.81 x 3.43 | 12.5 x 11.3 | - |
| Living Room(Main) | 3.81 x 3.43 | 12.5 x 11.3 | - |
| Living Room(Main) | 3.81 x 3.43 | 12.5 x 11.3 | - |
| Living Room(Main) | 3.81 x 3.43 | 12.5 x 11.3 | - |
| Living Room(Main) | 3.81 x 3.43 | 12.5 x 11.3 | - |
| Living Room(Main) | 3.81 x 3.43 | 12.5 x 11.3 | - |
| Living Room(Main) | 3.81 x 3.43 | 12.5 x 11.3 | - |
| Living Room(Main) | 3.81 x 3.43 | 12.5 x 11.3 | - |
| Bedroom(Lower) | 4.14 x 3.43 | 13.6 x 11.3 | - |
| Bedroom(Lower) | 4.14 x 3.43 | 13.6 x 11.3 | - |
| Bedroom(Lower) | 4.14 x 3.43 | 13.6 x 11.3 | - |
| Bedroom(Lower) | 4.14 x 3.43 | 13.6 x 11.3 | - |
| Bedroom(Lower) | 4.14 x 3.43 | 13.6 x 11.3 | - |
| Bedroom(Lower) | 4.14 x 3.43 | 13.6 x 11.3 | - |
| Bedroom(Lower) | 4.14 x 3.43 | 13.6 x 11.3 | - |
| Bedroom(Lower) | 4.14 x 3.43 | 13.6 x 11.3 | - |
| Bedroom 2(Lower) | 3.35 x 3.05 | 11.0 x 10.0 | - |
| Bedroom 2(Lower) | 3.35 x 3.05 | 11.0 x 10.0 | - |
| Bedroom 2(Lower) | 3.35 x 3.05 | 11.0 x 10.0 | - |
| Bedroom 2(Lower) | 3.35 x 3.05 | 11.0 x 10.0 | - |
| Bedroom 2(Lower) | 3.35 x 3.05 | 11.0 x 10.0 | - |
| Bedroom 2(Lower) | 3.35 x 3.05 | 11.0 x 10.0 | - |
| Bedroom 2(Lower) | 3.35 x 3.05 | 11.0 x 10.0 | - |
| Bedroom 2(Lower) | 3.35 x 3.05 | 11.0 x 10.0 | - |
| Bedroom 3(Lower) | 3.51 x 3.25 | 11.5 x 10.7 | - |
| Bedroom 3(Lower) | 3.51 x 3.25 | 11.5 x 10.7 | - |
| Bedroom 3(Lower) | 3.51 x 3.25 | 11.5 x 10.7 | - |
| Bedroom 3(Lower) | 3.51 x 3.25 | 11.5 x 10.7 | - |
| Bedroom 3(Lower) | 3.51 x 3.25 | 11.5 x 10.7 | - |
| Bedroom 3(Lower) | 3.51 x 3.25 | 11.5 x 10.7 | - |
| Bedroom 3(Lower) | 3.51 x 3.25 | 11.5 x 10.7 | - |
| Bedroom 3(Lower) | 3.51 x 3.25 | 11.5 x 10.7 | - |
| Bedroom 4(Lower) | 3.81 x 3.44 | 12.5 x 11.3 | - |
| Bedroom 4(Lower) | 3.81 x 3.44 | 12.5 x 11.3 | - |
| Bedroom 4(Lower) | 3.81 x 3.44 | 12.5 x 11.3 | - |
| Bedroom 4(Lower) | 3.81 x 3.44 | 12.5 x 11.3 | - |
| Bedroom 4(Lower) | 3.81 x 3.44 | 12.5 x 11.3 | - |
| Bedroom 4(Lower) | 3.81 x 3.44 | 12.5 x 11.3 | - |
| Bedroom 4(Lower) | 3.81 x 3.44 | 12.5 x 11.3 | - |
| Bedroom 4(Lower) | 3.81 x 3.44 | 12.5 x 11.3 | - |
| Bathroom(Main) | 2.5 x 1.25 | 8.2 x 4.1 | - |
| Bathroom(Main) | 2.5 x 1.25 | 8.2 x 4.1 | - |
| Bathroom(Main) | 2.5 x 1.25 | 8.2 x 4.1 | - |
| Bathroom(Main) | 2.5 x 1.25 | 8.2 x 4.1 | - |
| Bathroom(Main) | 2.5 x 1.25 | 8.2 x 4.1 | - |
| Bathroom(Main) | 2.5 x 1.25 | 8.2 x 4.1 | - |
| Bathroom(Main) | 2.5 x 1.25 | 8.2 x 4.1 | - |
| Bathroom(Main) | 2.5 x 1.25 | 8.2 x 4.1 | - |
| Bathroom(Main) | 2.73 x 2.5 | 9.0 x 8.2 | - |
| Bathroom(Main) | 2.73 x 2.5 | 9.0 x 8.2 | - |
| Bathroom(Main) | 2.73 x 2.5 | 9.0 x 8.2 | - |
| Bathroom(Main) | 2.73 x 2.5 | 9.0 x 8.2 | - |
| Bathroom(Main) | 2.73 x 2.5 | 9.0 x 8.2 | - |
| Bathroom(Main) | 2.73 x 2.5 | 9.0 x 8.2 | - |
| Bathroom(Main) | 2.73 x 2.5 | 9.0 x 8.2 | - |
| Bathroom(Main) | 2.73 x 2.5 | 9.0 x 8.2 | - |
| Bathroom(Lower) | 2.59 x 1.4 | 8.5 x 4.6 | - |
| Bathroom(Lower) | 2.59 x 1.4 | 8.5 x 4.6 | - |
| Bathroom(Lower) | 2.59 x 1.4 | 8.5 x 4.6 | - |
| Bathroom(Lower) | 2.59 x 1.4 | 8.5 x 4.6 | - |
| Bathroom(Lower) | 2.59 x 1.4 | 8.5 x 4.6 | - |
| Bathroom(Lower) | 2.59 x 1.4 | 8.5 x 4.6 | - |
| Bathroom(Lower) | 2.59 x 1.4 | 8.5 x 4.6 | - |
| Bathroom(Lower) | 2.59 x 1.4 | 8.5 x 4.6 | - |
| Bathroom(Lower) | 2.47 x 1.28 | 8.1 x 4.2 | - |
| Bathroom(Lower) | 2.47 x 1.28 | 8.1 x 4.2 | - |
| Bathroom(Lower) | 2.47 x 1.28 | 8.1 x 4.2 | - |
| Bathroom(Lower) | 2.47 x 1.28 | 8.1 x 4.2 | - |
| Bathroom(Lower) | 2.47 x 1.28 | 8.1 x 4.2 | - |
| Bathroom(Lower) | 2.47 x 1.28 | 8.1 x 4.2 | - |
| Bathroom(Lower) | 2.47 x 1.28 | 8.1 x 4.2 | - |
| Bathroom(Lower) | 2.47 x 1.28 | 8.1 x 4.2 | - |
| - | - | - | |
| - | - | - | |
| - | - | - | |
| - | - | - | |
| - | - | - | |
| - | - | - | |
| - | - | - | |
| - | - | - |
Your Agent
Broker of Record
PREMIER MATRIX REALTY LTD. BROKERAGE
See the comparable sold, tax-matched, and currently-competing listings for 66 Ewen Road.
Register for free to view complete price estimate and access exclusive sold data
Free account • No credit card required
Contact OVAIS QASSIM
66 Ewen Road, Hamilton, ON L8S 3C5 is a 8-bedroom, 4-bathroom 1 storey/apt detached with approximately 1100-1500 square feet of living space, situated on a 33 190 foot lot. This property is currently for sale at $980,000. The home features a none garage and a apartment, separate entrance, walk-up basement, built approximately 31-50 years ago.
This home is located in Ainslie Wood, part of Hamilton in the Hamilton area. Explore more homes for sale and recently sold properties in this neighbourhood.
Whether you are looking to buy, sell, or lease in Ainslie Wood, our team of experienced real estate professionals can help you navigate the market and find the perfect home. Contact us today for a free consultation.
66 Ewen Road, Hamilton, ON L8S 3C5 for sale,8 bedroom detached Ainslie Wood,Hamilton homes for sale,Hamilton real estate,1 Storey/Apt homes, detached for sale


