
$449,900
114 BURTON Street, Hamilton, ON L8L 3R5

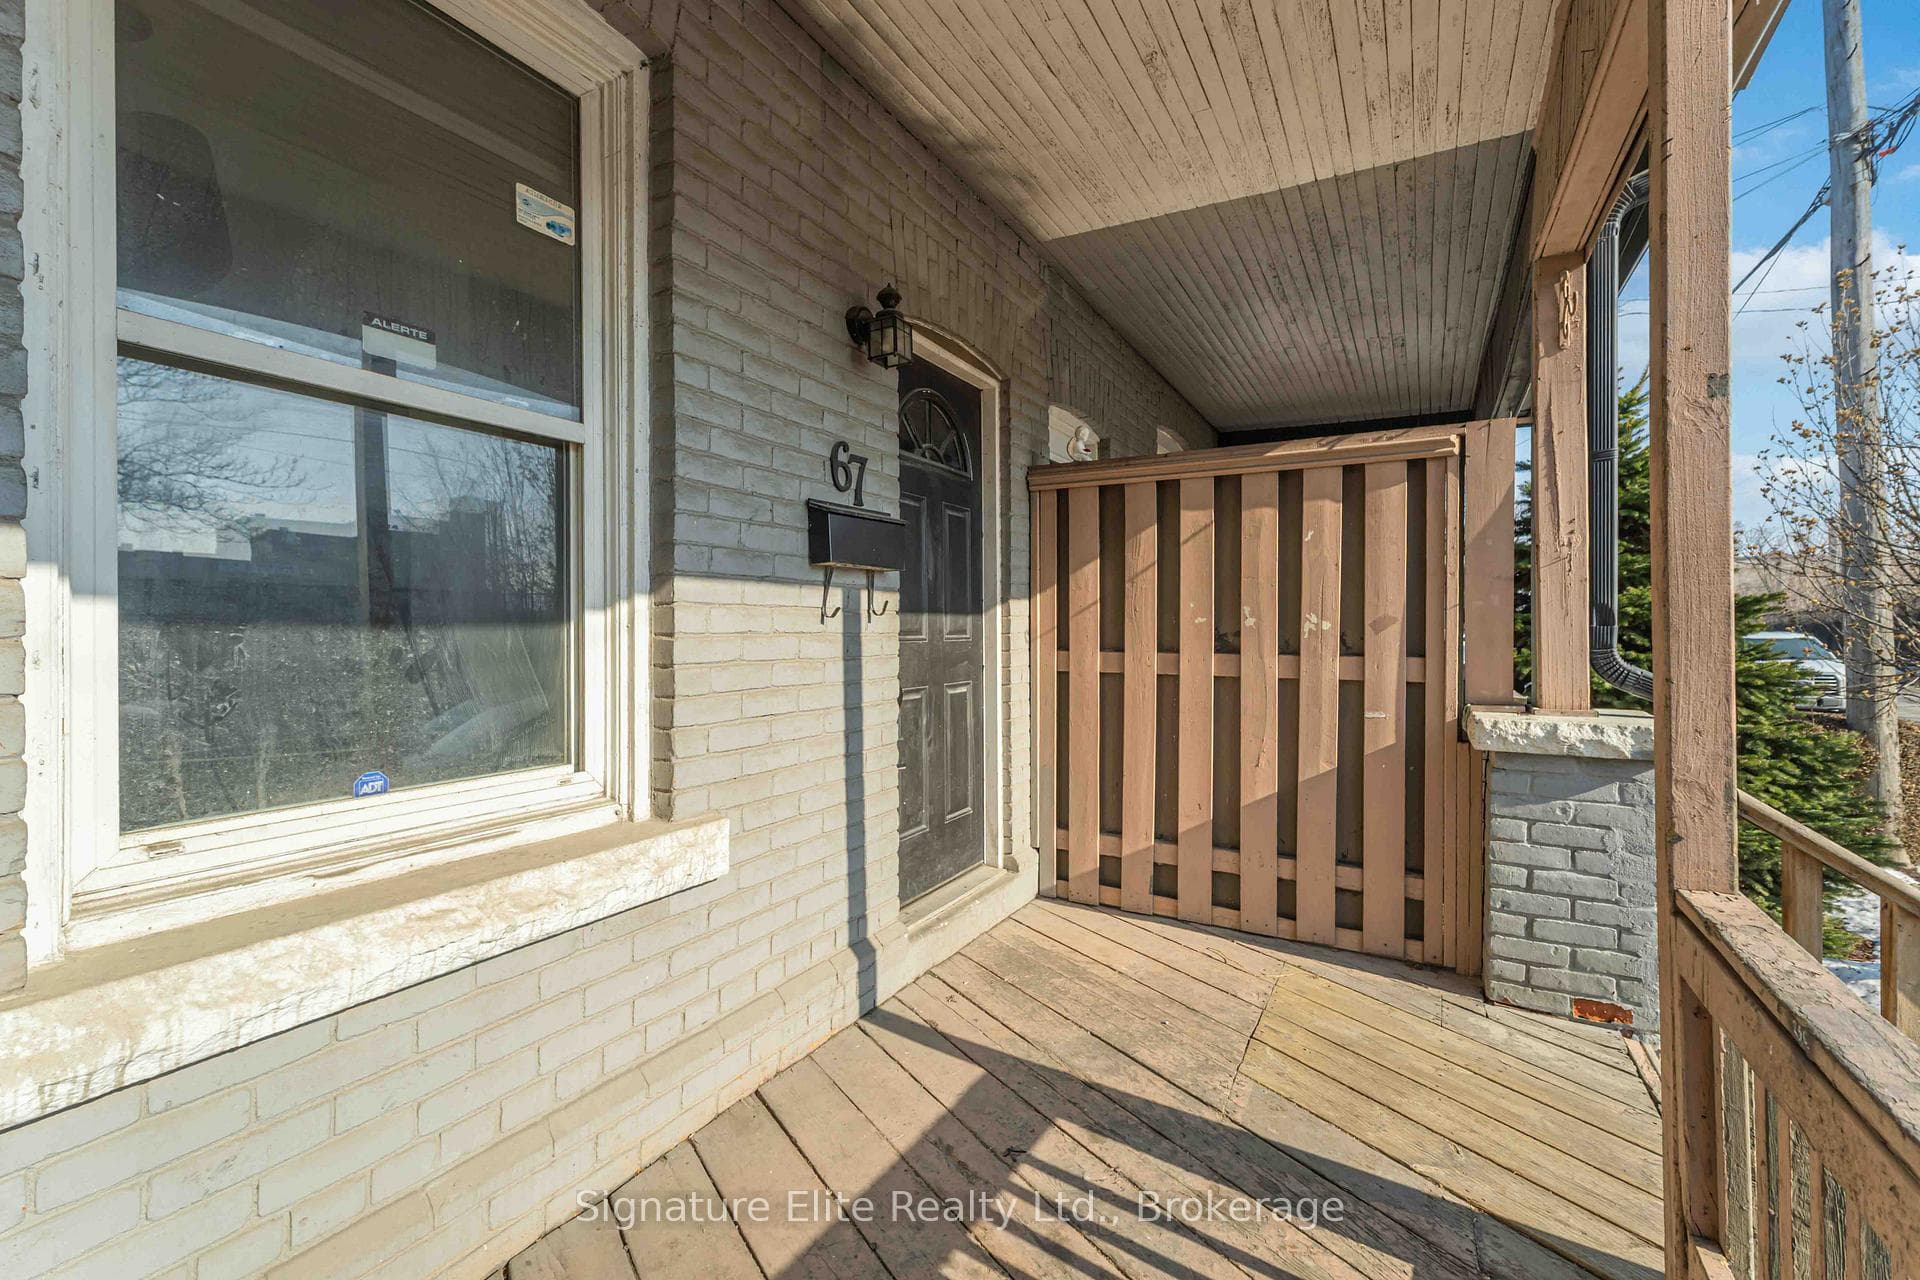
Register for free to view the complete photo gallery and property details
Showing 2 of 20 photos
Hamilton, ON L8L 3Z6
3 Bed · 2 Bath · Semi-Detached
MLS #X12797938
Sold on April 29, 2026
April 29, 2026
Originally listed at $335,000 22 days on market
First time buyers and investors - this is what you've been waiting for! This 3 bedroom, 2 washroom semi-detached was fully updated in 2020 and offers a renovated kitchen with newer backsplash, countertop, sink, faucet and stainless steel appliances (approx 2020). It also features newer laminate flooring and baseboards throughout. Most upgrades have been completed, including newer light fixtures, AC (2023), owned hot water tank (2017), lead water line was replaced (around 2020). As you enter the home, you'll find an eye popping exposed brick wall. The upper level features a beautifully refinished handrail and balusters and a refreshed bathroom. Basement is partially finished and includes a bedroom, 2pc bathroom and laundry room. The cozy backyard is private and fenced-in, ready for your summer bbqs. Minutes to highway, groceries, shopping, and Gage Park. Easy commute to the GTA.
Bedrooms
3
Bathrooms
2
Square Feet
700-1100 sqft
Property Type
Semi-Detached
Register for free to view complete property details and access exclusive sold data
Free account • No credit card required
| Name | Size (m) | Size (ft) | Features |
|---|---|---|---|
| Living Room(Main) | 11.1 x 12.2 | 36.4 x 40.0 | - |
| Living Room(Main) | 11.1 x 12.2 | 36.4 x 40.0 | - |
| Living Room(Main) | 11.1 x 12.2 | 36.4 x 40.0 | - |
| Living Room(Main) | 11.1 x 12.2 | 36.4 x 40.0 | - |
| Living Room(Main) | 11.1 x 12.2 | 36.4 x 40.0 | - |
| Living Room(Main) | 11.1 x 12.2 | 36.4 x 40.0 | - |
| Living Room(Main) | 11.1 x 12.2 | 36.4 x 40.0 | - |
| Living Room(Main) | 11.1 x 12.2 | 36.4 x 40.0 | - |
| Living Room(Main) | 11.1 x 12.2 | 36.4 x 40.0 | - |
| Living Room(Main) | 11.1 x 12.2 | 36.4 x 40.0 | - |
| Living Room(Main) | 11.1 x 12.2 | 36.4 x 40.0 | - |
| Dining Room(Main) | 9.3 x 9.1 | 30.5 x 29.9 | - |
| Dining Room(Main) | 9.3 x 9.1 | 30.5 x 29.9 | - |
| Dining Room(Main) | 9.3 x 9.1 | 30.5 x 29.9 | - |
| Dining Room(Main) | 9.3 x 9.1 | 30.5 x 29.9 | - |
| Dining Room(Main) | 9.3 x 9.1 | 30.5 x 29.9 | - |
| Dining Room(Main) | 9.3 x 9.1 | 30.5 x 29.9 | - |
| Dining Room(Main) | 9.3 x 9.1 | 30.5 x 29.9 | - |
| Dining Room(Main) | 9.3 x 9.1 | 30.5 x 29.9 | - |
| Dining Room(Main) | 9.3 x 9.1 | 30.5 x 29.9 | - |
| Dining Room(Main) | 9.3 x 9.1 | 30.5 x 29.9 | - |
| Dining Room(Main) | 9.3 x 9.1 | 30.5 x 29.9 | - |
| Kitchen(Main) | 9 x 12 | 29.5 x 39.4 | - |
| Kitchen(Main) | 9 x 12 | 29.5 x 39.4 | - |
| Kitchen(Main) | 9 x 12 | 29.5 x 39.4 | - |
| Kitchen(Main) | 9 x 12 | 29.5 x 39.4 | - |
| Kitchen(Main) | 9 x 12 | 29.5 x 39.4 | - |
| Kitchen(Main) | 9 x 12 | 29.5 x 39.4 | - |
| Kitchen(Main) | 9 x 12 | 29.5 x 39.4 | - |
| Kitchen(Main) | 9 x 12 | 29.5 x 39.4 | - |
| Kitchen(Main) | 9 x 12 | 29.5 x 39.4 | - |
| Kitchen(Main) | 9 x 12 | 29.5 x 39.4 | - |
| Kitchen(Main) | 9 x 12 | 29.5 x 39.4 | - |
| Bedroom(Second) | 12.4 x 8.1 | 40.7 x 26.6 | - |
| Bedroom(Second) | 12.4 x 8.1 | 40.7 x 26.6 | - |
| Bedroom(Second) | 12.4 x 8.1 | 40.7 x 26.6 | - |
| Bedroom(Second) | 12.4 x 8.1 | 40.7 x 26.6 | - |
| Bedroom(Second) | 12.4 x 8.1 | 40.7 x 26.6 | - |
| Bedroom(Second) | 12.4 x 8.1 | 40.7 x 26.6 | - |
| Bedroom(Second) | 12.4 x 8.1 | 40.7 x 26.6 | - |
| Bedroom(Second) | 12.4 x 8.1 | 40.7 x 26.6 | - |
| Bedroom(Second) | 12.4 x 8.1 | 40.7 x 26.6 | - |
| Bedroom(Second) | 12.4 x 8.1 | 40.7 x 26.6 | - |
| Bedroom(Second) | 12.4 x 8.1 | 40.7 x 26.6 | - |
| Bedroom(Second) | 7.9 x 12.2 | 25.9 x 40.0 | - |
| Bedroom(Second) | 7.9 x 12.2 | 25.9 x 40.0 | - |
| Bedroom(Second) | 7.9 x 12.2 | 25.9 x 40.0 | - |
| Bedroom(Second) | 7.9 x 12.2 | 25.9 x 40.0 | - |
| Bedroom(Second) | 7.9 x 12.2 | 25.9 x 40.0 | - |
| Bedroom(Second) | 7.9 x 12.2 | 25.9 x 40.0 | - |
| Bedroom(Second) | 7.9 x 12.2 | 25.9 x 40.0 | - |
| Bedroom(Second) | 7.9 x 12.2 | 25.9 x 40.0 | - |
| Bedroom(Second) | 7.9 x 12.2 | 25.9 x 40.0 | - |
| Bedroom(Second) | 7.9 x 12.2 | 25.9 x 40.0 | - |
| Bedroom(Second) | 7.9 x 12.2 | 25.9 x 40.0 | - |
| Bedroom 2(Second) | 7.5 x 6.9 | 24.6 x 22.6 | - |
| Bedroom 2(Second) | 7.5 x 6.9 | 24.6 x 22.6 | - |
| Bedroom 2(Second) | 7.5 x 6.9 | 24.6 x 22.6 | - |
| Bedroom 2(Second) | 7.5 x 6.9 | 24.6 x 22.6 | - |
| Bedroom 2(Second) | 7.5 x 6.9 | 24.6 x 22.6 | - |
| Bedroom 2(Second) | 7.5 x 6.9 | 24.6 x 22.6 | - |
| Bedroom 2(Second) | 7.5 x 6.9 | 24.6 x 22.6 | - |
| Bedroom 2(Second) | 7.5 x 6.9 | 24.6 x 22.6 | - |
| Bedroom 2(Second) | 7.5 x 6.9 | 24.6 x 22.6 | - |
| Bedroom 2(Second) | 7.5 x 6.9 | 24.6 x 22.6 | - |
| Bedroom 2(Second) | 7.5 x 6.9 | 24.6 x 22.6 | - |
| Bedroom 3(Second) | 7.3 x 12.5 | 24.0 x 41.0 | - |
| Bedroom 3(Second) | 7.3 x 12.5 | 24.0 x 41.0 | - |
| Bedroom 3(Second) | 7.3 x 12.5 | 24.0 x 41.0 | - |
| Bedroom 3(Second) | 7.3 x 12.5 | 24.0 x 41.0 | - |
| Bedroom 3(Second) | 7.3 x 12.5 | 24.0 x 41.0 | - |
| Bedroom 3(Second) | 7.3 x 12.5 | 24.0 x 41.0 | - |
| Bedroom 3(Second) | 7.3 x 12.5 | 24.0 x 41.0 | - |
| Bedroom 3(Second) | 7.3 x 12.5 | 24.0 x 41.0 | - |
| Bedroom 3(Second) | 7.3 x 12.5 | 24.0 x 41.0 | - |
| Bedroom 3(Second) | 7.3 x 12.5 | 24.0 x 41.0 | - |
| Bedroom 3(Second) | 7.3 x 12.5 | 24.0 x 41.0 | - |
| Bedroom(Basement) | 11.9 x 11.11 | 39.0 x 36.5 | - |
| Bedroom(Basement) | 11.9 x 11.11 | 39.0 x 36.5 | - |
| Bedroom(Basement) | 11.9 x 11.11 | 39.0 x 36.5 | - |
| Bedroom(Basement) | 11.9 x 11.11 | 39.0 x 36.5 | - |
| Bedroom(Basement) | 11.9 x 11.11 | 39.0 x 36.5 | - |
| Bedroom(Basement) | 11.9 x 11.11 | 39.0 x 36.5 | - |
| Bedroom(Basement) | 11.9 x 11.11 | 39.0 x 36.5 | - |
| Bedroom(Basement) | 11.9 x 11.11 | 39.0 x 36.5 | - |
| Bedroom(Basement) | 11.9 x 11.11 | 39.0 x 36.5 | - |
| Bedroom(Basement) | 11.9 x 11.11 | 39.0 x 36.5 | - |
| Bedroom(Basement) | 11.9 x 11.11 | 39.0 x 36.5 | - |
| Laundry(Basement) | 10 x 12 | 32.8 x 39.4 | - |
| Laundry(Basement) | 10 x 12 | 32.8 x 39.4 | - |
| Laundry(Basement) | 10 x 12 | 32.8 x 39.4 | - |
| Laundry(Basement) | 10 x 12 | 32.8 x 39.4 | - |
| Laundry(Basement) | 10 x 12 | 32.8 x 39.4 | - |
| Laundry(Basement) | 10 x 12 | 32.8 x 39.4 | - |
| Laundry(Basement) | 10 x 12 | 32.8 x 39.4 | - |
| Laundry(Basement) | 10 x 12 | 32.8 x 39.4 | - |
| Laundry(Basement) | 10 x 12 | 32.8 x 39.4 | - |
| Laundry(Basement) | 10 x 12 | 32.8 x 39.4 | - |
| Laundry(Basement) | 10 x 12 | 32.8 x 39.4 | - |
Register for free to view complete room dimensions and access exclusive sold data
Free account • No credit card required
Original List Price
$335,000
Listed on Feb 17, 2026
Sold Price
$333,000
Sold on Apr 29, 2026
-$2,000
-0.6%
Register for free to view complete price history and access exclusive sold data
Free account • No credit card required
Your Agent
Broker of Record
PREMIER MATRIX REALTY LTD. BROKERAGE
See the comparable sold, tax-matched, and currently-competing listings for 67 Beach Road.
Register for free to view complete price estimate and access exclusive sold data
Free account • No credit card required
Contact OVAIS QASSIM
67 Beach Road, Hamilton, ON L8L 3Z6 is a 3-bedroom, 2-bathroom 2-storey semi-detached with approximately 700-1100 square feet of living space, situated on a 15 64 foot lot. This property is currently sold (sold for $333,000). The home features a none garage and a full, partially finished basement.
This home is located in Industrial Sector, part of Hamilton in the Hamilton area. Explore more homes for sale and recently sold properties in this neighbourhood.
Whether you are looking to buy, sell, or lease in Industrial Sector, our team of experienced real estate professionals can help you navigate the market and find the perfect home. Contact us today for a free consultation.
67 Beach Road, Hamilton, ON L8L 3Z6 sold,3 bedroom semi-detached Industrial Sector,Hamilton homes for sale,Hamilton real estate,2-Storey homes, semi-detached sold


