
$895,000
29 Pumfrey Crescent, Toronto, ON M9V 4L5
Toronto, ON M9V 4X8
3 Bed · 3 Bath · Detached
MLS #W13494980
Listed Price
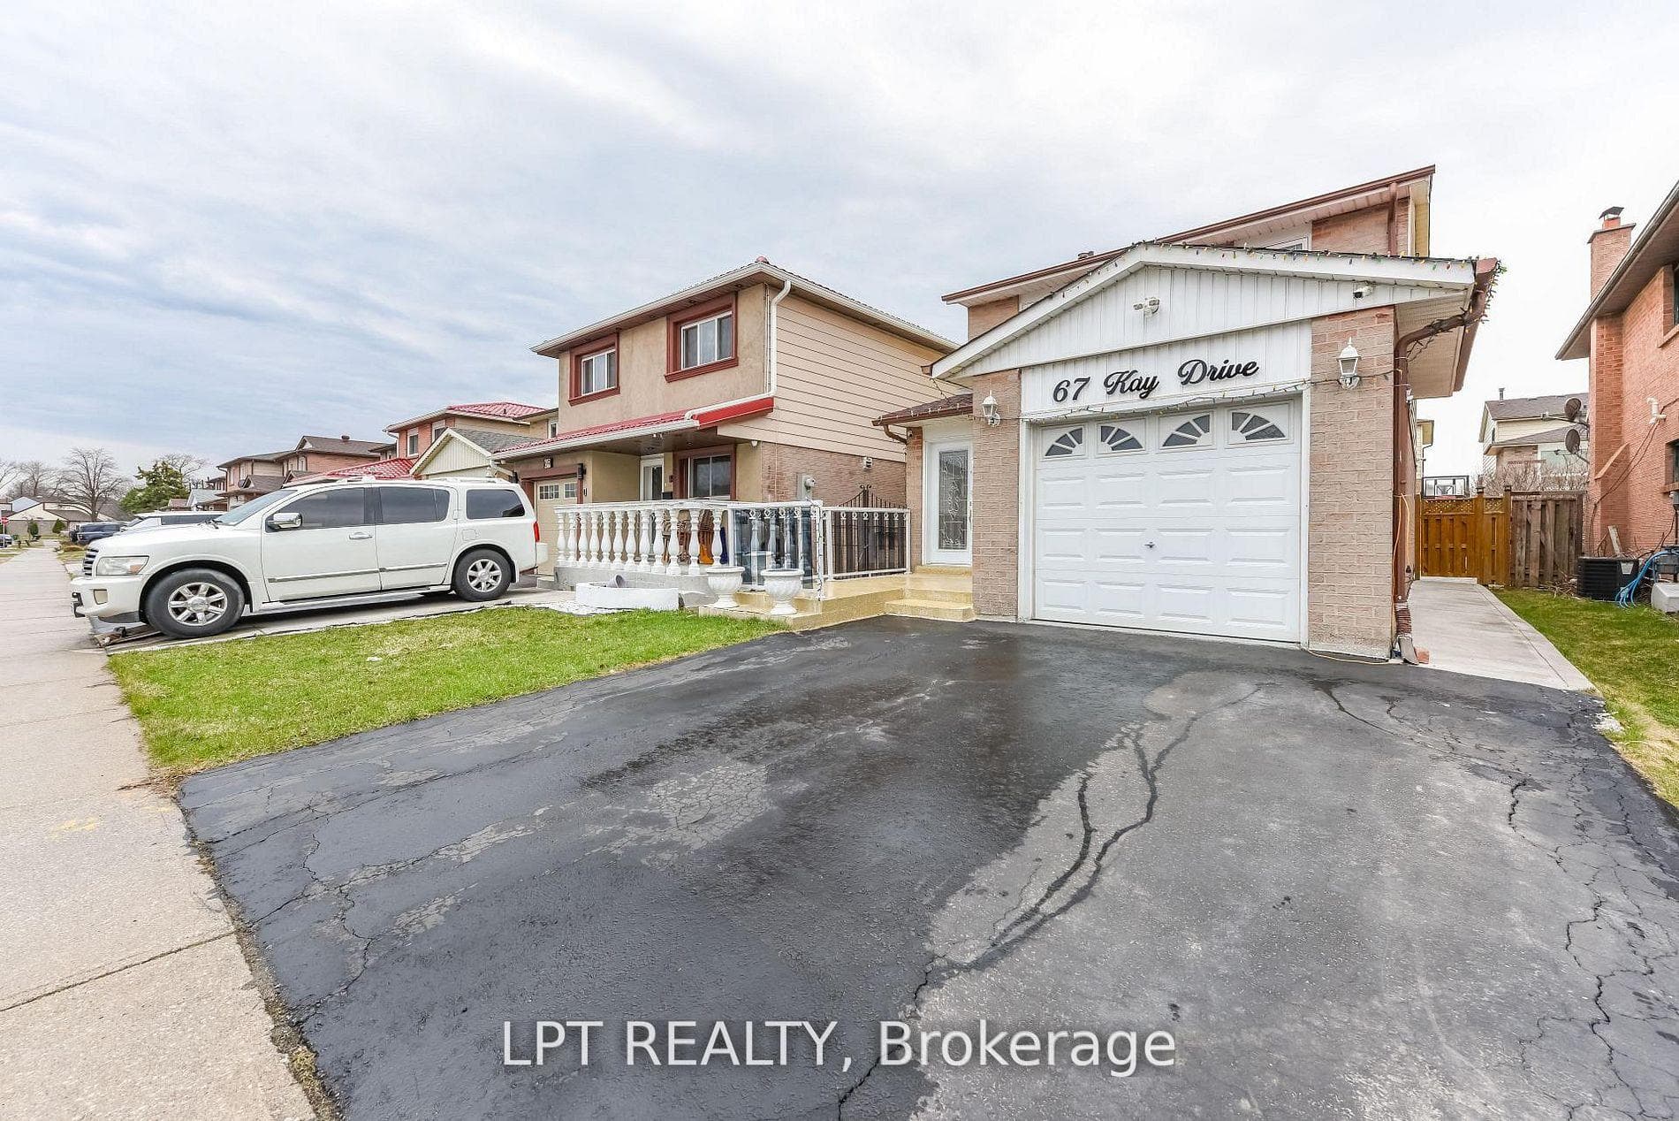
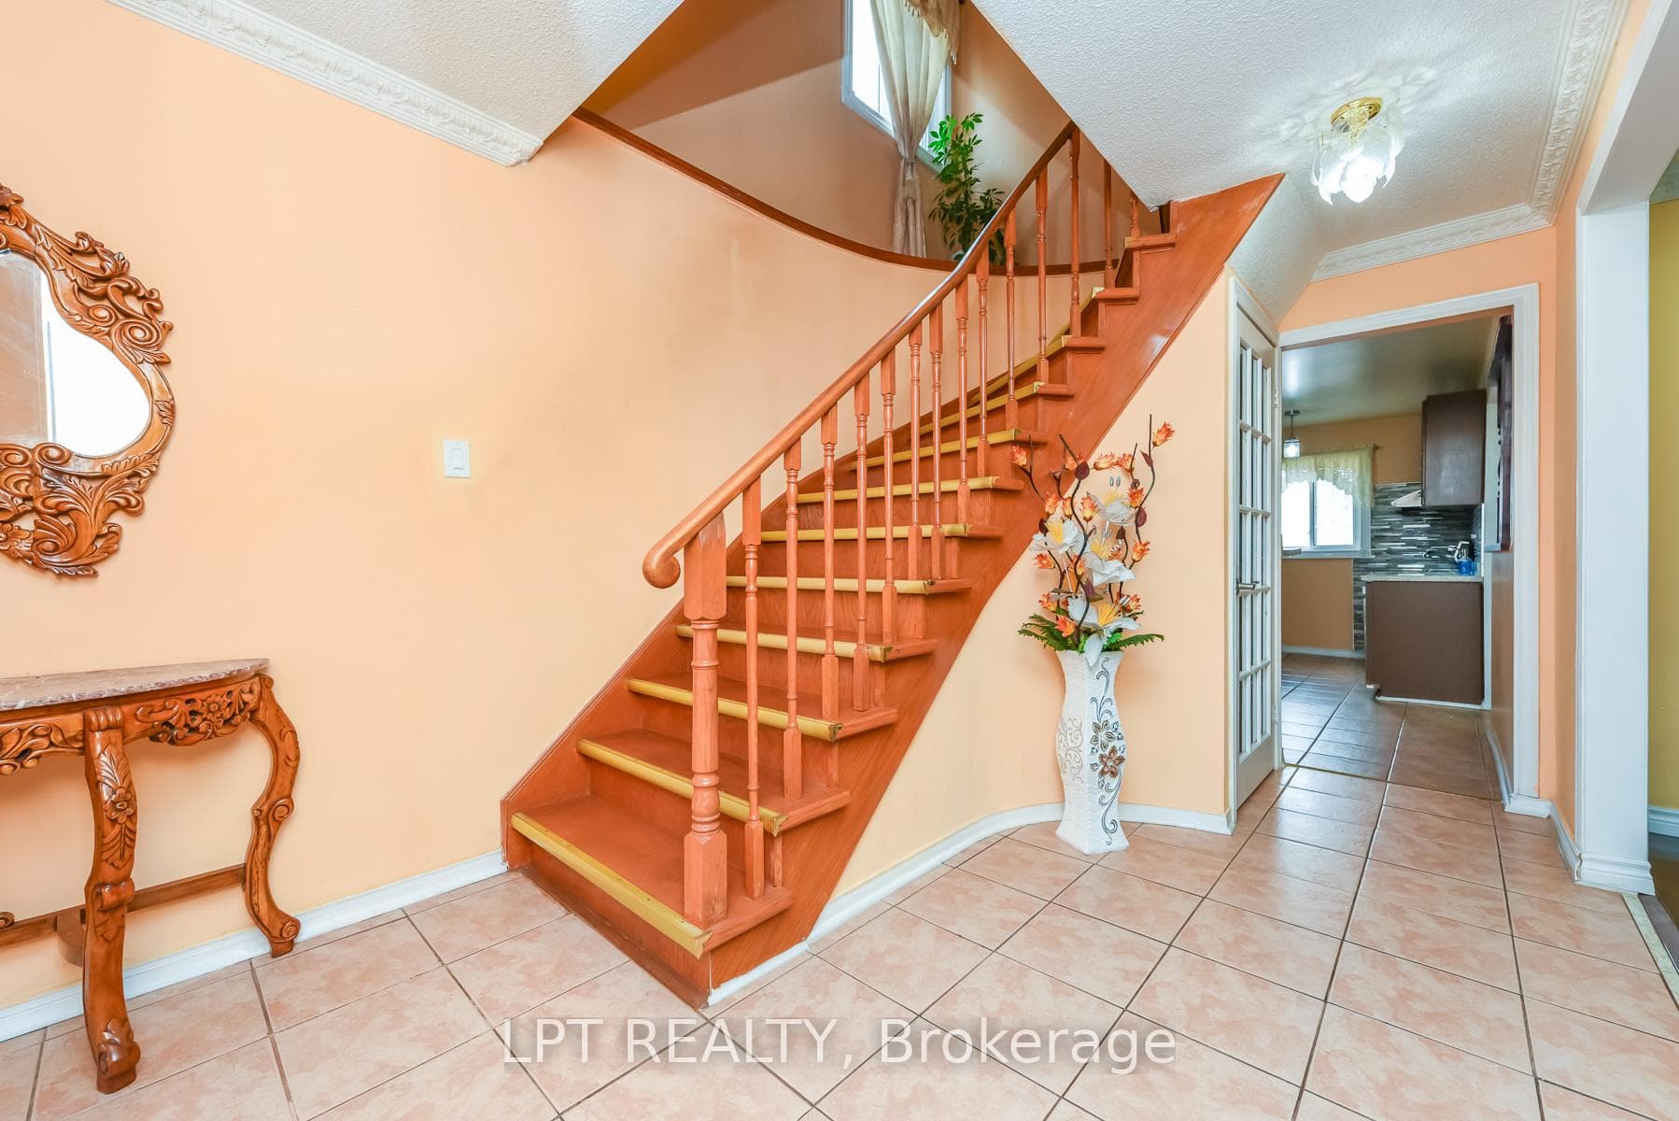
First Time Offered In 23 Years, This Lovingly Maintained 3-Bedroom, 3-Bath Detached Home Sits On A Quiet, Family-Friendly Street, Second House From Kay Park. Set On A Premium 30 Ft Lot, It Features An Extended Living Room, Spacious Eat-In Kitchen, Oak Staircase, Pot Lights, Upgraded Electric Fireplace, Recently Upgraded Stainless Steel Appliances, Home Security Camera System, And Extended Driveway. The Finished Basement Includes A Kitchenette And Full Washroom, Offering Excellent In-Law Or Rental Income Potential With The Possibility Of Adding A Side Entrance. Extensive Mechanical And Exterior Updates Provide Peace Of Mind, Including The Furnace, Central Air Conditioning, Roof, Covered Deck, Shed, Fencing, And Front Porch Railings/Epoxy. Outside, Enjoy A Large Front Porch With Glass Railings And A Concrete Backyard. Conveniently Located Near Top Schools, Transit, Upcoming LRT, Humber College, Albion Mall, Rowntree Mills Trails, Community Centre, And Quick Access To Hwys 407/427.
Bedrooms
3
Bathrooms
3
Square Feet
1100-1500 sqft
Property Type
Detached
| Name | Size (m) | Size (ft) | Features |
|---|---|---|---|
| Living Room(Main) | 4.5 x 3.05 | 14.8 x 10.0 | - |
| Living Room(Main) | 4.5 x 3.05 | 14.8 x 10.0 | - |
| Living Room(Main) | 4.5 x 3.05 | 14.8 x 10.0 | - |
| Living Room(Main) | 4.5 x 3.05 | 14.8 x 10.0 | - |
| Living Room(Main) | 4.5 x 3.05 | 14.8 x 10.0 | - |
| Living Room(Main) | 4.5 x 3.05 | 14.8 x 10.0 | - |
| Living Room(Main) | 4.5 x 3.05 | 14.8 x 10.0 | - |
| Living Room(Main) | 4.5 x 3.05 | 14.8 x 10.0 | - |
| Living Room(Main) | 4.5 x 3.05 | 14.8 x 10.0 | - |
| Living Room(Main) | 4.5 x 3.05 | 14.8 x 10.0 | - |
| Dining Room(Main) | 4.5 x 3.05 | 14.8 x 10.0 | - |
| Dining Room(Main) | 4.5 x 3.05 | 14.8 x 10.0 | - |
| Dining Room(Main) | 4.5 x 3.05 | 14.8 x 10.0 | - |
| Dining Room(Main) | 4.5 x 3.05 | 14.8 x 10.0 | - |
| Dining Room(Main) | 4.5 x 3.05 | 14.8 x 10.0 | - |
| Dining Room(Main) | 4.5 x 3.05 | 14.8 x 10.0 | - |
| Dining Room(Main) | 4.5 x 3.05 | 14.8 x 10.0 | - |
| Dining Room(Main) | 4.5 x 3.05 | 14.8 x 10.0 | - |
| Dining Room(Main) | 4.5 x 3.05 | 14.8 x 10.0 | - |
| Dining Room(Main) | 4.5 x 3.05 | 14.8 x 10.0 | - |
| Kitchen(Main) | 5.5 x 2.5 | 18.0 x 8.2 | - |
| Kitchen(Main) | 5.5 x 2.5 | 18.0 x 8.2 | - |
| Kitchen(Main) | 5.5 x 2.5 | 18.0 x 8.2 | - |
| Kitchen(Main) | 5.5 x 2.5 | 18.0 x 8.2 | - |
| Kitchen(Main) | 5.5 x 2.5 | 18.0 x 8.2 | - |
| Kitchen(Main) | 5.5 x 2.5 | 18.0 x 8.2 | - |
| Kitchen(Main) | 5.5 x 2.5 | 18.0 x 8.2 | - |
| Kitchen(Main) | 5.5 x 2.5 | 18.0 x 8.2 | - |
| Kitchen(Main) | 5.5 x 2.5 | 18.0 x 8.2 | - |
| Kitchen(Main) | 5.5 x 2.5 | 18.0 x 8.2 | - |
| Primary Bedroom(Second) | 5.2 x 3.2 | 17.1 x 10.5 | - |
| Primary Bedroom(Second) | 5.2 x 3.2 | 17.1 x 10.5 | - |
| Primary Bedroom(Second) | 5.2 x 3.2 | 17.1 x 10.5 | - |
| Primary Bedroom(Second) | 5.2 x 3.2 | 17.1 x 10.5 | - |
| Primary Bedroom(Second) | 5.2 x 3.2 | 17.1 x 10.5 | - |
| Primary Bedroom(Second) | 5.2 x 3.2 | 17.1 x 10.5 | - |
| Primary Bedroom(Second) | 5.2 x 3.2 | 17.1 x 10.5 | - |
| Primary Bedroom(Second) | 5.2 x 3.2 | 17.1 x 10.5 | - |
| Primary Bedroom(Second) | 5.2 x 3.2 | 17.1 x 10.5 | - |
| Primary Bedroom(Second) | 5.2 x 3.2 | 17.1 x 10.5 | - |
| Bedroom 2(Second) | 3.95 x 2.92 | 13.0 x 9.6 | - |
| Bedroom 2(Second) | 3.95 x 2.92 | 13.0 x 9.6 | - |
| Bedroom 2(Second) | 3.95 x 2.92 | 13.0 x 9.6 | - |
| Bedroom 2(Second) | 3.95 x 2.92 | 13.0 x 9.6 | - |
| Bedroom 2(Second) | 3.95 x 2.92 | 13.0 x 9.6 | - |
| Bedroom 2(Second) | 3.95 x 2.92 | 13.0 x 9.6 | - |
| Bedroom 2(Second) | 3.95 x 2.92 | 13.0 x 9.6 | - |
| Bedroom 2(Second) | 3.95 x 2.92 | 13.0 x 9.6 | - |
| Bedroom 2(Second) | 3.95 x 2.92 | 13.0 x 9.6 | - |
| Bedroom 2(Second) | 3.95 x 2.92 | 13.0 x 9.6 | - |
| Bedroom 3(Second) | 2.92 x 2.9 | 9.6 x 9.5 | - |
| Bedroom 3(Second) | 2.92 x 2.9 | 9.6 x 9.5 | - |
| Bedroom 3(Second) | 2.92 x 2.9 | 9.6 x 9.5 | - |
| Bedroom 3(Second) | 2.92 x 2.9 | 9.6 x 9.5 | - |
| Bedroom 3(Second) | 2.92 x 2.9 | 9.6 x 9.5 | - |
| Bedroom 3(Second) | 2.92 x 2.9 | 9.6 x 9.5 | - |
| Bedroom 3(Second) | 2.92 x 2.9 | 9.6 x 9.5 | - |
| Bedroom 3(Second) | 2.92 x 2.9 | 9.6 x 9.5 | - |
| Bedroom 3(Second) | 2.92 x 2.9 | 9.6 x 9.5 | - |
| Bedroom 3(Second) | 2.92 x 2.9 | 9.6 x 9.5 | - |
| Recreation(Basement) | 5.5 x 4.6 | 18.0 x 15.1 | - |
| Recreation(Basement) | 5.5 x 4.6 | 18.0 x 15.1 | - |
| Recreation(Basement) | 5.5 x 4.6 | 18.0 x 15.1 | - |
| Recreation(Basement) | 5.5 x 4.6 | 18.0 x 15.1 | - |
| Recreation(Basement) | 5.5 x 4.6 | 18.0 x 15.1 | - |
| Recreation(Basement) | 5.5 x 4.6 | 18.0 x 15.1 | - |
| Recreation(Basement) | 5.5 x 4.6 | 18.0 x 15.1 | - |
| Recreation(Basement) | 5.5 x 4.6 | 18.0 x 15.1 | - |
| Recreation(Basement) | 5.5 x 4.6 | 18.0 x 15.1 | - |
| Recreation(Basement) | 5.5 x 4.6 | 18.0 x 15.1 | - |
Complete transaction history for this property
Register free to see the complete unit history
Register for free to view complete transaction history and access exclusive sold data
Free account • No credit card required
Your Agent
Broker of Record
PREMIER MATRIX REALTY LTD. BROKERAGE
See the comparable sold, tax-matched, and currently-competing listings for 67 Kay Drive.
Register for free to view complete price estimate and access exclusive sold data
Free account • No credit card required
Contact OVAIS QASSIM
67 Kay Drive, Toronto, ON M9V 4X8 is a 3-bedroom, 3-bathroom 2-storey detached with approximately 1100-1500 square feet of living space, situated on a 31 97 foot lot. This property is currently for sale at $699,900. The home features a attached garage and a finished basement.
This home is located in Mount Olive-Silverstone-Jamestown, part of Toronto W10 in the Toronto area. Explore more homes for sale and recently sold properties in this neighbourhood.
Whether you are looking to buy, sell, or lease in Mount Olive-Silverstone-Jamestown, our team of experienced real estate professionals can help you navigate the market and find the perfect home. Contact us today for a free consultation.
67 Kay Drive, Toronto, ON M9V 4X8 for sale,3 bedroom detached Mount Olive-Silverstone-Jamestown,Toronto W10 homes for sale,Toronto real estate,2-Storey homes, detached for sale


