
$855,000
20 Hollidge Boulevard, Aurora, ON L4G 7H7
Register for free to view the complete photo gallery and property details
Showing 2 of 20 photos
Aurora, ON L4G 7H5
3 Bed · 4 Bath · Semi-Detached
MLS #N13511568
Sold on October 6, 2026
October 6, 2026
Originally listed at $1,038,000 4 days on market
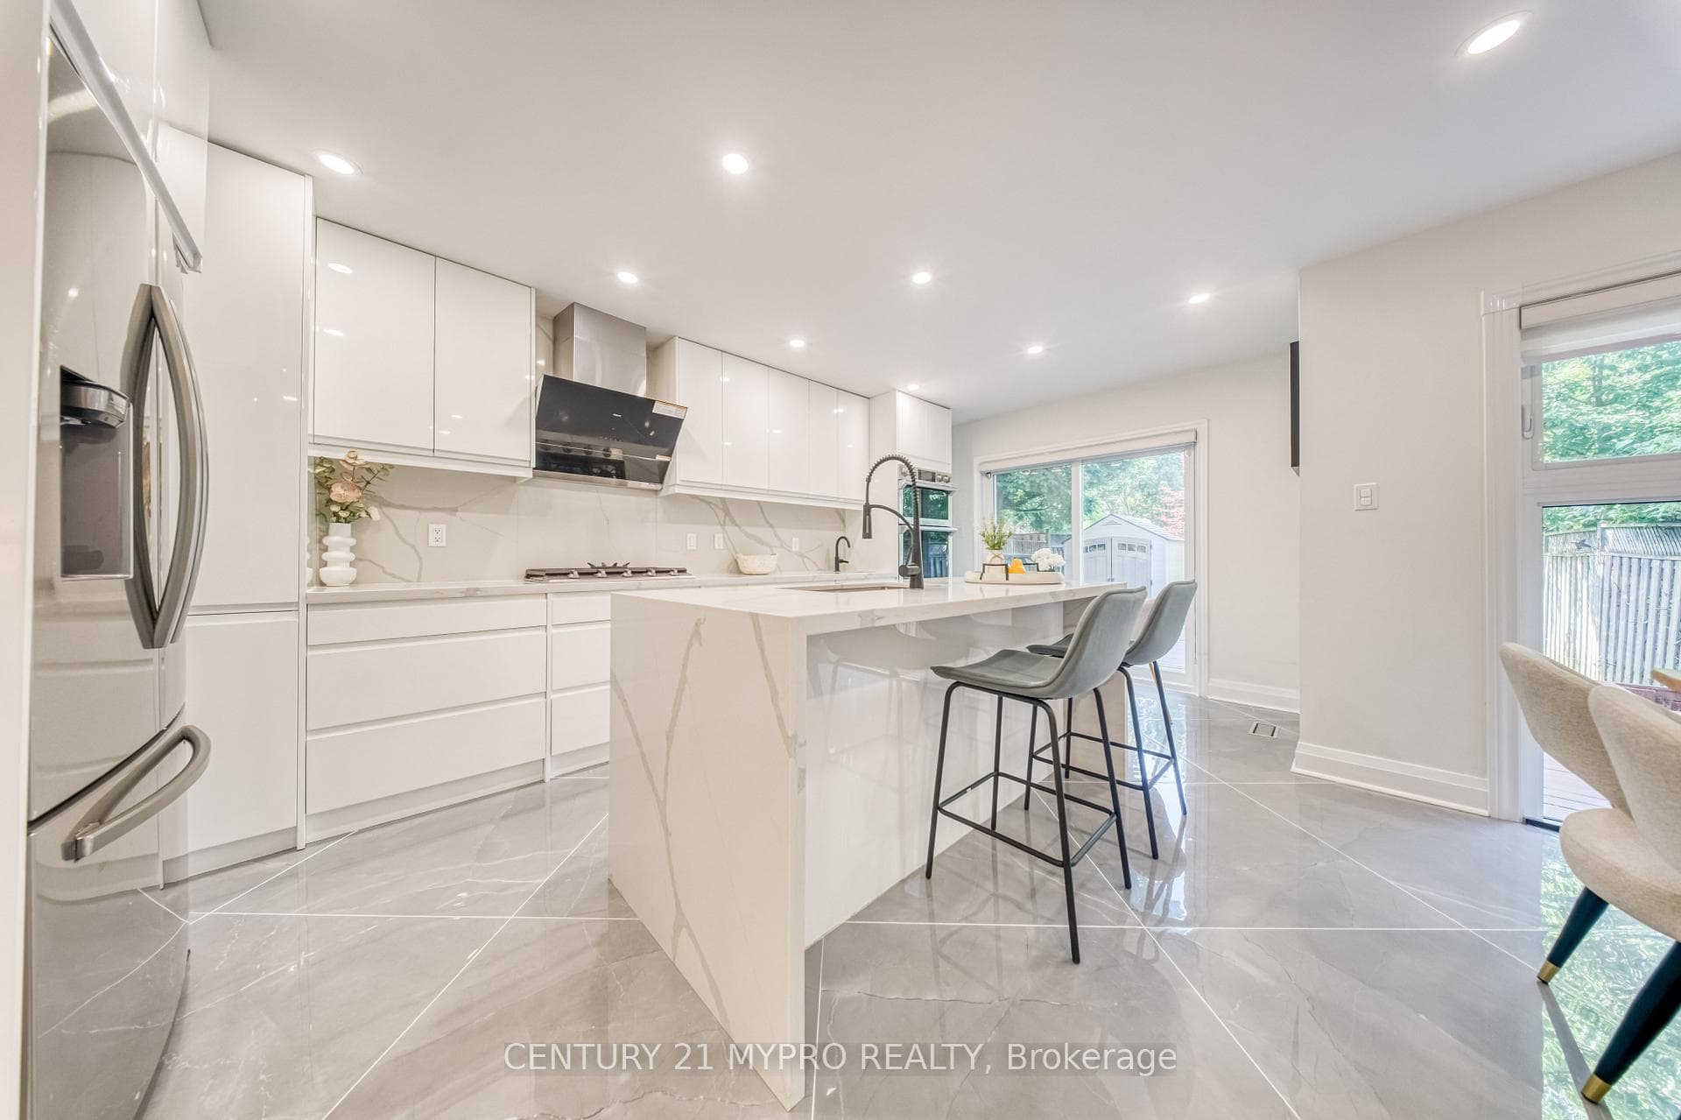
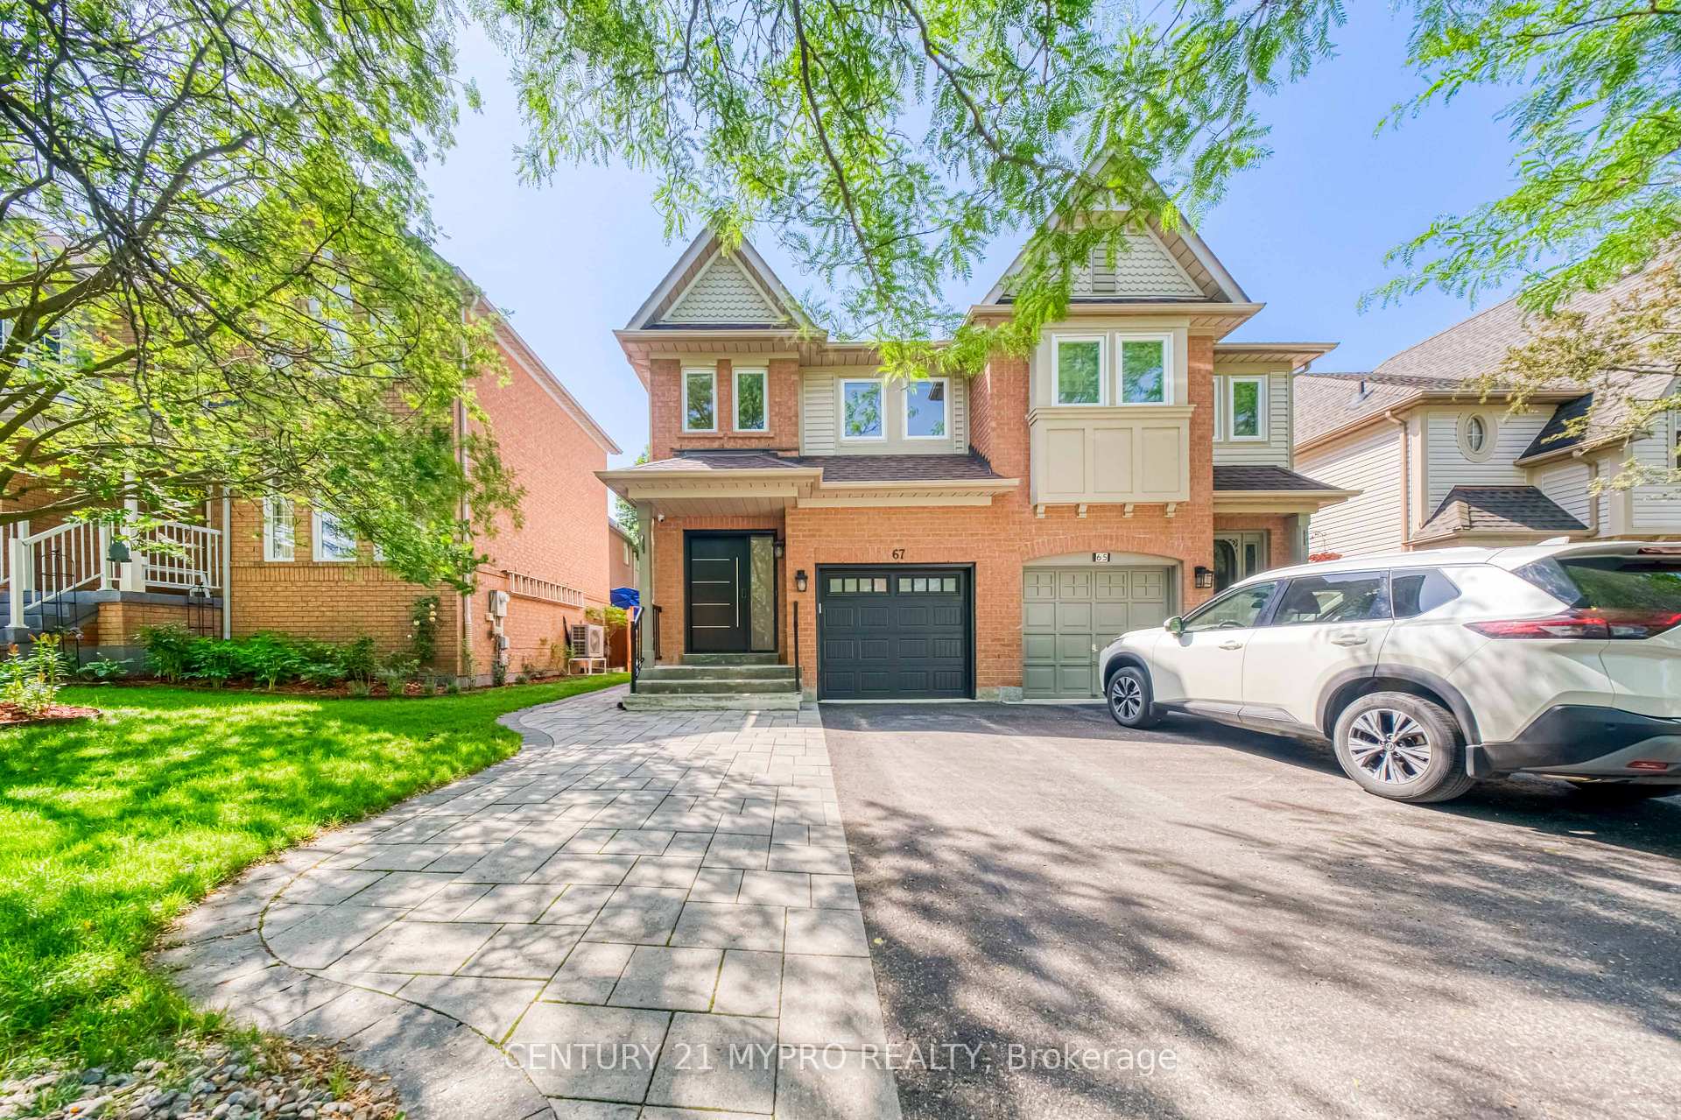
Treat yourself to a breath of fresh air in a highly sought-after Aurora community with this luxurious, sun-filled 3-bedroom, 4-bathroom smart semi-detached home, perfectly situated in a quiet neighborhood directly across from a park, walking trails, and a serene pond. Showcasing over $200,000 in complete renovations and premium upgrades, the property features a newer roof and windows (2022), a 200A electrical panel upgrade, an owned tankless hot water heater, an EV rough-in, and cozy heated flooring throughout the main level. The open-concept, pot-lit layout maximizes natural light via large windows and a south-facing backyard, spotlighting a newly upgraded kitchen with Corian countertops and smart appliances that walks out to a private deck with no sidewalk to shovel. Upstairs, the primary retreat features a walk-in closet and a 4-piece ensuite with an electric toilet, while the finished basement offers excellent additional living space or rental income potential. Ideally located just six minutes from Highway 404, top-rated schools like Aurora Montessori School, public transit, and the endless shopping and dining amenities of Aurora Centre Plaza, this beautifully updated property delivers the perfect balance of peace, modern convenience, and exceptional value
Bedrooms
3
Bathrooms
4
Square Feet
1500-2000 sqft
Property Type
Semi-Detached
Register for free to view complete property details and access exclusive sold data
Free account • No credit card required
| Name | Size (m) | Size (ft) | Features |
|---|---|---|---|
| Kitchen(Ground) | 4.48 x 2.26 | 14.7 x 7.4 | - |
| Kitchen(Ground) | 4.48 x 2.26 | 14.7 x 7.4 | - |
| Kitchen(Ground) | 4.48 x 2.26 | 14.7 x 7.4 | - |
| Kitchen(Ground) | 4.48 x 2.26 | 14.7 x 7.4 | - |
| Kitchen(Ground) | 4.48 x 2.26 | 14.7 x 7.4 | - |
| Kitchen(Ground) | 4.48 x 2.26 | 14.7 x 7.4 | - |
| Kitchen(Ground) | 4.48 x 2.26 | 14.7 x 7.4 | - |
| Kitchen(Ground) | 4.48 x 2.26 | 14.7 x 7.4 | - |
| Kitchen(Ground) | 4.48 x 2.26 | 14.7 x 7.4 | - |
| Dining Room(Ground) | 3.83 x 2.05 | 12.6 x 6.7 | - |
| Dining Room(Ground) | 3.83 x 2.05 | 12.6 x 6.7 | - |
| Dining Room(Ground) | 3.83 x 2.05 | 12.6 x 6.7 | - |
| Dining Room(Ground) | 3.83 x 2.05 | 12.6 x 6.7 | - |
| Dining Room(Ground) | 3.83 x 2.05 | 12.6 x 6.7 | - |
| Dining Room(Ground) | 3.83 x 2.05 | 12.6 x 6.7 | - |
| Dining Room(Ground) | 3.83 x 2.05 | 12.6 x 6.7 | - |
| Dining Room(Ground) | 3.83 x 2.05 | 12.6 x 6.7 | - |
| Dining Room(Ground) | 3.83 x 2.05 | 12.6 x 6.7 | - |
| Living Room(Ground) | 3.82 x 2.89 | 12.5 x 9.5 | - |
| Living Room(Ground) | 3.82 x 2.89 | 12.5 x 9.5 | - |
| Living Room(Ground) | 3.82 x 2.89 | 12.5 x 9.5 | - |
| Living Room(Ground) | 3.82 x 2.89 | 12.5 x 9.5 | - |
| Living Room(Ground) | 3.82 x 2.89 | 12.5 x 9.5 | - |
| Living Room(Ground) | 3.82 x 2.89 | 12.5 x 9.5 | - |
| Living Room(Ground) | 3.82 x 2.89 | 12.5 x 9.5 | - |
| Living Room(Ground) | 3.82 x 2.89 | 12.5 x 9.5 | - |
| Living Room(Ground) | 3.82 x 2.89 | 12.5 x 9.5 | - |
| Primary Bedroom(Second) | 5.35 x 3.7 | 17.6 x 12.1 | - |
| Primary Bedroom(Second) | 5.35 x 3.7 | 17.6 x 12.1 | - |
| Primary Bedroom(Second) | 5.35 x 3.7 | 17.6 x 12.1 | - |
| Primary Bedroom(Second) | 5.35 x 3.7 | 17.6 x 12.1 | - |
| Primary Bedroom(Second) | 5.35 x 3.7 | 17.6 x 12.1 | - |
| Primary Bedroom(Second) | 5.35 x 3.7 | 17.6 x 12.1 | - |
| Primary Bedroom(Second) | 5.35 x 3.7 | 17.6 x 12.1 | - |
| Primary Bedroom(Second) | 5.35 x 3.7 | 17.6 x 12.1 | - |
| Primary Bedroom(Second) | 5.35 x 3.7 | 17.6 x 12.1 | - |
| Bedroom 2(Second) | 3.64 x 2.58 | 11.9 x 8.5 | - |
| Bedroom 2(Second) | 3.64 x 2.58 | 11.9 x 8.5 | - |
| Bedroom 2(Second) | 3.64 x 2.58 | 11.9 x 8.5 | - |
| Bedroom 2(Second) | 3.64 x 2.58 | 11.9 x 8.5 | - |
| Bedroom 2(Second) | 3.64 x 2.58 | 11.9 x 8.5 | - |
| Bedroom 2(Second) | 3.64 x 2.58 | 11.9 x 8.5 | - |
| Bedroom 2(Second) | 3.64 x 2.58 | 11.9 x 8.5 | - |
| Bedroom 2(Second) | 3.64 x 2.58 | 11.9 x 8.5 | - |
| Bedroom 2(Second) | 3.64 x 2.58 | 11.9 x 8.5 | - |
| Bedroom 3(Second) | 4.69 x 2.63 | 15.4 x 8.6 | - |
| Bedroom 3(Second) | 4.69 x 2.63 | 15.4 x 8.6 | - |
| Bedroom 3(Second) | 4.69 x 2.63 | 15.4 x 8.6 | - |
| Bedroom 3(Second) | 4.69 x 2.63 | 15.4 x 8.6 | - |
| Bedroom 3(Second) | 4.69 x 2.63 | 15.4 x 8.6 | - |
| Bedroom 3(Second) | 4.69 x 2.63 | 15.4 x 8.6 | - |
| Bedroom 3(Second) | 4.69 x 2.63 | 15.4 x 8.6 | - |
| Bedroom 3(Second) | 4.69 x 2.63 | 15.4 x 8.6 | - |
| Bedroom 3(Second) | 4.69 x 2.63 | 15.4 x 8.6 | - |
Register for free to view complete room dimensions and access exclusive sold data
Free account • No credit card required
Original List Price
$1,038,000
Listed on Jul 1, 2026
Sold Price
$1,017,777
Sold on Oct 6, 2026
-$20,223
-1.9%
Register for free to view complete price history and access exclusive sold data
Free account • No credit card required
Your Agent
Broker of Record
PREMIER MATRIX REALTY LTD. BROKERAGE
See the comparable sold, tax-matched, and currently-competing listings for 67 Mugford Road.
Register for free to view complete price estimate and access exclusive sold data
Free account • No credit card required
Contact OVAIS QASSIM
67 Mugford Road, Aurora, ON L4G 7H5 is a 3-bedroom, 4-bathroom 2-storey semi-detached with approximately 1500-2000 square feet of living space, situated on a 24 107 foot lot. This property is currently sold (sold for $1,017,777). The home features a attached garage and a finished basement.
This home is located in Bayview Wellington, part of Aurora in the York area. Explore more homes for sale and recently sold properties in this neighbourhood.
Whether you are looking to buy, sell, or lease in Bayview Wellington, our team of experienced real estate professionals can help you navigate the market and find the perfect home. Contact us today for a free consultation.
67 Mugford Road, Aurora, ON L4G 7H5 sold,3 bedroom semi-detached Bayview Wellington,Aurora homes for sale,York real estate,2-Storey homes, semi-detached sold


