$1,228,000
671 Browns Line 671A, Toronto W06, ON M8W 3V7

Register for free to view the complete photo gallery and property details
Showing 2 of 20 photos
Toronto W06, ON M8W 3V7
4 Bed · 2 Bath · Duplex
MLS #W11993990
Sold on April 24, 2025
April 24, 2025
Originally listed at $1,328,900 11 days on market

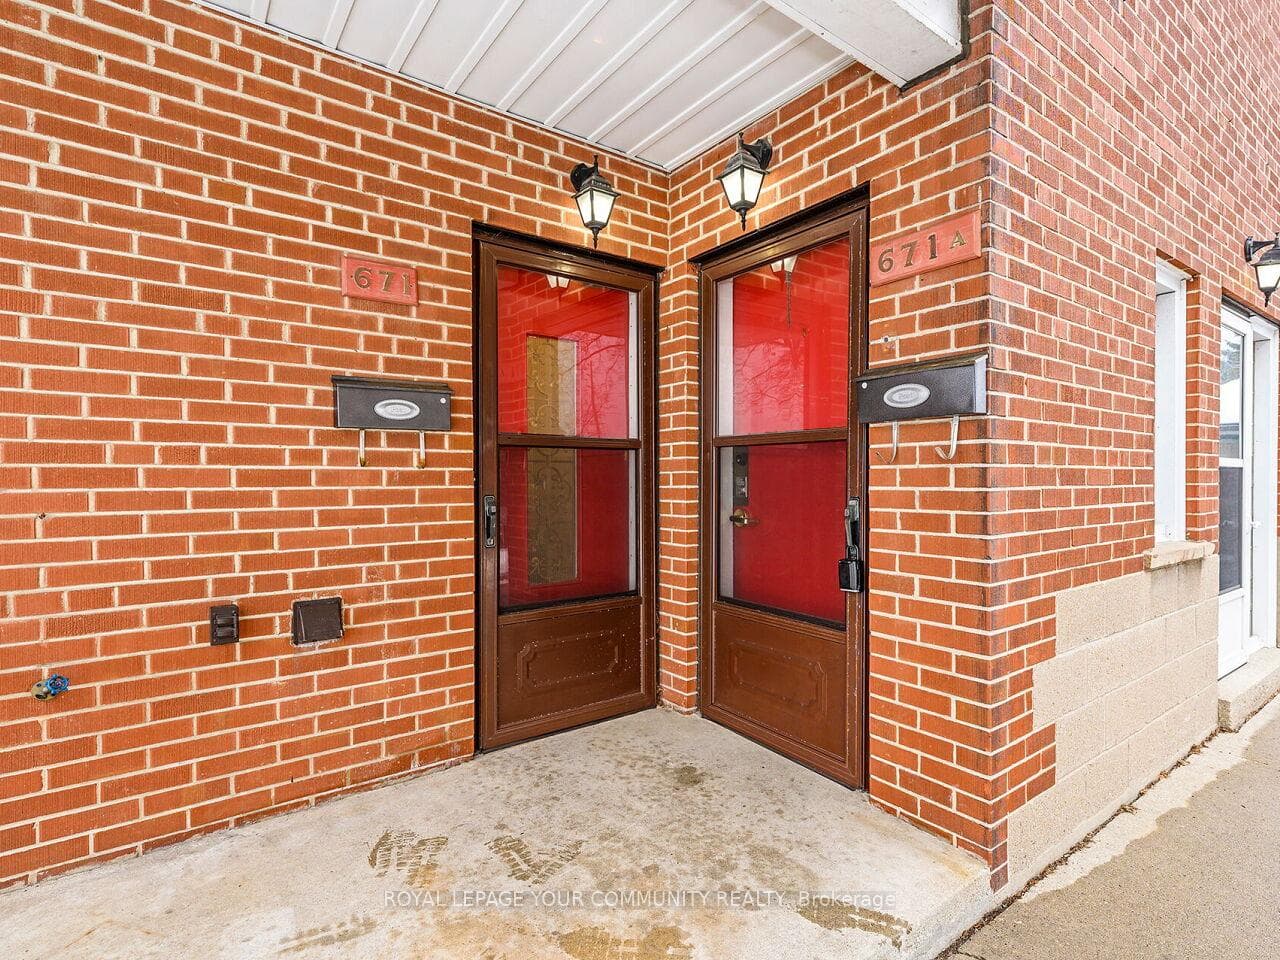
Opportunity awaits- Charming duplex in the beautiful Alderwood community. This recently renovated, freshly painted duplex features two self contained 2 bedroom, 1 bathroom suites, each with separate laundry, a large functional kitchen and a large bright living area perfect for a growing family who needs their separate space, a multi-generational family, an investor or owners looking for rental income. This property offers an immediate rental opportunity at current rental prices with minimal effort. This property has been well maintained and features separate furnaces, Hot Water Tanks, Electrical Panels, Meters and a large 2 car garage. Conveniently located walking distance to schools, parks, Farm Boy and Sherway Gardens shopping centre. Quick access to LONG BRANCH GO station, QEW, Hwy 427, 401, 403 and Pearson Airport. Enjoy bright living spaces near the lake!
Bedrooms
4
Bathrooms
2
Square Feet
1500-2000 sqft
Property Type
Duplex
Register for free to view complete property details and access exclusive sold data
Free account • No credit card required
| Name | Size (m) | Size (ft) | Features |
|---|---|---|---|
| Living Room(Main) | 5.54 x 3.34 | 18.2 x 11.0 | - |
| Living Room(Main) | 5.54 x 3.34 | 18.2 x 11.0 | - |
| Living Room(Upper) | 5.54 x 3.34 | 18.2 x 11.0 | - |
| Living Room(Upper) | 5.54 x 3.34 | 18.2 x 11.0 | - |
| Kitchen(Main) | 3.45 x 4.03 | 11.3 x 13.2 | - |
| Kitchen(Main) | 3.45 x 4.03 | 11.3 x 13.2 | - |
| Kitchen(Upper) | 3.45 x 4.03 | 11.3 x 13.2 | - |
| Kitchen(Upper) | 3.45 x 4.03 | 11.3 x 13.2 | - |
| Primary Bedroom(Main) | 3.54 x 3.54 | 11.6 x 11.6 | - |
| Primary Bedroom(Main) | 3.54 x 3.54 | 11.6 x 11.6 | - |
| Primary Bedroom(Upper) | 4.83 x 3.55 | 15.8 x 11.6 | - |
| Primary Bedroom(Upper) | 4.83 x 3.55 | 15.8 x 11.6 | - |
| Bedroom 2(Main) | 2.61 x 3.43 | 8.6 x 11.3 | - |
| Bedroom 2(Main) | 2.61 x 3.43 | 8.6 x 11.3 | - |
| Bedroom 2(Upper) | 3.45 x 2.59 | 11.3 x 8.5 | - |
| Bedroom 2(Upper) | 3.45 x 2.59 | 11.3 x 8.5 | - |
| Laundry(Lower) | 5.53 x 3.35 | 18.1 x 11.0 | - |
| Laundry(Lower) | 5.53 x 3.35 | 18.1 x 11.0 | - |
| Laundry(Lower) | 8.73 x 3.52 | 28.6 x 11.5 | - |
| Laundry(Lower) | 8.73 x 3.52 | 28.6 x 11.5 | - |
Register for free to view complete room dimensions and access exclusive sold data
Free account • No credit card required
Original List Price
$1,328,900
Listed on Feb 27, 2025
Sold Price
$1,260,000
Sold on Apr 24, 2025
-$68,900
-5.2%
Register for free to view complete price history and access exclusive sold data
Free account • No credit card required
Your Agent
Broker of Record
PREMIER MATRIX REALTY LTD. BROKERAGE
See the comparable sold, tax-matched, and currently-competing listings for 671 Browns Line.
Register for free to view complete price estimate and access exclusive sold data
Free account • No credit card required
Contact OVAIS QASSIM
671 Browns Line, Toronto W06, ON M8W 3V7 is a 4-bedroom, 2-bathroom 2-storey duplex with approximately 1500-2000 square feet of living space, situated on a 45 120 foot lot. This property is currently sold (sold for $1,260,000). The home features a detached garage and a separate entrance, partial basement basement, built approximately 51-99 years ago.
This home is located in Alderwood, part of Toronto W06 in the Toronto area. Explore more homes for sale and recently sold properties in this neighbourhood.
Whether you are looking to buy, sell, or lease in Alderwood, our team of experienced real estate professionals can help you navigate the market and find the perfect home. Contact us today for a free consultation.
671 Browns Line, Toronto W06, ON M8W 3V7 sold,4 bedroom duplex Alderwood,Toronto W06 homes for sale,Toronto real estate,2-Storey homes, duplex sold