
$880,000
14 Blythe Street, Hamilton, ON L8N 2W4
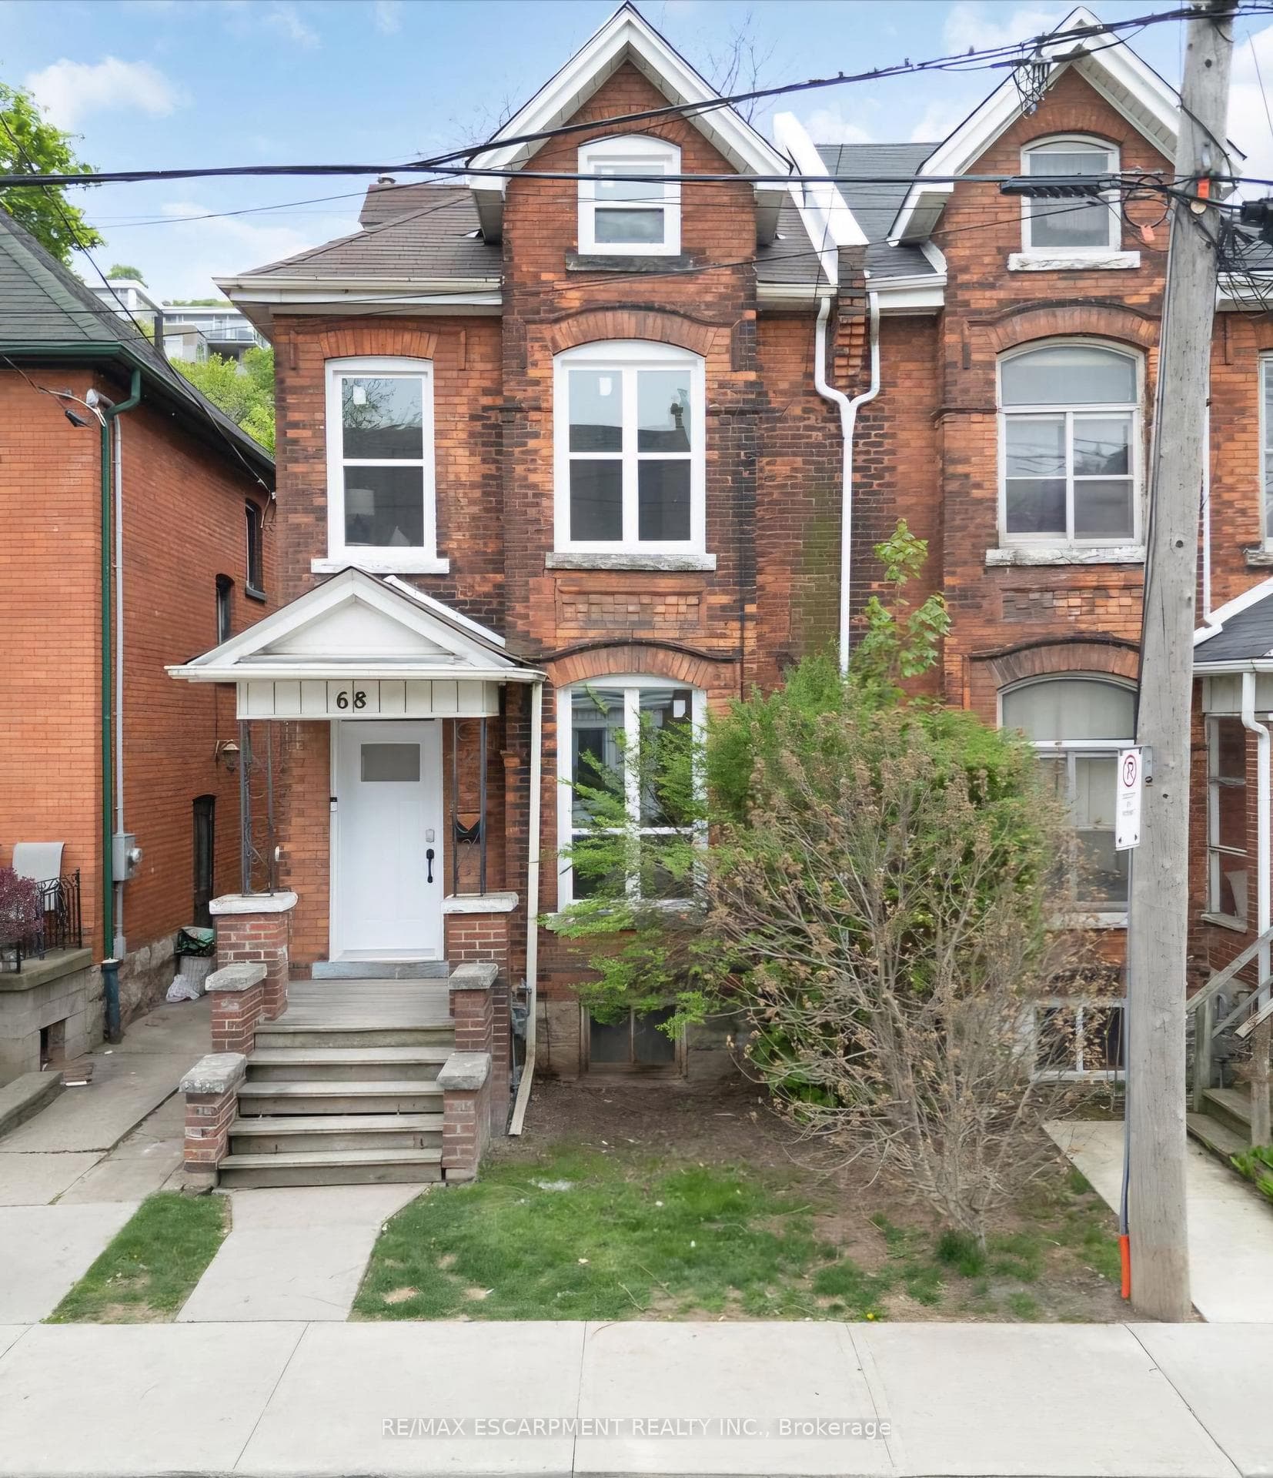
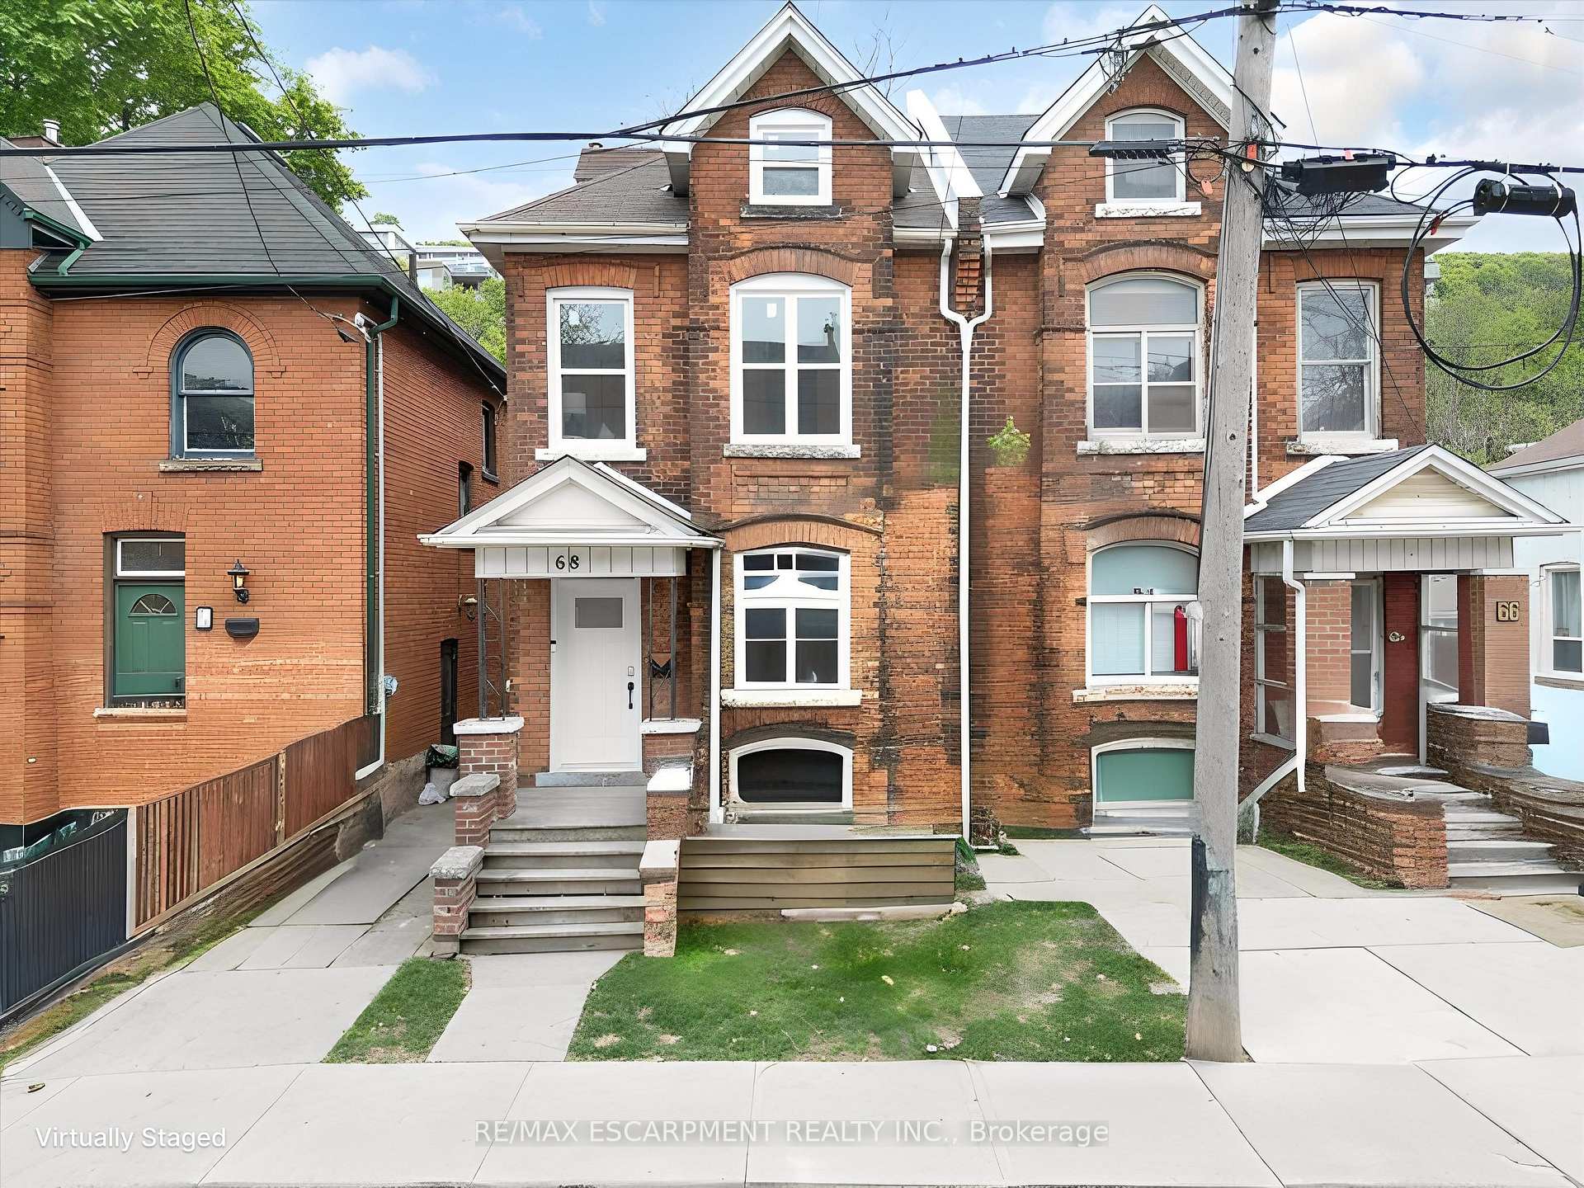
Register for free to view the complete photo gallery and property details
Showing 2 of 20 photos
Hamilton, ON L8N 1W5
4 Bed · 1 Bath · Semi-Detached
MLS #X12149092
Sold on July 2, 2025
July 2, 2025
Originally listed at $599,900 29 days on market
Welcome to your dream home in the heart of the highly desirable, family-friendly Stinson neighborhood tucked away on a quiet, mature street, yet minutes from the downtown core! Meticulously redesigned with high-end finishes and timeless style throughout, this residence exemplifies refined living. Enjoy premium luxury plank flooring, brand NEW custom kitchen with quartz countertops and a stunning designer backsplash, a fully renovated 4pc spa-like bathroom, sleek pot lights, modern light fixtures, updated plumbing, fresh designer paint, and new windows and exterior doors that enhance both style and efficiency. The kitchen includes ample cabinetry, stainless steel appliances, and a cozy breakfast nook overlooking your lush, private backyard oasis perfect for morning coffee or evening relaxation. The spacious yard with mature trees is ideal for entertaining or letting kids and pets roam safely. Tech upgrades include a Ring doorbell, Wi-Fi monitored smart lock, and digital thermostat, all while preserving the home's original century charm. This rare, turnkey luxury home wont last.
Bedrooms
4
Bathrooms
1
Square Feet
1500-2000 sqft
Property Type
Semi-Detached
Register for free to view complete property details and access exclusive sold data
Free account • No credit card required
| Name | Size (m) | Size (ft) | Features |
|---|---|---|---|
| Living Room(Main) | 3.45 x 4.04 | 11.3 x 13.3 | - |
| Dining Room(Main) | 3.68 x 4.39 | 12.1 x 14.4 | - |
| Kitchen(Main) | 3.25 x 5.41 | 10.7 x 17.7 | - |
| Bedroom(Second) | 3.25 x 2.84 | 10.7 x 9.3 | - |
| Bedroom(Second) | 2.97 x 3.25 | 9.7 x 10.7 | - |
| Bedroom(Second) | 4.72 x 3.4 | 15.5 x 11.2 | - |
| Bedroom(Third) | 4.19 x 7.59 | 13.7 x 24.9 | - |
Register for free to view complete room dimensions and access exclusive sold data
Free account • No credit card required
Original List Price
$599,900
Listed on May 13, 2025
Sold Price
$597,500
Sold on Jul 2, 2025
-$2,400
-0.4%
Register for free to view complete price history and access exclusive sold data
Free account • No credit card required
Your Agent
Broker of Record
PREMIER MATRIX REALTY LTD. BROKERAGE
See the comparable sold, tax-matched, and currently-competing listings for 68 Alanson Street.
Register for free to view complete price estimate and access exclusive sold data
Free account • No credit card required
Contact OVAIS QASSIM
68 Alanson Street, Hamilton, ON L8N 1W5 is a 4-bedroom, 1-bathroom 2 1/2 storey semi-detached with approximately 1500-2000 square feet of living space, situated on a 19 130 foot lot. This property is currently sold (sold for $597,500). The home features a none garage and a unfinished basement, built approximately 100+ years ago.
This home is located in Stinson, part of Hamilton in the Hamilton area. Explore more homes for sale and recently sold properties in this neighbourhood.
Whether you are looking to buy, sell, or lease in Stinson, our team of experienced real estate professionals can help you navigate the market and find the perfect home. Contact us today for a free consultation.
68 Alanson Street, Hamilton, ON L8N 1W5 sold,4 bedroom semi-detached Stinson,Hamilton homes for sale,Hamilton real estate,2 1/2 Storey homes, semi-detached sold


