
Leased
$2,850
3bed|2bath|900-999sqft
1 parking|0 locker
Unit 2532
68 Corporate Drive 2532, Toronto, ON M1H 3H3
Residential Condo & Other
MLS #E13266578
View complete lease history and details
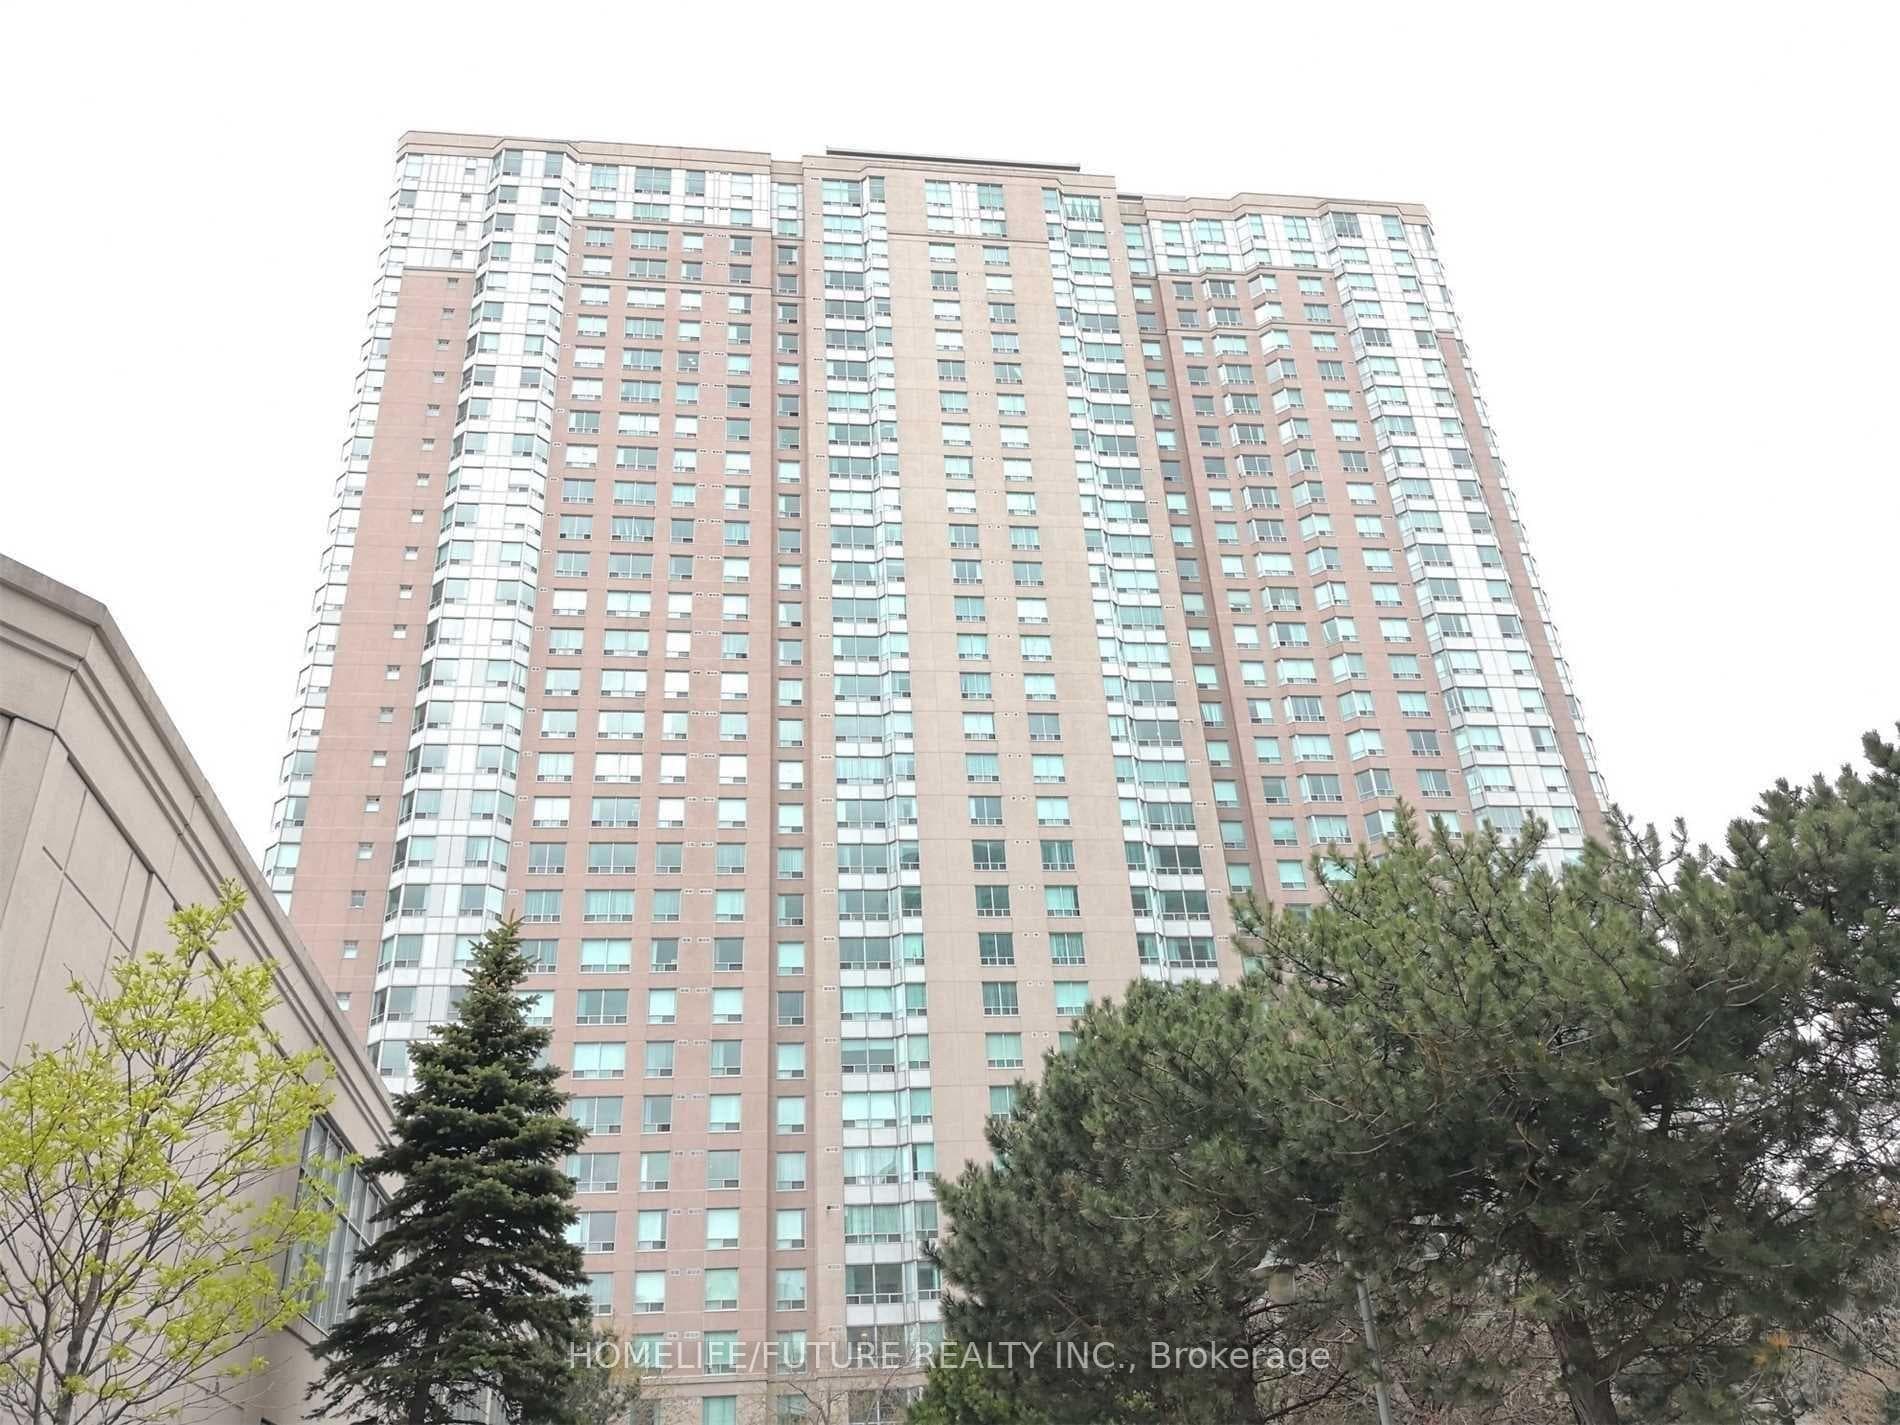
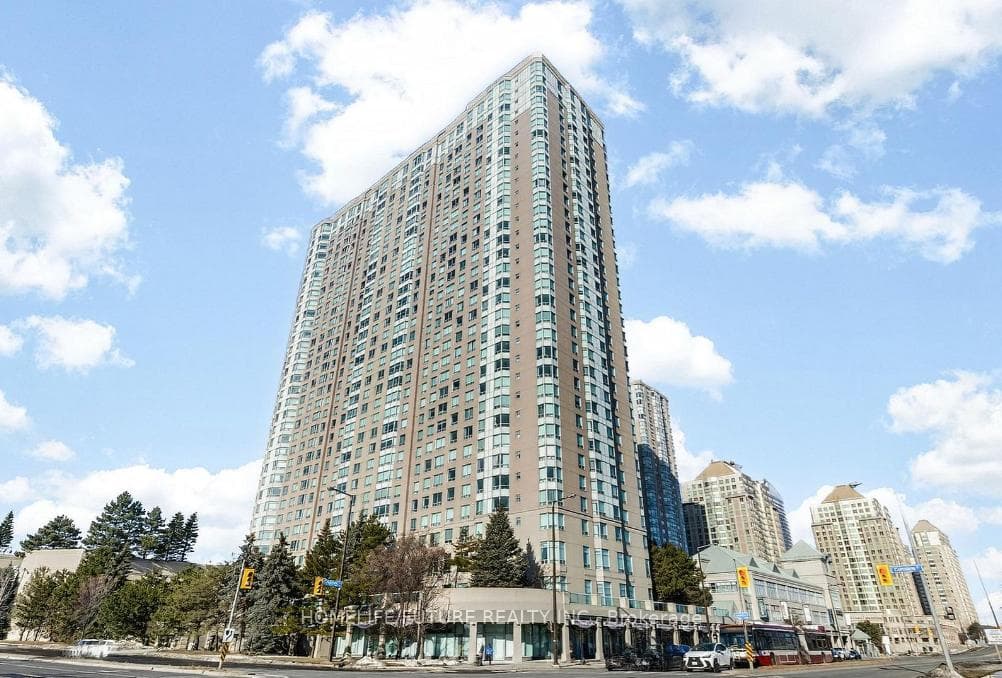
Register for free to view the complete photo gallery and property details
Showing 2 of 3 photos
68 Corporate Drive 2336, Toronto, ON M1H 3H3
MLS #E13093578
Leased on May 31, 2026
May 31, 2026
Originally listed at $2,850/mo 15 days on market
Luxurious And Spacious 2+Den Tridel Condo Delivering Comfort And Style In The Highly Desirable Scarborough Town Centre Area, Offering Approximately 1,111 Sq. Ft. Of Bright Living Space With Unobstructed Southwest Views. This Well-designed Layout Features An Open-concept Living And Dining Area, A Sun-filled Solarium Ideal For A Breakfast Area Or Home Office, A Versatile Den, Aprimary Bedroom With Walk-in Closet And 4-piece Ensuite, And A Bright Kitchen With A Brand-new Dishwasher. Steps To Scarborough Town Centre, Ttc, Go Transit, And Minutes To Highway 401, Shops, Restaurants, Parks, Centennial College, And Uoft Scarborough. Maintenance Fees Include Heat, Hydro, Water, Parking, And Building Insurance. Enjoy Resort-style Amenities Including Indoor & Outdoor Pools, Fully Equipped Gym, Sauna, Squash & Racquet Courts, Tenniscourt, Mini Bowling Alley, Billiards Room, Party/meeting Rooms, Library, And Visitor Parking Within Asecure Building With 24-hour Gated Security. A Rare Opportunity To Own A Bright, Well-maintained Corner Suite In A Prime Location-don't Miss Out!
Bedrooms
3
Bathrooms
2
Square Feet
1000-1199 sqft
Property Type
Residential Condo & Other
Register for free to view complete property details and access exclusive sold data
Free account • No credit card required
| Name | Size (m) | Size (ft) | Features |
|---|---|---|---|
| Living Room(Flat) | 5.48 x 3.28 | 18.0 x 10.8 | - |
| Living Room(Flat) | 5.48 x 3.28 | 18.0 x 10.8 | - |
| Living Room(Flat) | 5.48 x 3.28 | 18.0 x 10.8 | - |
| Living Room(Flat) | 5.48 x 3.28 | 18.0 x 10.8 | - |
| Living Room(Flat) | 5.48 x 3.28 | 18.0 x 10.8 | - |
| Living Room(Flat) | 5.48 x 3.28 | 18.0 x 10.8 | - |
| Living Room(Flat) | 5.48 x 3.28 | 18.0 x 10.8 | - |
| Living Room(Flat) | 5.48 x 3.28 | 18.0 x 10.8 | - |
| Living Room(Flat) | 5.48 x 3.28 | 18.0 x 10.8 | - |
| Living Room(Flat) | 5.48 x 3.28 | 18.0 x 10.8 | - |
| Living Room(Flat) | 5.48 x 3.28 | 18.0 x 10.8 | - |
| Living Room(Flat) | 5.48 x 3.28 | 18.0 x 10.8 | - |
| Living Room(Flat) | 5.48 x 3.28 | 18.0 x 10.8 | - |
| Living Room(Flat) | 5.48 x 3.28 | 18.0 x 10.8 | - |
| Living Room(Flat) | 5.48 x 3.28 | 18.0 x 10.8 | - |
| Living Room(Flat) | 5.48 x 3.28 | 18.0 x 10.8 | - |
| Living Room(Flat) | 5.48 x 3.28 | 18.0 x 10.8 | - |
| Living Room(Flat) | 5.48 x 3.28 | 18.0 x 10.8 | - |
| Living Room(Flat) | 5.48 x 3.28 | 18.0 x 10.8 | - |
| Living Room(Flat) | 5.48 x 3.28 | 18.0 x 10.8 | - |
| Living Room(Flat) | 5.48 x 3.28 | 18.0 x 10.8 | - |
| Living Room(Flat) | 5.48 x 3.28 | 18.0 x 10.8 | - |
| Living Room(Flat) | 5.48 x 3.28 | 18.0 x 10.8 | - |
| Living Room(Flat) | 5.48 x 3.28 | 18.0 x 10.8 | - |
| Living Room(Flat) | 5.48 x 3.28 | 18.0 x 10.8 | - |
| Living Room(Flat) | 5.48 x 3.28 | 18.0 x 10.8 | - |
| Living Room(Flat) | 5.48 x 3.28 | 18.0 x 10.8 | - |
| Living Room(Flat) | 5.48 x 3.28 | 18.0 x 10.8 | - |
| Living Room(Flat) | 5.48 x 3.28 | 18.0 x 10.8 | - |
| Dining Room(Flat) | 2.52 x 2.35 | 8.3 x 7.7 | - |
| Dining Room(Flat) | 2.52 x 2.35 | 8.3 x 7.7 | - |
| Dining Room(Flat) | 2.52 x 2.35 | 8.3 x 7.7 | - |
| Dining Room(Flat) | 2.52 x 2.35 | 8.3 x 7.7 | - |
| Dining Room(Flat) | 2.52 x 2.35 | 8.3 x 7.7 | - |
| Dining Room(Flat) | 2.52 x 2.35 | 8.3 x 7.7 | - |
| Dining Room(Flat) | 2.52 x 2.35 | 8.3 x 7.7 | - |
| Dining Room(Flat) | 2.52 x 2.35 | 8.3 x 7.7 | - |
| Dining Room(Flat) | 2.52 x 2.35 | 8.3 x 7.7 | - |
| Dining Room(Flat) | 2.52 x 2.35 | 8.3 x 7.7 | - |
| Dining Room(Flat) | 2.52 x 2.35 | 8.3 x 7.7 | - |
| Dining Room(Flat) | 2.52 x 2.35 | 8.3 x 7.7 | - |
| Dining Room(Flat) | 2.52 x 2.35 | 8.3 x 7.7 | - |
| Dining Room(Flat) | 2.52 x 2.35 | 8.3 x 7.7 | - |
| Dining Room(Flat) | 2.52 x 2.35 | 8.3 x 7.7 | - |
| Dining Room(Flat) | 2.52 x 2.35 | 8.3 x 7.7 | - |
| Dining Room(Flat) | 2.52 x 2.35 | 8.3 x 7.7 | - |
| Dining Room(Flat) | 2.52 x 2.35 | 8.3 x 7.7 | - |
| Dining Room(Flat) | 2.52 x 2.35 | 8.3 x 7.7 | - |
| Dining Room(Flat) | 2.52 x 2.35 | 8.3 x 7.7 | - |
| Dining Room(Flat) | 2.52 x 2.35 | 8.3 x 7.7 | - |
| Dining Room(Flat) | 2.52 x 2.35 | 8.3 x 7.7 | - |
| Dining Room(Flat) | 2.52 x 2.35 | 8.3 x 7.7 | - |
| Dining Room(Flat) | 2.52 x 2.35 | 8.3 x 7.7 | - |
| Dining Room(Flat) | 2.52 x 2.35 | 8.3 x 7.7 | - |
| Dining Room(Flat) | 2.52 x 2.35 | 8.3 x 7.7 | - |
| Dining Room(Flat) | 2.52 x 2.35 | 8.3 x 7.7 | - |
| Dining Room(Flat) | 2.52 x 2.35 | 8.3 x 7.7 | - |
| Dining Room(Flat) | 2.52 x 2.35 | 8.3 x 7.7 | - |
| Kitchen(Flat) | 2.97 x 2.44 | 9.7 x 8.0 | - |
| Kitchen(Flat) | 2.97 x 2.44 | 9.7 x 8.0 | - |
| Kitchen(Flat) | 2.97 x 2.44 | 9.7 x 8.0 | - |
| Kitchen(Flat) | 2.97 x 2.44 | 9.7 x 8.0 | - |
| Kitchen(Flat) | 2.97 x 2.44 | 9.7 x 8.0 | - |
| Kitchen(Flat) | 2.97 x 2.44 | 9.7 x 8.0 | - |
| Kitchen(Flat) | 2.97 x 2.44 | 9.7 x 8.0 | - |
| Kitchen(Flat) | 2.97 x 2.44 | 9.7 x 8.0 | - |
| Kitchen(Flat) | 2.97 x 2.44 | 9.7 x 8.0 | - |
| Kitchen(Flat) | 2.97 x 2.44 | 9.7 x 8.0 | - |
| Kitchen(Flat) | 2.97 x 2.44 | 9.7 x 8.0 | - |
| Kitchen(Flat) | 2.97 x 2.44 | 9.7 x 8.0 | - |
| Kitchen(Flat) | 2.97 x 2.44 | 9.7 x 8.0 | - |
| Kitchen(Flat) | 2.97 x 2.44 | 9.7 x 8.0 | - |
| Kitchen(Flat) | 2.97 x 2.44 | 9.7 x 8.0 | - |
| Kitchen(Flat) | 2.97 x 2.44 | 9.7 x 8.0 | - |
| Kitchen(Flat) | 2.97 x 2.44 | 9.7 x 8.0 | - |
| Kitchen(Flat) | 2.97 x 2.44 | 9.7 x 8.0 | - |
| Kitchen(Flat) | 2.97 x 2.44 | 9.7 x 8.0 | - |
| Kitchen(Flat) | 2.97 x 2.44 | 9.7 x 8.0 | - |
| Kitchen(Flat) | 2.97 x 2.44 | 9.7 x 8.0 | - |
| Kitchen(Flat) | 2.97 x 2.44 | 9.7 x 8.0 | - |
| Kitchen(Flat) | 2.97 x 2.44 | 9.7 x 8.0 | - |
| Kitchen(Flat) | 2.97 x 2.44 | 9.7 x 8.0 | - |
| Kitchen(Flat) | 2.97 x 2.44 | 9.7 x 8.0 | - |
| Kitchen(Flat) | 2.97 x 2.44 | 9.7 x 8.0 | - |
| Kitchen(Flat) | 2.97 x 2.44 | 9.7 x 8.0 | - |
| Kitchen(Flat) | 2.97 x 2.44 | 9.7 x 8.0 | - |
| Kitchen(Flat) | 2.97 x 2.44 | 9.7 x 8.0 | - |
| Solarium(Flat) | 5.41 x 2.58 | 17.7 x 8.5 | - |
| Solarium(Flat) | 5.41 x 2.58 | 17.7 x 8.5 | - |
| Solarium(Flat) | 5.41 x 2.58 | 17.7 x 8.5 | - |
| Solarium(Flat) | 5.41 x 2.58 | 17.7 x 8.5 | - |
| Solarium(Flat) | 5.41 x 2.58 | 17.7 x 8.5 | - |
| Solarium(Flat) | 5.41 x 2.58 | 17.7 x 8.5 | - |
| Solarium(Flat) | 5.41 x 2.58 | 17.7 x 8.5 | - |
| Solarium(Flat) | 5.41 x 2.58 | 17.7 x 8.5 | - |
| Solarium(Flat) | 5.41 x 2.58 | 17.7 x 8.5 | - |
| Solarium(Flat) | 5.41 x 2.58 | 17.7 x 8.5 | - |
| Solarium(Flat) | 5.41 x 2.58 | 17.7 x 8.5 | - |
| Solarium(Flat) | 5.41 x 2.58 | 17.7 x 8.5 | - |
| Solarium(Flat) | 5.41 x 2.58 | 17.7 x 8.5 | - |
| Solarium(Flat) | 5.41 x 2.58 | 17.7 x 8.5 | - |
| Solarium(Flat) | 5.41 x 2.58 | 17.7 x 8.5 | - |
| Solarium(Flat) | 5.41 x 2.58 | 17.7 x 8.5 | - |
| Solarium(Flat) | 5.41 x 2.58 | 17.7 x 8.5 | - |
| Solarium(Flat) | 5.41 x 2.58 | 17.7 x 8.5 | - |
| Solarium(Flat) | 5.41 x 2.58 | 17.7 x 8.5 | - |
| Solarium(Flat) | 5.41 x 2.58 | 17.7 x 8.5 | - |
| Solarium(Flat) | 5.41 x 2.58 | 17.7 x 8.5 | - |
| Solarium(Flat) | 5.41 x 2.58 | 17.7 x 8.5 | - |
| Solarium(Flat) | 5.41 x 2.58 | 17.7 x 8.5 | - |
| Solarium(Flat) | 5.41 x 2.58 | 17.7 x 8.5 | - |
| Solarium(Flat) | 5.41 x 2.58 | 17.7 x 8.5 | - |
| Solarium(Flat) | 5.41 x 2.58 | 17.7 x 8.5 | - |
| Solarium(Flat) | 5.41 x 2.58 | 17.7 x 8.5 | - |
| Solarium(Flat) | 5.41 x 2.58 | 17.7 x 8.5 | - |
| Solarium(Flat) | 5.41 x 2.58 | 17.7 x 8.5 | - |
| Primary Bedroom(Flat) | 4.34 x 4.27 | 14.2 x 14.0 | - |
| Primary Bedroom(Flat) | 4.34 x 4.27 | 14.2 x 14.0 | - |
| Primary Bedroom(Flat) | 4.34 x 4.27 | 14.2 x 14.0 | - |
| Primary Bedroom(Flat) | 4.34 x 4.27 | 14.2 x 14.0 | - |
| Primary Bedroom(Flat) | 4.34 x 4.27 | 14.2 x 14.0 | - |
| Primary Bedroom(Flat) | 4.34 x 4.27 | 14.2 x 14.0 | - |
| Primary Bedroom(Flat) | 4.34 x 4.27 | 14.2 x 14.0 | - |
| Primary Bedroom(Flat) | 4.34 x 4.27 | 14.2 x 14.0 | - |
| Primary Bedroom(Flat) | 4.34 x 4.27 | 14.2 x 14.0 | - |
| Primary Bedroom(Flat) | 4.34 x 4.27 | 14.2 x 14.0 | - |
| Primary Bedroom(Flat) | 4.34 x 4.27 | 14.2 x 14.0 | - |
| Primary Bedroom(Flat) | 4.34 x 4.27 | 14.2 x 14.0 | - |
| Primary Bedroom(Flat) | 4.34 x 4.27 | 14.2 x 14.0 | - |
| Primary Bedroom(Flat) | 4.34 x 4.27 | 14.2 x 14.0 | - |
| Primary Bedroom(Flat) | 4.34 x 4.27 | 14.2 x 14.0 | - |
| Primary Bedroom(Flat) | 4.34 x 4.27 | 14.2 x 14.0 | - |
| Primary Bedroom(Flat) | 4.34 x 4.27 | 14.2 x 14.0 | - |
| Primary Bedroom(Flat) | 4.34 x 4.27 | 14.2 x 14.0 | - |
| Primary Bedroom(Flat) | 4.34 x 4.27 | 14.2 x 14.0 | - |
| Primary Bedroom(Flat) | 4.34 x 4.27 | 14.2 x 14.0 | - |
| Primary Bedroom(Flat) | 4.34 x 4.27 | 14.2 x 14.0 | - |
| Primary Bedroom(Flat) | 4.34 x 4.27 | 14.2 x 14.0 | - |
| Primary Bedroom(Flat) | 4.34 x 4.27 | 14.2 x 14.0 | - |
| Primary Bedroom(Flat) | 4.34 x 4.27 | 14.2 x 14.0 | - |
| Primary Bedroom(Flat) | 4.34 x 4.27 | 14.2 x 14.0 | - |
| Primary Bedroom(Flat) | 4.34 x 4.27 | 14.2 x 14.0 | - |
| Primary Bedroom(Flat) | 4.34 x 4.27 | 14.2 x 14.0 | - |
| Primary Bedroom(Flat) | 4.34 x 4.27 | 14.2 x 14.0 | - |
| Primary Bedroom(Flat) | 4.34 x 4.27 | 14.2 x 14.0 | - |
| Bedroom 2(Flat) | 3.05 x 2.97 | 10.0 x 9.7 | - |
| Bedroom 2(Flat) | 3.05 x 2.97 | 10.0 x 9.7 | - |
| Bedroom 2(Flat) | 3.05 x 2.97 | 10.0 x 9.7 | - |
| Bedroom 2(Flat) | 3.05 x 2.97 | 10.0 x 9.7 | - |
| Bedroom 2(Flat) | 3.05 x 2.97 | 10.0 x 9.7 | - |
| Bedroom 2(Flat) | 3.05 x 2.97 | 10.0 x 9.7 | - |
| Bedroom 2(Flat) | 3.05 x 2.97 | 10.0 x 9.7 | - |
| Bedroom 2(Flat) | 3.05 x 2.97 | 10.0 x 9.7 | - |
| Bedroom 2(Flat) | 3.05 x 2.97 | 10.0 x 9.7 | - |
| Bedroom 2(Flat) | 3.05 x 2.97 | 10.0 x 9.7 | - |
| Bedroom 2(Flat) | 3.05 x 2.97 | 10.0 x 9.7 | - |
| Bedroom 2(Flat) | 3.05 x 2.97 | 10.0 x 9.7 | - |
| Bedroom 2(Flat) | 3.05 x 2.97 | 10.0 x 9.7 | - |
| Bedroom 2(Flat) | 3.05 x 2.97 | 10.0 x 9.7 | - |
| Bedroom 2(Flat) | 3.05 x 2.97 | 10.0 x 9.7 | - |
| Bedroom 2(Flat) | 3.05 x 2.97 | 10.0 x 9.7 | - |
| Bedroom 2(Flat) | 3.05 x 2.97 | 10.0 x 9.7 | - |
| Bedroom 2(Flat) | 3.05 x 2.97 | 10.0 x 9.7 | - |
| Bedroom 2(Flat) | 3.05 x 2.97 | 10.0 x 9.7 | - |
| Bedroom 2(Flat) | 3.05 x 2.97 | 10.0 x 9.7 | - |
| Bedroom 2(Flat) | 3.05 x 2.97 | 10.0 x 9.7 | - |
| Bedroom 2(Flat) | 3.05 x 2.97 | 10.0 x 9.7 | - |
| Bedroom 2(Flat) | 3.05 x 2.97 | 10.0 x 9.7 | - |
| Bedroom 2(Flat) | 3.05 x 2.97 | 10.0 x 9.7 | - |
| Bedroom 2(Flat) | 3.05 x 2.97 | 10.0 x 9.7 | - |
| Bedroom 2(Flat) | 3.05 x 2.97 | 10.0 x 9.7 | - |
| Bedroom 2(Flat) | 3.05 x 2.97 | 10.0 x 9.7 | - |
| Bedroom 2(Flat) | 3.05 x 2.97 | 10.0 x 9.7 | - |
| Bedroom 2(Flat) | 3.05 x 2.97 | 10.0 x 9.7 | - |
Register for free to view complete room dimensions and access exclusive sold data
Free account • No credit card required
Complete transaction history for this unit
Register for free to view complete transaction history and access exclusive sold data
Free account • No credit card required
Original List Price
$2,850
Listed on May 5, 2026
Sold Price
$2,800
Sold on May 31, 2026
-$50
-1.8%
Register for free to view complete price history and access exclusive sold data
Free account • No credit card required
$2,850
68 Corporate Drive 2532, Toronto, ON M1H 3H3
MLS #E13266578
View complete lease history and details

$2,850
68 Corporate Drive 2321, Toronto, ON M1H 3H3
MLS #E13474190
View complete lease history and details

$2,650
68 Corporate Drive 3030, Toronto, ON M1H 3H3
MLS #E12973196
View complete lease history and details

$2,850
68 Corporate Drive #2139, Toronto, ON M1H 3H3
MLS #E12873494
View complete lease history and details

$2,300/mo
68 Corporate Drive 935, Toronto, ON M1H 3H3

$2,900/mo
68 Corporate Drive 1929, Toronto, ON M1H 3H3

$2,900/mo
68 Corporate Drive 1532, Toronto, ON M1H 3H3
Your Agent
Broker of Record
PREMIER MATRIX REALTY LTD. BROKERAGE
See the comparable rented and currently-competing listings for Consilium II.
Register for free to view complete price estimate and access exclusive sold data
Free account • No credit card required
Contact OVAIS QASSIM
Unit 2336 is a residential condo & other with 3 bedrooms, 2 bathrooms spanning approximately 1000-1199 square feet located at Consilium II, 68 Corporate Drive, Toronto E09. This unit is currently leased (leased for $3K).
Consilium II is located at 68 Corporate Drive, Toronto E09. Explore more units available in this building, view building amenities, transaction history, and market insights.
This unit is located in Woburn, part of Toronto E09 in the Toronto area. Explore more condos available in this community.
Whether you're looking to buy, sell, or rent at Consilium II, our team of experienced real estate professionals can help you navigate the market and find the perfect unit to match your needs. Contact us today for a free consultation.
Unit 2336 Consilium II,68 Corporate Drive 2336, Toronto, ON M1H 3H3 for rent, 3 bedroom residential condo & other Toronto E09, Consilium II condos, Toronto E09 residential condo & other leased, 68 Corporate Drive, Toronto E09 real estate