
$1,835,000
75 Hillside Drive, Toronto, ON M4K 2M5

Register for free to view the complete photo gallery and property details
Showing 2 of 20 photos
Toronto E03, ON M4K 3M7
3 Bed · 2 Bath · Detached
MLS #E13031082
Sold on June 14, 2026
June 14, 2026
Originally listed at $999,800 16 days on market
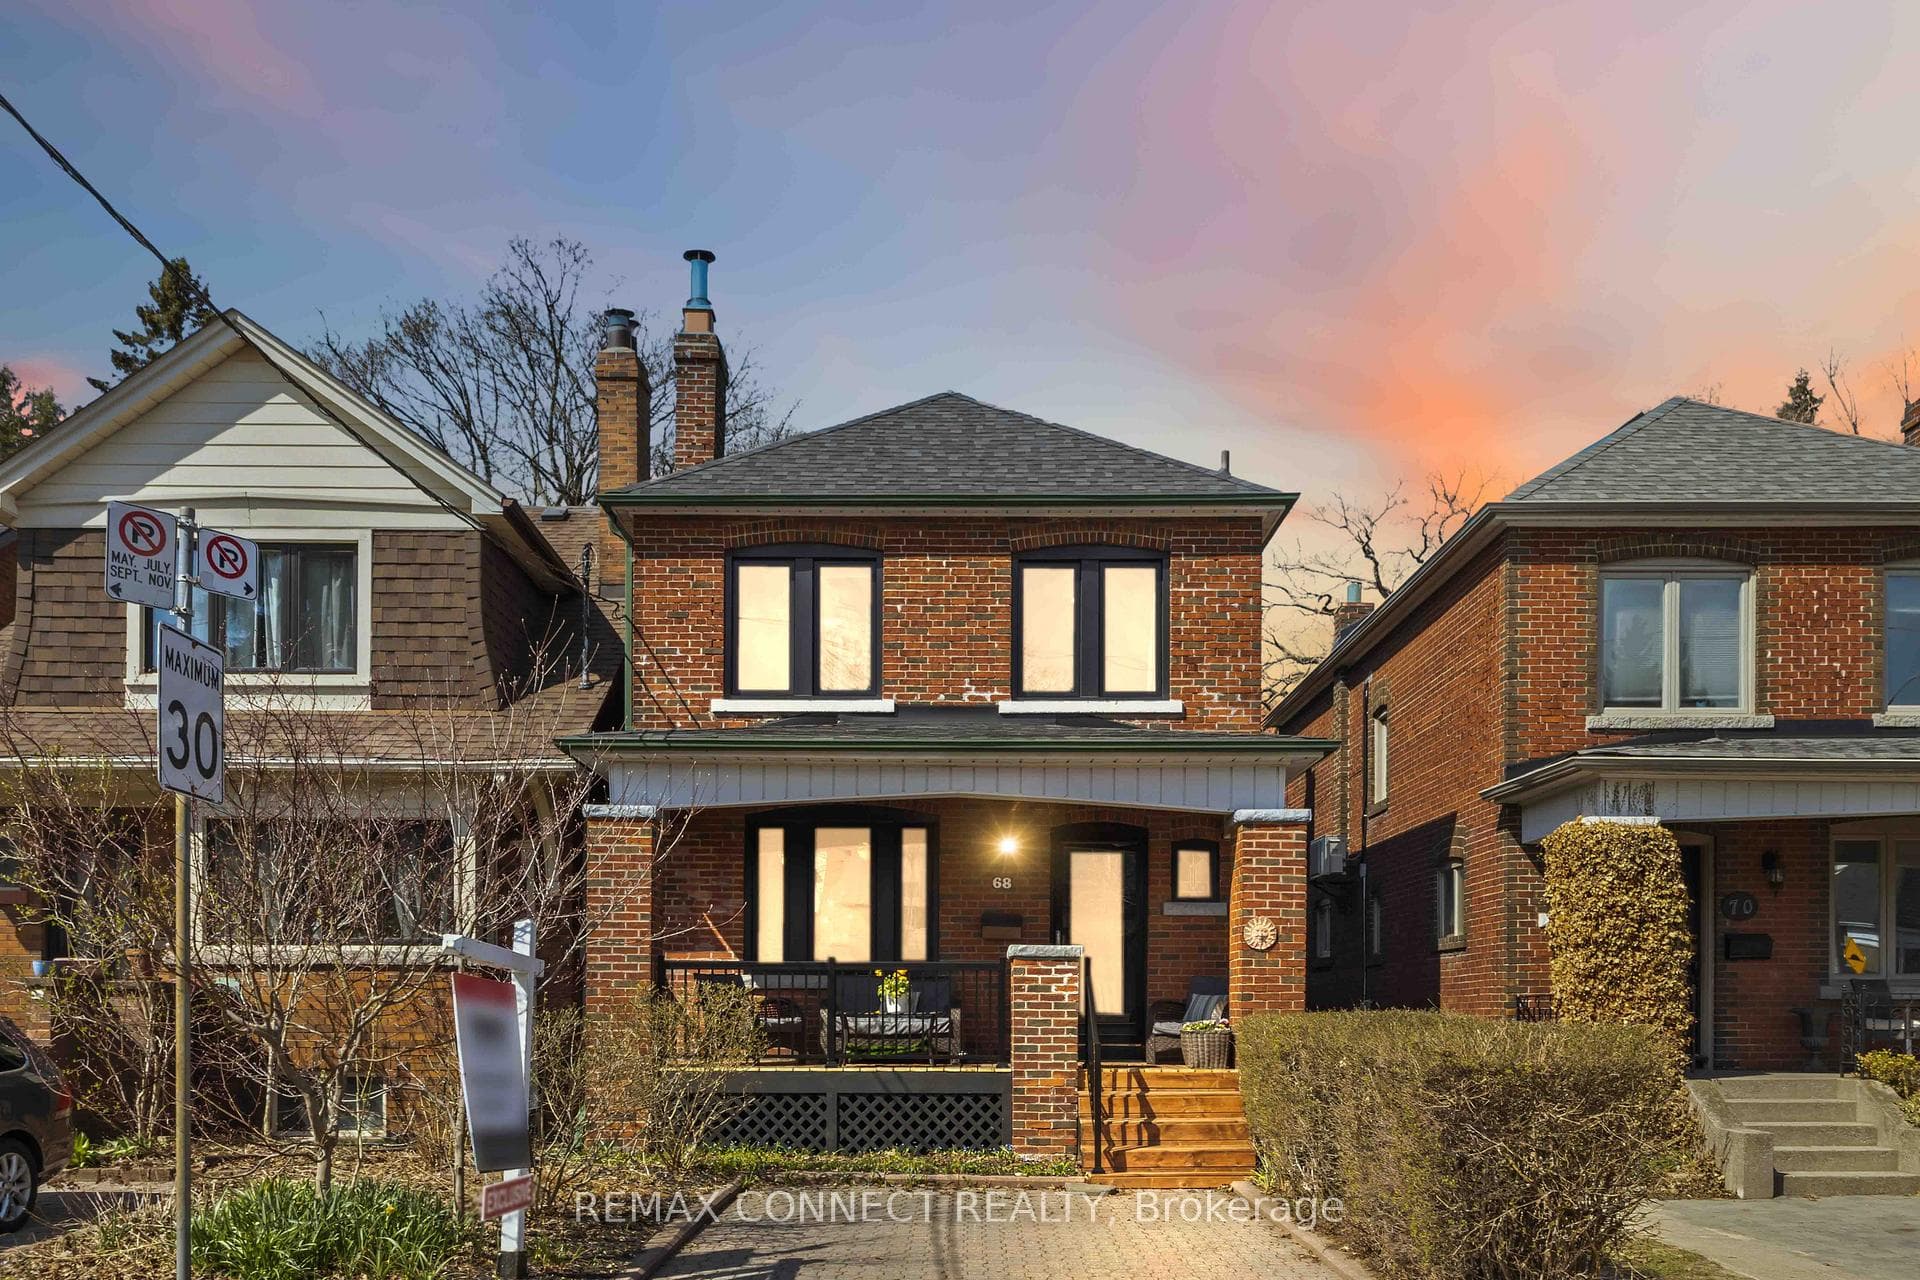
Welcome to 68 Hopedale Avenue, a well maintained detached home set on a quiet, family-oriented street in the heart of East York. This inviting residence offers a balance of comfort, functionality, and future potential, making it an ideal fit for growing families and those looking to establish roots in a connected, community-driven neighbourhood.The main floor has a natural flow between living and dining spaces, creating an environment that is both practical for everyday living and welcoming for hosting. Large windows draw in natural light throughout the day, while the layout offers flexibility to suit your style. The kitchen is well-positioned at the rear of the home, with direct access to the backyard, creating an easy transition between indoor and outdoor living.A standout feature of the property is the detached garden suite, offering a space that can function as a home office, fitness studio, creative workspace, or private retreat. This additional structure provides meaningful separation between living and working environments, while also presenting long-term value and potential.Upstairs, the home offers well-proportioned bedrooms with ample storage and a layout designed for both privacy and comfort. The lot itself is a standout feature, offering a private outdoor setting with space to relax, garden, or entertain. The property presents an opportunity for those looking to personalize their space while benefiting from the stability of an established neighbourhood.Located steps to local parks, schools, and transit, with easy access to the Danforth and surrounding amenities, 68 Hopedale delivers a lifestyle defined by convenience, community, and long-term value. A home to grow into, and a location to stay for years to come.
Bedrooms
3
Bathrooms
2
Square Feet
1100-1500 sqft
Property Type
Detached
Register for free to view complete property details and access exclusive sold data
Free account • No credit card required
| Name | Size (m) | Size (ft) | Features |
|---|---|---|---|
| Living Room(Main) | 5.02 x 4.27 | 16.5 x 14.0 | - |
| Living Room(Main) | 5.02 x 4.27 | 16.5 x 14.0 | - |
| Living Room(Main) | 5.02 x 4.27 | 16.5 x 14.0 | - |
| Living Room(Main) | 5.02 x 4.27 | 16.5 x 14.0 | - |
| Dining Room(Main) | 4.27 x 3.15 | 14.0 x 10.3 | - |
| Dining Room(Main) | 4.27 x 3.15 | 14.0 x 10.3 | - |
| Dining Room(Main) | 4.27 x 3.15 | 14.0 x 10.3 | - |
| Dining Room(Main) | 4.27 x 3.15 | 14.0 x 10.3 | - |
| Kitchen(Main) | 3.96 x 3.05 | 13.0 x 10.0 | - |
| Kitchen(Main) | 3.96 x 3.05 | 13.0 x 10.0 | - |
| Kitchen(Main) | 3.96 x 3.05 | 13.0 x 10.0 | - |
| Kitchen(Main) | 3.96 x 3.05 | 13.0 x 10.0 | - |
| Primary Bedroom(Second) | 4.88 x 3.66 | 16.0 x 12.0 | - |
| Primary Bedroom(Second) | 4.88 x 3.66 | 16.0 x 12.0 | - |
| Primary Bedroom(Second) | 4.88 x 3.66 | 16.0 x 12.0 | - |
| Primary Bedroom(Second) | 4.88 x 3.66 | 16.0 x 12.0 | - |
| Bedroom 2(Second) | 3.9 x 3.82 | 12.8 x 12.5 | - |
| Bedroom 2(Second) | 3.9 x 3.82 | 12.8 x 12.5 | - |
| Bedroom 2(Second) | 3.9 x 3.82 | 12.8 x 12.5 | - |
| Bedroom 2(Second) | 3.9 x 3.82 | 12.8 x 12.5 | - |
| Bedroom 3(Second) | 3.66 x 3.33 | 12.0 x 10.9 | - |
| Bedroom 3(Second) | 3.66 x 3.33 | 12.0 x 10.9 | - |
| Bedroom 3(Second) | 3.66 x 3.33 | 12.0 x 10.9 | - |
| Bedroom 3(Second) | 3.66 x 3.33 | 12.0 x 10.9 | - |
| Utility Room(Basement) | 9.91 x 5.28 | 32.5 x 17.3 | - |
| Utility Room(Basement) | 9.91 x 5.28 | 32.5 x 17.3 | - |
| Utility Room(Basement) | 9.91 x 5.28 | 32.5 x 17.3 | - |
| Utility Room(Basement) | 9.91 x 5.28 | 32.5 x 17.3 | - |
| Office(Flat) | 5.28 x 5.28 | 17.3 x 17.3 | - |
| Office(Flat) | 5.28 x 5.28 | 17.3 x 17.3 | - |
| Office(Flat) | 5.28 x 5.28 | 17.3 x 17.3 | - |
| Office(Flat) | 5.28 x 5.28 | 17.3 x 17.3 | - |
| Locker(Flat) | 2.8 x 2.8 | 9.2 x 9.2 | - |
| Locker(Flat) | 2.8 x 2.8 | 9.2 x 9.2 | - |
| Locker(Flat) | 2.8 x 2.8 | 9.2 x 9.2 | - |
| Locker(Flat) | 2.8 x 2.8 | 9.2 x 9.2 | - |
Register for free to view complete room dimensions and access exclusive sold data
Free account • No credit card required
Original List Price
$999,800
Listed on Apr 21, 2026
Sold Price
$1,273,000
Sold on Jun 14, 2026
+$273,200
27.3%
Register for free to view complete price history and access exclusive sold data
Free account • No credit card required
Your Agent
Broker of Record
PREMIER MATRIX REALTY LTD. BROKERAGE
See the comparable sold, tax-matched, and currently-competing listings for 68 Hopedale Avenue.
Register for free to view complete price estimate and access exclusive sold data
Free account • No credit card required
Contact OVAIS QASSIM
68 Hopedale Avenue, Toronto E03, ON M4K 3M7 is a 3-bedroom, 2-bathroom 2-storey detached with approximately 1100-1500 square feet of living space, situated on a 23 120 foot lot. This property is currently sold (sold for $1,273,000). The home features a detached garage and a separate entrance, unfinished basement, built approximately 51-99 years ago.
This home is located in Broadview North, part of Toronto E03 in the Toronto area. Explore more homes for sale and recently sold properties in this neighbourhood.
Whether you are looking to buy, sell, or lease in Broadview North, our team of experienced real estate professionals can help you navigate the market and find the perfect home. Contact us today for a free consultation.
68 Hopedale Avenue, Toronto E03, ON M4K 3M7 sold,3 bedroom detached Broadview North,Toronto E03 homes for sale,Toronto real estate,2-Storey homes, detached sold


