20 Photos Available
Register for free to view the complete photo gallery and property details
Showing 2 of 20 photos
682 Westover Road — Multiplex
SoldHamilton, ON L8B 1R5
6 Bed · 5 Bath · Multiplex
MLS #X12474892
Sold on July 9, 2026
July 9, 2026
Originally listed at $2,000,000 258 days on market
About This Property
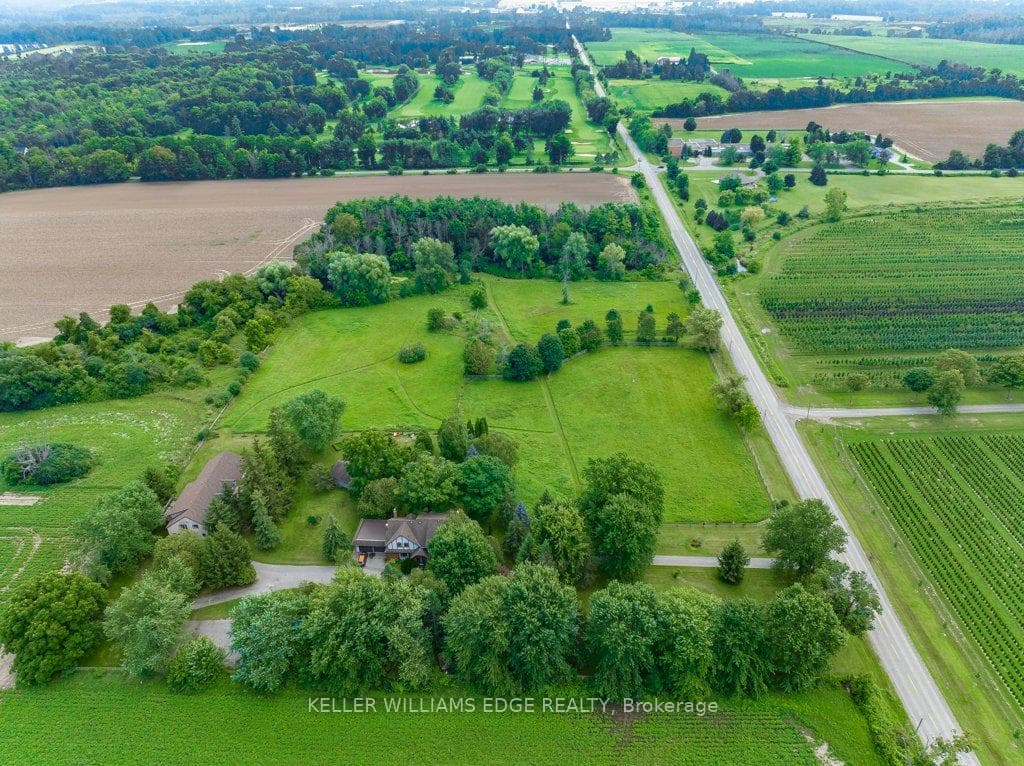
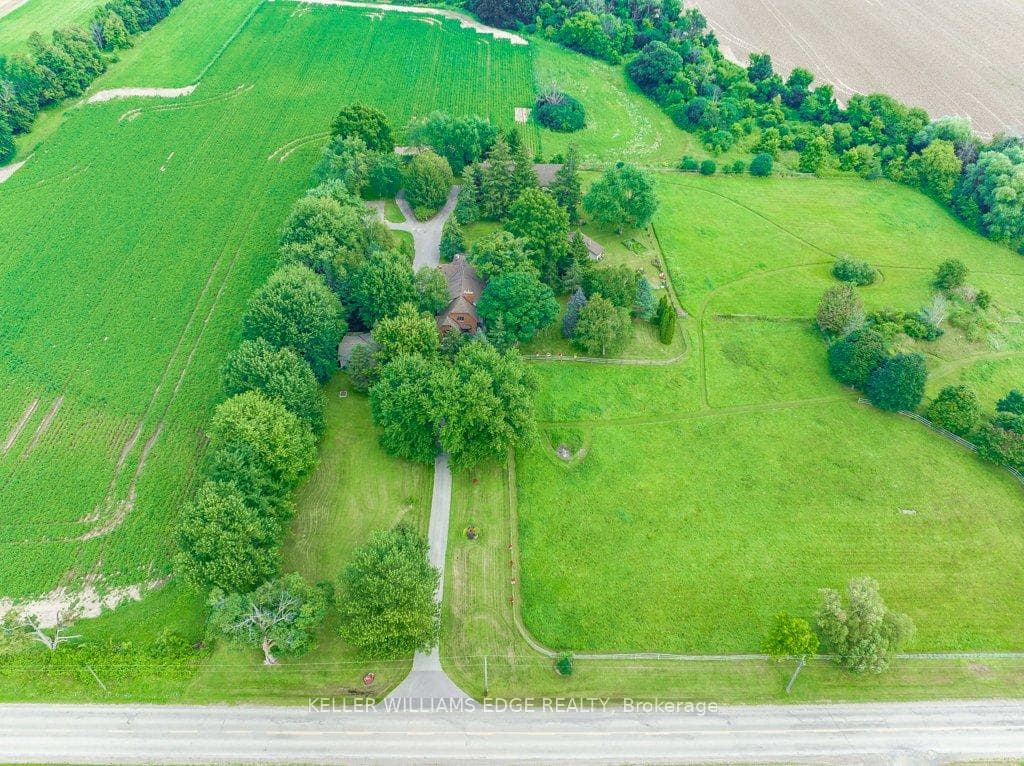
Exceptional opportunity offers 5 distinct residences & huge barn/loft (4000+ sqft)! Legal non-conforming rental units include 2 detach cottage-like bungalows, 1 barn apt & 2 separate dwellings in the main house. Perfect for earning a secondary income, or families that wish to stay close but want a space to call their own. Beautiful 10.28 acres of property sitting on a level lot with many mature trees & small, serene creek running through. MAIN HOUSE (rebuilt 1991): 2-storey with attached double car garage & comprised of 2 dwellings, both with independent entrances; UNIT A (2404 sqft): Appointed beautifully w grand foyer & curved staircase open to above, home office w exposed brick wall, updated kitchen w seated island & access to the patio beyond, separate dining area, living room w stunning f/p & surround, main floor laundry & powder room. Upstairs holds 4 good-sized bedrooms & 2 updated bathrooms including a 6-pce ensuite. Other features include crown moulding, pot lights & plank flooring. UNIT B (1556 sqft): Offers its own main floor laundry & powder room, eat-in kitchen with stove-top & wall oven, very cozy living room featuring wood-burning corner f/p w large stone surround, office area w window seat & garden door w/o to yard. Upstairs holds 2 generous-sized bedrooms, one with the same stone feature wall carried through, shared 4-pce bathroom & lots of closet/storage space. COTTAGE UNIT C (707 sqft): 1 Bed, 1 Bath unit with "His/Her" bedroom closet, laundry/mud room w additional entrance & a lovely covered front porch overlooking the front yard. COTTAGE UNIT D (1102 sqft): Spacious 2 Bed, 1 Bath unit offering ensuite laundry, wood floors, and huge primary bedroom with wall-to-wall closet and access to the outside. APARTMENT UNIT E (1346 sqft): 2 Bedroom unit with great bedroom size and storage, easterly views from the living room bow window & primary balcony. Separate hydro & gas meters. Unit C: Electric heating. Potential added income from barn & paddocks.
Property Details
Bedrooms
6
Bathrooms
5
Square Feet
3500-5000 sqft
Property Type
Multiplex
Property Details Available
Register for free to view complete property details and access exclusive sold data
Free account • No credit card required
Rooms
| Name | Size (m) | Size (ft) | Features |
|---|---|---|---|
| Office(Main) | 3.71 x 3.61 | 12.2 x 11.8 | - |
| Office(Main) | 3.71 x 3.61 | 12.2 x 11.8 | - |
| Office(Main) | 3.71 x 3.61 | 12.2 x 11.8 | - |
| Office(Main) | 3.71 x 3.61 | 12.2 x 11.8 | - |
| Office(Main) | 3.71 x 3.61 | 12.2 x 11.8 | - |
| Office(Main) | 3.71 x 3.61 | 12.2 x 11.8 | - |
| Office(Main) | 3.71 x 3.61 | 12.2 x 11.8 | - |
| Office(Main) | 3.71 x 3.61 | 12.2 x 11.8 | - |
| Office(Main) | 3.71 x 3.61 | 12.2 x 11.8 | - |
| Office(Main) | 3.71 x 3.61 | 12.2 x 11.8 | - |
| Office(Main) | 3.71 x 3.61 | 12.2 x 11.8 | - |
| Office(Main) | 3.71 x 3.61 | 12.2 x 11.8 | - |
| Office(Main) | 3.71 x 3.61 | 12.2 x 11.8 | - |
| Office(Main) | 3.71 x 3.61 | 12.2 x 11.8 | - |
| Living Room(Main) | 5.16 x 4 | 16.9 x 13.1 | - |
| Living Room(Main) | 5.16 x 4 | 16.9 x 13.1 | - |
| Living Room(Main) | 5.16 x 4 | 16.9 x 13.1 | - |
| Living Room(Main) | 5.16 x 4 | 16.9 x 13.1 | - |
| Living Room(Main) | 5.16 x 4 | 16.9 x 13.1 | - |
| Living Room(Main) | 5.16 x 4 | 16.9 x 13.1 | - |
| Living Room(Main) | 5.16 x 4 | 16.9 x 13.1 | - |
| Living Room(Main) | 5.16 x 4 | 16.9 x 13.1 | - |
| Living Room(Main) | 5.16 x 4 | 16.9 x 13.1 | - |
| Living Room(Main) | 5.16 x 4 | 16.9 x 13.1 | - |
| Living Room(Main) | 5.16 x 4 | 16.9 x 13.1 | - |
| Living Room(Main) | 5.16 x 4 | 16.9 x 13.1 | - |
| Living Room(Main) | 5.16 x 4 | 16.9 x 13.1 | - |
| Living Room(Main) | 5.16 x 4 | 16.9 x 13.1 | - |
| Dining Room(Main) | 4.38 x 4.23 | 14.4 x 13.9 | - |
| Dining Room(Main) | 4.38 x 4.23 | 14.4 x 13.9 | - |
| Dining Room(Main) | 4.38 x 4.23 | 14.4 x 13.9 | - |
| Dining Room(Main) | 4.38 x 4.23 | 14.4 x 13.9 | - |
| Dining Room(Main) | 4.38 x 4.23 | 14.4 x 13.9 | - |
| Dining Room(Main) | 4.38 x 4.23 | 14.4 x 13.9 | - |
| Dining Room(Main) | 4.38 x 4.23 | 14.4 x 13.9 | - |
| Dining Room(Main) | 4.38 x 4.23 | 14.4 x 13.9 | - |
| Dining Room(Main) | 4.38 x 4.23 | 14.4 x 13.9 | - |
| Dining Room(Main) | 4.38 x 4.23 | 14.4 x 13.9 | - |
| Dining Room(Main) | 4.38 x 4.23 | 14.4 x 13.9 | - |
| Dining Room(Main) | 4.38 x 4.23 | 14.4 x 13.9 | - |
| Dining Room(Main) | 4.38 x 4.23 | 14.4 x 13.9 | - |
| Dining Room(Main) | 4.38 x 4.23 | 14.4 x 13.9 | - |
| Kitchen(Main) | 5.23 x 4.08 | 17.2 x 13.4 | - |
| Kitchen(Main) | 5.23 x 4.08 | 17.2 x 13.4 | - |
| Kitchen(Main) | 5.23 x 4.08 | 17.2 x 13.4 | - |
| Kitchen(Main) | 5.23 x 4.08 | 17.2 x 13.4 | - |
| Kitchen(Main) | 5.23 x 4.08 | 17.2 x 13.4 | - |
| Kitchen(Main) | 5.23 x 4.08 | 17.2 x 13.4 | - |
| Kitchen(Main) | 5.23 x 4.08 | 17.2 x 13.4 | - |
| Kitchen(Main) | 5.23 x 4.08 | 17.2 x 13.4 | - |
| Kitchen(Main) | 5.23 x 4.08 | 17.2 x 13.4 | - |
| Kitchen(Main) | 5.23 x 4.08 | 17.2 x 13.4 | - |
| Kitchen(Main) | 5.23 x 4.08 | 17.2 x 13.4 | - |
| Kitchen(Main) | 5.23 x 4.08 | 17.2 x 13.4 | - |
| Kitchen(Main) | 5.23 x 4.08 | 17.2 x 13.4 | - |
| Kitchen(Main) | 5.23 x 4.08 | 17.2 x 13.4 | - |
| Primary Bedroom(Second) | 5.37 x 3.95 | 17.6 x 13.0 | - |
| Primary Bedroom(Second) | 5.37 x 3.95 | 17.6 x 13.0 | - |
| Primary Bedroom(Second) | 5.37 x 3.95 | 17.6 x 13.0 | - |
| Primary Bedroom(Second) | 5.37 x 3.95 | 17.6 x 13.0 | - |
| Primary Bedroom(Second) | 5.37 x 3.95 | 17.6 x 13.0 | - |
| Primary Bedroom(Second) | 5.37 x 3.95 | 17.6 x 13.0 | - |
| Primary Bedroom(Second) | 5.37 x 3.95 | 17.6 x 13.0 | - |
| Primary Bedroom(Second) | 5.37 x 3.95 | 17.6 x 13.0 | - |
| Primary Bedroom(Second) | 5.37 x 3.95 | 17.6 x 13.0 | - |
| Primary Bedroom(Second) | 5.37 x 3.95 | 17.6 x 13.0 | - |
| Primary Bedroom(Second) | 5.37 x 3.95 | 17.6 x 13.0 | - |
| Primary Bedroom(Second) | 5.37 x 3.95 | 17.6 x 13.0 | - |
| Primary Bedroom(Second) | 5.37 x 3.95 | 17.6 x 13.0 | - |
| Primary Bedroom(Second) | 5.37 x 3.95 | 17.6 x 13.0 | - |
| Bedroom 2(Second) | 4.05 x 3.71 | 13.3 x 12.2 | - |
| Bedroom 2(Second) | 4.05 x 3.71 | 13.3 x 12.2 | - |
| Bedroom 2(Second) | 4.05 x 3.71 | 13.3 x 12.2 | - |
| Bedroom 2(Second) | 4.05 x 3.71 | 13.3 x 12.2 | - |
| Bedroom 2(Second) | 4.05 x 3.71 | 13.3 x 12.2 | - |
| Bedroom 2(Second) | 4.05 x 3.71 | 13.3 x 12.2 | - |
| Bedroom 2(Second) | 4.05 x 3.71 | 13.3 x 12.2 | - |
| Bedroom 2(Second) | 4.05 x 3.71 | 13.3 x 12.2 | - |
| Bedroom 2(Second) | 4.05 x 3.71 | 13.3 x 12.2 | - |
| Bedroom 2(Second) | 4.05 x 3.71 | 13.3 x 12.2 | - |
| Bedroom 2(Second) | 4.05 x 3.71 | 13.3 x 12.2 | - |
| Bedroom 2(Second) | 4.05 x 3.71 | 13.3 x 12.2 | - |
| Bedroom 2(Second) | 4.05 x 3.71 | 13.3 x 12.2 | - |
| Bedroom 2(Second) | 4.05 x 3.71 | 13.3 x 12.2 | - |
| Bedroom 3(Second) | 3.65 x 3.3 | 12.0 x 10.8 | - |
| Bedroom 3(Second) | 3.65 x 3.3 | 12.0 x 10.8 | - |
| Bedroom 3(Second) | 3.65 x 3.3 | 12.0 x 10.8 | - |
| Bedroom 3(Second) | 3.65 x 3.3 | 12.0 x 10.8 | - |
| Bedroom 3(Second) | 3.65 x 3.3 | 12.0 x 10.8 | - |
| Bedroom 3(Second) | 3.65 x 3.3 | 12.0 x 10.8 | - |
| Bedroom 3(Second) | 3.65 x 3.3 | 12.0 x 10.8 | - |
| Bedroom 3(Second) | 3.65 x 3.3 | 12.0 x 10.8 | - |
| Bedroom 3(Second) | 3.65 x 3.3 | 12.0 x 10.8 | - |
| Bedroom 3(Second) | 3.65 x 3.3 | 12.0 x 10.8 | - |
| Bedroom 3(Second) | 3.65 x 3.3 | 12.0 x 10.8 | - |
| Bedroom 3(Second) | 3.65 x 3.3 | 12.0 x 10.8 | - |
| Bedroom 3(Second) | 3.65 x 3.3 | 12.0 x 10.8 | - |
| Bedroom 3(Second) | 3.65 x 3.3 | 12.0 x 10.8 | - |
| Bedroom 4(Second) | 3.25 x 3.14 | 10.7 x 10.3 | - |
| Bedroom 4(Second) | 3.25 x 3.14 | 10.7 x 10.3 | - |
| Bedroom 4(Second) | 3.25 x 3.14 | 10.7 x 10.3 | - |
| Bedroom 4(Second) | 3.25 x 3.14 | 10.7 x 10.3 | - |
| Bedroom 4(Second) | 3.25 x 3.14 | 10.7 x 10.3 | - |
| Bedroom 4(Second) | 3.25 x 3.14 | 10.7 x 10.3 | - |
| Bedroom 4(Second) | 3.25 x 3.14 | 10.7 x 10.3 | - |
| Bedroom 4(Second) | 3.25 x 3.14 | 10.7 x 10.3 | - |
| Bedroom 4(Second) | 3.25 x 3.14 | 10.7 x 10.3 | - |
| Bedroom 4(Second) | 3.25 x 3.14 | 10.7 x 10.3 | - |
| Bedroom 4(Second) | 3.25 x 3.14 | 10.7 x 10.3 | - |
| Bedroom 4(Second) | 3.25 x 3.14 | 10.7 x 10.3 | - |
| Bedroom 4(Second) | 3.25 x 3.14 | 10.7 x 10.3 | - |
| Bedroom 4(Second) | 3.25 x 3.14 | 10.7 x 10.3 | - |
| Living Room(Main) | 8.2 x 5.28 | 26.9 x 17.3 | - |
| Living Room(Main) | 8.2 x 5.28 | 26.9 x 17.3 | - |
| Living Room(Main) | 8.2 x 5.28 | 26.9 x 17.3 | - |
| Living Room(Main) | 8.2 x 5.28 | 26.9 x 17.3 | - |
| Living Room(Main) | 8.2 x 5.28 | 26.9 x 17.3 | - |
| Living Room(Main) | 8.2 x 5.28 | 26.9 x 17.3 | - |
| Living Room(Main) | 8.2 x 5.28 | 26.9 x 17.3 | - |
| Living Room(Main) | 8.2 x 5.28 | 26.9 x 17.3 | - |
| Living Room(Main) | 8.2 x 5.28 | 26.9 x 17.3 | - |
| Living Room(Main) | 8.2 x 5.28 | 26.9 x 17.3 | - |
| Living Room(Main) | 8.2 x 5.28 | 26.9 x 17.3 | - |
| Living Room(Main) | 8.2 x 5.28 | 26.9 x 17.3 | - |
| Living Room(Main) | 8.2 x 5.28 | 26.9 x 17.3 | - |
| Living Room(Main) | 8.2 x 5.28 | 26.9 x 17.3 | - |
| Kitchen(Main) | 3.69 x 3.33 | 12.1 x 10.9 | - |
| Kitchen(Main) | 3.69 x 3.33 | 12.1 x 10.9 | - |
| Kitchen(Main) | 3.69 x 3.33 | 12.1 x 10.9 | - |
| Kitchen(Main) | 3.69 x 3.33 | 12.1 x 10.9 | - |
| Kitchen(Main) | 3.69 x 3.33 | 12.1 x 10.9 | - |
| Kitchen(Main) | 3.69 x 3.33 | 12.1 x 10.9 | - |
| Kitchen(Main) | 3.69 x 3.33 | 12.1 x 10.9 | - |
| Kitchen(Main) | 3.69 x 3.33 | 12.1 x 10.9 | - |
| Kitchen(Main) | 3.69 x 3.33 | 12.1 x 10.9 | - |
| Kitchen(Main) | 3.69 x 3.33 | 12.1 x 10.9 | - |
| Kitchen(Main) | 3.69 x 3.33 | 12.1 x 10.9 | - |
| Kitchen(Main) | 3.69 x 3.33 | 12.1 x 10.9 | - |
| Kitchen(Main) | 3.69 x 3.33 | 12.1 x 10.9 | - |
| Kitchen(Main) | 3.69 x 3.33 | 12.1 x 10.9 | - |
| Primary Bedroom(Second) | 5.34 x 4.02 | 17.5 x 13.2 | - |
| Primary Bedroom(Second) | 5.34 x 4.02 | 17.5 x 13.2 | - |
| Primary Bedroom(Second) | 5.34 x 4.02 | 17.5 x 13.2 | - |
| Primary Bedroom(Second) | 5.34 x 4.02 | 17.5 x 13.2 | - |
| Primary Bedroom(Second) | 5.34 x 4.02 | 17.5 x 13.2 | - |
| Primary Bedroom(Second) | 5.34 x 4.02 | 17.5 x 13.2 | - |
| Primary Bedroom(Second) | 5.34 x 4.02 | 17.5 x 13.2 | - |
| Primary Bedroom(Second) | 5.34 x 4.02 | 17.5 x 13.2 | - |
| Primary Bedroom(Second) | 5.34 x 4.02 | 17.5 x 13.2 | - |
| Primary Bedroom(Second) | 5.34 x 4.02 | 17.5 x 13.2 | - |
| Primary Bedroom(Second) | 5.34 x 4.02 | 17.5 x 13.2 | - |
| Primary Bedroom(Second) | 5.34 x 4.02 | 17.5 x 13.2 | - |
| Primary Bedroom(Second) | 5.34 x 4.02 | 17.5 x 13.2 | - |
| Primary Bedroom(Second) | 5.34 x 4.02 | 17.5 x 13.2 | - |
| Bedroom 2(Second) | 3.37 x 3.33 | 11.1 x 10.9 | - |
| Bedroom 2(Second) | 3.37 x 3.33 | 11.1 x 10.9 | - |
| Bedroom 2(Second) | 3.37 x 3.33 | 11.1 x 10.9 | - |
| Bedroom 2(Second) | 3.37 x 3.33 | 11.1 x 10.9 | - |
| Bedroom 2(Second) | 3.37 x 3.33 | 11.1 x 10.9 | - |
| Bedroom 2(Second) | 3.37 x 3.33 | 11.1 x 10.9 | - |
| Bedroom 2(Second) | 3.37 x 3.33 | 11.1 x 10.9 | - |
| Bedroom 2(Second) | 3.37 x 3.33 | 11.1 x 10.9 | - |
| Bedroom 2(Second) | 3.37 x 3.33 | 11.1 x 10.9 | - |
| Bedroom 2(Second) | 3.37 x 3.33 | 11.1 x 10.9 | - |
| Bedroom 2(Second) | 3.37 x 3.33 | 11.1 x 10.9 | - |
| Bedroom 2(Second) | 3.37 x 3.33 | 11.1 x 10.9 | - |
| Bedroom 2(Second) | 3.37 x 3.33 | 11.1 x 10.9 | - |
| Bedroom 2(Second) | 3.37 x 3.33 | 11.1 x 10.9 | - |
Room Dimensions Available
Register for free to view complete room dimensions and access exclusive sold data
Free account • No credit card required
682 Westover Road History
Complete transaction history for this property
1 More Transactions Available
Register free to see the complete unit history
Transaction History Available
Register for free to view complete transaction history and access exclusive sold data
Free account • No credit card required
Price History
Original List Price
$2,000,000
Listed on Oct 20, 2025
Sold Price
$1,875,000
Sold on Jul 9, 2026
-$125,000
-6.3%
Price History Available
Register for free to view complete price history and access exclusive sold data
Free account • No credit card required
Your Agent
OVAIS QASSIM
Broker of Record
PREMIER MATRIX REALTY LTD. BROKERAGE
Get your sale estimate
See the comparable sold, tax-matched, and currently-competing listings for 682 Westover Road.
Price Estimate Available
Register for free to view complete price estimate and access exclusive sold data
Free account • No credit card required
Home Features
Own a Similar Home?
Contact OVAIS QASSIM
About 682 Westover Road, Hamilton, ON L8B 1R5
682 Westover Road, Hamilton, ON L8B 1R5 is a 6-bedroom, 5-bathroom 2-storey multiplex with approximately 3500-5000 square feet of living space, situated on a 847 528 foot lot. This property is currently sold (sold for $1,875,000). The home features a attached garage and a unfinished basement, built approximately 51-99 years ago.
Rural Flamborough Neighbourhood
This home is located in Rural Flamborough, part of Hamilton in the Hamilton area. Explore more homes for sale and recently sold properties in this neighbourhood.
Whether you are looking to buy, sell, or lease in Rural Flamborough, our team of experienced real estate professionals can help you navigate the market and find the perfect home. Contact us today for a free consultation.
682 Westover Road, Hamilton, ON L8B 1R5
682 Westover Road, Hamilton, ON L8B 1R5 sold,6 bedroom multiplex Rural Flamborough,Hamilton homes for sale,Hamilton real estate,2-Storey homes, multiplex sold