
$870,000
12 Stirrup Court, Brampton, ON L6X 4Y1
Brampton, ON L6X 5B6
3 Bed · 3 Bath · Detached
MLS #W13488200
Listed Price
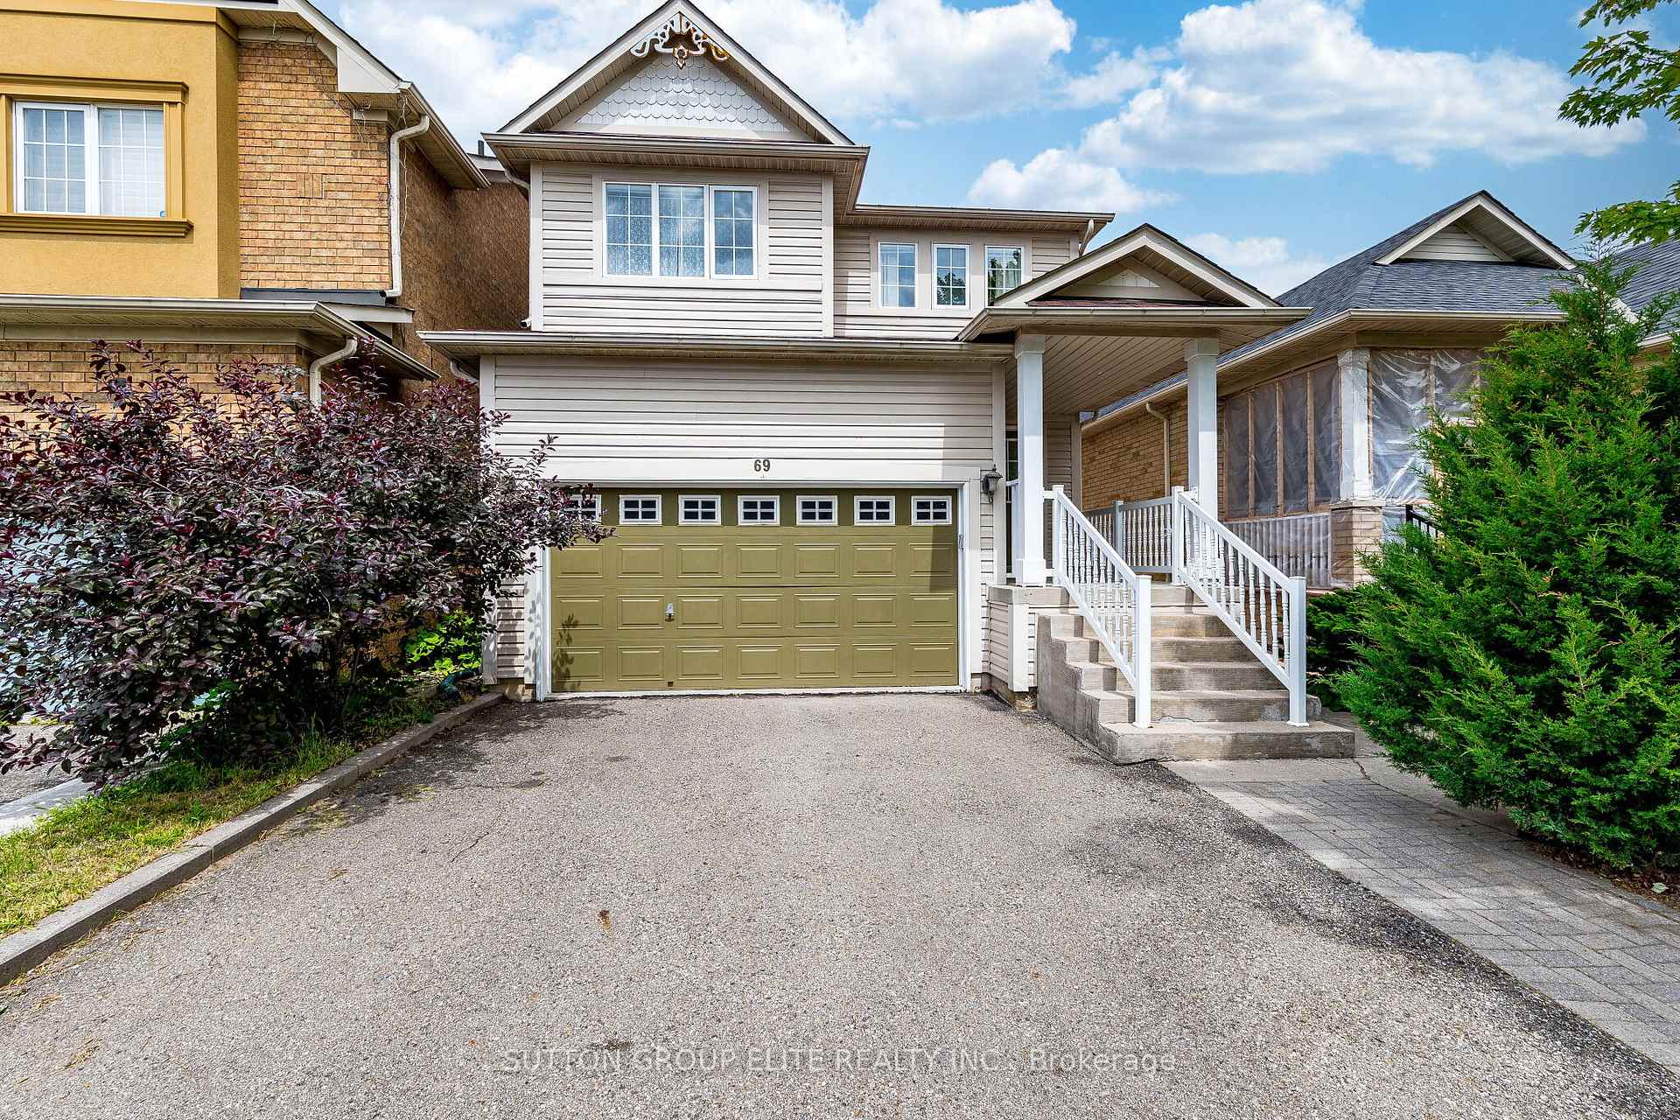
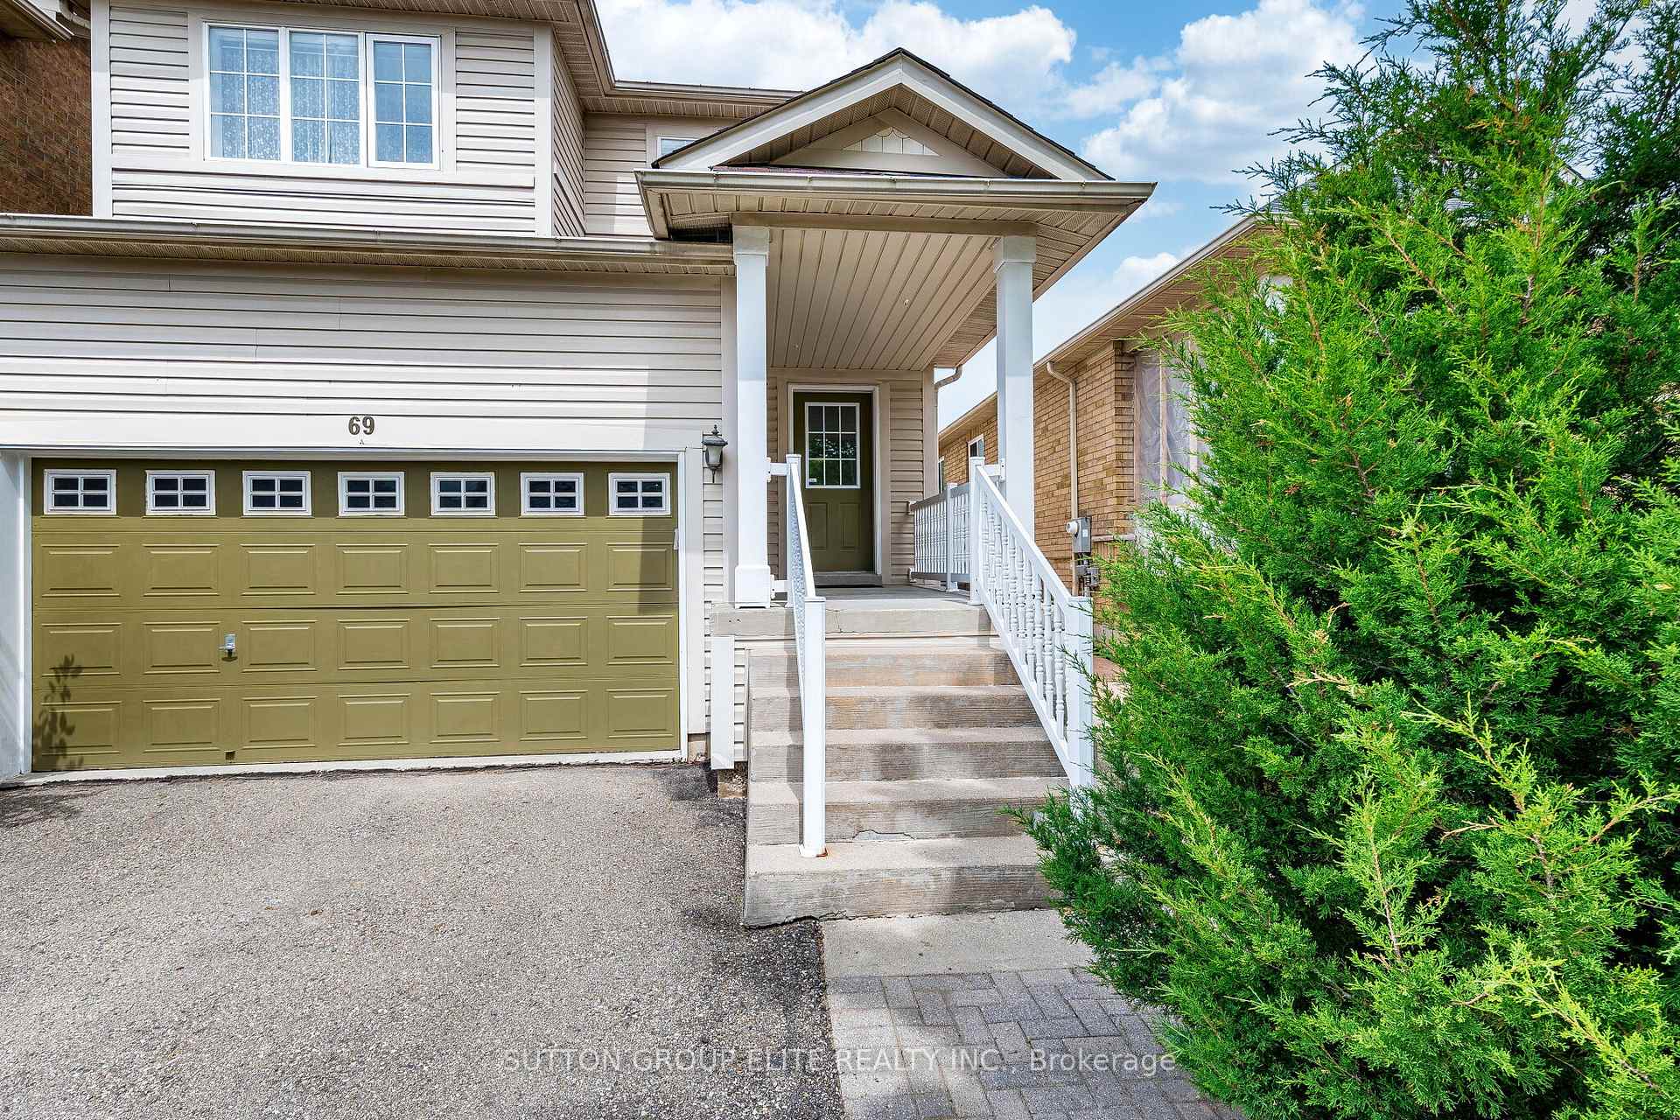
Excellent property, carpet free. Bright and roomy 3 bedroom home with great open concept layout of family room , kitchen and breakfast with sliding door and picture window allowing for a great view and easy access to private backyard. Kitchen with brand new quartz counters and stainless steel appliances. Second floor offers 3 good sized bedrooms. Primary bedroom offers large in-suite bathroom with soaking tub and separate shower stall and large walk-in closet. 2nd bedroom also has walk-in closet. Finished basement with huge recreation room offers great place to entertain family and guests , also could be converted into additional 2-bedroom unit. 3 above grade windows allow for a lot of day light. There's also rough-in for a full bathroom. Every room has a wired network connection. Conveniently located close to schools, parks, shopping, public transit, LA Fitness and Brampton Golf Range and major highways, this property is situated in a well-established and family-friendly neighborhood. List of upgrades includes: roof shingles 2017- siding replaced 2023- gas furnace replaced 2021- water heater (own, no contract) 2026- AC 2025 .
Bedrooms
3
Bathrooms
3
Square Feet
1500-2000 sqft
Property Type
Detached
| Name | Size (m) | Size (ft) | Features |
|---|---|---|---|
| Living Room(Main) | 6.44 x 3.62 | 21.1 x 11.9 | - |
| Living Room(Main) | 6.44 x 3.62 | 21.1 x 11.9 | - |
| Living Room(Main) | 6.44 x 3.62 | 21.1 x 11.9 | - |
| Living Room(Main) | 6.44 x 3.62 | 21.1 x 11.9 | - |
| Living Room(Main) | 6.44 x 3.62 | 21.1 x 11.9 | - |
| Living Room(Main) | 6.44 x 3.62 | 21.1 x 11.9 | - |
| Living Room(Main) | 6.44 x 3.62 | 21.1 x 11.9 | - |
| Living Room(Main) | 6.44 x 3.62 | 21.1 x 11.9 | - |
| Living Room(Main) | 6.44 x 3.62 | 21.1 x 11.9 | - |
| Living Room(Main) | 6.44 x 3.62 | 21.1 x 11.9 | - |
| Dining Room(Main) | 6.44 x 3.62 | 21.1 x 11.9 | - |
| Dining Room(Main) | 6.44 x 3.62 | 21.1 x 11.9 | - |
| Dining Room(Main) | 6.44 x 3.62 | 21.1 x 11.9 | - |
| Dining Room(Main) | 6.44 x 3.62 | 21.1 x 11.9 | - |
| Dining Room(Main) | 6.44 x 3.62 | 21.1 x 11.9 | - |
| Dining Room(Main) | 6.44 x 3.62 | 21.1 x 11.9 | - |
| Dining Room(Main) | 6.44 x 3.62 | 21.1 x 11.9 | - |
| Dining Room(Main) | 6.44 x 3.62 | 21.1 x 11.9 | - |
| Dining Room(Main) | 6.44 x 3.62 | 21.1 x 11.9 | - |
| Dining Room(Main) | 6.44 x 3.62 | 21.1 x 11.9 | - |
| Family Room(Main) | 3.9 x 3.73 | 12.8 x 12.2 | - |
| Family Room(Main) | 3.9 x 3.73 | 12.8 x 12.2 | - |
| Family Room(Main) | 3.9 x 3.73 | 12.8 x 12.2 | - |
| Family Room(Main) | 3.9 x 3.73 | 12.8 x 12.2 | - |
| Family Room(Main) | 3.9 x 3.73 | 12.8 x 12.2 | - |
| Family Room(Main) | 3.9 x 3.73 | 12.8 x 12.2 | - |
| Family Room(Main) | 3.9 x 3.73 | 12.8 x 12.2 | - |
| Family Room(Main) | 3.9 x 3.73 | 12.8 x 12.2 | - |
| Family Room(Main) | 3.9 x 3.73 | 12.8 x 12.2 | - |
| Family Room(Main) | 3.9 x 3.73 | 12.8 x 12.2 | - |
| Kitchen(Main) | 3.05 x 2.65 | 10.0 x 8.7 | - |
| Kitchen(Main) | 3.05 x 2.65 | 10.0 x 8.7 | - |
| Kitchen(Main) | 3.05 x 2.65 | 10.0 x 8.7 | - |
| Kitchen(Main) | 3.05 x 2.65 | 10.0 x 8.7 | - |
| Kitchen(Main) | 3.05 x 2.65 | 10.0 x 8.7 | - |
| Kitchen(Main) | 3.05 x 2.65 | 10.0 x 8.7 | - |
| Kitchen(Main) | 3.05 x 2.65 | 10.0 x 8.7 | - |
| Kitchen(Main) | 3.05 x 2.65 | 10.0 x 8.7 | - |
| Kitchen(Main) | 3.05 x 2.65 | 10.0 x 8.7 | - |
| Kitchen(Main) | 3.05 x 2.65 | 10.0 x 8.7 | - |
| Breakfast(Main) | 3.07 x 2.12 | 10.1 x 7.0 | - |
| Breakfast(Main) | 3.07 x 2.12 | 10.1 x 7.0 | - |
| Breakfast(Main) | 3.07 x 2.12 | 10.1 x 7.0 | - |
| Breakfast(Main) | 3.07 x 2.12 | 10.1 x 7.0 | - |
| Breakfast(Main) | 3.07 x 2.12 | 10.1 x 7.0 | - |
| Breakfast(Main) | 3.07 x 2.12 | 10.1 x 7.0 | - |
| Breakfast(Main) | 3.07 x 2.12 | 10.1 x 7.0 | - |
| Breakfast(Main) | 3.07 x 2.12 | 10.1 x 7.0 | - |
| Breakfast(Main) | 3.07 x 2.12 | 10.1 x 7.0 | - |
| Breakfast(Main) | 3.07 x 2.12 | 10.1 x 7.0 | - |
| Primary Bedroom(Second) | 4.67 x 3.79 | 15.3 x 12.4 | - |
| Primary Bedroom(Second) | 4.67 x 3.79 | 15.3 x 12.4 | - |
| Primary Bedroom(Second) | 4.67 x 3.79 | 15.3 x 12.4 | - |
| Primary Bedroom(Second) | 4.67 x 3.79 | 15.3 x 12.4 | - |
| Primary Bedroom(Second) | 4.67 x 3.79 | 15.3 x 12.4 | - |
| Primary Bedroom(Second) | 4.67 x 3.79 | 15.3 x 12.4 | - |
| Primary Bedroom(Second) | 4.67 x 3.79 | 15.3 x 12.4 | - |
| Primary Bedroom(Second) | 4.67 x 3.79 | 15.3 x 12.4 | - |
| Primary Bedroom(Second) | 4.67 x 3.79 | 15.3 x 12.4 | - |
| Primary Bedroom(Second) | 4.67 x 3.79 | 15.3 x 12.4 | - |
| Bedroom 2(Main) | 3.52 x 3.48 | 11.5 x 11.4 | - |
| Bedroom 2(Main) | 3.52 x 3.48 | 11.5 x 11.4 | - |
| Bedroom 2(Main) | 3.52 x 3.48 | 11.5 x 11.4 | - |
| Bedroom 2(Main) | 3.52 x 3.48 | 11.5 x 11.4 | - |
| Bedroom 2(Main) | 3.52 x 3.48 | 11.5 x 11.4 | - |
| Bedroom 2(Main) | 3.52 x 3.48 | 11.5 x 11.4 | - |
| Bedroom 2(Main) | 3.52 x 3.48 | 11.5 x 11.4 | - |
| Bedroom 2(Main) | 3.52 x 3.48 | 11.5 x 11.4 | - |
| Bedroom 2(Main) | 3.52 x 3.48 | 11.5 x 11.4 | - |
| Bedroom 2(Main) | 3.52 x 3.48 | 11.5 x 11.4 | - |
| Bedroom 3(Main) | 3.24 x 2.91 | 10.6 x 9.5 | - |
| Bedroom 3(Main) | 3.24 x 2.91 | 10.6 x 9.5 | - |
| Bedroom 3(Main) | 3.24 x 2.91 | 10.6 x 9.5 | - |
| Bedroom 3(Main) | 3.24 x 2.91 | 10.6 x 9.5 | - |
| Bedroom 3(Main) | 3.24 x 2.91 | 10.6 x 9.5 | - |
| Bedroom 3(Main) | 3.24 x 2.91 | 10.6 x 9.5 | - |
| Bedroom 3(Main) | 3.24 x 2.91 | 10.6 x 9.5 | - |
| Bedroom 3(Main) | 3.24 x 2.91 | 10.6 x 9.5 | - |
| Bedroom 3(Main) | 3.24 x 2.91 | 10.6 x 9.5 | - |
| Bedroom 3(Main) | 3.24 x 2.91 | 10.6 x 9.5 | - |
| Recreation(Basement) | 12 x 4.58 | 39.4 x 15.0 | - |
| Recreation(Basement) | 12 x 4.58 | 39.4 x 15.0 | - |
| Recreation(Basement) | 12 x 4.58 | 39.4 x 15.0 | - |
| Recreation(Basement) | 12 x 4.58 | 39.4 x 15.0 | - |
| Recreation(Basement) | 12 x 4.58 | 39.4 x 15.0 | - |
| Recreation(Basement) | 12 x 4.58 | 39.4 x 15.0 | - |
| Recreation(Basement) | 12 x 4.58 | 39.4 x 15.0 | - |
| Recreation(Basement) | 12 x 4.58 | 39.4 x 15.0 | - |
| Recreation(Basement) | 12 x 4.58 | 39.4 x 15.0 | - |
| Recreation(Basement) | 12 x 4.58 | 39.4 x 15.0 | - |
Your Agent
Broker of Record
PREMIER MATRIX REALTY LTD. BROKERAGE
See the comparable sold, tax-matched, and currently-competing listings for 69 Legend Lane.
Register for free to view complete price estimate and access exclusive sold data
Free account • No credit card required
Contact OVAIS QASSIM
69 Legend Lane, Brampton, ON L6X 5B6 is a 3-bedroom, 3-bathroom 2-storey detached with approximately 1500-2000 square feet of living space, situated on a 30 110 foot lot. This property is currently for sale at $879,900. The home features a built-in garage and a finished basement.
This home is located in Fletcher's Creek Village, part of Brampton in the Peel area. Explore more homes for sale and recently sold properties in this neighbourhood.
Whether you are looking to buy, sell, or lease in Fletcher's Creek Village, our team of experienced real estate professionals can help you navigate the market and find the perfect home. Contact us today for a free consultation.
69 Legend Lane, Brampton, ON L6X 5B6 for sale,3 bedroom detached Fletcher's Creek Village,Brampton homes for sale,Peel real estate,2-Storey homes, detached for sale


