
$807,000
7 Crosby Avenue, Toronto W02, ON M6S 2P8
Toronto, ON M6S 4M5
3 Bed · 2 Bath · Semi-Detached
MLS #W13634698
Listed Price
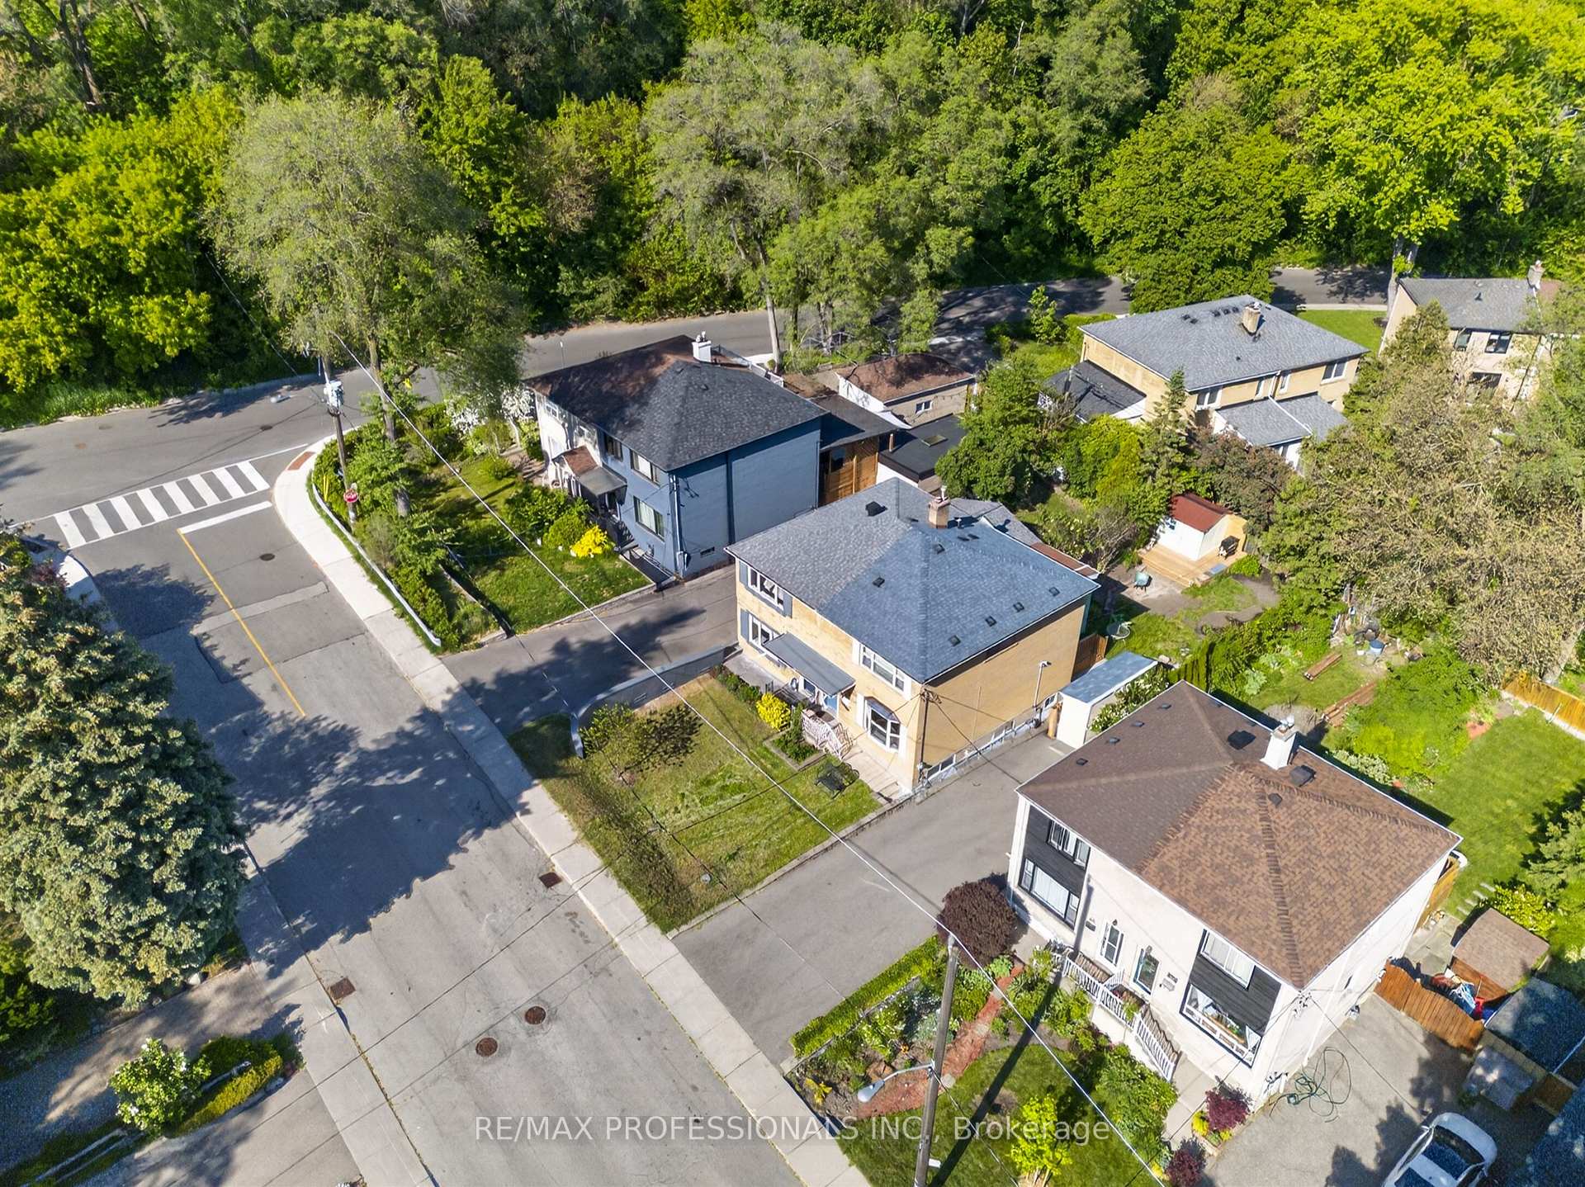
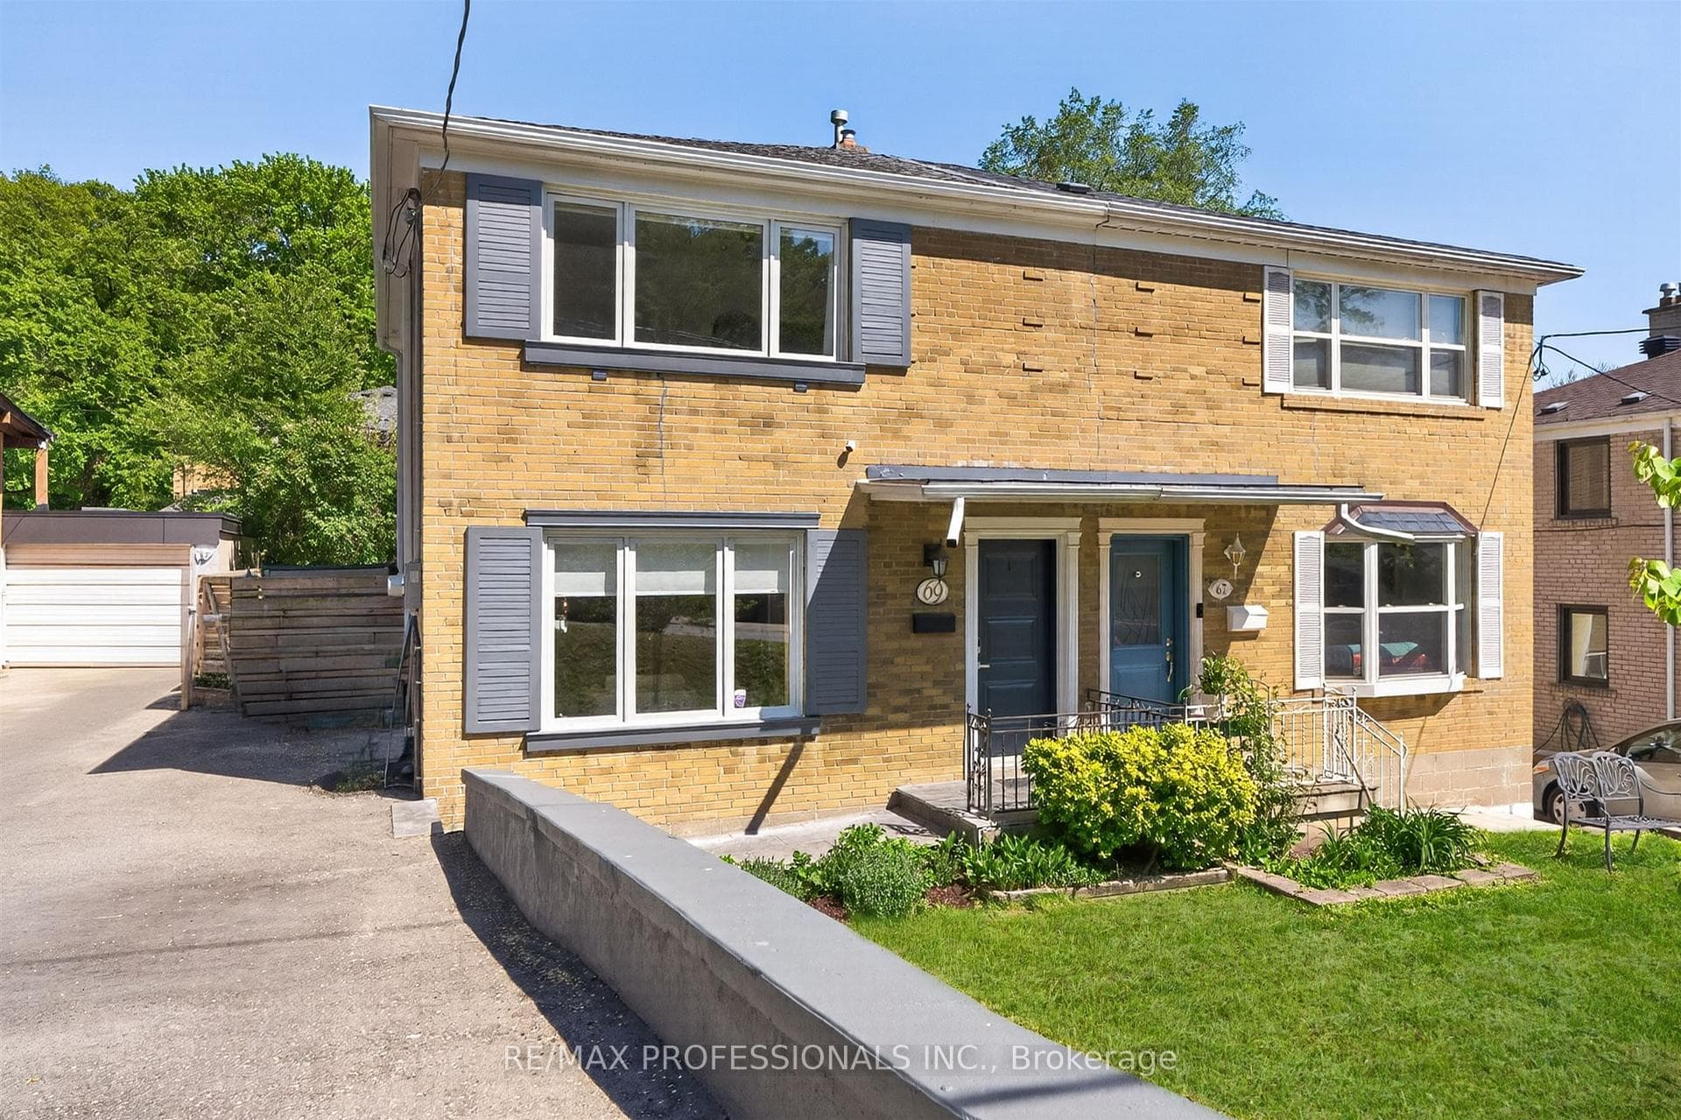
Beautifully renovated family-sized semi in one of the west end's most sought-after neighbourhoods. This very large Valley home offers 1478FT2 of living space above grade plus finished basement. The redesigned main floor features a living room with custom built-ins and window seat, separate dining room, and renovated kitchen that overlooks a light-filled family room addition with skylight and walkout to a sunny south-facing deck and private backyard. Upstairs offers a king-size primary bedroom with wall-to-wall built-in wardrobes and additional large closet, two more spacious bedrooms, and a renovated main bath. The finished lower level includes a huge rec room, new 3-piece bath with walk-in shower, spacious laundry, cold room, and abundant storage. Roof, soffits, fascia and gutters replaced in 2023. Nothing to do but move in and enjoy. Steps to the Humber River and Etienne Brule park, with playgrounds, sport fields and an extraordinary 35 km of connected trails. Enjoy the annual salmon run, dog-walking paths and year-round recreation. Minutes to Bloor West Village shops and restaurants and a short walk to Loblaw's Humber Market and highly-rated Warren Park School.
Bedrooms
3
Bathrooms
2
Square Feet
1100-1500 sqft
Property Type
Semi-Detached
| Name | Size (m) | Size (ft) | Features |
|---|---|---|---|
| Foyer(Main) | 2.46 x 1.15 | 8.1 x 3.8 | - |
| Foyer(Main) | 2.46 x 1.15 | 8.1 x 3.8 | - |
| Living Room(Main) | 5.91 x 4.39 | 19.4 x 14.4 | - |
| Living Room(Main) | 5.91 x 4.39 | 19.4 x 14.4 | - |
| Dining Room(Main) | 3.52 x 2.59 | 11.5 x 8.5 | - |
| Dining Room(Main) | 3.52 x 2.59 | 11.5 x 8.5 | - |
| Kitchen(Main) | 4.08 x 2.54 | 13.4 x 8.3 | - |
| Kitchen(Main) | 4.08 x 2.54 | 13.4 x 8.3 | - |
| Family Room(Main) | 5.1 x 4.04 | 16.7 x 13.3 | - |
| Family Room(Main) | 5.1 x 4.04 | 16.7 x 13.3 | - |
| Primary Bedroom(Second) | 4.93 x 3.6 | 16.2 x 11.8 | - |
| Primary Bedroom(Second) | 4.93 x 3.6 | 16.2 x 11.8 | - |
| Bedroom 2(Second) | 3.28 x 2.97 | 10.8 x 9.7 | - |
| Bedroom 2(Second) | 3.28 x 2.97 | 10.8 x 9.7 | - |
| Bedroom 3(Second) | 3.34 x 2.29 | 11.0 x 7.5 | - |
| Bedroom 3(Second) | 3.34 x 2.29 | 11.0 x 7.5 | - |
| Recreation(Lower) | 8.93 x 5.5 | 29.3 x 18.0 | - |
| Recreation(Lower) | 8.93 x 5.5 | 29.3 x 18.0 | - |
| Laundry(Lower) | 4.12 x 2.12 | 13.5 x 7.0 | - |
| Laundry(Lower) | 4.12 x 2.12 | 13.5 x 7.0 | - |
Complete transaction history for this property
Register for free to view complete transaction history and access exclusive sold data
Free account • No credit card required
Your Agent
Broker of Record
PREMIER MATRIX REALTY LTD. BROKERAGE
See the comparable sold, tax-matched, and currently-competing listings for 69 Skylark Road.
Register for free to view complete price estimate and access exclusive sold data
Free account • No credit card required
Contact OVAIS QASSIM
69 Skylark Road, Toronto, ON M6S 4M5 is a 3-bedroom, 2-bathroom 2-storey semi-detached with approximately 1100-1500 square feet of living space, situated on a 28 110 foot lot. This property is currently for sale at $1,169,000. The home features a none garage and a finished basement.
This home is located in Lambton Baby Point, part of Toronto W02 in the Toronto area. Explore more homes for sale and recently sold properties in this neighbourhood.
Whether you are looking to buy, sell, or lease in Lambton Baby Point, our team of experienced real estate professionals can help you navigate the market and find the perfect home. Contact us today for a free consultation.
69 Skylark Road, Toronto, ON M6S 4M5 for sale,3 bedroom semi-detached Lambton Baby Point,Toronto W02 homes for sale,Toronto real estate,2-Storey homes, semi-detached for sale


