
Sold
$742,000
3bed|2bath|1,279sqft
3 parking|1 locker
Unit 1108
7 Concorde Place 1108, Toronto, ON M3C 3N4
Residential Condo & Other|$1031 fees|$2994 tax
MLS #C13463962
View complete sale history and details
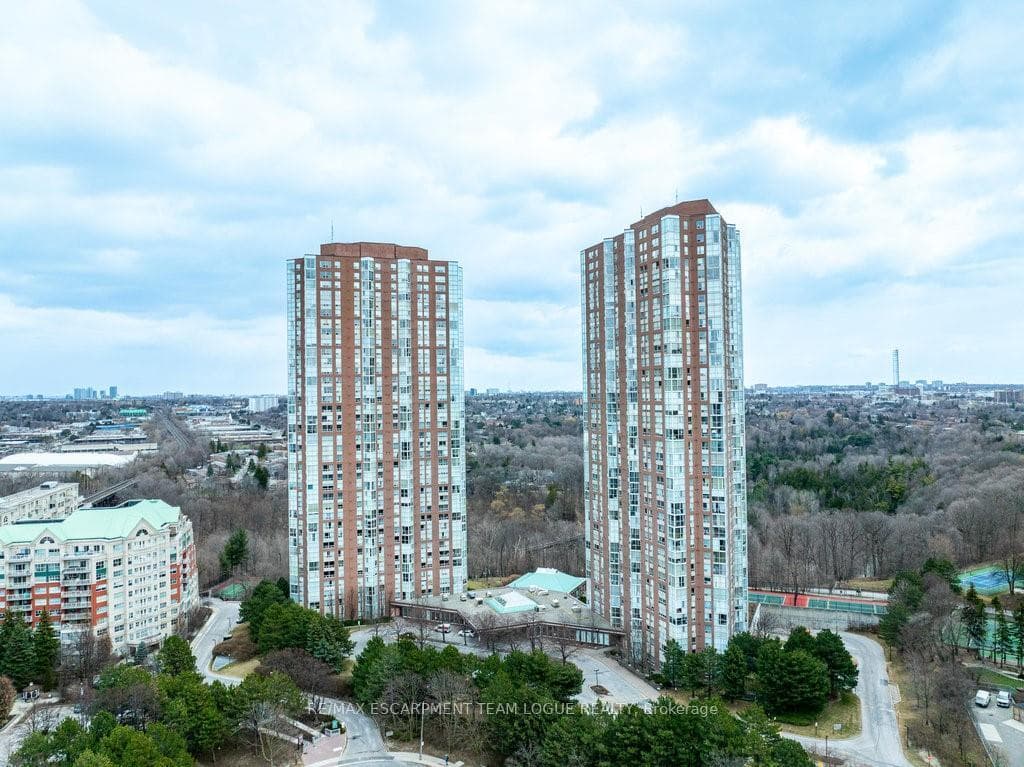
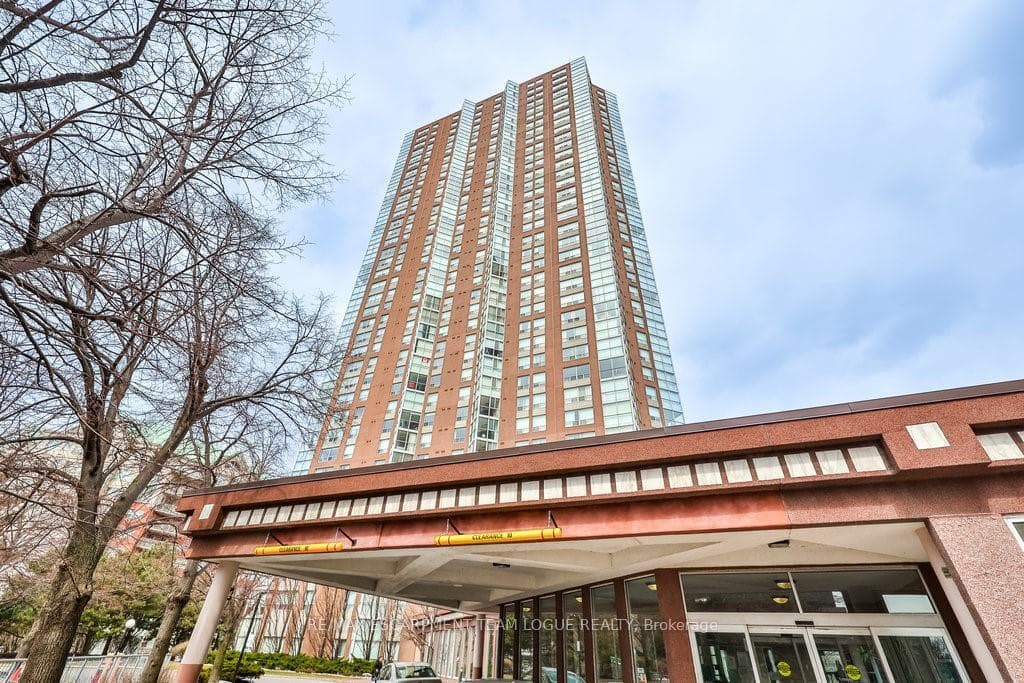
Register for free to view the complete photo gallery and property details
Showing 2 of 3 photos
7 Concorde Place 1005, Toronto, ON M3C 3N4
MLS #C12137972
Sold on July 14, 2025
July 14, 2025
Originally listed at $724,900 35 days on market
Experience in this spacious 2+1 bed, 2 bath condo boasting over 1,500 sq/ft of open-concept space & stunning Southwest views of the Toronto skyline and CN Tower. Fully renovated, the kitchen (2017) & bath (2015) showcases modern finishes & timeless elegance. The unit features generously sized bdrms, a versatile den, flr-to-ceiling windows, & a large laundry rm w/custom cabinetry & newer appliances. Enjoy top-tier amenities, including a gym, sauna, pool, tennis & racquetball courts, a party rm, games rm, & 24/7 concierge service. Perfectly located near transit, dining, Sunnybrook Hospital & entertainment - this condo offers the ultimate blend of comfort & convenience.
Analysis based on 0 sales and 0 leases in this building. Unit size estimated at 1500 sqft.
Bedrooms
3
Bathrooms
2
Square Feet
1400-1599 sqft
Property Type
Residential Condo & Other
Register for free to view complete property details and access exclusive sold data
Free account • No credit card required
| Name | Size (m) | Size (ft) | Features |
|---|---|---|---|
| Foyer(Main) | - | - | - |
| Foyer(Main) | - | - | - |
| Foyer(Main) | - | - | - |
| Foyer(Main) | - | - | - |
| Foyer(Main) | - | - | - |
| Foyer(Main) | - | - | - |
| Foyer(Main) | - | - | - |
| Foyer(Main) | - | - | - |
| Foyer(Main) | - | - | - |
| Foyer(Main) | - | - | - |
| Foyer(Main) | - | - | - |
| Foyer(Main) | - | - | - |
| Foyer(Main) | - | - | - |
| Foyer(Main) | - | - | - |
| Foyer(Main) | - | - | - |
| Foyer(Main) | - | - | - |
| Foyer(Main) | - | - | - |
| Foyer(Main) | - | - | - |
| Foyer(Main) | - | - | - |
| Foyer(Main) | - | - | - |
| Foyer(Main) | - | - | - |
| Foyer(Main) | - | - | - |
| Foyer(Main) | - | - | - |
| Foyer(Main) | - | - | - |
| Living Room(Main) | 7.65 x 4.24 | 25.1 x 13.9 | - |
| Living Room(Main) | 7.65 x 4.24 | 25.1 x 13.9 | - |
| Living Room(Main) | 7.65 x 4.24 | 25.1 x 13.9 | - |
| Living Room(Main) | 7.65 x 4.24 | 25.1 x 13.9 | - |
| Living Room(Main) | 7.65 x 4.24 | 25.1 x 13.9 | - |
| Living Room(Main) | 7.65 x 4.24 | 25.1 x 13.9 | - |
| Living Room(Main) | 7.65 x 4.24 | 25.1 x 13.9 | - |
| Living Room(Main) | 7.65 x 4.24 | 25.1 x 13.9 | - |
| Living Room(Main) | 7.65 x 4.24 | 25.1 x 13.9 | - |
| Living Room(Main) | 7.65 x 4.24 | 25.1 x 13.9 | - |
| Living Room(Main) | 7.65 x 4.24 | 25.1 x 13.9 | - |
| Living Room(Main) | 7.65 x 4.24 | 25.1 x 13.9 | - |
| Living Room(Main) | 7.65 x 4.24 | 25.1 x 13.9 | - |
| Living Room(Main) | 7.65 x 4.24 | 25.1 x 13.9 | - |
| Living Room(Main) | 7.65 x 4.24 | 25.1 x 13.9 | - |
| Living Room(Main) | 7.65 x 4.24 | 25.1 x 13.9 | - |
| Living Room(Main) | 7.65 x 4.24 | 25.1 x 13.9 | - |
| Living Room(Main) | 7.65 x 4.24 | 25.1 x 13.9 | - |
| Living Room(Main) | 7.65 x 4.24 | 25.1 x 13.9 | - |
| Living Room(Main) | 7.65 x 4.24 | 25.1 x 13.9 | - |
| Living Room(Main) | 7.65 x 4.24 | 25.1 x 13.9 | - |
| Living Room(Main) | 7.65 x 4.24 | 25.1 x 13.9 | - |
| Living Room(Main) | 7.65 x 4.24 | 25.1 x 13.9 | - |
| Living Room(Main) | 7.65 x 4.24 | 25.1 x 13.9 | - |
| Dining Room(Main) | 4.22 x 3.33 | 13.8 x 10.9 | - |
| Dining Room(Main) | 4.22 x 3.33 | 13.8 x 10.9 | - |
| Dining Room(Main) | 4.22 x 3.33 | 13.8 x 10.9 | - |
| Dining Room(Main) | 4.22 x 3.33 | 13.8 x 10.9 | - |
| Dining Room(Main) | 4.22 x 3.33 | 13.8 x 10.9 | - |
| Dining Room(Main) | 4.22 x 3.33 | 13.8 x 10.9 | - |
| Dining Room(Main) | 4.22 x 3.33 | 13.8 x 10.9 | - |
| Dining Room(Main) | 4.22 x 3.33 | 13.8 x 10.9 | - |
| Dining Room(Main) | 4.22 x 3.33 | 13.8 x 10.9 | - |
| Dining Room(Main) | 4.22 x 3.33 | 13.8 x 10.9 | - |
| Dining Room(Main) | 4.22 x 3.33 | 13.8 x 10.9 | - |
| Dining Room(Main) | 4.22 x 3.33 | 13.8 x 10.9 | - |
| Dining Room(Main) | 4.22 x 3.33 | 13.8 x 10.9 | - |
| Dining Room(Main) | 4.22 x 3.33 | 13.8 x 10.9 | - |
| Dining Room(Main) | 4.22 x 3.33 | 13.8 x 10.9 | - |
| Dining Room(Main) | 4.22 x 3.33 | 13.8 x 10.9 | - |
| Dining Room(Main) | 4.22 x 3.33 | 13.8 x 10.9 | - |
| Dining Room(Main) | 4.22 x 3.33 | 13.8 x 10.9 | - |
| Dining Room(Main) | 4.22 x 3.33 | 13.8 x 10.9 | - |
| Dining Room(Main) | 4.22 x 3.33 | 13.8 x 10.9 | - |
| Dining Room(Main) | 4.22 x 3.33 | 13.8 x 10.9 | - |
| Dining Room(Main) | 4.22 x 3.33 | 13.8 x 10.9 | - |
| Dining Room(Main) | 4.22 x 3.33 | 13.8 x 10.9 | - |
| Dining Room(Main) | 4.22 x 3.33 | 13.8 x 10.9 | - |
| Kitchen(Main) | 4.8 x 5.49 | 15.7 x 18.0 | - |
| Kitchen(Main) | 4.8 x 5.49 | 15.7 x 18.0 | - |
| Kitchen(Main) | 4.8 x 5.49 | 15.7 x 18.0 | - |
| Kitchen(Main) | 4.8 x 5.49 | 15.7 x 18.0 | - |
| Kitchen(Main) | 4.8 x 5.49 | 15.7 x 18.0 | - |
| Kitchen(Main) | 4.8 x 5.49 | 15.7 x 18.0 | - |
| Kitchen(Main) | 4.8 x 5.49 | 15.7 x 18.0 | - |
| Kitchen(Main) | 4.8 x 5.49 | 15.7 x 18.0 | - |
| Kitchen(Main) | 4.8 x 5.49 | 15.7 x 18.0 | - |
| Kitchen(Main) | 4.8 x 5.49 | 15.7 x 18.0 | - |
| Kitchen(Main) | 4.8 x 5.49 | 15.7 x 18.0 | - |
| Kitchen(Main) | 4.8 x 5.49 | 15.7 x 18.0 | - |
| Kitchen(Main) | 4.8 x 5.49 | 15.7 x 18.0 | - |
| Kitchen(Main) | 4.8 x 5.49 | 15.7 x 18.0 | - |
| Kitchen(Main) | 4.8 x 5.49 | 15.7 x 18.0 | - |
| Kitchen(Main) | 4.8 x 5.49 | 15.7 x 18.0 | - |
| Kitchen(Main) | 4.8 x 5.49 | 15.7 x 18.0 | - |
| Kitchen(Main) | 4.8 x 5.49 | 15.7 x 18.0 | - |
| Kitchen(Main) | 4.8 x 5.49 | 15.7 x 18.0 | - |
| Kitchen(Main) | 4.8 x 5.49 | 15.7 x 18.0 | - |
| Kitchen(Main) | 4.8 x 5.49 | 15.7 x 18.0 | - |
| Kitchen(Main) | 4.8 x 5.49 | 15.7 x 18.0 | - |
| Kitchen(Main) | 4.8 x 5.49 | 15.7 x 18.0 | - |
| Kitchen(Main) | 4.8 x 5.49 | 15.7 x 18.0 | - |
| Primary Bedroom(Main) | 7.67 x 3.33 | 25.2 x 10.9 | - |
| Primary Bedroom(Main) | 7.67 x 3.33 | 25.2 x 10.9 | - |
| Primary Bedroom(Main) | 7.67 x 3.33 | 25.2 x 10.9 | - |
| Primary Bedroom(Main) | 7.67 x 3.33 | 25.2 x 10.9 | - |
| Primary Bedroom(Main) | 7.67 x 3.33 | 25.2 x 10.9 | - |
| Primary Bedroom(Main) | 7.67 x 3.33 | 25.2 x 10.9 | - |
| Primary Bedroom(Main) | 7.67 x 3.33 | 25.2 x 10.9 | - |
| Primary Bedroom(Main) | 7.67 x 3.33 | 25.2 x 10.9 | - |
| Primary Bedroom(Main) | 7.67 x 3.33 | 25.2 x 10.9 | - |
| Primary Bedroom(Main) | 7.67 x 3.33 | 25.2 x 10.9 | - |
| Primary Bedroom(Main) | 7.67 x 3.33 | 25.2 x 10.9 | - |
| Primary Bedroom(Main) | 7.67 x 3.33 | 25.2 x 10.9 | - |
| Primary Bedroom(Main) | 7.67 x 3.33 | 25.2 x 10.9 | - |
| Primary Bedroom(Main) | 7.67 x 3.33 | 25.2 x 10.9 | - |
| Primary Bedroom(Main) | 7.67 x 3.33 | 25.2 x 10.9 | - |
| Primary Bedroom(Main) | 7.67 x 3.33 | 25.2 x 10.9 | - |
| Primary Bedroom(Main) | 7.67 x 3.33 | 25.2 x 10.9 | - |
| Primary Bedroom(Main) | 7.67 x 3.33 | 25.2 x 10.9 | - |
| Primary Bedroom(Main) | 7.67 x 3.33 | 25.2 x 10.9 | - |
| Primary Bedroom(Main) | 7.67 x 3.33 | 25.2 x 10.9 | - |
| Primary Bedroom(Main) | 7.67 x 3.33 | 25.2 x 10.9 | - |
| Primary Bedroom(Main) | 7.67 x 3.33 | 25.2 x 10.9 | - |
| Primary Bedroom(Main) | 7.67 x 3.33 | 25.2 x 10.9 | - |
| Primary Bedroom(Main) | 7.67 x 3.33 | 25.2 x 10.9 | - |
| Bathroom(Main) | - | - | - |
| Bathroom(Main) | - | - | - |
| Bathroom(Main) | - | - | - |
| Bathroom(Main) | - | - | - |
| Bathroom(Main) | - | - | - |
| Bathroom(Main) | - | - | - |
| Bathroom(Main) | - | - | - |
| Bathroom(Main) | - | - | - |
| Bathroom(Main) | - | - | - |
| Bathroom(Main) | - | - | - |
| Bathroom(Main) | - | - | - |
| Bathroom(Main) | - | - | - |
| Bathroom(Main) | - | - | - |
| Bathroom(Main) | - | - | - |
| Bathroom(Main) | - | - | - |
| Bathroom(Main) | - | - | - |
| Bathroom(Main) | - | - | - |
| Bathroom(Main) | - | - | - |
| Bathroom(Main) | - | - | - |
| Bathroom(Main) | - | - | - |
| Bathroom(Main) | - | - | - |
| Bathroom(Main) | - | - | - |
| Bathroom(Main) | - | - | - |
| Bathroom(Main) | - | - | - |
| Bedroom(Main) | 4.06 x 2.95 | 13.3 x 9.7 | - |
| Bedroom(Main) | 4.06 x 2.95 | 13.3 x 9.7 | - |
| Bedroom(Main) | 4.06 x 2.95 | 13.3 x 9.7 | - |
| Bedroom(Main) | 4.06 x 2.95 | 13.3 x 9.7 | - |
| Bedroom(Main) | 4.06 x 2.95 | 13.3 x 9.7 | - |
| Bedroom(Main) | 4.06 x 2.95 | 13.3 x 9.7 | - |
| Bedroom(Main) | 4.06 x 2.95 | 13.3 x 9.7 | - |
| Bedroom(Main) | 4.06 x 2.95 | 13.3 x 9.7 | - |
| Bedroom(Main) | 4.06 x 2.95 | 13.3 x 9.7 | - |
| Bedroom(Main) | 4.06 x 2.95 | 13.3 x 9.7 | - |
| Bedroom(Main) | 4.06 x 2.95 | 13.3 x 9.7 | - |
| Bedroom(Main) | 4.06 x 2.95 | 13.3 x 9.7 | - |
| Bedroom(Main) | 4.06 x 2.95 | 13.3 x 9.7 | - |
| Bedroom(Main) | 4.06 x 2.95 | 13.3 x 9.7 | - |
| Bedroom(Main) | 4.06 x 2.95 | 13.3 x 9.7 | - |
| Bedroom(Main) | 4.06 x 2.95 | 13.3 x 9.7 | - |
| Bedroom(Main) | 4.06 x 2.95 | 13.3 x 9.7 | - |
| Bedroom(Main) | 4.06 x 2.95 | 13.3 x 9.7 | - |
| Bedroom(Main) | 4.06 x 2.95 | 13.3 x 9.7 | - |
| Bedroom(Main) | 4.06 x 2.95 | 13.3 x 9.7 | - |
| Bedroom(Main) | 4.06 x 2.95 | 13.3 x 9.7 | - |
| Bedroom(Main) | 4.06 x 2.95 | 13.3 x 9.7 | - |
| Bedroom(Main) | 4.06 x 2.95 | 13.3 x 9.7 | - |
| Bedroom(Main) | 4.06 x 2.95 | 13.3 x 9.7 | - |
| Den(Main) | 2.77 x 2.79 | 9.1 x 9.2 | - |
| Den(Main) | 2.77 x 2.79 | 9.1 x 9.2 | - |
| Den(Main) | 2.77 x 2.79 | 9.1 x 9.2 | - |
| Den(Main) | 2.77 x 2.79 | 9.1 x 9.2 | - |
| Den(Main) | 2.77 x 2.79 | 9.1 x 9.2 | - |
| Den(Main) | 2.77 x 2.79 | 9.1 x 9.2 | - |
| Den(Main) | 2.77 x 2.79 | 9.1 x 9.2 | - |
| Den(Main) | 2.77 x 2.79 | 9.1 x 9.2 | - |
| Den(Main) | 2.77 x 2.79 | 9.1 x 9.2 | - |
| Den(Main) | 2.77 x 2.79 | 9.1 x 9.2 | - |
| Den(Main) | 2.77 x 2.79 | 9.1 x 9.2 | - |
| Den(Main) | 2.77 x 2.79 | 9.1 x 9.2 | - |
| Den(Main) | 2.77 x 2.79 | 9.1 x 9.2 | - |
| Den(Main) | 2.77 x 2.79 | 9.1 x 9.2 | - |
| Den(Main) | 2.77 x 2.79 | 9.1 x 9.2 | - |
| Den(Main) | 2.77 x 2.79 | 9.1 x 9.2 | - |
| Den(Main) | 2.77 x 2.79 | 9.1 x 9.2 | - |
| Den(Main) | 2.77 x 2.79 | 9.1 x 9.2 | - |
| Den(Main) | 2.77 x 2.79 | 9.1 x 9.2 | - |
| Den(Main) | 2.77 x 2.79 | 9.1 x 9.2 | - |
| Den(Main) | 2.77 x 2.79 | 9.1 x 9.2 | - |
| Den(Main) | 2.77 x 2.79 | 9.1 x 9.2 | - |
| Den(Main) | 2.77 x 2.79 | 9.1 x 9.2 | - |
| Den(Main) | 2.77 x 2.79 | 9.1 x 9.2 | - |
| Bathroom(Main) | - | - | - |
| Bathroom(Main) | - | - | - |
| Bathroom(Main) | - | - | - |
| Bathroom(Main) | - | - | - |
| Bathroom(Main) | - | - | - |
| Bathroom(Main) | - | - | - |
| Bathroom(Main) | - | - | - |
| Bathroom(Main) | - | - | - |
| Bathroom(Main) | - | - | - |
| Bathroom(Main) | - | - | - |
| Bathroom(Main) | - | - | - |
| Bathroom(Main) | - | - | - |
| Bathroom(Main) | - | - | - |
| Bathroom(Main) | - | - | - |
| Bathroom(Main) | - | - | - |
| Bathroom(Main) | - | - | - |
| Bathroom(Main) | - | - | - |
| Bathroom(Main) | - | - | - |
| Bathroom(Main) | - | - | - |
| Bathroom(Main) | - | - | - |
| Bathroom(Main) | - | - | - |
| Bathroom(Main) | - | - | - |
| Bathroom(Main) | - | - | - |
| Bathroom(Main) | - | - | - |
| Laundry(Main) | 2.49 x 1.7 | 8.2 x 5.6 | - |
| Laundry(Main) | 2.49 x 1.7 | 8.2 x 5.6 | - |
| Laundry(Main) | 2.49 x 1.7 | 8.2 x 5.6 | - |
| Laundry(Main) | 2.49 x 1.7 | 8.2 x 5.6 | - |
| Laundry(Main) | 2.49 x 1.7 | 8.2 x 5.6 | - |
| Laundry(Main) | 2.49 x 1.7 | 8.2 x 5.6 | - |
| Laundry(Main) | 2.49 x 1.7 | 8.2 x 5.6 | - |
| Laundry(Main) | 2.49 x 1.7 | 8.2 x 5.6 | - |
| Laundry(Main) | 2.49 x 1.7 | 8.2 x 5.6 | - |
| Laundry(Main) | 2.49 x 1.7 | 8.2 x 5.6 | - |
| Laundry(Main) | 2.49 x 1.7 | 8.2 x 5.6 | - |
| Laundry(Main) | 2.49 x 1.7 | 8.2 x 5.6 | - |
| Laundry(Main) | 2.49 x 1.7 | 8.2 x 5.6 | - |
| Laundry(Main) | 2.49 x 1.7 | 8.2 x 5.6 | - |
| Laundry(Main) | 2.49 x 1.7 | 8.2 x 5.6 | - |
| Laundry(Main) | 2.49 x 1.7 | 8.2 x 5.6 | - |
| Laundry(Main) | 2.49 x 1.7 | 8.2 x 5.6 | - |
| Laundry(Main) | 2.49 x 1.7 | 8.2 x 5.6 | - |
| Laundry(Main) | 2.49 x 1.7 | 8.2 x 5.6 | - |
| Laundry(Main) | 2.49 x 1.7 | 8.2 x 5.6 | - |
| Laundry(Main) | 2.49 x 1.7 | 8.2 x 5.6 | - |
| Laundry(Main) | 2.49 x 1.7 | 8.2 x 5.6 | - |
| Laundry(Main) | 2.49 x 1.7 | 8.2 x 5.6 | - |
| Laundry(Main) | 2.49 x 1.7 | 8.2 x 5.6 | - |
Register for free to view complete room dimensions and access exclusive sold data
Free account • No credit card required
Complete transaction history for this unit
Register for free to view complete transaction history and access exclusive sold data
Free account • No credit card required
Original List Price
$724,900
Listed on May 8, 2025
Sold Price
$671,000
Sold on Jul 14, 2025
-$53,900
-7.4%
Register for free to view complete price history and access exclusive sold data
Free account • No credit card required
$742,000
7 Concorde Place 1108, Toronto, ON M3C 3N4
MLS #C13463962
View complete sale history and details

$605,000
7 Concorde Place 3607, Toronto, ON M3C 3N4
MLS #C13074398
View complete sale history and details

$573,000
7 Concorde Place 708, Toronto, ON M3C 3N4
MLS #C12343779
View complete sale history and details

$327,000
7 Concorde Place 1609, Toronto, ON M3C 3N4
MLS #C12948674
View complete sale history and details
Your Agent
Broker of Record
PREMIER MATRIX REALTY LTD. BROKERAGE
See the comparable sold, tax-matched, and currently-competing listings for Concorde Park.
Register for free to view complete price estimate and access exclusive sold data
Free account • No credit card required
Contact OVAIS QASSIM
Unit 1005 is a residential condo & other with 3 bedrooms, 2 bathrooms spanning approximately 1400-1599 square feet located at Concorde Park, 7 Concord Place, Toronto C13. This unit is currently sold (sold for $671K).
Concorde Park is located at 7 Concord Place, Toronto C13. Explore more units for sale and rent in this building, view building amenities, transaction history, and market insights.
This unit is located in Banbury-Don Mills, part of Toronto C13 in the Toronto area. Explore more condos for sale and rent in this community.
Whether you're looking to buy, sell, or rent at Concorde Park, our team of experienced real estate professionals can help you navigate the market and find the perfect unit to match your needs. Contact us today for a free consultation.
Unit 1005 Concorde Park,7 Concorde Place 1005, Toronto, ON M3C 3N4 for sale, 3 bedroom residential condo & other Toronto C13, Concorde Park condos, Toronto C13 residential condo & other sold, 7 Concord Place, Toronto C13 real estate
