
$271,000
31 Spruce Drive, Temagami, ON P0H 2H0

Register for free to view the complete photo gallery and property details
Showing 2 of 20 photos
Temagami, ON P0H 2H0
4 Bed · 3 Bath · Detached
MLS #X13069128
Sold on July 22, 2026
July 22, 2026
Originally listed at $499,000 63 days on market
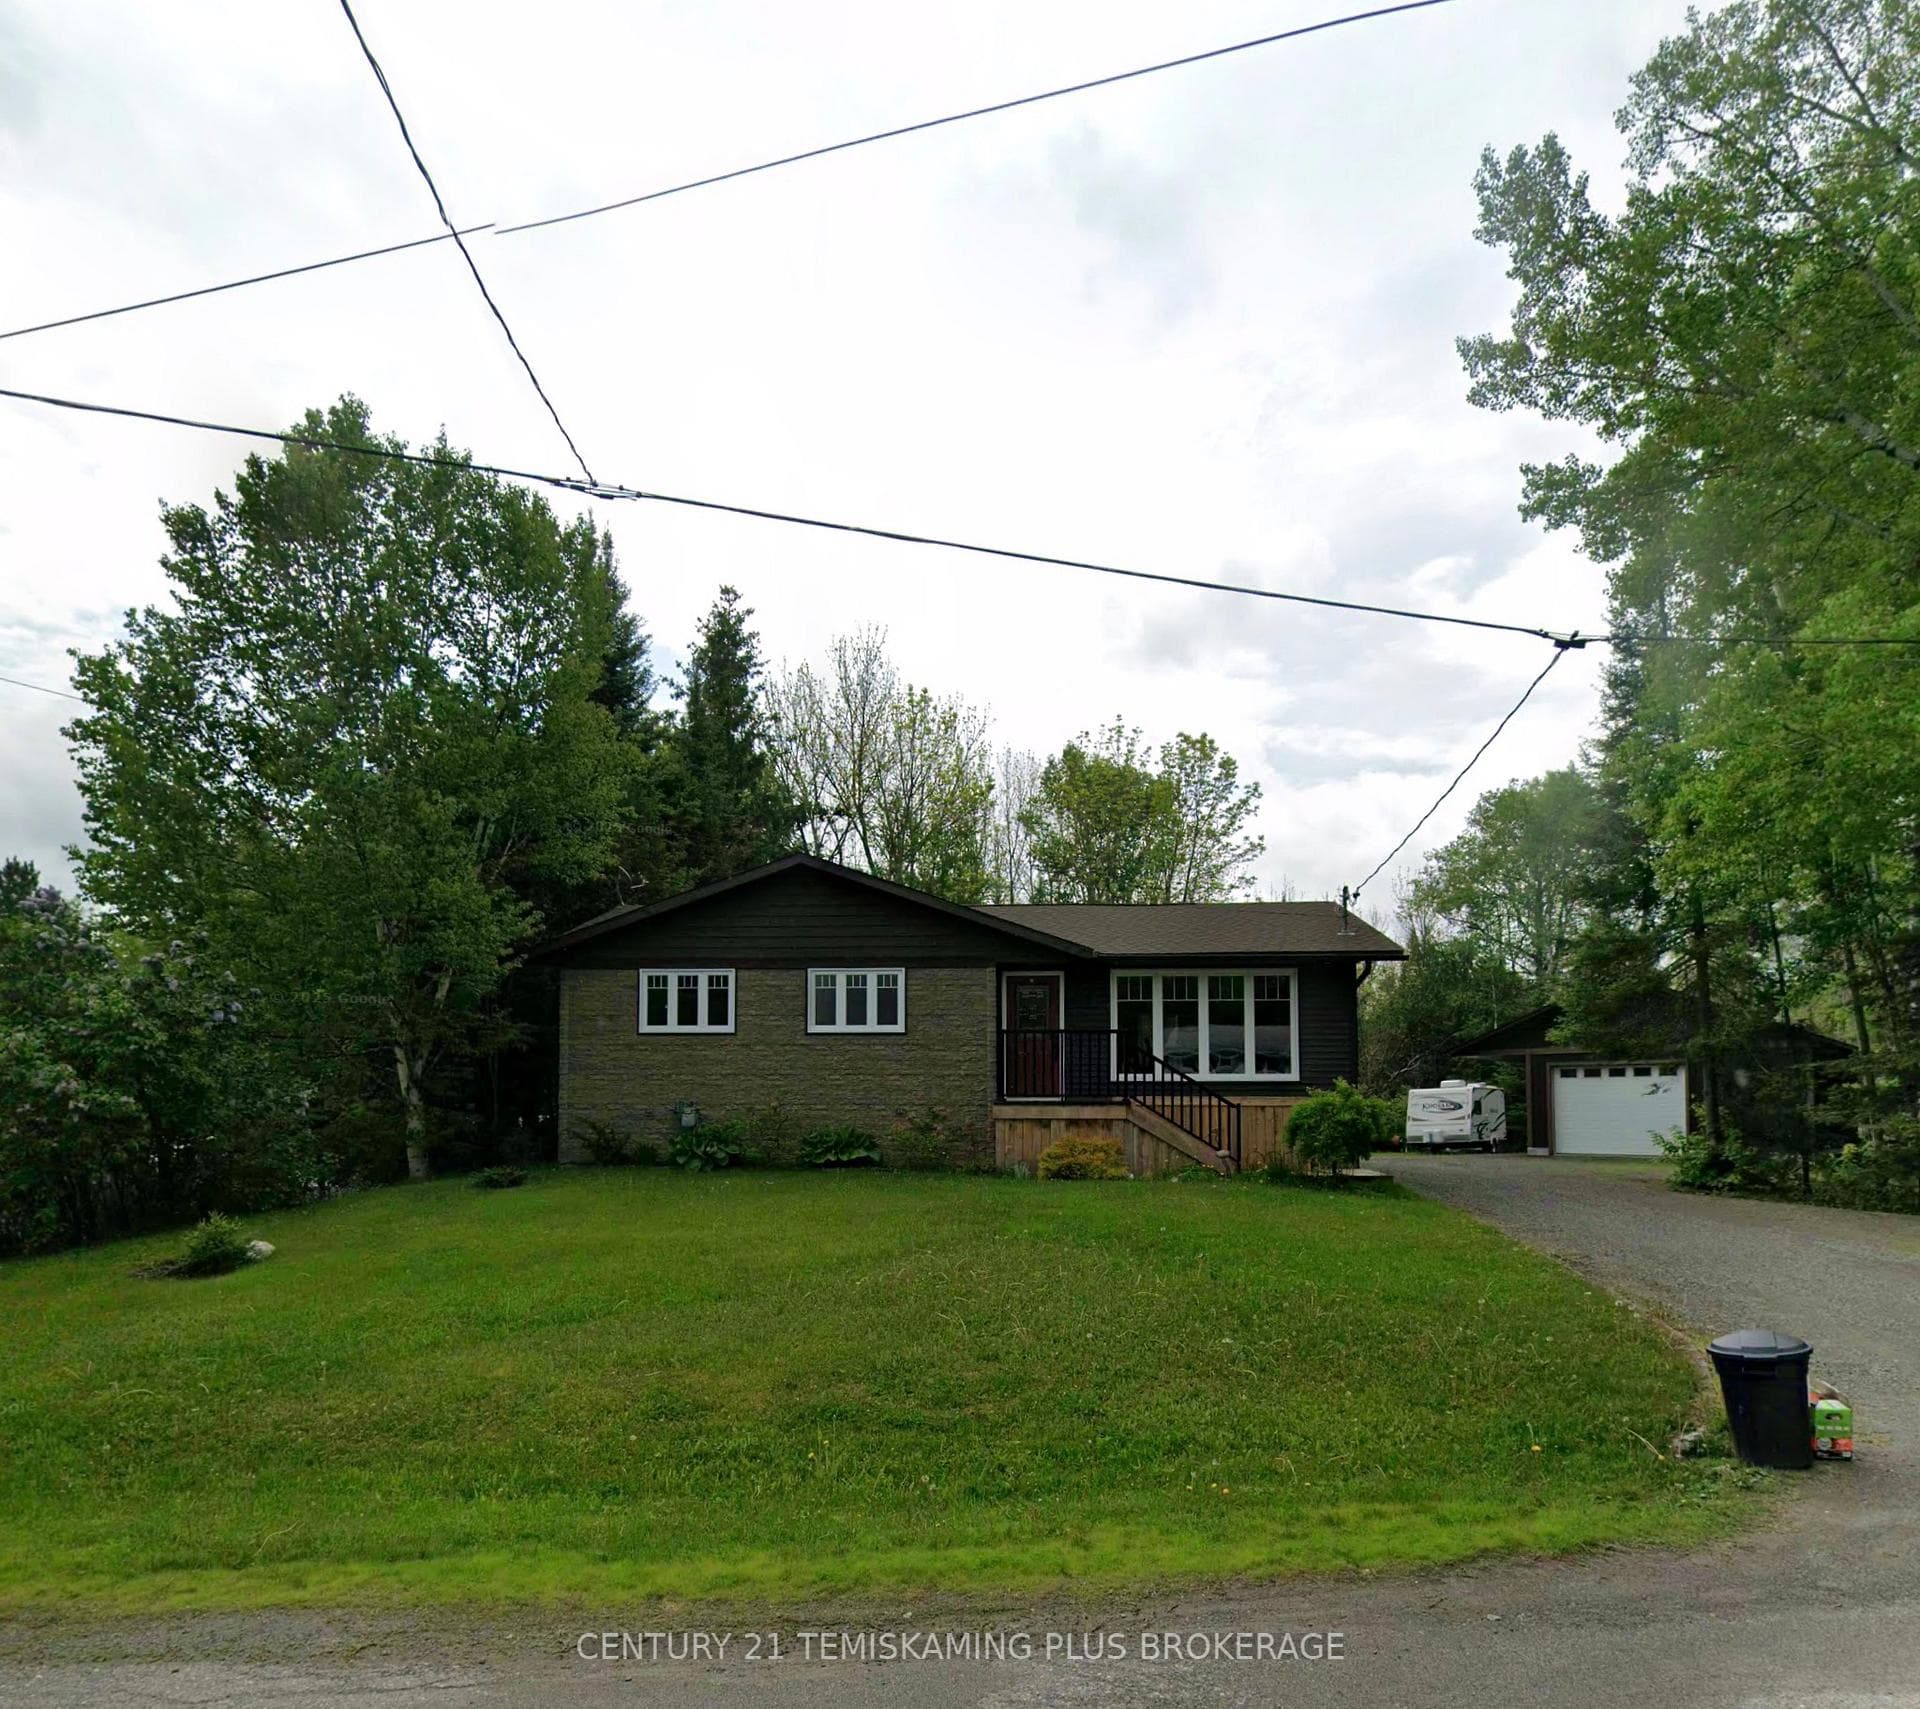
Beautifully maintained home on a private double lot. This spacious property offers 4 bedrooms (3 up, 1 down), 2.5 bathrooms, and a fully finished basement complete with an additional bedroom, office, and bathroom - ideal for guests or extended family. The bright kitchen features granite countertops, while the primary bedroom includes its own private ensuite. The inviting family room showcases a freestanding natural gas fireplace with a striking brick accent wall on two sides. Energy efficiency was a priority in the renovations, with spray foam insulation in the walls, basement, and rafters, plus blown-in attic insulation. An energy audit was completed before and after renovations. Additional updates include all new windows (2007), PEX plumbing, new shingles, and new siding (2023).Comfort is ensured year-round with a new natural gas furnace, an additional heat pump with air conditioning, and an owned natural gas hot water tank. The impressive 24' x 32' garage features 10-foot walls, in-floor heating, and natural gas service. Outdoors, you'll find a barn-style storage shed approx. 12' x 16', a natural gas BBQ hookup on the deck, and a private backyard setting.Hydro $2114.10 per year. Natural gas $1,051.22
Bedrooms
4
Bathrooms
3
Square Feet
1100-1500 sqft
Property Type
Detached
Register for free to view complete property details and access exclusive sold data
Free account • No credit card required
| Name | Size (m) | Size (ft) | Features |
|---|---|---|---|
| Bedroom(Basement) | 2.74 x 3.47 | 9.0 x 11.4 | - |
| Bedroom(Basement) | 2.74 x 3.47 | 9.0 x 11.4 | - |
| Bedroom(Basement) | 2.74 x 3.47 | 9.0 x 11.4 | - |
| Bedroom(Basement) | 2.74 x 3.47 | 9.0 x 11.4 | - |
| Bedroom(Basement) | 2.74 x 3.47 | 9.0 x 11.4 | - |
| Bedroom(Basement) | 2.74 x 3.47 | 9.0 x 11.4 | - |
| Bedroom(Basement) | 2.74 x 3.47 | 9.0 x 11.4 | - |
| Bedroom(Basement) | 2.74 x 3.47 | 9.0 x 11.4 | - |
| Bedroom(Basement) | 2.74 x 3.47 | 9.0 x 11.4 | - |
| Bedroom(Basement) | 2.74 x 3.47 | 9.0 x 11.4 | - |
| Bedroom(Basement) | 2.74 x 3.47 | 9.0 x 11.4 | - |
| Bedroom(Basement) | 2.74 x 3.47 | 9.0 x 11.4 | - |
| Bathroom(Basement) | 1.46 x 2.74 | 4.8 x 9.0 | - |
| Bathroom(Basement) | 1.46 x 2.74 | 4.8 x 9.0 | - |
| Bathroom(Basement) | 1.46 x 2.74 | 4.8 x 9.0 | - |
| Bathroom(Basement) | 1.46 x 2.74 | 4.8 x 9.0 | - |
| Bathroom(Basement) | 1.46 x 2.74 | 4.8 x 9.0 | - |
| Bathroom(Basement) | 1.46 x 2.74 | 4.8 x 9.0 | - |
| Bathroom(Basement) | 1.46 x 2.74 | 4.8 x 9.0 | - |
| Bathroom(Basement) | 1.46 x 2.74 | 4.8 x 9.0 | - |
| Bathroom(Basement) | 1.46 x 2.74 | 4.8 x 9.0 | - |
| Bathroom(Basement) | 1.46 x 2.74 | 4.8 x 9.0 | - |
| Bathroom(Basement) | 1.46 x 2.74 | 4.8 x 9.0 | - |
| Bathroom(Basement) | 1.46 x 2.74 | 4.8 x 9.0 | - |
| Office(Basement) | 2.62 x 2.13 | 8.6 x 7.0 | - |
| Office(Basement) | 2.62 x 2.13 | 8.6 x 7.0 | - |
| Office(Basement) | 2.62 x 2.13 | 8.6 x 7.0 | - |
| Office(Basement) | 2.62 x 2.13 | 8.6 x 7.0 | - |
| Office(Basement) | 2.62 x 2.13 | 8.6 x 7.0 | - |
| Office(Basement) | 2.62 x 2.13 | 8.6 x 7.0 | - |
| Office(Basement) | 2.62 x 2.13 | 8.6 x 7.0 | - |
| Office(Basement) | 2.62 x 2.13 | 8.6 x 7.0 | - |
| Office(Basement) | 2.62 x 2.13 | 8.6 x 7.0 | - |
| Office(Basement) | 2.62 x 2.13 | 8.6 x 7.0 | - |
| Office(Basement) | 2.62 x 2.13 | 8.6 x 7.0 | - |
| Office(Basement) | 2.62 x 2.13 | 8.6 x 7.0 | - |
| Recreation(Basement) | 3.53 x 3.53 | 11.6 x 11.6 | - |
| Recreation(Basement) | 3.53 x 3.53 | 11.6 x 11.6 | - |
| Recreation(Basement) | 3.53 x 3.53 | 11.6 x 11.6 | - |
| Recreation(Basement) | 3.53 x 3.53 | 11.6 x 11.6 | - |
| Recreation(Basement) | 3.53 x 3.53 | 11.6 x 11.6 | - |
| Recreation(Basement) | 3.53 x 3.53 | 11.6 x 11.6 | - |
| Recreation(Basement) | 3.53 x 3.53 | 11.6 x 11.6 | - |
| Recreation(Basement) | 3.53 x 3.53 | 11.6 x 11.6 | - |
| Recreation(Basement) | 3.53 x 3.53 | 11.6 x 11.6 | - |
| Recreation(Basement) | 3.53 x 3.53 | 11.6 x 11.6 | - |
| Recreation(Basement) | 3.53 x 3.53 | 11.6 x 11.6 | - |
| Recreation(Basement) | 3.53 x 3.53 | 11.6 x 11.6 | - |
| Living Room(Basement) | 6.09 x 3.81 | 20.0 x 12.5 | - |
| Living Room(Basement) | 6.09 x 3.81 | 20.0 x 12.5 | - |
| Living Room(Basement) | 6.09 x 3.81 | 20.0 x 12.5 | - |
| Living Room(Basement) | 6.09 x 3.81 | 20.0 x 12.5 | - |
| Living Room(Basement) | 6.09 x 3.81 | 20.0 x 12.5 | - |
| Living Room(Basement) | 6.09 x 3.81 | 20.0 x 12.5 | - |
| Living Room(Basement) | 6.09 x 3.81 | 20.0 x 12.5 | - |
| Living Room(Basement) | 6.09 x 3.81 | 20.0 x 12.5 | - |
| Living Room(Basement) | 6.09 x 3.81 | 20.0 x 12.5 | - |
| Living Room(Basement) | 6.09 x 3.81 | 20.0 x 12.5 | - |
| Living Room(Basement) | 6.09 x 3.81 | 20.0 x 12.5 | - |
| Living Room(Basement) | 6.09 x 3.81 | 20.0 x 12.5 | - |
| Utility Room(Basement) | 3.96 x 3.04 | 13.0 x 10.0 | - |
| Utility Room(Basement) | 3.96 x 3.04 | 13.0 x 10.0 | - |
| Utility Room(Basement) | 3.96 x 3.04 | 13.0 x 10.0 | - |
| Utility Room(Basement) | 3.96 x 3.04 | 13.0 x 10.0 | - |
| Utility Room(Basement) | 3.96 x 3.04 | 13.0 x 10.0 | - |
| Utility Room(Basement) | 3.96 x 3.04 | 13.0 x 10.0 | - |
| Utility Room(Basement) | 3.96 x 3.04 | 13.0 x 10.0 | - |
| Utility Room(Basement) | 3.96 x 3.04 | 13.0 x 10.0 | - |
| Utility Room(Basement) | 3.96 x 3.04 | 13.0 x 10.0 | - |
| Utility Room(Basement) | 3.96 x 3.04 | 13.0 x 10.0 | - |
| Utility Room(Basement) | 3.96 x 3.04 | 13.0 x 10.0 | - |
| Utility Room(Basement) | 3.96 x 3.04 | 13.0 x 10.0 | - |
| Bedroom 2(Main) | 5.12 x 3.38 | 16.8 x 11.1 | - |
| Bedroom 2(Main) | 5.12 x 3.38 | 16.8 x 11.1 | - |
| Bedroom 2(Main) | 5.12 x 3.38 | 16.8 x 11.1 | - |
| Bedroom 2(Main) | 5.12 x 3.38 | 16.8 x 11.1 | - |
| Bedroom 2(Main) | 5.12 x 3.38 | 16.8 x 11.1 | - |
| Bedroom 2(Main) | 5.12 x 3.38 | 16.8 x 11.1 | - |
| Bedroom 2(Main) | 5.12 x 3.38 | 16.8 x 11.1 | - |
| Bedroom 2(Main) | 5.12 x 3.38 | 16.8 x 11.1 | - |
| Bedroom 2(Main) | 5.12 x 3.38 | 16.8 x 11.1 | - |
| Bedroom 2(Main) | 5.12 x 3.38 | 16.8 x 11.1 | - |
| Bedroom 2(Main) | 5.12 x 3.38 | 16.8 x 11.1 | - |
| Bedroom 2(Main) | 5.12 x 3.38 | 16.8 x 11.1 | - |
| Bedroom(Main) | 3.47 x 3.04 | 11.4 x 10.0 | - |
| Bedroom(Main) | 3.47 x 3.04 | 11.4 x 10.0 | - |
| Bedroom(Main) | 3.47 x 3.04 | 11.4 x 10.0 | - |
| Bedroom(Main) | 3.47 x 3.04 | 11.4 x 10.0 | - |
| Bedroom(Main) | 3.47 x 3.04 | 11.4 x 10.0 | - |
| Bedroom(Main) | 3.47 x 3.04 | 11.4 x 10.0 | - |
| Bedroom(Main) | 3.47 x 3.04 | 11.4 x 10.0 | - |
| Bedroom(Main) | 3.47 x 3.04 | 11.4 x 10.0 | - |
| Bedroom(Main) | 3.47 x 3.04 | 11.4 x 10.0 | - |
| Bedroom(Main) | 3.47 x 3.04 | 11.4 x 10.0 | - |
| Bedroom(Main) | 3.47 x 3.04 | 11.4 x 10.0 | - |
| Bedroom(Main) | 3.47 x 3.04 | 11.4 x 10.0 | - |
| Bedroom(Main) | 3.71 x 3.56 | 12.2 x 11.7 | - |
| Bedroom(Main) | 3.71 x 3.56 | 12.2 x 11.7 | - |
| Bedroom(Main) | 3.71 x 3.56 | 12.2 x 11.7 | - |
| Bedroom(Main) | 3.71 x 3.56 | 12.2 x 11.7 | - |
| Bedroom(Main) | 3.71 x 3.56 | 12.2 x 11.7 | - |
| Bedroom(Main) | 3.71 x 3.56 | 12.2 x 11.7 | - |
| Bedroom(Main) | 3.71 x 3.56 | 12.2 x 11.7 | - |
| Bedroom(Main) | 3.71 x 3.56 | 12.2 x 11.7 | - |
| Bedroom(Main) | 3.71 x 3.56 | 12.2 x 11.7 | - |
| Bedroom(Main) | 3.71 x 3.56 | 12.2 x 11.7 | - |
| Bedroom(Main) | 3.71 x 3.56 | 12.2 x 11.7 | - |
| Bedroom(Main) | 3.71 x 3.56 | 12.2 x 11.7 | - |
| Bathroom(Main) | 3.65 x 2.43 | 12.0 x 8.0 | - |
| Bathroom(Main) | 3.65 x 2.43 | 12.0 x 8.0 | - |
| Bathroom(Main) | 3.65 x 2.43 | 12.0 x 8.0 | - |
| Bathroom(Main) | 3.65 x 2.43 | 12.0 x 8.0 | - |
| Bathroom(Main) | 3.65 x 2.43 | 12.0 x 8.0 | - |
| Bathroom(Main) | 3.65 x 2.43 | 12.0 x 8.0 | - |
| Bathroom(Main) | 3.65 x 2.43 | 12.0 x 8.0 | - |
| Bathroom(Main) | 3.65 x 2.43 | 12.0 x 8.0 | - |
| Bathroom(Main) | 3.65 x 2.43 | 12.0 x 8.0 | - |
| Bathroom(Main) | 3.65 x 2.43 | 12.0 x 8.0 | - |
| Bathroom(Main) | 3.65 x 2.43 | 12.0 x 8.0 | - |
| Bathroom(Main) | 3.65 x 2.43 | 12.0 x 8.0 | - |
| Kitchen(Main) | 4.57 x 3.96 | 15.0 x 13.0 | - |
| Kitchen(Main) | 4.57 x 3.96 | 15.0 x 13.0 | - |
| Kitchen(Main) | 4.57 x 3.96 | 15.0 x 13.0 | - |
| Kitchen(Main) | 4.57 x 3.96 | 15.0 x 13.0 | - |
| Kitchen(Main) | 4.57 x 3.96 | 15.0 x 13.0 | - |
| Kitchen(Main) | 4.57 x 3.96 | 15.0 x 13.0 | - |
| Kitchen(Main) | 4.57 x 3.96 | 15.0 x 13.0 | - |
| Kitchen(Main) | 4.57 x 3.96 | 15.0 x 13.0 | - |
| Kitchen(Main) | 4.57 x 3.96 | 15.0 x 13.0 | - |
| Kitchen(Main) | 4.57 x 3.96 | 15.0 x 13.0 | - |
| Kitchen(Main) | 4.57 x 3.96 | 15.0 x 13.0 | - |
| Kitchen(Main) | 4.57 x 3.96 | 15.0 x 13.0 | - |
| Foyer(Main) | 1.61 x 4.26 | 5.3 x 14.0 | - |
| Foyer(Main) | 1.61 x 4.26 | 5.3 x 14.0 | - |
| Foyer(Main) | 1.61 x 4.26 | 5.3 x 14.0 | - |
| Foyer(Main) | 1.61 x 4.26 | 5.3 x 14.0 | - |
| Foyer(Main) | 1.61 x 4.26 | 5.3 x 14.0 | - |
| Foyer(Main) | 1.61 x 4.26 | 5.3 x 14.0 | - |
| Foyer(Main) | 1.61 x 4.26 | 5.3 x 14.0 | - |
| Foyer(Main) | 1.61 x 4.26 | 5.3 x 14.0 | - |
| Foyer(Main) | 1.61 x 4.26 | 5.3 x 14.0 | - |
| Foyer(Main) | 1.61 x 4.26 | 5.3 x 14.0 | - |
| Foyer(Main) | 1.61 x 4.26 | 5.3 x 14.0 | - |
| Foyer(Main) | 1.61 x 4.26 | 5.3 x 14.0 | - |
| Foyer(Main) | 2.74 x 4.57 | 9.0 x 15.0 | - |
| Foyer(Main) | 2.74 x 4.57 | 9.0 x 15.0 | - |
| Foyer(Main) | 2.74 x 4.57 | 9.0 x 15.0 | - |
| Foyer(Main) | 2.74 x 4.57 | 9.0 x 15.0 | - |
| Foyer(Main) | 2.74 x 4.57 | 9.0 x 15.0 | - |
| Foyer(Main) | 2.74 x 4.57 | 9.0 x 15.0 | - |
| Foyer(Main) | 2.74 x 4.57 | 9.0 x 15.0 | - |
| Foyer(Main) | 2.74 x 4.57 | 9.0 x 15.0 | - |
| Foyer(Main) | 2.74 x 4.57 | 9.0 x 15.0 | - |
| Foyer(Main) | 2.74 x 4.57 | 9.0 x 15.0 | - |
| Foyer(Main) | 2.74 x 4.57 | 9.0 x 15.0 | - |
| Foyer(Main) | 2.74 x 4.57 | 9.0 x 15.0 | - |
Register for free to view complete room dimensions and access exclusive sold data
Free account • No credit card required
Original List Price
$499,000
Listed on Apr 30, 2026
Sold Price
$440,000
Sold on Jul 22, 2026
-$59,000
-11.8%
Register for free to view complete price history and access exclusive sold data
Free account • No credit card required
Your Agent
Broker of Record
PREMIER MATRIX REALTY LTD. BROKERAGE
See the comparable sold, tax-matched, and currently-competing listings for 7 Poplar Crescent.
Register for free to view complete price estimate and access exclusive sold data
Free account • No credit card required
Contact OVAIS QASSIM
7 Poplar Crescent, Temagami, ON P0H 2H0 is a 4-bedroom, 3-bathroom bungalow detached with approximately 1100-1500 square feet of living space, situated on a 169 131 foot lot. This property is currently sold (sold for $440,000). The home features a detached garage and a finished basement, built approximately 51-99 years ago.
This home is located in Temagami, part of Temagami in the Nipissing area. Explore more homes for sale and recently sold properties in this neighbourhood.
Whether you are looking to buy, sell, or lease in Temagami, our team of experienced real estate professionals can help you navigate the market and find the perfect home. Contact us today for a free consultation.
7 Poplar Crescent, Temagami, ON P0H 2H0 sold,4 bedroom detached Temagami,Temagami homes for sale,Nipissing real estate,Bungalow homes, detached sold


