
$805,000
11 Sheila Court, Toronto, ON M9V 3M4

Register for free to view the complete photo gallery and property details
Showing 2 of 20 photos
Toronto, ON M9V 4L5
4 Bed · 3 Bath · Semi-Detached
MLS #W13632278
Sold on September 30, 2026
September 30, 2026
Originally listed at $769,900 15 days on market
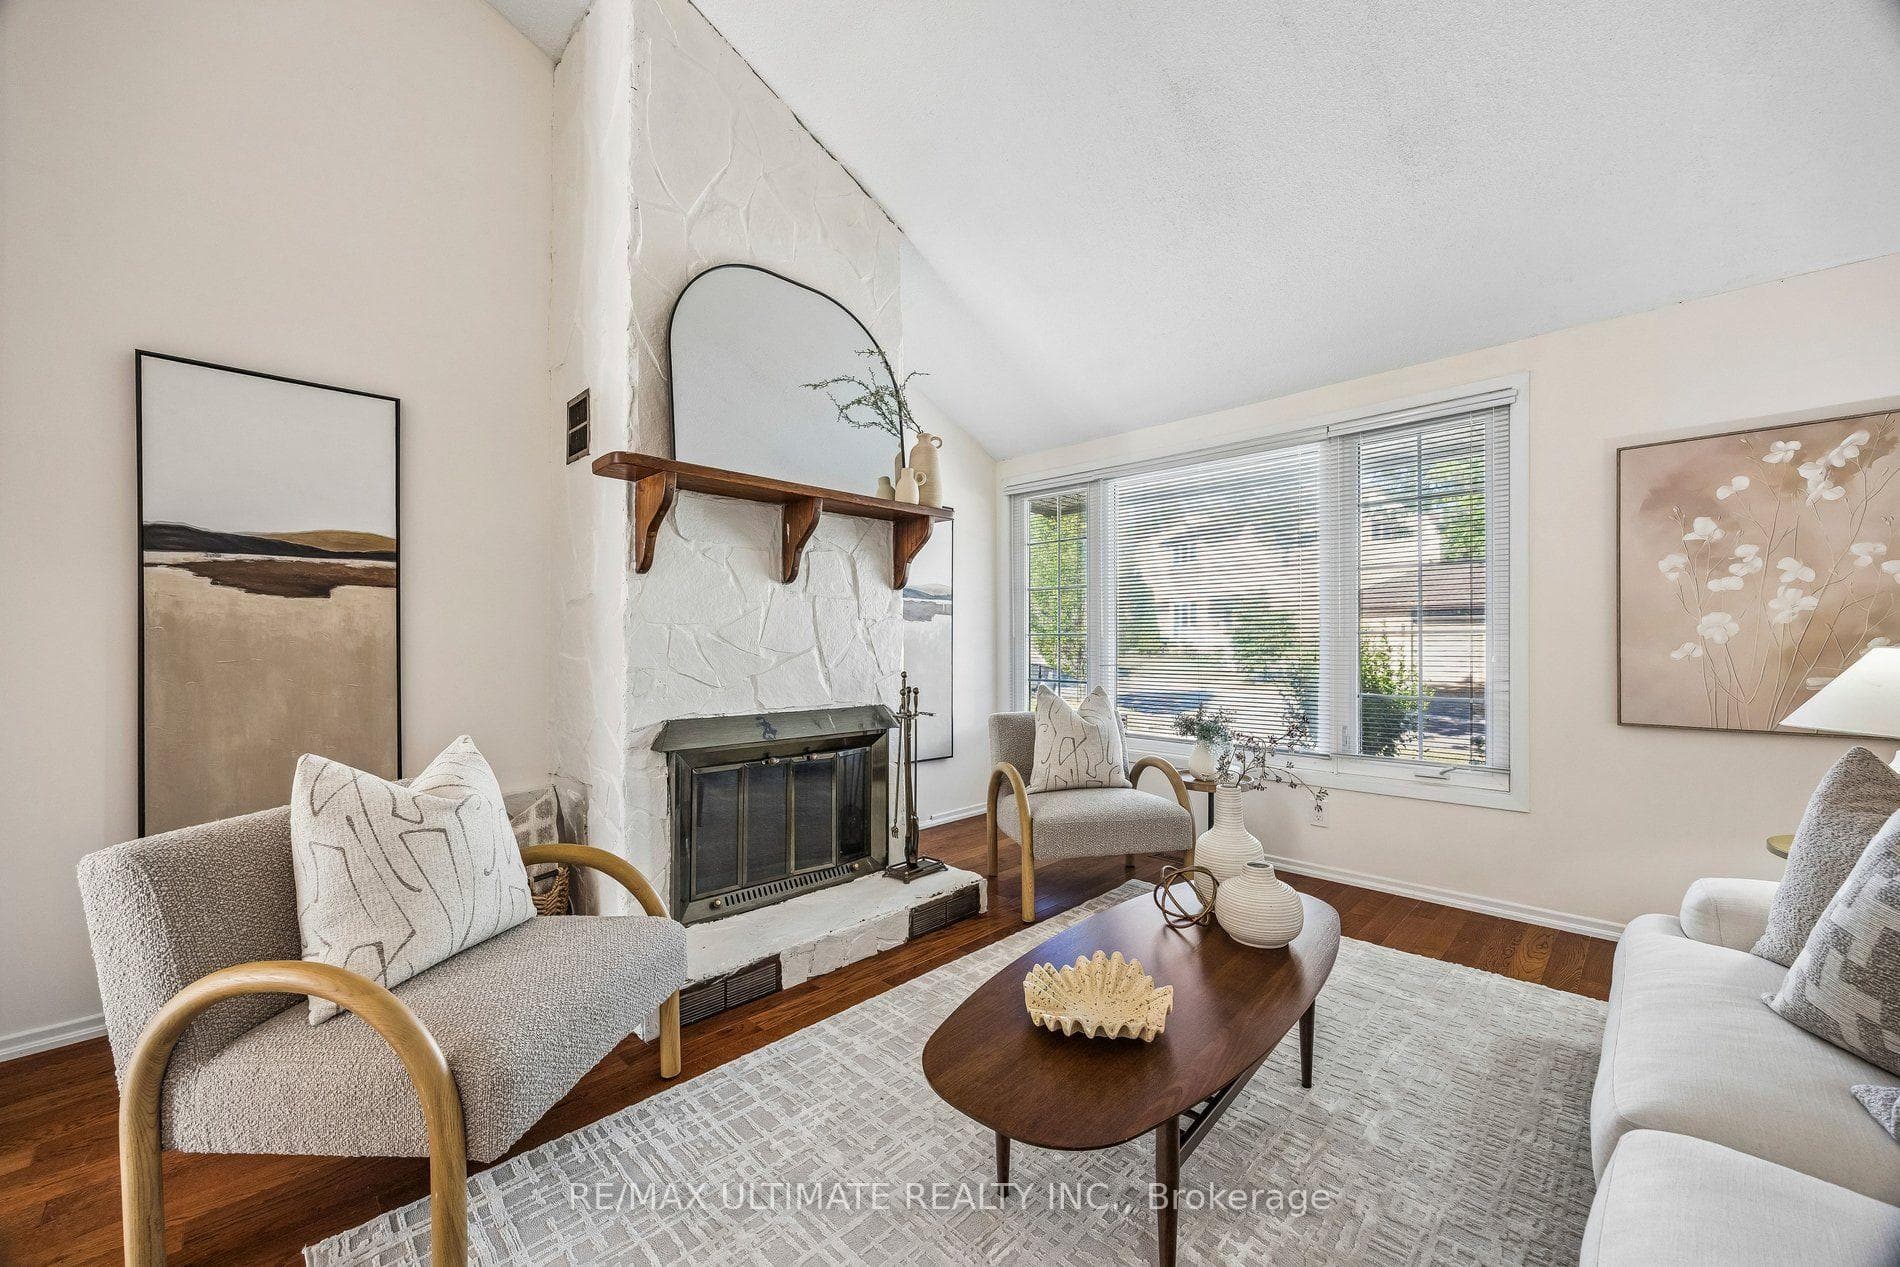
Begin your next chapter in one of the area's most welcoming communities, a neighbourhood where newcomers quickly feel at home, neighbours become friends, and families build lasting memories. Beautifully maintained and move-in ready, this inviting semi-detached home offers the perfect balance of comfort, space, and convenience. Enjoy a sun-filled, southeast facing two-tier backyard with room to entertain, grow your own vegetable garden, or simply unwind in your own private outdoor retreat. Inside, the modern kitchen offers generous counter space and abundant storage, while the inviting living room is centered around a charming wood-burning fireplace and soaring vaulted ceilings that fill the home with warmth and a spacious feeling. Three large bedrooms overlook the dramatic main living area, creating an expansive atmosphere. The finished lower level features a large 4th Bedroom that easily accommodates a Queen or King-sized bed for extended family or overnight guests, along with a separate large family room that would be perfect as a children's playroom, home office, media room, or recreation space. Everything your family needs is just moments away. Walk to Haimer Park Playground, local schools, public transit, and a convenient shopping plaza offering a supermarket, pharmacy, medical centre, dentist, bank, dry cleaner, hair salon, and more. Set within a vibrant, multicultural community where neighbours genuinely care for one another, even helping to shovel each other's driveways, this is the kind of neighbourhood where lifelong friendships are made and children flourish. An inspection report is available, offering added confidence and peace of mind.
Bedrooms
4
Bathrooms
3
Square Feet
1100-1500 sqft
Property Type
Semi-Detached
Register for free to view complete property details and access exclusive sold data
Free account • No credit card required
| Name | Size (m) | Size (ft) | Features |
|---|---|---|---|
| Living Room(Ground) | 4.29 x 4.14 | 14.1 x 13.6 | - |
| Living Room(Ground) | 4.29 x 4.14 | 14.1 x 13.6 | - |
| Living Room(Ground) | 4.29 x 4.14 | 14.1 x 13.6 | - |
| Living Room(Ground) | 4.29 x 4.14 | 14.1 x 13.6 | - |
| Living Room(Ground) | 4.29 x 4.14 | 14.1 x 13.6 | - |
| Dining Room(Ground) | 3.33 x 2.76 | 10.9 x 9.1 | - |
| Dining Room(Ground) | 3.33 x 2.76 | 10.9 x 9.1 | - |
| Dining Room(Ground) | 3.33 x 2.76 | 10.9 x 9.1 | - |
| Dining Room(Ground) | 3.33 x 2.76 | 10.9 x 9.1 | - |
| Dining Room(Ground) | 3.33 x 2.76 | 10.9 x 9.1 | - |
| Kitchen(Ground) | 5.56 x 2.39 | 18.2 x 7.8 | - |
| Kitchen(Ground) | 5.56 x 2.39 | 18.2 x 7.8 | - |
| Kitchen(Ground) | 5.56 x 2.39 | 18.2 x 7.8 | - |
| Kitchen(Ground) | 5.56 x 2.39 | 18.2 x 7.8 | - |
| Kitchen(Ground) | 5.56 x 2.39 | 18.2 x 7.8 | - |
| Kitchen(Ground) | - | - | - |
| Bedroom(Second) | 4.07 x 3.51 | 13.4 x 11.5 | - |
| Kitchen(Ground) | - | - | - |
| Bedroom(Second) | 4.07 x 3.51 | 13.4 x 11.5 | - |
| Kitchen(Ground) | - | - | - |
| Bedroom(Second) | 4.07 x 3.51 | 13.4 x 11.5 | - |
| Kitchen(Ground) | - | - | - |
| Bedroom(Second) | 4.07 x 3.51 | 13.4 x 11.5 | - |
| Kitchen(Ground) | - | - | - |
| Bedroom(Second) | 4.07 x 3.51 | 13.4 x 11.5 | - |
| Bedroom 2(Second) | 4.07 x 4.04 | 13.4 x 13.3 | - |
| Bedroom 2(Second) | 4.07 x 4.04 | 13.4 x 13.3 | - |
| Bedroom 2(Second) | 4.07 x 4.04 | 13.4 x 13.3 | - |
| Bedroom 2(Second) | 4.07 x 4.04 | 13.4 x 13.3 | - |
| Bedroom 2(Second) | 4.07 x 4.04 | 13.4 x 13.3 | - |
| Bedroom 3(Second) | 3.26 x 3 | 10.7 x 9.8 | - |
| Bedroom 3(Second) | 3.26 x 3 | 10.7 x 9.8 | - |
| Bedroom 3(Second) | 3.26 x 3 | 10.7 x 9.8 | - |
| Bedroom 3(Second) | 3.26 x 3 | 10.7 x 9.8 | - |
| Bedroom 3(Second) | 3.26 x 3 | 10.7 x 9.8 | - |
| Foyer(Second) | 2.6 x 2.6 | 8.5 x 8.5 | - |
| Foyer(Second) | 2.6 x 2.6 | 8.5 x 8.5 | - |
| Foyer(Second) | 2.6 x 2.6 | 8.5 x 8.5 | - |
| Foyer(Second) | 2.6 x 2.6 | 8.5 x 8.5 | - |
| Foyer(Second) | 2.6 x 2.6 | 8.5 x 8.5 | - |
| Bedroom 4(Basement) | 4.45 x 4.17 | 14.6 x 13.7 | - |
| Bedroom 4(Basement) | 4.45 x 4.17 | 14.6 x 13.7 | - |
| Bedroom 4(Basement) | 4.45 x 4.17 | 14.6 x 13.7 | - |
| Bedroom 4(Basement) | 4.45 x 4.17 | 14.6 x 13.7 | - |
| Bedroom 4(Basement) | 4.45 x 4.17 | 14.6 x 13.7 | - |
| Den(Basement) | 2.42 x 2.29 | 7.9 x 7.5 | - |
| Den(Basement) | 2.42 x 2.29 | 7.9 x 7.5 | - |
| Den(Basement) | 2.42 x 2.29 | 7.9 x 7.5 | - |
| Den(Basement) | 2.42 x 2.29 | 7.9 x 7.5 | - |
| Den(Basement) | 2.42 x 2.29 | 7.9 x 7.5 | - |
| Living Room(Basement) | 3.89 x 3.57 | 12.8 x 11.7 | - |
| Living Room(Basement) | 3.89 x 3.57 | 12.8 x 11.7 | - |
| Living Room(Basement) | 3.89 x 3.57 | 12.8 x 11.7 | - |
| Living Room(Basement) | 3.89 x 3.57 | 12.8 x 11.7 | - |
| Living Room(Basement) | 3.89 x 3.57 | 12.8 x 11.7 | - |
Register for free to view complete room dimensions and access exclusive sold data
Free account • No credit card required
Original List Price
$769,900
Listed on Aug 3, 2026
Sold Price
$758,000
Sold on Sep 30, 2026
-$11,900
-1.5%
Register for free to view complete price history and access exclusive sold data
Free account • No credit card required
Your Agent
Broker of Record
PREMIER MATRIX REALTY LTD. BROKERAGE
See the comparable sold, tax-matched, and currently-competing listings for 7 Pumfrey Crescent.
Register for free to view complete price estimate and access exclusive sold data
Free account • No credit card required
Contact OVAIS QASSIM
7 Pumfrey Crescent, Toronto, ON M9V 4L5 is a 4-bedroom, 3-bathroom 2-storey semi-detached with approximately 1100-1500 square feet of living space, situated on a 26 82 foot lot. This property is currently sold (sold for $758,000). The home features a attached garage and a finished, full basement, built approximately 31-50 years ago.
This home is located in Mount Olive-Silverstone-Jamestown, part of Toronto W10 in the Toronto area. Explore more homes for sale and recently sold properties in this neighbourhood.
Whether you are looking to buy, sell, or lease in Mount Olive-Silverstone-Jamestown, our team of experienced real estate professionals can help you navigate the market and find the perfect home. Contact us today for a free consultation.
7 Pumfrey Crescent, Toronto, ON M9V 4L5 sold,4 bedroom semi-detached Mount Olive-Silverstone-Jamestown,Toronto W10 homes for sale,Toronto real estate,2-Storey homes, semi-detached sold


