
$10,200,000
5 Brookfield Road, Toronto, ON M2P 1B1
Register for free to view the complete photo gallery and property details
Showing 2 of 20 photos
Toronto, ON M4N 1E2
5 Bed · 7 Bath · Detached
MLS #C13434306
Sold on September 29, 2026
September 29, 2026
Originally listed at $8,695,000 15 days on market
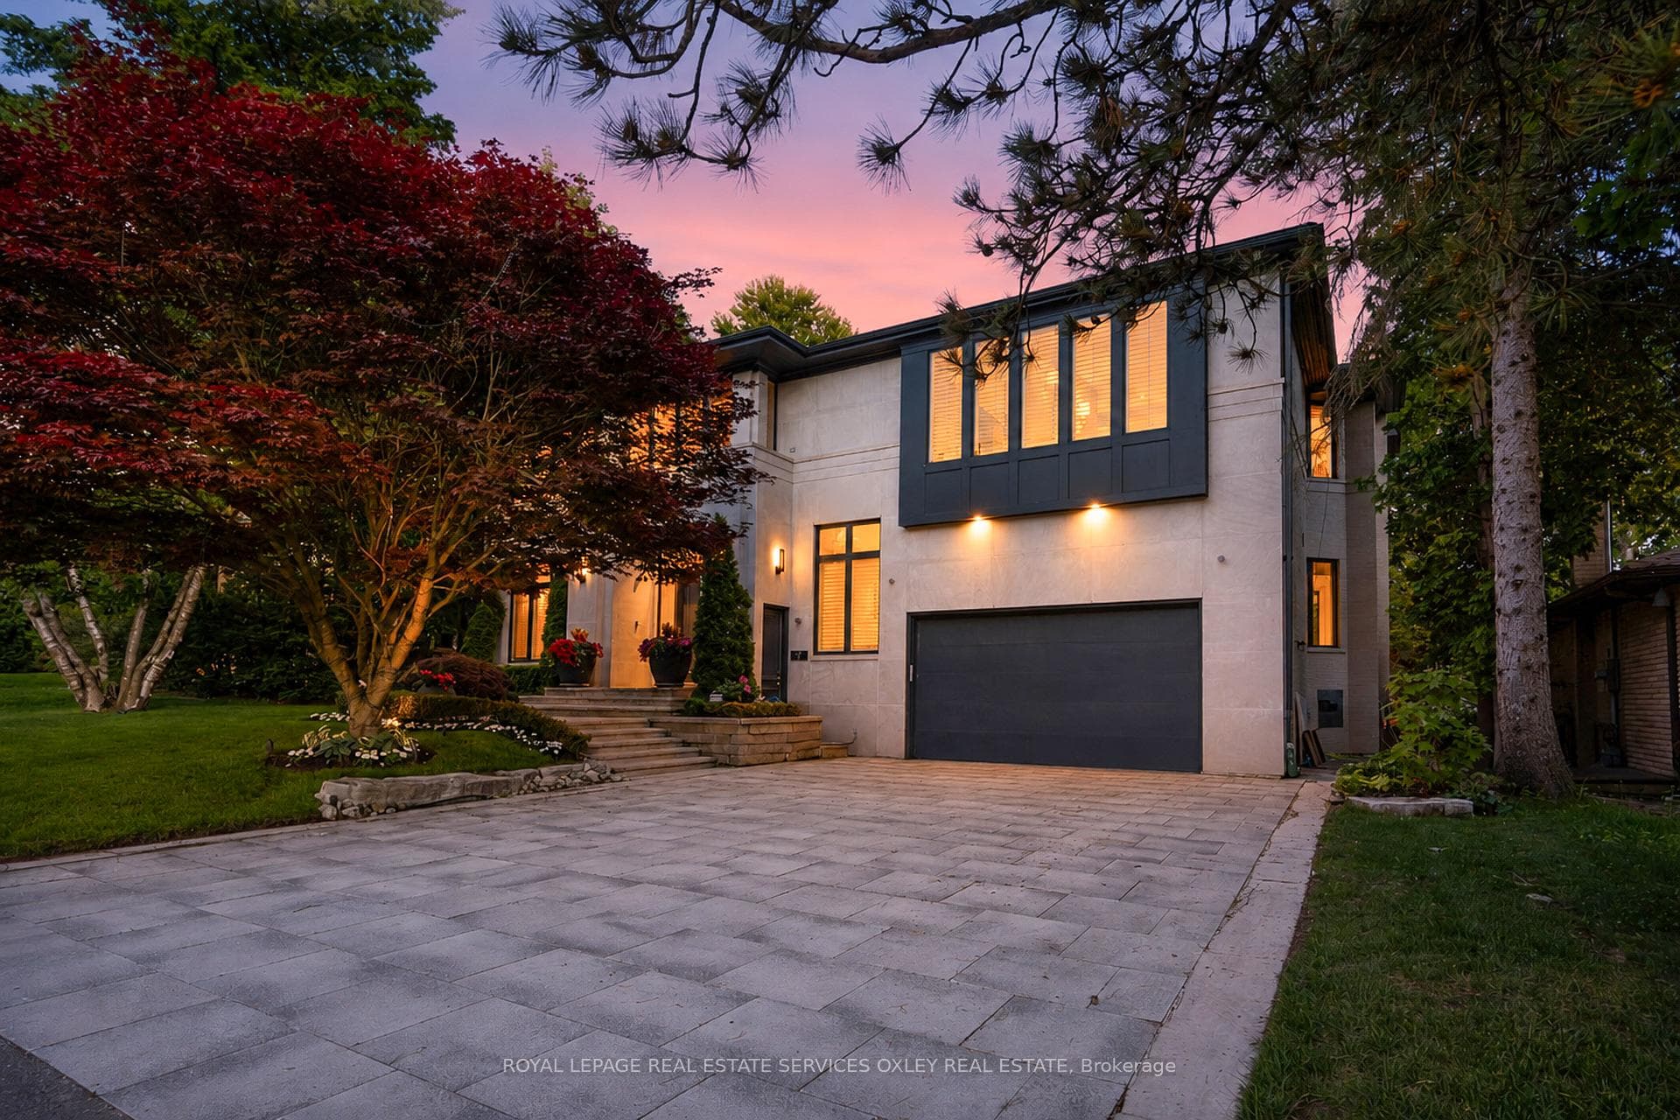
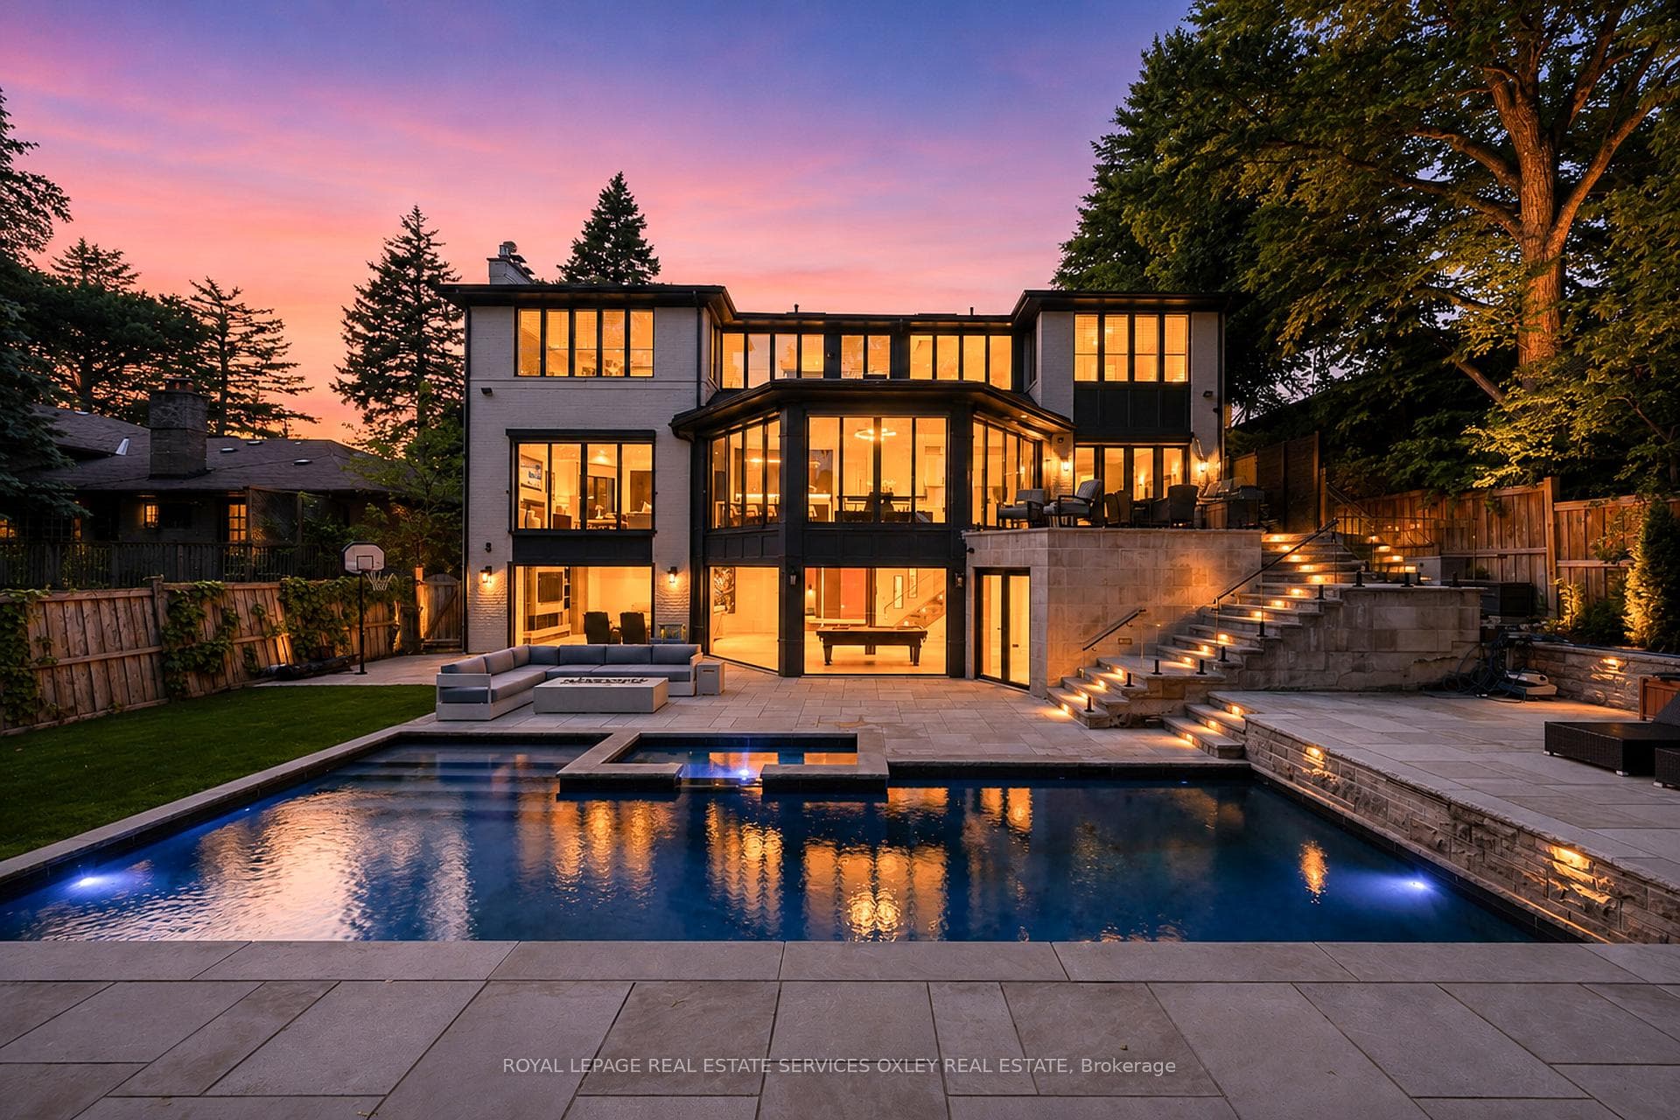
Nestled on one of Lawrence Park's most prestigious streets, this exceptional family residence sits on a rare & coveted 75' x 131' south-facing lot, offering nearly 7,000 sq. ft. of beautifully appointed living space & an extraordinary resort-inspired backyard. Designed for grand-scale entertaining & everyday family living, the home features wide-plank white oak hardwood, custom millwork & built-ins, & an ideal layout w/ principal rooms overlooking private, lush green views. The elegant living rm w/ gas fireplace & formal dining rm easily accommodate large gatherings, while the open-concept kitchen, breakfast & family rm w/ second gas fireplace form the heart of the home. A practical side entrance leads to a dream mudroom for busy families. A floating staircase leads to the second level, where 4-bedroom suites offer ensuite baths & generous closets. The primary retreat features an oversized bedroom w/ tranquil views over the backyard & mature greenery beyond. A private office provides ideal work-from-home space, while the walk-in closet & spa-inspired ensuite create a luxurious hotel-like experience. The walk-out lower level, fully renovated in 2026, rivals the finest luxury resorts, featuring a games rm, bespoke bar, custom gym, wine cellar, nanny suite, extensive rec space & seamless access to the backyard oasis. Extensively landscaped in 2022, the grounds are anchored by a magnificent 16' x 36' extra-deep Gib-San pool & spa designed for diving, complete w/ natural stone retaining walls, 4 dramatic water sheers & exceptional privacy. New limestone terraces & stairs completed in 2026 further elevates the outdoor experience. Additional highlights include a built-in 2-car garage, parking for 4 additional vehicles, system upgrades throughout & impeccable attention to detail. A rare offering in the heart of Lawrence Park, combining exceptional scale, luxury finishes, resort-calibre outdoor amenities & one of the neighbourhood's most desirable lot sizes.
Bedrooms
5
Bathrooms
7
Square Feet
3500-5000 sqft
Property Type
Detached
Register for free to view complete property details and access exclusive sold data
Free account • No credit card required
| Name | Size (m) | Size (ft) | Features |
|---|---|---|---|
| Living Room(Main) | 5.49 x 5.16 | 18.0 x 16.9 | - |
| Living Room(Main) | 5.49 x 5.16 | 18.0 x 16.9 | - |
| Living Room(Main) | 5.49 x 5.16 | 18.0 x 16.9 | - |
| Living Room(Main) | 5.49 x 5.16 | 18.0 x 16.9 | - |
| Living Room(Main) | 5.49 x 5.16 | 18.0 x 16.9 | - |
| Living Room(Main) | 5.49 x 5.16 | 18.0 x 16.9 | - |
| Living Room(Main) | 5.49 x 5.16 | 18.0 x 16.9 | - |
| Living Room(Main) | 5.49 x 5.16 | 18.0 x 16.9 | - |
| Living Room(Main) | 5.49 x 5.16 | 18.0 x 16.9 | - |
| Dining Room(Main) | 5.64 x 4.09 | 18.5 x 13.4 | - |
| Dining Room(Main) | 5.64 x 4.09 | 18.5 x 13.4 | - |
| Dining Room(Main) | 5.64 x 4.09 | 18.5 x 13.4 | - |
| Dining Room(Main) | 5.64 x 4.09 | 18.5 x 13.4 | - |
| Dining Room(Main) | 5.64 x 4.09 | 18.5 x 13.4 | - |
| Dining Room(Main) | 5.64 x 4.09 | 18.5 x 13.4 | - |
| Dining Room(Main) | 5.64 x 4.09 | 18.5 x 13.4 | - |
| Dining Room(Main) | 5.64 x 4.09 | 18.5 x 13.4 | - |
| Dining Room(Main) | 5.64 x 4.09 | 18.5 x 13.4 | - |
| Kitchen(Main) | 4.62 x 3.15 | 15.2 x 10.3 | - |
| Kitchen(Main) | 4.62 x 3.15 | 15.2 x 10.3 | - |
| Kitchen(Main) | 4.62 x 3.15 | 15.2 x 10.3 | - |
| Kitchen(Main) | 4.62 x 3.15 | 15.2 x 10.3 | - |
| Kitchen(Main) | 4.62 x 3.15 | 15.2 x 10.3 | - |
| Kitchen(Main) | 4.62 x 3.15 | 15.2 x 10.3 | - |
| Kitchen(Main) | 4.62 x 3.15 | 15.2 x 10.3 | - |
| Kitchen(Main) | 4.62 x 3.15 | 15.2 x 10.3 | - |
| Kitchen(Main) | 4.62 x 3.15 | 15.2 x 10.3 | - |
| Breakfast(Main) | 8.81 x 4.9 | 28.9 x 16.1 | - |
| Breakfast(Main) | 8.81 x 4.9 | 28.9 x 16.1 | - |
| Breakfast(Main) | 8.81 x 4.9 | 28.9 x 16.1 | - |
| Breakfast(Main) | 8.81 x 4.9 | 28.9 x 16.1 | - |
| Breakfast(Main) | 8.81 x 4.9 | 28.9 x 16.1 | - |
| Breakfast(Main) | 8.81 x 4.9 | 28.9 x 16.1 | - |
| Breakfast(Main) | 8.81 x 4.9 | 28.9 x 16.1 | - |
| Breakfast(Main) | 8.81 x 4.9 | 28.9 x 16.1 | - |
| Breakfast(Main) | 8.81 x 4.9 | 28.9 x 16.1 | - |
| Family Room(Main) | 5.82 x 5.36 | 19.1 x 17.6 | - |
| Family Room(Main) | 5.82 x 5.36 | 19.1 x 17.6 | - |
| Family Room(Main) | 5.82 x 5.36 | 19.1 x 17.6 | - |
| Family Room(Main) | 5.82 x 5.36 | 19.1 x 17.6 | - |
| Family Room(Main) | 5.82 x 5.36 | 19.1 x 17.6 | - |
| Family Room(Main) | 5.82 x 5.36 | 19.1 x 17.6 | - |
| Family Room(Main) | 5.82 x 5.36 | 19.1 x 17.6 | - |
| Family Room(Main) | 5.82 x 5.36 | 19.1 x 17.6 | - |
| Family Room(Main) | 5.82 x 5.36 | 19.1 x 17.6 | - |
| Primary Bedroom(Second) | 7.09 x 5.51 | 23.3 x 18.1 | - |
| Primary Bedroom(Second) | 7.09 x 5.51 | 23.3 x 18.1 | - |
| Primary Bedroom(Second) | 7.09 x 5.51 | 23.3 x 18.1 | - |
| Primary Bedroom(Second) | 7.09 x 5.51 | 23.3 x 18.1 | - |
| Primary Bedroom(Second) | 7.09 x 5.51 | 23.3 x 18.1 | - |
| Primary Bedroom(Second) | 7.09 x 5.51 | 23.3 x 18.1 | - |
| Primary Bedroom(Second) | 7.09 x 5.51 | 23.3 x 18.1 | - |
| Primary Bedroom(Second) | 7.09 x 5.51 | 23.3 x 18.1 | - |
| Primary Bedroom(Second) | 7.09 x 5.51 | 23.3 x 18.1 | - |
| Office(Second) | 4.14 x 3.61 | 13.6 x 11.8 | - |
| Office(Second) | 4.14 x 3.61 | 13.6 x 11.8 | - |
| Office(Second) | 4.14 x 3.61 | 13.6 x 11.8 | - |
| Office(Second) | 4.14 x 3.61 | 13.6 x 11.8 | - |
| Office(Second) | 4.14 x 3.61 | 13.6 x 11.8 | - |
| Office(Second) | 4.14 x 3.61 | 13.6 x 11.8 | - |
| Office(Second) | 4.14 x 3.61 | 13.6 x 11.8 | - |
| Office(Second) | 4.14 x 3.61 | 13.6 x 11.8 | - |
| Office(Second) | 4.14 x 3.61 | 13.6 x 11.8 | - |
| Bedroom 2(Second) | 4.57 x 3.53 | 15.0 x 11.6 | - |
| Bedroom 2(Second) | 4.57 x 3.53 | 15.0 x 11.6 | - |
| Bedroom 2(Second) | 4.57 x 3.53 | 15.0 x 11.6 | - |
| Bedroom 2(Second) | 4.57 x 3.53 | 15.0 x 11.6 | - |
| Bedroom 2(Second) | 4.57 x 3.53 | 15.0 x 11.6 | - |
| Bedroom 2(Second) | 4.57 x 3.53 | 15.0 x 11.6 | - |
| Bedroom 2(Second) | 4.57 x 3.53 | 15.0 x 11.6 | - |
| Bedroom 2(Second) | 4.57 x 3.53 | 15.0 x 11.6 | - |
| Bedroom 2(Second) | 4.57 x 3.53 | 15.0 x 11.6 | - |
| Bedroom 3(Second) | 4.42 x 4.09 | 14.5 x 13.4 | - |
| Bedroom 3(Second) | 4.42 x 4.09 | 14.5 x 13.4 | - |
| Bedroom 3(Second) | 4.42 x 4.09 | 14.5 x 13.4 | - |
| Bedroom 3(Second) | 4.42 x 4.09 | 14.5 x 13.4 | - |
| Bedroom 3(Second) | 4.42 x 4.09 | 14.5 x 13.4 | - |
| Bedroom 3(Second) | 4.42 x 4.09 | 14.5 x 13.4 | - |
| Bedroom 3(Second) | 4.42 x 4.09 | 14.5 x 13.4 | - |
| Bedroom 3(Second) | 4.42 x 4.09 | 14.5 x 13.4 | - |
| Bedroom 3(Second) | 4.42 x 4.09 | 14.5 x 13.4 | - |
| Bedroom 4(Second) | 4.42 x 3.96 | 14.5 x 13.0 | - |
| Bedroom 4(Second) | 4.42 x 3.96 | 14.5 x 13.0 | - |
| Bedroom 4(Second) | 4.42 x 3.96 | 14.5 x 13.0 | - |
| Bedroom 4(Second) | 4.42 x 3.96 | 14.5 x 13.0 | - |
| Bedroom 4(Second) | 4.42 x 3.96 | 14.5 x 13.0 | - |
| Bedroom 4(Second) | 4.42 x 3.96 | 14.5 x 13.0 | - |
| Bedroom 4(Second) | 4.42 x 3.96 | 14.5 x 13.0 | - |
| Bedroom 4(Second) | 4.42 x 3.96 | 14.5 x 13.0 | - |
| Bedroom 4(Second) | 4.42 x 3.96 | 14.5 x 13.0 | - |
| Recreation(Lower) | 9.02 x 5.08 | 29.6 x 16.7 | - |
| Recreation(Lower) | 9.02 x 5.08 | 29.6 x 16.7 | - |
| Recreation(Lower) | 9.02 x 5.08 | 29.6 x 16.7 | - |
| Recreation(Lower) | 9.02 x 5.08 | 29.6 x 16.7 | - |
| Recreation(Lower) | 9.02 x 5.08 | 29.6 x 16.7 | - |
| Recreation(Lower) | 9.02 x 5.08 | 29.6 x 16.7 | - |
| Recreation(Lower) | 9.02 x 5.08 | 29.6 x 16.7 | - |
| Recreation(Lower) | 9.02 x 5.08 | 29.6 x 16.7 | - |
| Recreation(Lower) | 9.02 x 5.08 | 29.6 x 16.7 | - |
| Game Room(Lower) | 8.43 x 6.1 | 27.7 x 20.0 | - |
| Game Room(Lower) | 8.43 x 6.1 | 27.7 x 20.0 | - |
| Game Room(Lower) | 8.43 x 6.1 | 27.7 x 20.0 | - |
| Game Room(Lower) | 8.43 x 6.1 | 27.7 x 20.0 | - |
| Game Room(Lower) | 8.43 x 6.1 | 27.7 x 20.0 | - |
| Game Room(Lower) | 8.43 x 6.1 | 27.7 x 20.0 | - |
| Game Room(Lower) | 8.43 x 6.1 | 27.7 x 20.0 | - |
| Game Room(Lower) | 8.43 x 6.1 | 27.7 x 20.0 | - |
| Game Room(Lower) | 8.43 x 6.1 | 27.7 x 20.0 | - |
| Exercise Room(Lower) | 5.21 x 3.96 | 17.1 x 13.0 | - |
| Exercise Room(Lower) | 5.21 x 3.96 | 17.1 x 13.0 | - |
| Exercise Room(Lower) | 5.21 x 3.96 | 17.1 x 13.0 | - |
| Exercise Room(Lower) | 5.21 x 3.96 | 17.1 x 13.0 | - |
| Exercise Room(Lower) | 5.21 x 3.96 | 17.1 x 13.0 | - |
| Exercise Room(Lower) | 5.21 x 3.96 | 17.1 x 13.0 | - |
| Exercise Room(Lower) | 5.21 x 3.96 | 17.1 x 13.0 | - |
| Exercise Room(Lower) | 5.21 x 3.96 | 17.1 x 13.0 | - |
| Exercise Room(Lower) | 5.21 x 3.96 | 17.1 x 13.0 | - |
| Bedroom(Lower) | 4.22 x 3.1 | 13.8 x 10.2 | - |
| Bedroom(Lower) | 4.22 x 3.1 | 13.8 x 10.2 | - |
| Bedroom(Lower) | 4.22 x 3.1 | 13.8 x 10.2 | - |
| Bedroom(Lower) | 4.22 x 3.1 | 13.8 x 10.2 | - |
| Bedroom(Lower) | 4.22 x 3.1 | 13.8 x 10.2 | - |
| Bedroom(Lower) | 4.22 x 3.1 | 13.8 x 10.2 | - |
| Bedroom(Lower) | 4.22 x 3.1 | 13.8 x 10.2 | - |
| Bedroom(Lower) | 4.22 x 3.1 | 13.8 x 10.2 | - |
| Bedroom(Lower) | 4.22 x 3.1 | 13.8 x 10.2 | - |
Register for free to view complete room dimensions and access exclusive sold data
Free account • No credit card required
Original List Price
$8,695,000
Listed on Jun 10, 2026
Sold Price
$7,725,000
Sold on Sep 29, 2026
-$970,000
-11.2%
Register for free to view complete price history and access exclusive sold data
Free account • No credit card required
Your Agent
Broker of Record
PREMIER MATRIX REALTY LTD. BROKERAGE
See the comparable sold, tax-matched, and currently-competing listings for 7 Stratheden Road.
Register for free to view complete price estimate and access exclusive sold data
Free account • No credit card required
Contact OVAIS QASSIM
7 Stratheden Road, Toronto, ON M4N 1E2 is a 5-bedroom, 7-bathroom 2-storey detached with approximately 3500-5000 square feet of living space, situated on a 75 131 foot lot. This property is currently sold (sold for $7,725,000). The home features a built-in garage and a finished with walk-out basement, built approximately 16-30 years ago.
This home is located in Bridle Path-Sunnybrook-York Mills, part of Toronto C12 in the Toronto area. Explore more homes for sale and recently sold properties in this neighbourhood.
Whether you are looking to buy, sell, or lease in Bridle Path-Sunnybrook-York Mills, our team of experienced real estate professionals can help you navigate the market and find the perfect home. Contact us today for a free consultation.
7 Stratheden Road, Toronto, ON M4N 1E2 sold,5 bedroom detached Bridle Path-Sunnybrook-York Mills,Toronto C12 homes for sale,Toronto real estate,2-Storey homes, detached sold


