
$3,760,000
30 Longthorpe Court, Aurora, ON L4G 0K4
Register for free to view the complete photo gallery and property details
Showing 2 of 20 photos
Aurora, ON L4G 0K5
6 Bed · 6 Bath · Detached
MLS #N8124774
Sold on April 7, 2024
April 7, 2024
Originally listed at $2,688,000 5 days on market
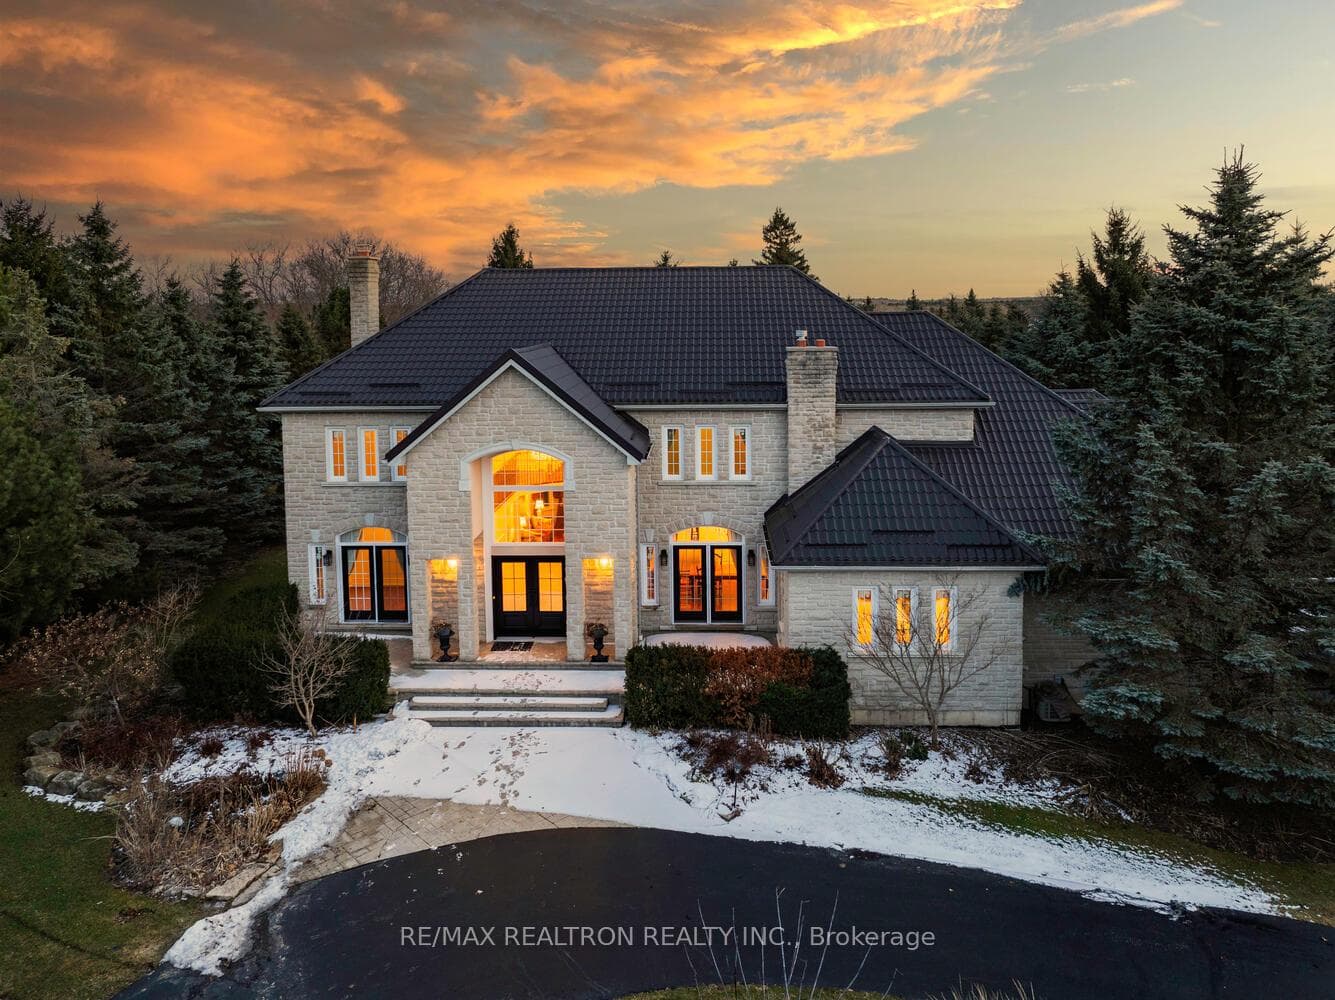
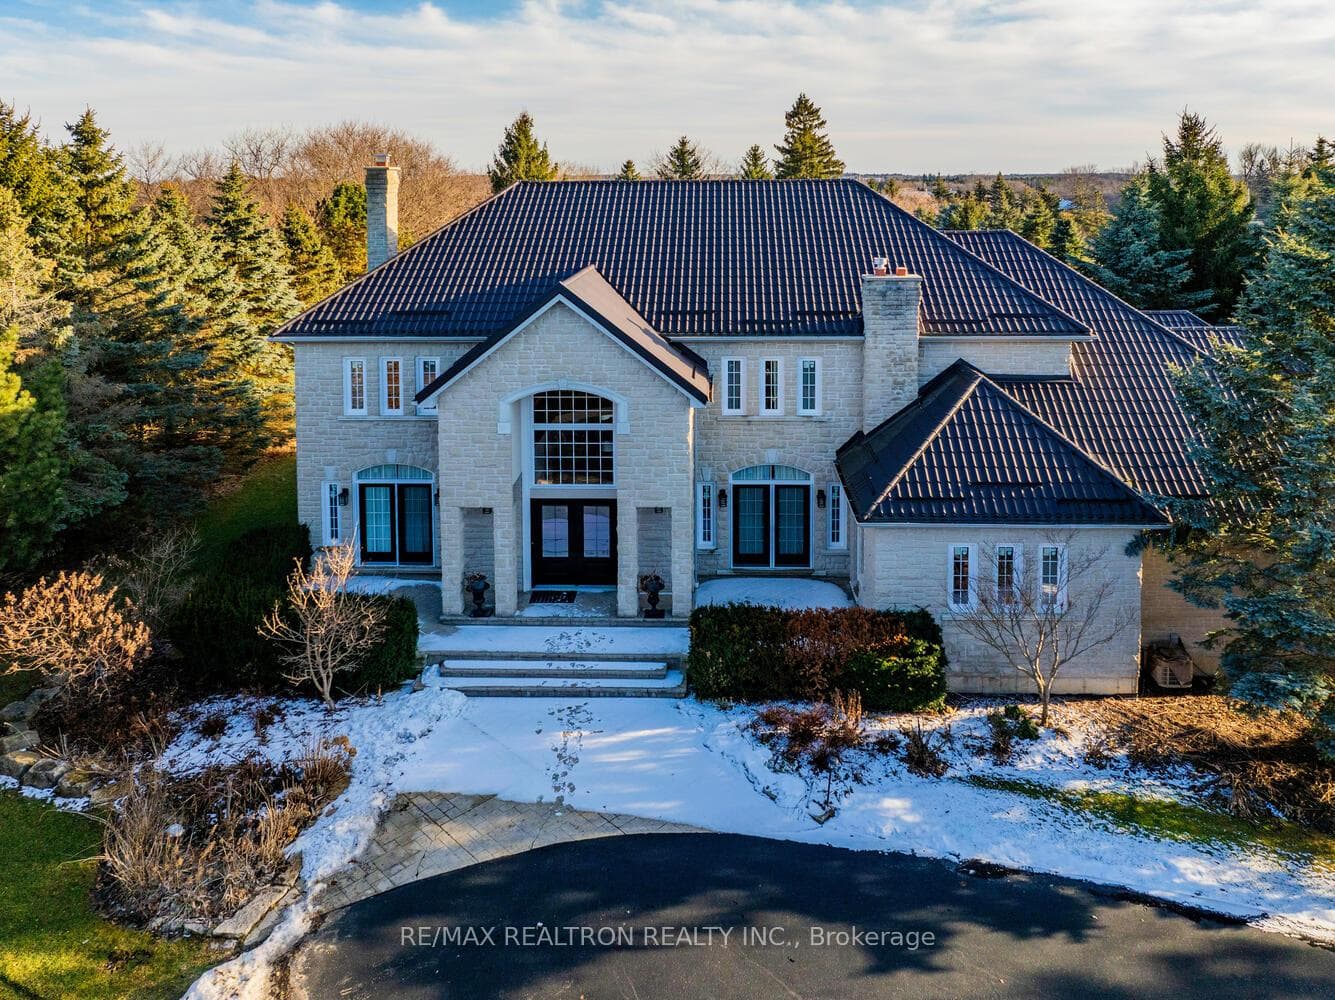
Wow, Magnificent Custom-Built Stone Hm Approx. 7,500 Sq.Ft. Living Spaces Incldg Fin. W/O Bsmt. Nestled On Private Cul De Sac On Approx. 2 Acres Ravine Lt Of Lavishly Lndscp'd Beautiful Ld Like A Park** Sunfilled Flr Pln W/Perfect Open Concept Layout W/Soaring Clgs Grand Foyer Featuring Lux. Finishes Inclg Chef Inspired Gourmet Kit. W/Grnte Ctop & Well Designed 2-Layer Ctrl Islnd Brkfst Bar, Stunning In-law Loft, Private Den Or Art Studio & Incredible Entertainer's Paradise On Lower Level W/Walk-Out To Spectacular Park-Like Bkyd Oasis Featuring Inground Pl W/Waterfall, Cabana Pl Bar & Stone Wd-Burning Pizza Stove**Hdwd Flrs, Pt Lits, Smth Clgs, Crown Mldg Thru-Out, Oak Circle Stairs W/Iron Wrights, Elgant Iron Stairs To Upper Level, 4 Gas Plus 1 Wood-Burning Fpls.**Amazing Home W/4 Car Garage & Cir. Drvwy**Fin. W/O Bsmt. W/Huge Well Designed 2-layer Grnte Ctop Wet Bar, Dry Saunna, Bedroom W/4 Pc Bath**True Master Piece In Bayview Southeast Aurora Multi-Million Estates Club**A Rare Gem!
Bedrooms
6
Bathrooms
6
Property Type
Detached
Register for free to view complete property details and access exclusive sold data
Free account • No credit card required
| Name | Size (m) | Size (ft) | Features |
|---|---|---|---|
| Living Room(Ground) | 5.55 x 4.27 | 18.2 x 14.0 | - |
| Living Room(Ground) | 5.55 x 4.27 | 18.2 x 14.0 | - |
| Living Room(Ground) | 5.55 x 4.27 | 18.2 x 14.0 | - |
| Living Room(Ground) | 5.55 x 4.27 | 18.2 x 14.0 | - |
| Living Room(Ground) | 5.55 x 4.27 | 18.2 x 14.0 | - |
| Living Room(Ground) | 5.55 x 4.27 | 18.2 x 14.0 | - |
| Dining Room(Ground) | 4.84 x 4.21 | 15.9 x 13.8 | - |
| Dining Room(Ground) | 4.84 x 4.21 | 15.9 x 13.8 | - |
| Dining Room(Ground) | 4.84 x 4.21 | 15.9 x 13.8 | - |
| Dining Room(Ground) | 4.84 x 4.21 | 15.9 x 13.8 | - |
| Dining Room(Ground) | 4.84 x 4.21 | 15.9 x 13.8 | - |
| Dining Room(Ground) | 4.84 x 4.21 | 15.9 x 13.8 | - |
| Kitchen(Ground) | 7.06 x 4.5 | 23.2 x 14.8 | - |
| Kitchen(Ground) | 7.06 x 4.5 | 23.2 x 14.8 | - |
| Kitchen(Ground) | 7.06 x 4.5 | 23.2 x 14.8 | - |
| Kitchen(Ground) | 7.06 x 4.5 | 23.2 x 14.8 | - |
| Kitchen(Ground) | 7.06 x 4.5 | 23.2 x 14.8 | - |
| Kitchen(Ground) | 7.06 x 4.5 | 23.2 x 14.8 | - |
| Breakfast(Ground) | 4.5 x 7.06 | 14.8 x 23.2 | - |
| Breakfast(Ground) | 4.5 x 7.06 | 14.8 x 23.2 | - |
| Breakfast(Ground) | 4.5 x 7.06 | 14.8 x 23.2 | - |
| Breakfast(Ground) | 4.5 x 7.06 | 14.8 x 23.2 | - |
| Breakfast(Ground) | 4.5 x 7.06 | 14.8 x 23.2 | - |
| Breakfast(Ground) | 4.5 x 7.06 | 14.8 x 23.2 | - |
| Family Room(Ground) | 5.89 x 3.62 | 19.3 x 11.9 | - |
| Family Room(Ground) | 5.89 x 3.62 | 19.3 x 11.9 | - |
| Family Room(Ground) | 5.89 x 3.62 | 19.3 x 11.9 | - |
| Family Room(Ground) | 5.89 x 3.62 | 19.3 x 11.9 | - |
| Family Room(Ground) | 5.89 x 3.62 | 19.3 x 11.9 | - |
| Family Room(Ground) | 5.89 x 3.62 | 19.3 x 11.9 | - |
| Office(Ground) | 3.65 x 3.2 | 12.0 x 10.5 | - |
| Office(Ground) | 3.65 x 3.2 | 12.0 x 10.5 | - |
| Office(Ground) | 3.65 x 3.2 | 12.0 x 10.5 | - |
| Office(Ground) | 3.65 x 3.2 | 12.0 x 10.5 | - |
| Office(Ground) | 3.65 x 3.2 | 12.0 x 10.5 | - |
| Office(Ground) | 3.65 x 3.2 | 12.0 x 10.5 | - |
| Primary Bedroom(Second) | 8 x 5 | 26.2 x 16.4 | - |
| Primary Bedroom(Second) | 8 x 5 | 26.2 x 16.4 | - |
| Primary Bedroom(Second) | 8 x 5 | 26.2 x 16.4 | - |
| Primary Bedroom(Second) | 8 x 5 | 26.2 x 16.4 | - |
| Primary Bedroom(Second) | 8 x 5 | 26.2 x 16.4 | - |
| Primary Bedroom(Second) | 8 x 5 | 26.2 x 16.4 | - |
| Bedroom 2(Second) | 3.73 x 3.59 | 12.2 x 11.8 | - |
| Bedroom 2(Second) | 3.73 x 3.59 | 12.2 x 11.8 | - |
| Bedroom 2(Second) | 3.73 x 3.59 | 12.2 x 11.8 | - |
| Bedroom 2(Second) | 3.73 x 3.59 | 12.2 x 11.8 | - |
| Bedroom 2(Second) | 3.73 x 3.59 | 12.2 x 11.8 | - |
| Bedroom 2(Second) | 3.73 x 3.59 | 12.2 x 11.8 | - |
| Bedroom 3(Second) | 4.95 x 4 | 16.2 x 13.1 | - |
| Bedroom 3(Second) | 4.95 x 4 | 16.2 x 13.1 | - |
| Bedroom 3(Second) | 4.95 x 4 | 16.2 x 13.1 | - |
| Bedroom 3(Second) | 4.95 x 4 | 16.2 x 13.1 | - |
| Bedroom 3(Second) | 4.95 x 4 | 16.2 x 13.1 | - |
| Bedroom 3(Second) | 4.95 x 4 | 16.2 x 13.1 | - |
| Bedroom 4(Second) | 5.48 x 3.93 | 18.0 x 12.9 | - |
| Bedroom 4(Second) | 5.48 x 3.93 | 18.0 x 12.9 | - |
| Bedroom 4(Second) | 5.48 x 3.93 | 18.0 x 12.9 | - |
| Bedroom 4(Second) | 5.48 x 3.93 | 18.0 x 12.9 | - |
| Bedroom 4(Second) | 5.48 x 3.93 | 18.0 x 12.9 | - |
| Bedroom 4(Second) | 5.48 x 3.93 | 18.0 x 12.9 | - |
| Loft(Second) | 5.36 x 3.08 | 17.6 x 10.1 | - |
| Loft(Second) | 5.36 x 3.08 | 17.6 x 10.1 | - |
| Loft(Second) | 5.36 x 3.08 | 17.6 x 10.1 | - |
| Loft(Second) | 5.36 x 3.08 | 17.6 x 10.1 | - |
| Loft(Second) | 5.36 x 3.08 | 17.6 x 10.1 | - |
| Loft(Second) | 5.36 x 3.08 | 17.6 x 10.1 | - |
| Recreation(Basement) | 7.94 x 7.22 | 26.0 x 23.7 | - |
| Recreation(Basement) | 7.94 x 7.22 | 26.0 x 23.7 | - |
| Recreation(Basement) | 7.94 x 7.22 | 26.0 x 23.7 | - |
| Recreation(Basement) | 7.94 x 7.22 | 26.0 x 23.7 | - |
| Recreation(Basement) | 7.94 x 7.22 | 26.0 x 23.7 | - |
| Recreation(Basement) | 7.94 x 7.22 | 26.0 x 23.7 | - |
Register for free to view complete room dimensions and access exclusive sold data
Free account • No credit card required
Original List Price
$2,688,000
Listed on Mar 7, 2024
Sold Price
$3,280,000
Sold on Apr 7, 2024
+$592,000
22.0%
Register for free to view complete price history and access exclusive sold data
Free account • No credit card required
Your Agent
Broker of Record
PREMIER MATRIX REALTY LTD. BROKERAGE
See the comparable sold, tax-matched, and currently-competing listings for 7 Urquhart Court.
Register for free to view complete price estimate and access exclusive sold data
Free account • No credit card required
Contact OVAIS QASSIM
7 Urquhart Court, Aurora, ON L4G 0K5 is a 6-bedroom, 6-bathroom 2-storey detached, situated on a 146 557 foot lot. This property is currently sold (sold for $3,280,000). The home features a attached garage and a finished, walk-out basement.
This home is located in Bayview Southeast, part of Aurora in the York area. Explore more homes for sale and recently sold properties in this neighbourhood.
Whether you are looking to buy, sell, or lease in Bayview Southeast, our team of experienced real estate professionals can help you navigate the market and find the perfect home. Contact us today for a free consultation.
7 Urquhart Court, Aurora, ON L4G 0K5 sold,6 bedroom detached Bayview Southeast,Aurora homes for sale,York real estate,2-Storey homes, detached sold


