
$480,000
257 West 2nd Street, Hamilton, ON L9C 3G6
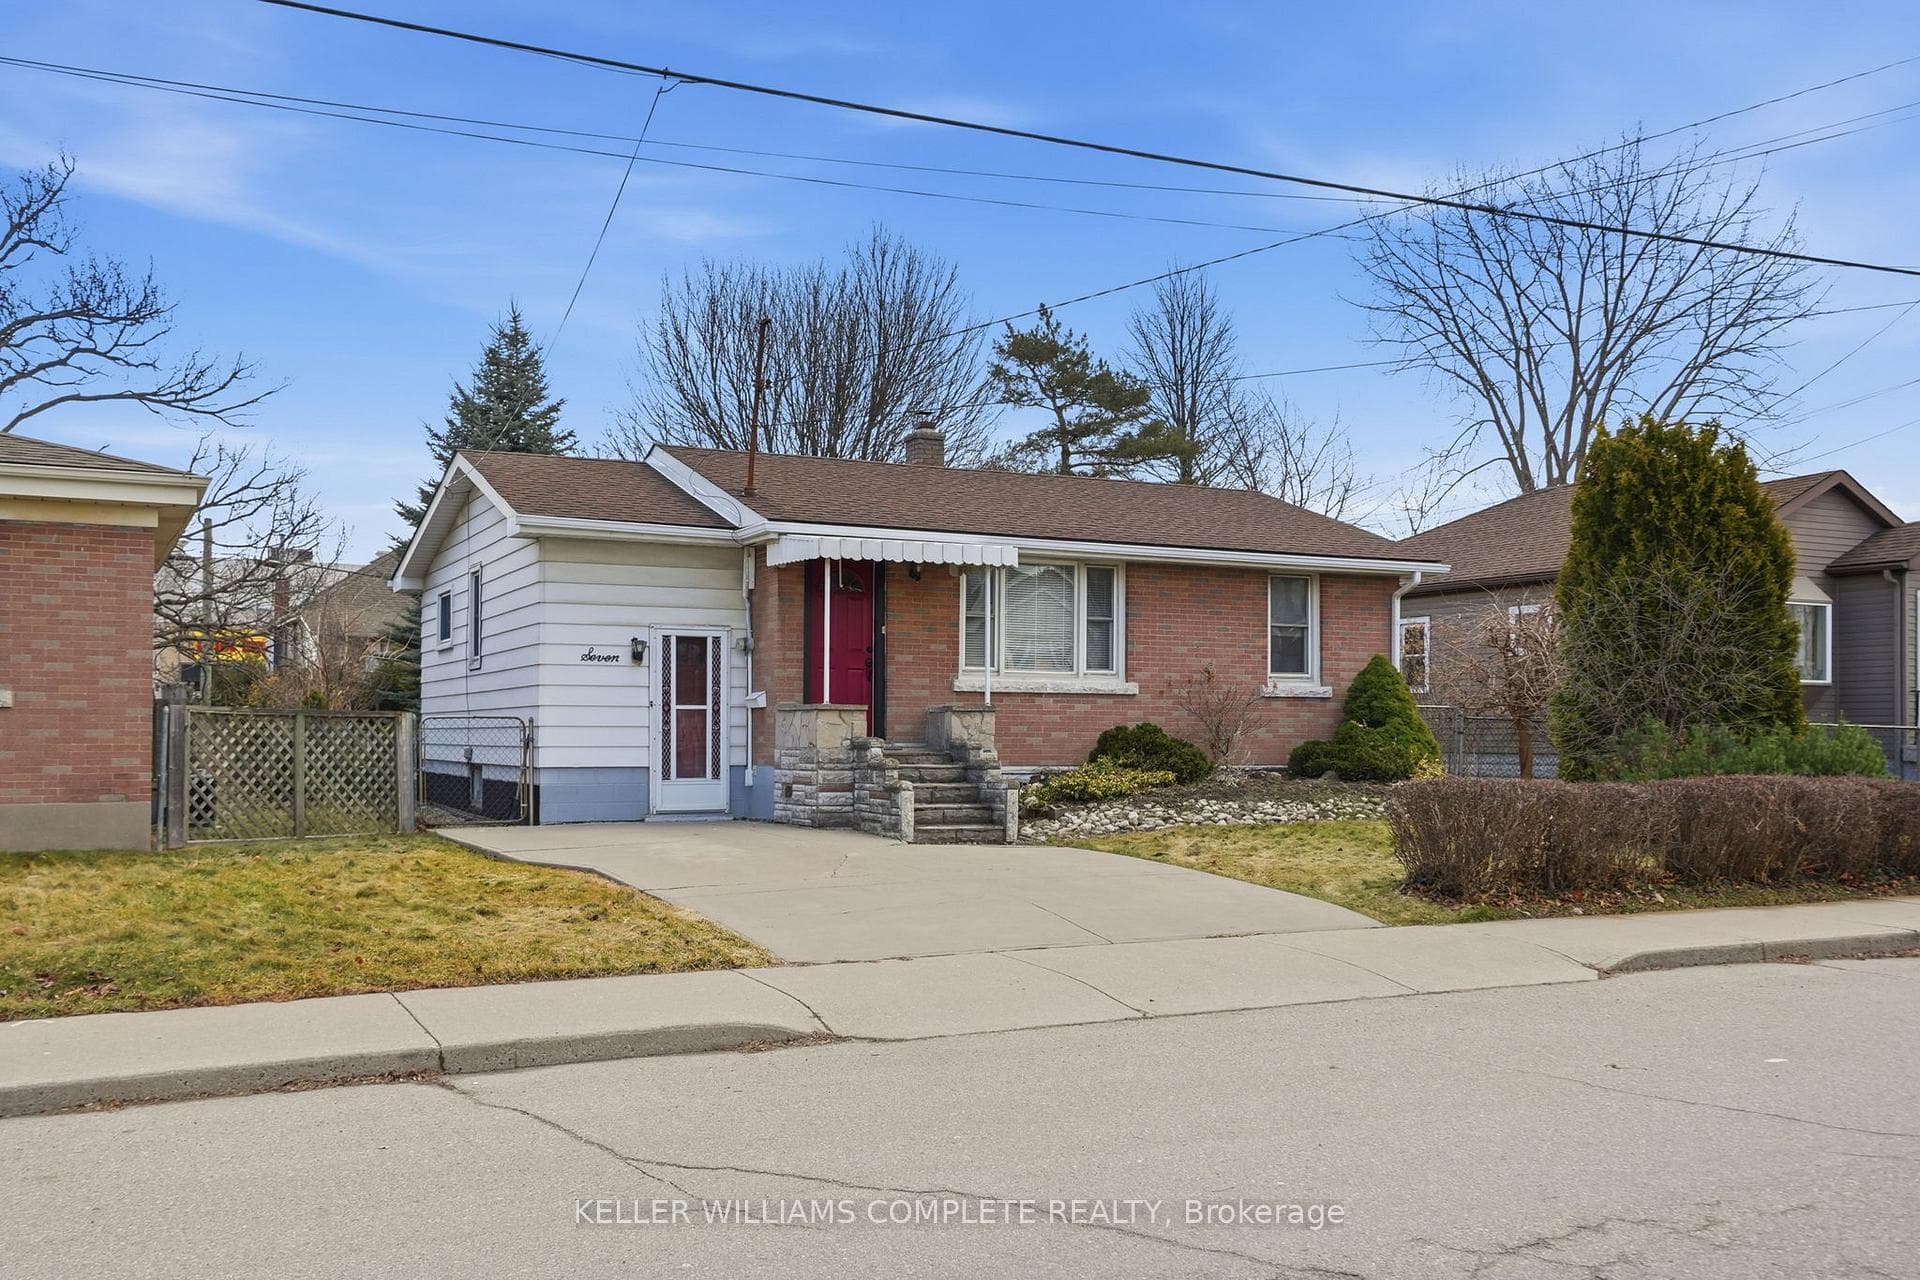

Register for free to view the complete photo gallery and property details
Showing 2 of 20 photos
Hamilton, ON L9C 3B5
3 Bed · 2 Bath · Detached
MLS #X13618594
Sold on August 30, 2026
August 30, 2026
Originally listed at $539,800 9 days on market
Welcome to this charming, well-maintained home offering comfort, flexibility and excellent investment potential! Ideally situated just one street from Upper James and minutes to Mohawk College, this property is perfect for families, students or investors with convenient access to shopping, restaurants, St. Joseph's Healthcare Hamilton, and the scenic Niagara Escarpment Brow Trails. The bright upper level features 2 bedrooms, a 4-piece bathroom, a functional kitchen with a gas stove and a comfortable living room. A versatile main floor office provides the perfect work-from-home space while the inviting 3-season sunroom is ideal for relaxing or entertaining. Outside, enjoy a large, fully fenced backyard with mature trees that provide privacy and plenty of room to unwind. The basement features a separate walk-up entrance, 1 bedroom, a 2-piece bathroom, laundry area, spacious rec room and outstanding in-law potential - simply add a kitchenette to complete the space. Freshly painted and move-in ready, this home is an excellent opportunity for families with students attending Mohawk College or buyers looking to offset their living expenses. Live off-campus while renting rooms to friends, then sell after graduation for a smart and flexible investment. Bonus: An exterior-access workshop provides additional storage or hobby space.
Bedrooms
3
Bathrooms
2
Square Feet
700-1100 sqft
Property Type
Detached
Register for free to view complete property details and access exclusive sold data
Free account • No credit card required
| Name | Size (m) | Size (ft) | Features |
|---|---|---|---|
| Living Room(Main) | 3.81 x 3.3 | 12.5 x 10.8 | - |
| Living Room(Main) | 3.81 x 3.3 | 12.5 x 10.8 | - |
| Living Room(Main) | 3.81 x 3.3 | 12.5 x 10.8 | - |
| Living Room(Main) | 3.81 x 3.3 | 12.5 x 10.8 | - |
| Living Room(Main) | 3.81 x 3.3 | 12.5 x 10.8 | - |
| Living Room(Main) | 3.81 x 3.3 | 12.5 x 10.8 | - |
| Living Room(Main) | 3.81 x 3.3 | 12.5 x 10.8 | - |
| Kitchen(Main) | 3.35 x 3.33 | 11.0 x 10.9 | - |
| Kitchen(Main) | 3.35 x 3.33 | 11.0 x 10.9 | - |
| Kitchen(Main) | 3.35 x 3.33 | 11.0 x 10.9 | - |
| Kitchen(Main) | 3.35 x 3.33 | 11.0 x 10.9 | - |
| Kitchen(Main) | 3.35 x 3.33 | 11.0 x 10.9 | - |
| Kitchen(Main) | 3.35 x 3.33 | 11.0 x 10.9 | - |
| Kitchen(Main) | 3.35 x 3.33 | 11.0 x 10.9 | - |
| Primary Bedroom(Main) | 2.87 x 3.3 | 9.4 x 10.8 | - |
| Primary Bedroom(Main) | 2.87 x 3.3 | 9.4 x 10.8 | - |
| Primary Bedroom(Main) | 2.87 x 3.3 | 9.4 x 10.8 | - |
| Primary Bedroom(Main) | 2.87 x 3.3 | 9.4 x 10.8 | - |
| Primary Bedroom(Main) | 2.87 x 3.3 | 9.4 x 10.8 | - |
| Primary Bedroom(Main) | 2.87 x 3.3 | 9.4 x 10.8 | - |
| Primary Bedroom(Main) | 2.87 x 3.3 | 9.4 x 10.8 | - |
| Bedroom 2(Main) | 2.87 x 2.39 | 9.4 x 7.8 | - |
| Bedroom 2(Main) | 2.87 x 2.39 | 9.4 x 7.8 | - |
| Bedroom 2(Main) | 2.87 x 2.39 | 9.4 x 7.8 | - |
| Bedroom 2(Main) | 2.87 x 2.39 | 9.4 x 7.8 | - |
| Bedroom 2(Main) | 2.87 x 2.39 | 9.4 x 7.8 | - |
| Bedroom 2(Main) | 2.87 x 2.39 | 9.4 x 7.8 | - |
| Bedroom 2(Main) | 2.87 x 2.39 | 9.4 x 7.8 | - |
| Office(Main) | 2.26 x 3.33 | 7.4 x 10.9 | - |
| Office(Main) | 2.26 x 3.33 | 7.4 x 10.9 | - |
| Office(Main) | 2.26 x 3.33 | 7.4 x 10.9 | - |
| Office(Main) | 2.26 x 3.33 | 7.4 x 10.9 | - |
| Office(Main) | 2.26 x 3.33 | 7.4 x 10.9 | - |
| Office(Main) | 2.26 x 3.33 | 7.4 x 10.9 | - |
| Office(Main) | 2.26 x 3.33 | 7.4 x 10.9 | - |
| Bathroom(Main) | 1.5 x 2.39 | 4.9 x 7.8 | - |
| Bathroom(Main) | 1.5 x 2.39 | 4.9 x 7.8 | - |
| Bathroom(Main) | 1.5 x 2.39 | 4.9 x 7.8 | - |
| Bathroom(Main) | 1.5 x 2.39 | 4.9 x 7.8 | - |
| Bathroom(Main) | 1.5 x 2.39 | 4.9 x 7.8 | - |
| Bathroom(Main) | 1.5 x 2.39 | 4.9 x 7.8 | - |
| Bathroom(Main) | 1.5 x 2.39 | 4.9 x 7.8 | - |
| Sunroom(Main) | 5.84 x 2.36 | 19.2 x 7.7 | - |
| Sunroom(Main) | 5.84 x 2.36 | 19.2 x 7.7 | - |
| Sunroom(Main) | 5.84 x 2.36 | 19.2 x 7.7 | - |
| Sunroom(Main) | 5.84 x 2.36 | 19.2 x 7.7 | - |
| Sunroom(Main) | 5.84 x 2.36 | 19.2 x 7.7 | - |
| Sunroom(Main) | 5.84 x 2.36 | 19.2 x 7.7 | - |
| Sunroom(Main) | 5.84 x 2.36 | 19.2 x 7.7 | - |
| Recreation(Basement) | 6.73 x 3.15 | 22.1 x 10.3 | - |
| Recreation(Basement) | 6.73 x 3.15 | 22.1 x 10.3 | - |
| Recreation(Basement) | 6.73 x 3.15 | 22.1 x 10.3 | - |
| Recreation(Basement) | 6.73 x 3.15 | 22.1 x 10.3 | - |
| Recreation(Basement) | 6.73 x 3.15 | 22.1 x 10.3 | - |
| Recreation(Basement) | 6.73 x 3.15 | 22.1 x 10.3 | - |
| Recreation(Basement) | 6.73 x 3.15 | 22.1 x 10.3 | - |
| Bathroom(Basement) | 1.73 x 1.55 | 5.7 x 5.1 | - |
| Bathroom(Basement) | 1.73 x 1.55 | 5.7 x 5.1 | - |
| Bathroom(Basement) | 1.73 x 1.55 | 5.7 x 5.1 | - |
| Bathroom(Basement) | 1.73 x 1.55 | 5.7 x 5.1 | - |
| Bathroom(Basement) | 1.73 x 1.55 | 5.7 x 5.1 | - |
| Bathroom(Basement) | 1.73 x 1.55 | 5.7 x 5.1 | - |
| Bathroom(Basement) | 1.73 x 1.55 | 5.7 x 5.1 | - |
| Laundry(Basement) | 5.11 x 3.28 | 16.8 x 10.8 | - |
| Laundry(Basement) | 5.11 x 3.28 | 16.8 x 10.8 | - |
| Laundry(Basement) | 5.11 x 3.28 | 16.8 x 10.8 | - |
| Laundry(Basement) | 5.11 x 3.28 | 16.8 x 10.8 | - |
| Laundry(Basement) | 5.11 x 3.28 | 16.8 x 10.8 | - |
| Laundry(Basement) | 5.11 x 3.28 | 16.8 x 10.8 | - |
| Laundry(Basement) | 5.11 x 3.28 | 16.8 x 10.8 | - |
| Mud Room(Basement) | 2.69 x 2.62 | 8.8 x 8.6 | - |
| Mud Room(Basement) | 2.69 x 2.62 | 8.8 x 8.6 | - |
| Mud Room(Basement) | 2.69 x 2.62 | 8.8 x 8.6 | - |
| Mud Room(Basement) | 2.69 x 2.62 | 8.8 x 8.6 | - |
| Mud Room(Basement) | 2.69 x 2.62 | 8.8 x 8.6 | - |
| Mud Room(Basement) | 2.69 x 2.62 | 8.8 x 8.6 | - |
| Mud Room(Basement) | 2.69 x 2.62 | 8.8 x 8.6 | - |
| Bedroom 3(Basement) | 2.06 x 3.94 | 6.8 x 12.9 | - |
| Bedroom 3(Basement) | 2.06 x 3.94 | 6.8 x 12.9 | - |
| Bedroom 3(Basement) | 2.06 x 3.94 | 6.8 x 12.9 | - |
| Bedroom 3(Basement) | 2.06 x 3.94 | 6.8 x 12.9 | - |
| Bedroom 3(Basement) | 2.06 x 3.94 | 6.8 x 12.9 | - |
| Bedroom 3(Basement) | 2.06 x 3.94 | 6.8 x 12.9 | - |
| Bedroom 3(Basement) | 2.06 x 3.94 | 6.8 x 12.9 | - |
| Other(Basement) | 1.07 x 3.23 | 3.5 x 10.6 | - |
| Other(Basement) | 1.07 x 3.23 | 3.5 x 10.6 | - |
| Other(Basement) | 1.07 x 3.23 | 3.5 x 10.6 | - |
| Other(Basement) | 1.07 x 3.23 | 3.5 x 10.6 | - |
| Other(Basement) | 1.07 x 3.23 | 3.5 x 10.6 | - |
| Other(Basement) | 1.07 x 3.23 | 3.5 x 10.6 | - |
| Other(Basement) | 1.07 x 3.23 | 3.5 x 10.6 | - |
| Cold Room/Cantina(Basement) | - | - | - |
| Cold Room/Cantina(Basement) | - | - | - |
| Cold Room/Cantina(Basement) | - | - | - |
| Cold Room/Cantina(Basement) | - | - | - |
| Cold Room/Cantina(Basement) | - | - | - |
| Cold Room/Cantina(Basement) | - | - | - |
| Cold Room/Cantina(Basement) | - | - | - |
| Workshop(Lower) | - | - | - |
| Workshop(Lower) | - | - | - |
| Workshop(Lower) | - | - | - |
| Workshop(Lower) | - | - | - |
| Workshop(Lower) | - | - | - |
| Workshop(Lower) | - | - | - |
| Workshop(Lower) | - | - | - |
Register for free to view complete room dimensions and access exclusive sold data
Free account • No credit card required
Original List Price
$539,800
Listed on Jul 28, 2026
Sold Price
$519,000
Sold on Aug 30, 2026
-$20,800
-3.9%
Register for free to view complete price history and access exclusive sold data
Free account • No credit card required
Your Agent
Broker of Record
PREMIER MATRIX REALTY LTD. BROKERAGE
See the comparable sold, tax-matched, and currently-competing listings for 7 West 1st Street.
Register for free to view complete price estimate and access exclusive sold data
Free account • No credit card required
Contact OVAIS QASSIM
7 West 1st Street, Hamilton, ON L9C 3B5 is a 3-bedroom, 2-bathroom bungalow detached with approximately 700-1100 square feet of living space, situated on a 50 106 foot lot. This property is currently sold (sold for $519,000). The home features a none garage and a full, finished basement, built approximately 51-99 years ago.
This home is located in Bonnington, part of Hamilton in the Hamilton area. Explore more homes for sale and recently sold properties in this neighbourhood.
Whether you are looking to buy, sell, or lease in Bonnington, our team of experienced real estate professionals can help you navigate the market and find the perfect home. Contact us today for a free consultation.
7 West 1st Street, Hamilton, ON L9C 3B5 sold,3 bedroom detached Bonnington,Hamilton homes for sale,Hamilton real estate,Bungalow homes, detached sold


