
$905,000
3bed·3bath·1500-2000sf
Frontage 20.01ft·Lot 20.01 x 105.97 Feet·Garage Attached
2-Storey·Bsmt: Walk-Out·$5,267 tax
Register for free to view the complete photo gallery and property details
Showing 2 of 20 photos
Aurora, ON L4G 0Y1
3 Bed · 3 Bath · Att/Row/Townhouse
MLS #N12950634
Sold on June 11, 2026
June 11, 2026
Originally listed at $799,888 12 days on market
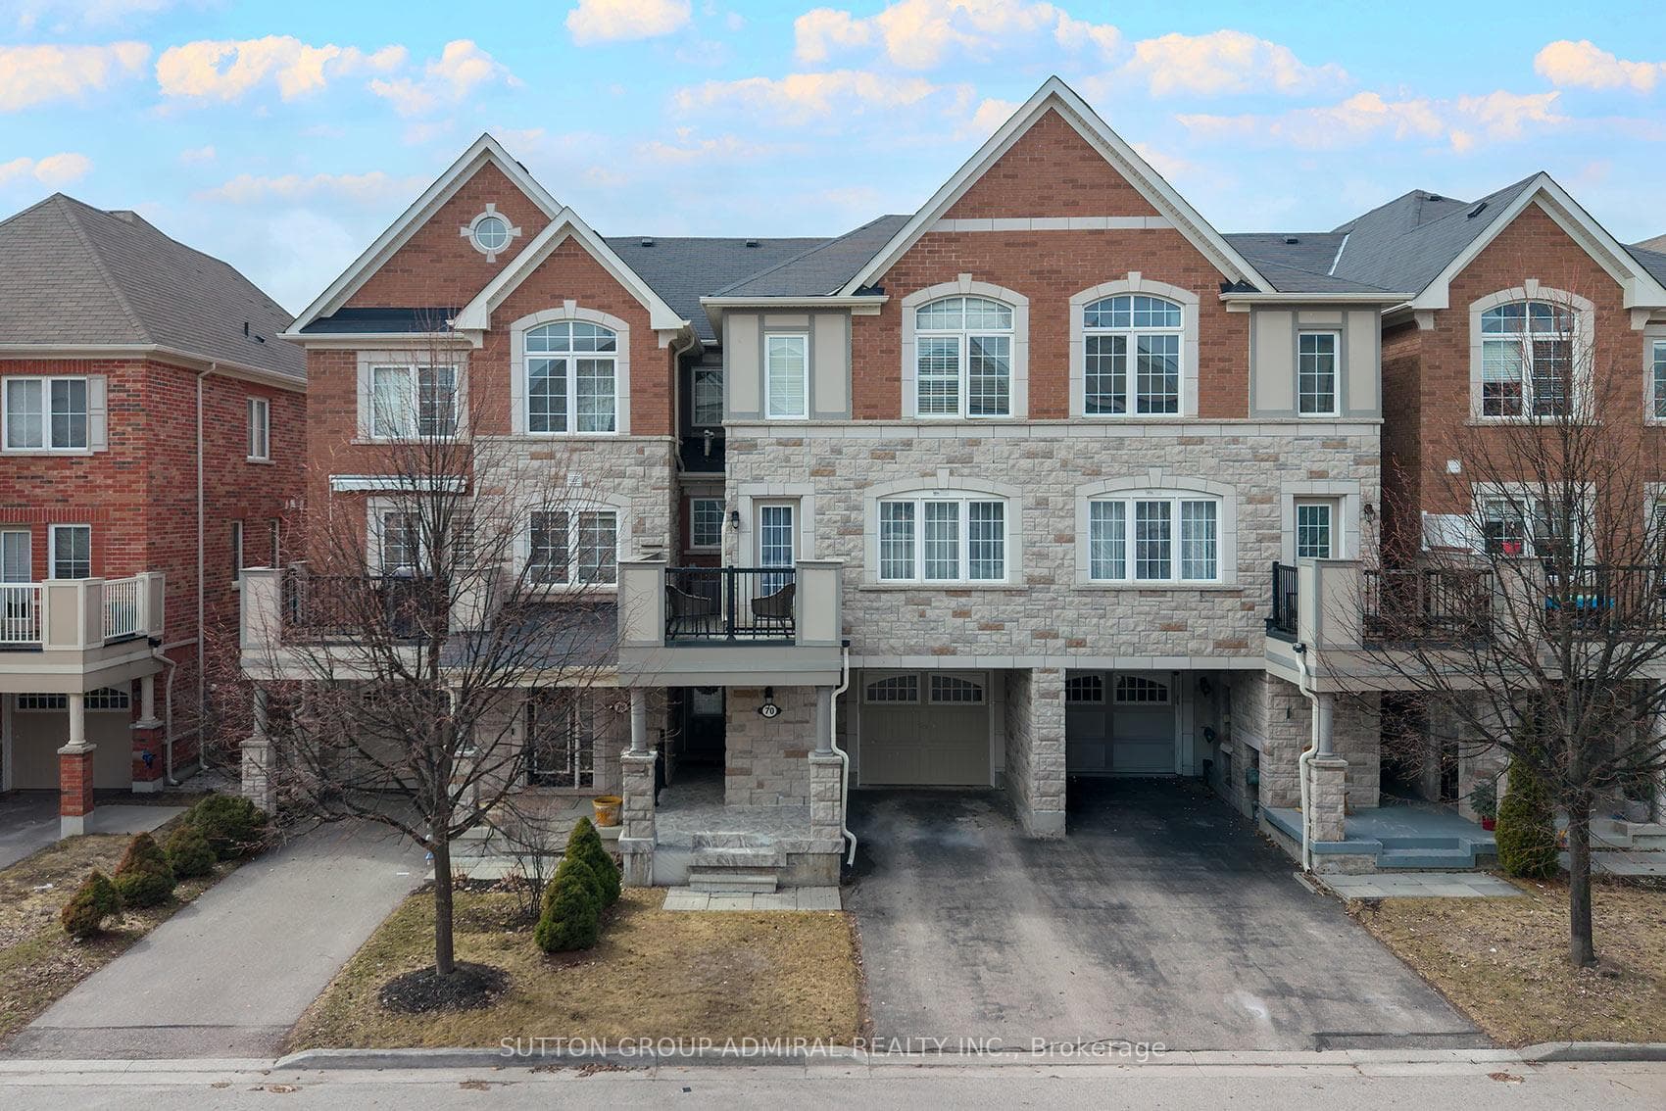
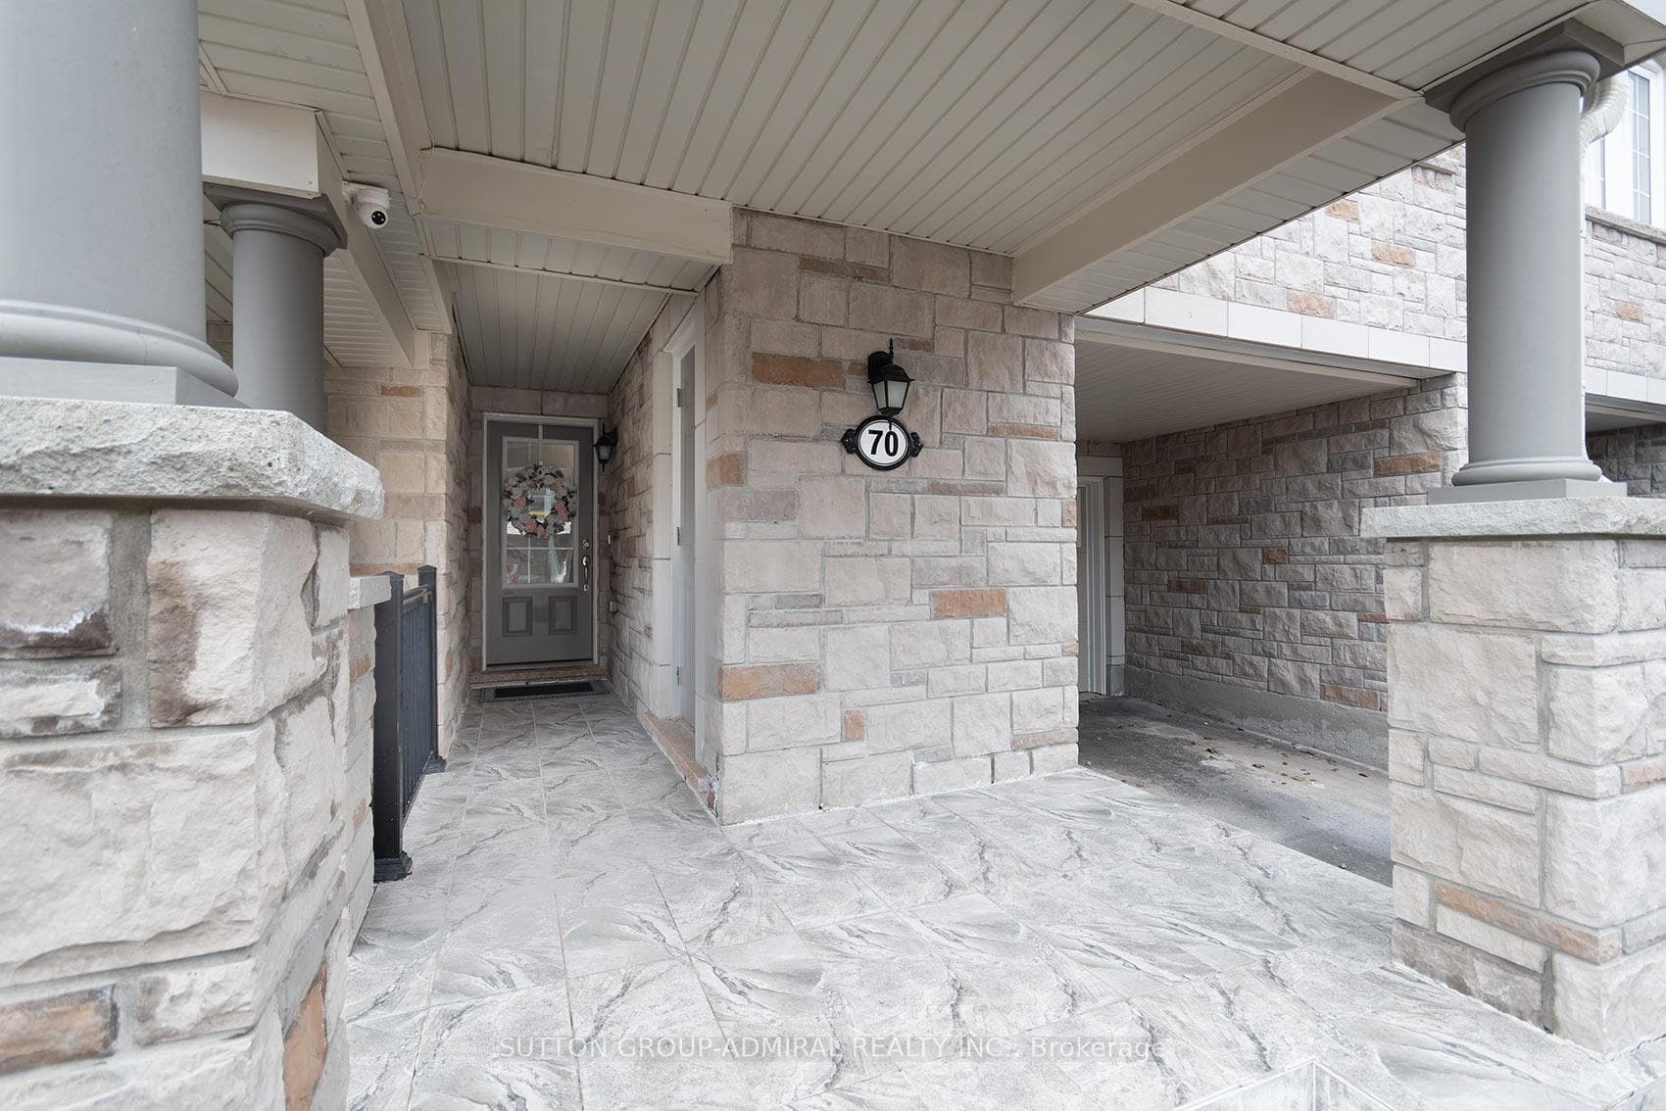
Don't miss this gem! Freehold Townhouse - Absolutely no maintenance fees! This beautifully maintained, -10 year young home offers 3 bedrooms, 3 washrooms, a 1-car garage + parking for 2 on the driveway, all set on a quiet street in a fantastic Aurora family neighbourhood. Primary bedroom features an ensuite with extra shelving and a walk-in closet. East-facing front brings bright morning light, while the open-concept layout and contemporary colour palette create a modern, inviting feel throughout. Features include a covered front patio, deep private foyer with interior garage access, and convenient main floor laundry. Upgrades include front porch outdoor tiles, French door LG fridge (2024), wall-mounted TV outlet, kitchen pot lights, and additional pot lights with night light in second floor bedroom. Tankless water heater and furnace are fully owned (no rentals). Carpet on the second floor were professionally cleaned and steamed (March 2026). Extras: Practical storage locker at the entrance, functional layout, and beautiful exterior with great curb appeal. Located in a higly desirable community: walking distance to playground, splash pad, and paddle court. Just minutes to Stronach Community Centre (pool & hockey rinks), T&T (4 mins), Walmart/Winners (7 min), Costco (10 min), Upper Canada Mall (15 in), and Cineplex (7 min). Easy access to Hwy 404 (10 min) and Aurora GO Station. A perfect opportunity for families seeking a move-in ready home in a well-connected, amenity-rich neighbourhood with high-ranking schools!
Bedrooms
3
Bathrooms
3
Square Feet
1100-1500 sqft
Property Type
Att/Row/Townhouse
Register for free to view complete property details and access exclusive sold data
Free account • No credit card required
| Name | Size (m) | Size (ft) | Features |
|---|---|---|---|
| Foyer(Ground) | 6.3 x 2.58 | 20.7 x 8.5 | - |
| Foyer(Ground) | 6.3 x 2.58 | 20.7 x 8.5 | - |
| Foyer(Ground) | 6.3 x 2.58 | 20.7 x 8.5 | - |
| Foyer(Ground) | 6.3 x 2.58 | 20.7 x 8.5 | - |
| Foyer(Ground) | 6.3 x 2.58 | 20.7 x 8.5 | - |
| Foyer(Ground) | 6.3 x 2.58 | 20.7 x 8.5 | - |
| Foyer(Ground) | 6.3 x 2.58 | 20.7 x 8.5 | - |
| Foyer(Ground) | 6.3 x 2.58 | 20.7 x 8.5 | - |
| Living Room(Main) | 4.74 x 3.49 | 15.6 x 11.5 | - |
| Living Room(Main) | 4.74 x 3.49 | 15.6 x 11.5 | - |
| Living Room(Main) | 4.74 x 3.49 | 15.6 x 11.5 | - |
| Living Room(Main) | 4.74 x 3.49 | 15.6 x 11.5 | - |
| Living Room(Main) | 4.74 x 3.49 | 15.6 x 11.5 | - |
| Living Room(Main) | 4.74 x 3.49 | 15.6 x 11.5 | - |
| Living Room(Main) | 4.74 x 3.49 | 15.6 x 11.5 | - |
| Living Room(Main) | 4.74 x 3.49 | 15.6 x 11.5 | - |
| Dining Room(Main) | 5.18 x 3.67 | 17.0 x 12.0 | - |
| Dining Room(Main) | 5.18 x 3.67 | 17.0 x 12.0 | - |
| Dining Room(Main) | 5.18 x 3.67 | 17.0 x 12.0 | - |
| Dining Room(Main) | 5.18 x 3.67 | 17.0 x 12.0 | - |
| Dining Room(Main) | 5.18 x 3.67 | 17.0 x 12.0 | - |
| Dining Room(Main) | 5.18 x 3.67 | 17.0 x 12.0 | - |
| Dining Room(Main) | 5.18 x 3.67 | 17.0 x 12.0 | - |
| Dining Room(Main) | 5.18 x 3.67 | 17.0 x 12.0 | - |
| Kitchen(Main) | 4.55 x 2.54 | 14.9 x 8.3 | - |
| Kitchen(Main) | 4.55 x 2.54 | 14.9 x 8.3 | - |
| Kitchen(Main) | 4.55 x 2.54 | 14.9 x 8.3 | - |
| Kitchen(Main) | 4.55 x 2.54 | 14.9 x 8.3 | - |
| Kitchen(Main) | 4.55 x 2.54 | 14.9 x 8.3 | - |
| Kitchen(Main) | 4.55 x 2.54 | 14.9 x 8.3 | - |
| Kitchen(Main) | 4.55 x 2.54 | 14.9 x 8.3 | - |
| Kitchen(Main) | 4.55 x 2.54 | 14.9 x 8.3 | - |
| Primary Bedroom(Second) | 3.33 x 3.01 | 10.9 x 9.9 | - |
| Primary Bedroom(Second) | 3.33 x 3.01 | 10.9 x 9.9 | - |
| Primary Bedroom(Second) | 3.33 x 3.01 | 10.9 x 9.9 | - |
| Primary Bedroom(Second) | 3.33 x 3.01 | 10.9 x 9.9 | - |
| Primary Bedroom(Second) | 3.33 x 3.01 | 10.9 x 9.9 | - |
| Primary Bedroom(Second) | 3.33 x 3.01 | 10.9 x 9.9 | - |
| Primary Bedroom(Second) | 3.33 x 3.01 | 10.9 x 9.9 | - |
| Primary Bedroom(Second) | 3.33 x 3.01 | 10.9 x 9.9 | - |
| Bedroom 2(Second) | 3.8 x 2.9 | 12.5 x 9.5 | - |
| Bedroom 2(Second) | 3.8 x 2.9 | 12.5 x 9.5 | - |
| Bedroom 2(Second) | 3.8 x 2.9 | 12.5 x 9.5 | - |
| Bedroom 2(Second) | 3.8 x 2.9 | 12.5 x 9.5 | - |
| Bedroom 2(Second) | 3.8 x 2.9 | 12.5 x 9.5 | - |
| Bedroom 2(Second) | 3.8 x 2.9 | 12.5 x 9.5 | - |
| Bedroom 2(Second) | 3.8 x 2.9 | 12.5 x 9.5 | - |
| Bedroom 2(Second) | 3.8 x 2.9 | 12.5 x 9.5 | - |
| Bedroom 3(Second) | 3.02 x 2.83 | 9.9 x 9.3 | - |
| Bedroom 3(Second) | 3.02 x 2.83 | 9.9 x 9.3 | - |
| Bedroom 3(Second) | 3.02 x 2.83 | 9.9 x 9.3 | - |
| Bedroom 3(Second) | 3.02 x 2.83 | 9.9 x 9.3 | - |
| Bedroom 3(Second) | 3.02 x 2.83 | 9.9 x 9.3 | - |
| Bedroom 3(Second) | 3.02 x 2.83 | 9.9 x 9.3 | - |
| Bedroom 3(Second) | 3.02 x 2.83 | 9.9 x 9.3 | - |
| Bedroom 3(Second) | 3.02 x 2.83 | 9.9 x 9.3 | - |
Register for free to view complete room dimensions and access exclusive sold data
Free account • No credit card required
Complete transaction history for this property
Leased: Jun 30, 2026
$3,000/mo
-$50 (-1.6%)
Register for free to view complete transaction history and access exclusive sold data
Free account • No credit card required
Original List Price
$799,888
Listed on Apr 1, 2026
Sold Price
$810,000
Sold on Jun 11, 2026
+$10,112
1.3%
Register for free to view complete price history and access exclusive sold data
Free account • No credit card required
Your Agent
Broker of Record
PREMIER MATRIX REALTY LTD. BROKERAGE
See the comparable sold, tax-matched, and currently-competing listings for 70 Minlow Way.
Register for free to view complete price estimate and access exclusive sold data
Free account • No credit card required
Contact OVAIS QASSIM
70 Minlow Way, Aurora, ON L4G 0Y1 is a 3-bedroom, 3-bathroom 3-storey att/row/townhouse with approximately 1100-1500 square feet of living space, situated on a 21 47 foot lot. This property is currently sold (sold for $810,000). The home features a built-in garage, built approximately 6-15 years ago.
This home is located in Rural Aurora, part of Aurora in the York area. Explore more homes for sale and recently sold properties in this neighbourhood.
Whether you are looking to buy, sell, or lease in Rural Aurora, our team of experienced real estate professionals can help you navigate the market and find the perfect home. Contact us today for a free consultation.
70 Minlow Way, Aurora, ON L4G 0Y1 sold,3 bedroom att/row/townhouse Rural Aurora,Aurora homes for sale,York real estate,3-Storey homes, att/row/townhouse sold


