
$925,000
34 Zenith Drive, Toronto, ON M1K 1K4

Toronto, ON M1R 1L3
5 Bed · 2 Bath · Detached
MLS #E13609026
Listed Price
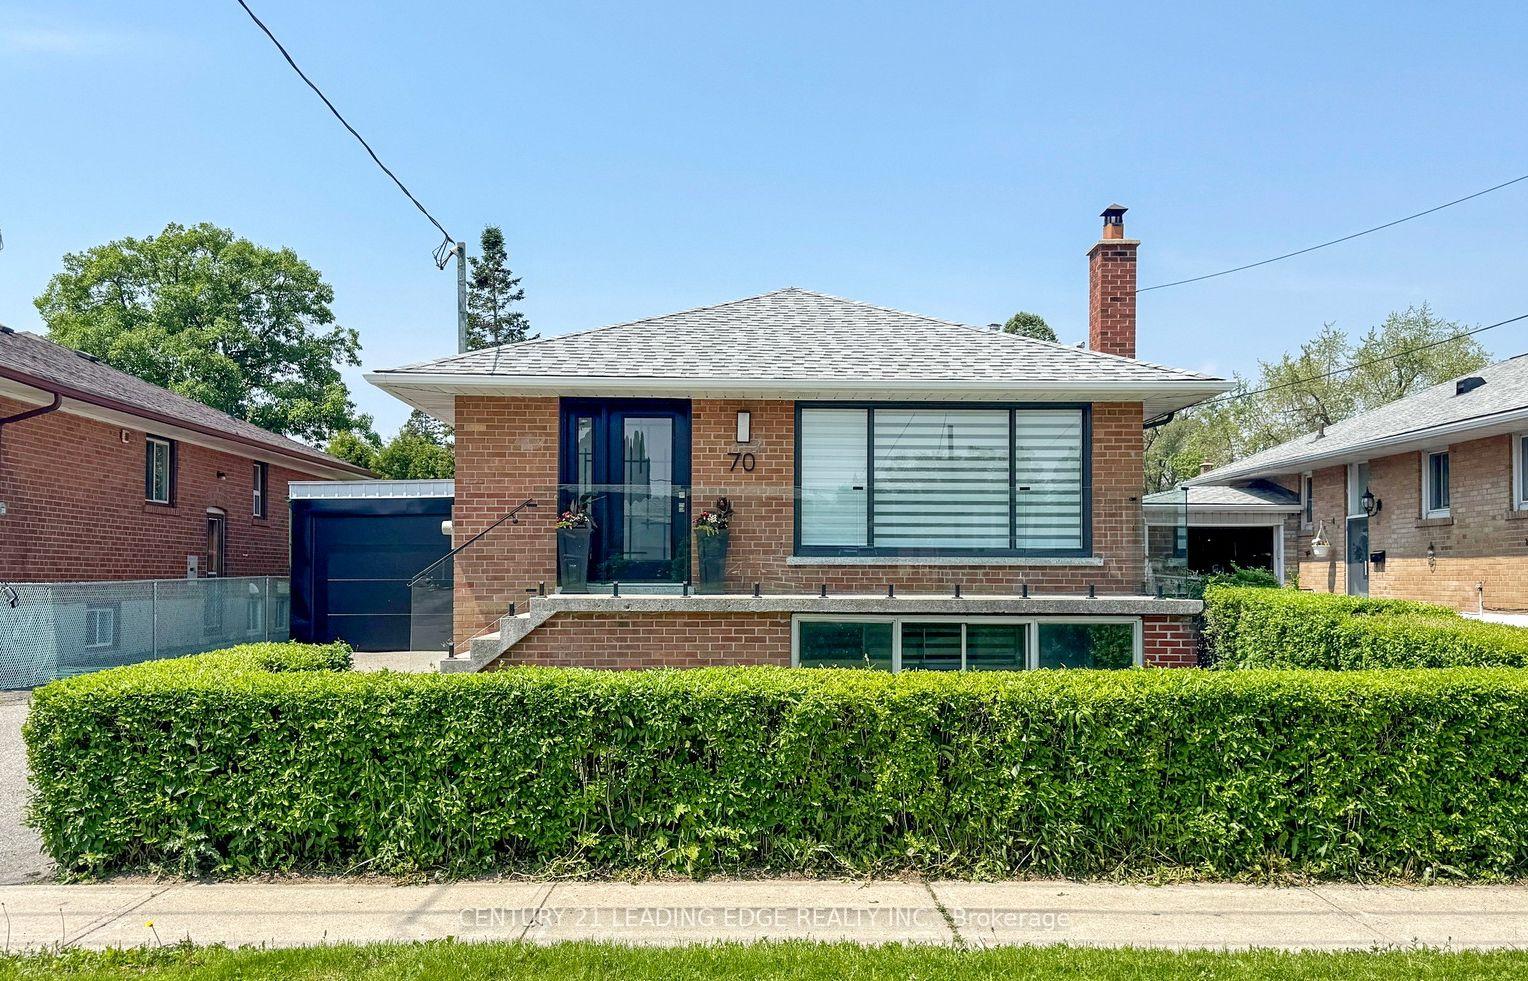
This stunning newly renovated bungalow in the heart of desired Wexford looks like a dream home!standout features: Main Floor Kitchen: Extra tall cabinets with quartz counter top matching backsplash.8-foot center island with a waterfall countertop. All stainless steel appliances. Built-in laundry for convenience. Overlooks the spacious living and dining area. Living & Dining Room: Large bay window for plenty of natural light.Stunning new hardwood floors throughout. 3 Bedrooms: Primary Bedroom:Spacious with a double closet and large window. Second & Third Bedrooms: Equally spacious with large windows and ample natural light. Bathroom: Newly renovated with built-in cabinets for storage. Raised Basement:Great Room:Cozy fireplace for a warm ambiance.Laminate flooring throughout. Kitchen &Dining:White, gleaming kitchen combined with a dining area. 2 Bedrooms: Two spacious bedrooms with large above-ground windows. Bathroom: Spacious with a stand-up shower. Private Laundry: Conveniently located with a private entrance. Exterior & Location: Driveway & Carport: Long driveway with a carport converted to garage that fits up to four vehicles. Location Highlights: Short walk to schools, shopping, and public transportation. Just a few minutes' drive to major highways for easy commuting.This bungalow offers a perfect blend of modern design, functionality, and convenience, making it an ideal home for families or anyone looking for a stylish and practical living space.
Bedrooms
5
Bathrooms
2
Square Feet
1100-1500 sqft
Property Type
Detached
| Name | Size (m) | Size (ft) | Features |
|---|---|---|---|
| Living Room(Main) | 4.57 x 3.6 | 15.0 x 11.8 | - |
| Bedroom 5(Basement) | 3.65 x 3.65 | 12.0 x 12.0 | - |
| Primary Bedroom(Main) | 3.2 x 3.65 | 10.5 x 12.0 | - |
| Bedroom 2(Main) | 3.2 x 3.2 | 10.5 x 10.5 | - |
| Bedroom 4(Basement) | 3.65 x 3.65 | 12.0 x 12.0 | - |
| Laundry(Main) | 1 x 1 | 3.3 x 3.3 | - |
| Dining Room(Main) | 3.9 x 2.5 | 12.8 x 8.2 | - |
| Recreation(Basement) | 7 x 3.65 | 23.0 x 12.0 | - |
| Laundry(Basement) | - | - | - |
| Dining Room(Basement) | 4.87 x 4.87 | 16.0 x 16.0 | - |
| Kitchen(Basement) | 4.87 x 4.87 | 16.0 x 16.0 | - |
| Kitchen(Main) | 3 x 1.5 | 9.8 x 4.9 | - |
| Bedroom 3(Main) | 3.2 x 3.2 | 10.5 x 10.5 | - |
| Living Room(Main) | 4.57 x 3.6 | 15.0 x 11.8 | - |
| Bedroom 5(Basement) | 3.65 x 3.65 | 12.0 x 12.0 | - |
| Primary Bedroom(Main) | 3.2 x 3.65 | 10.5 x 12.0 | - |
| Bedroom 2(Main) | 3.2 x 3.2 | 10.5 x 10.5 | - |
| Bedroom 4(Basement) | 3.65 x 3.65 | 12.0 x 12.0 | - |
| Laundry(Main) | 1 x 1 | 3.3 x 3.3 | - |
| Dining Room(Main) | 3.9 x 2.5 | 12.8 x 8.2 | - |
| Recreation(Basement) | 7 x 3.65 | 23.0 x 12.0 | - |
| Laundry(Basement) | - | - | - |
| Dining Room(Basement) | 4.87 x 4.87 | 16.0 x 16.0 | - |
| Kitchen(Basement) | 4.87 x 4.87 | 16.0 x 16.0 | - |
| Kitchen(Main) | 3 x 1.5 | 9.8 x 4.9 | - |
| Bedroom 3(Main) | 3.2 x 3.2 | 10.5 x 10.5 | - |
| Living Room(Main) | 4.57 x 3.6 | 15.0 x 11.8 | - |
| Bedroom 5(Basement) | 3.65 x 3.65 | 12.0 x 12.0 | - |
| Primary Bedroom(Main) | 3.2 x 3.65 | 10.5 x 12.0 | - |
| Bedroom 2(Main) | 3.2 x 3.2 | 10.5 x 10.5 | - |
| Bedroom 4(Basement) | 3.65 x 3.65 | 12.0 x 12.0 | - |
| Laundry(Main) | 1 x 1 | 3.3 x 3.3 | - |
| Dining Room(Main) | 3.9 x 2.5 | 12.8 x 8.2 | - |
| Recreation(Basement) | 7 x 3.65 | 23.0 x 12.0 | - |
| Laundry(Basement) | - | - | - |
| Dining Room(Basement) | 4.87 x 4.87 | 16.0 x 16.0 | - |
| Kitchen(Basement) | 4.87 x 4.87 | 16.0 x 16.0 | - |
| Kitchen(Main) | 3 x 1.5 | 9.8 x 4.9 | - |
| Bedroom 3(Main) | 3.2 x 3.2 | 10.5 x 10.5 | - |
| Laundry(Main) | 1 x 1 | 3.3 x 3.3 | - |
| Living Room(Main) | 4.57 x 3.6 | 15.0 x 11.8 | - |
| Bedroom 5(Basement) | 3.65 x 3.65 | 12.0 x 12.0 | - |
| Primary Bedroom(Main) | 3.2 x 3.65 | 10.5 x 12.0 | - |
| Bedroom 2(Main) | 3.2 x 3.2 | 10.5 x 10.5 | - |
| Bedroom 4(Basement) | 3.65 x 3.65 | 12.0 x 12.0 | - |
| Dining Room(Main) | 3.9 x 2.5 | 12.8 x 8.2 | - |
| Recreation(Basement) | 7 x 3.65 | 23.0 x 12.0 | - |
| Laundry(Basement) | - | - | - |
| Dining Room(Basement) | 4.87 x 4.87 | 16.0 x 16.0 | - |
| Kitchen(Basement) | 4.87 x 4.87 | 16.0 x 16.0 | - |
| Kitchen(Main) | 3 x 1.5 | 9.8 x 4.9 | - |
| Bedroom 3(Main) | 3.2 x 3.2 | 10.5 x 10.5 | - |
Your Agent
Broker of Record
PREMIER MATRIX REALTY LTD. BROKERAGE
See the comparable sold, tax-matched, and currently-competing listings for 70 Wexford Boulevard.
Register for free to view complete price estimate and access exclusive sold data
Free account • No credit card required
Contact OVAIS QASSIM
70 Wexford Boulevard, Toronto, ON M1R 1L3 is a 5-bedroom, 2-bathroom bungalow detached with approximately 1100-1500 square feet of living space, situated on a 43 124 foot lot. This property is currently for sale at $1,099,000. The home features a attached garage and a finished, separate entrance basement.
This home is located in Wexford-Maryvale, part of Toronto E04 in the Toronto area. Explore more homes for sale and recently sold properties in this neighbourhood.
Whether you are looking to buy, sell, or lease in Wexford-Maryvale, our team of experienced real estate professionals can help you navigate the market and find the perfect home. Contact us today for a free consultation.
70 Wexford Boulevard, Toronto, ON M1R 1L3 for sale,5 bedroom detached Wexford-Maryvale,Toronto E04 homes for sale,Toronto real estate,Bungalow homes, detached for sale


