
$730,000
70 Wilton Drive, Brampton, ON L6W 3A1
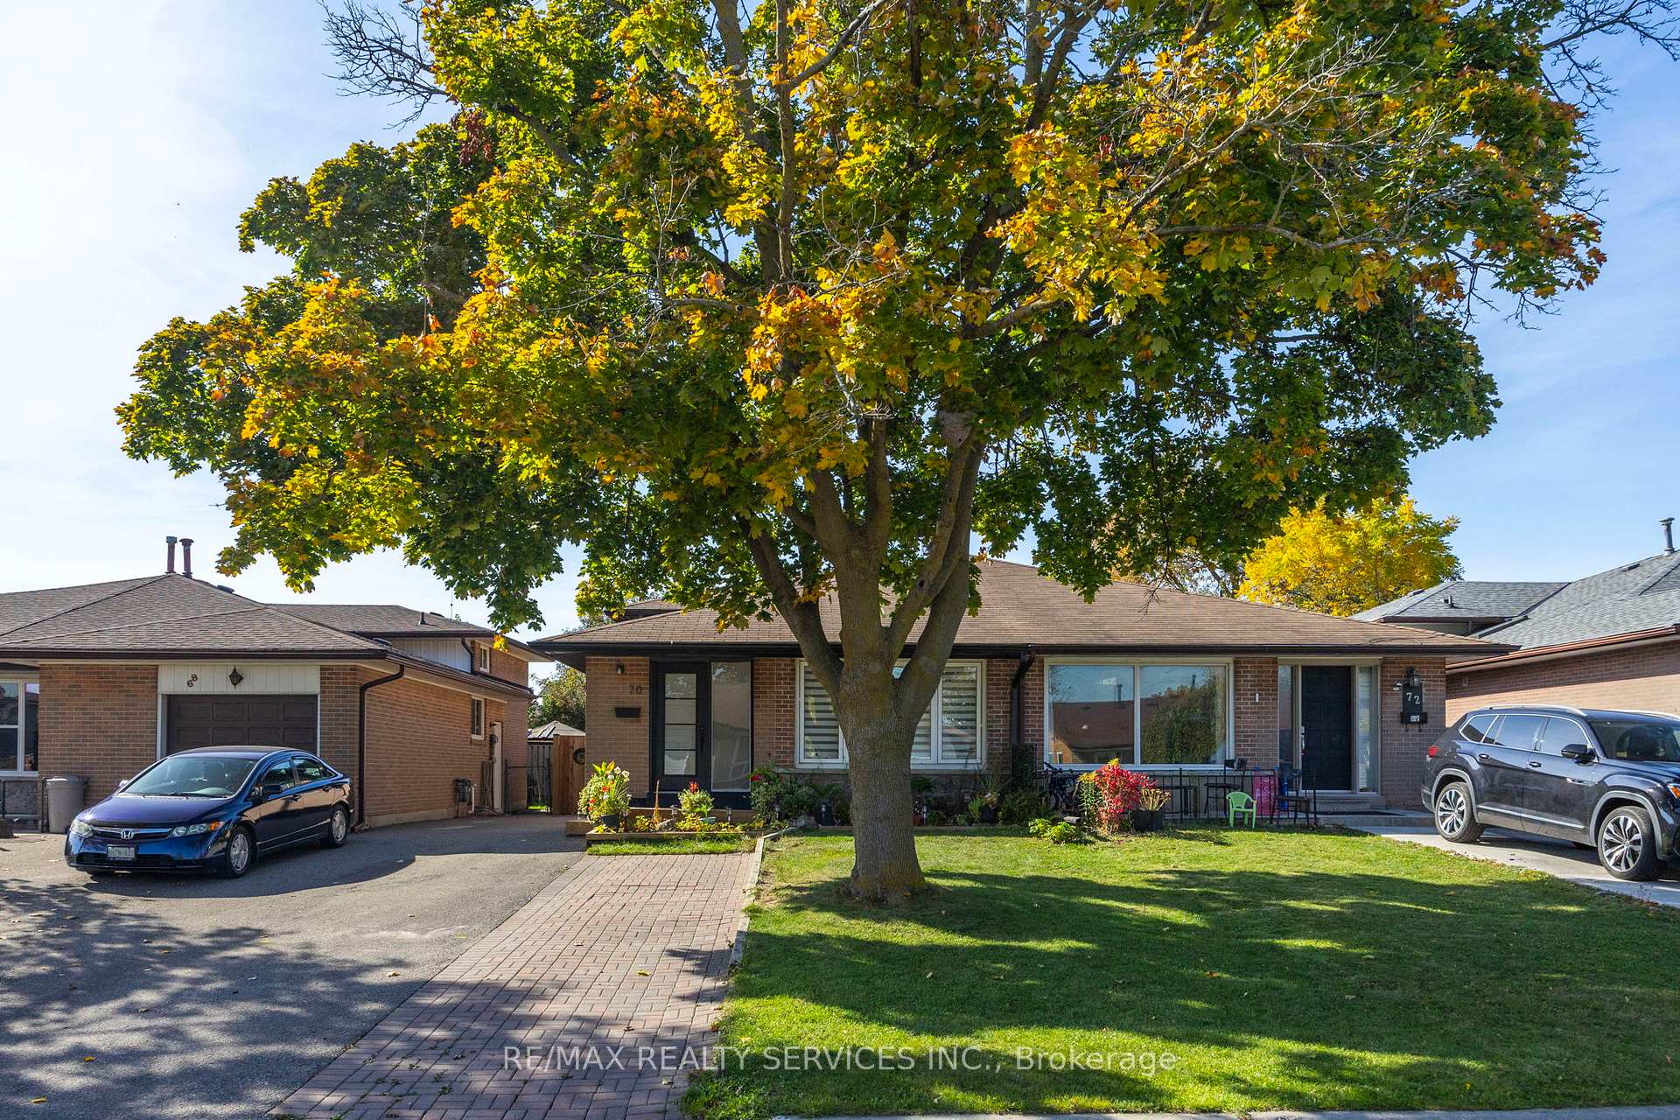
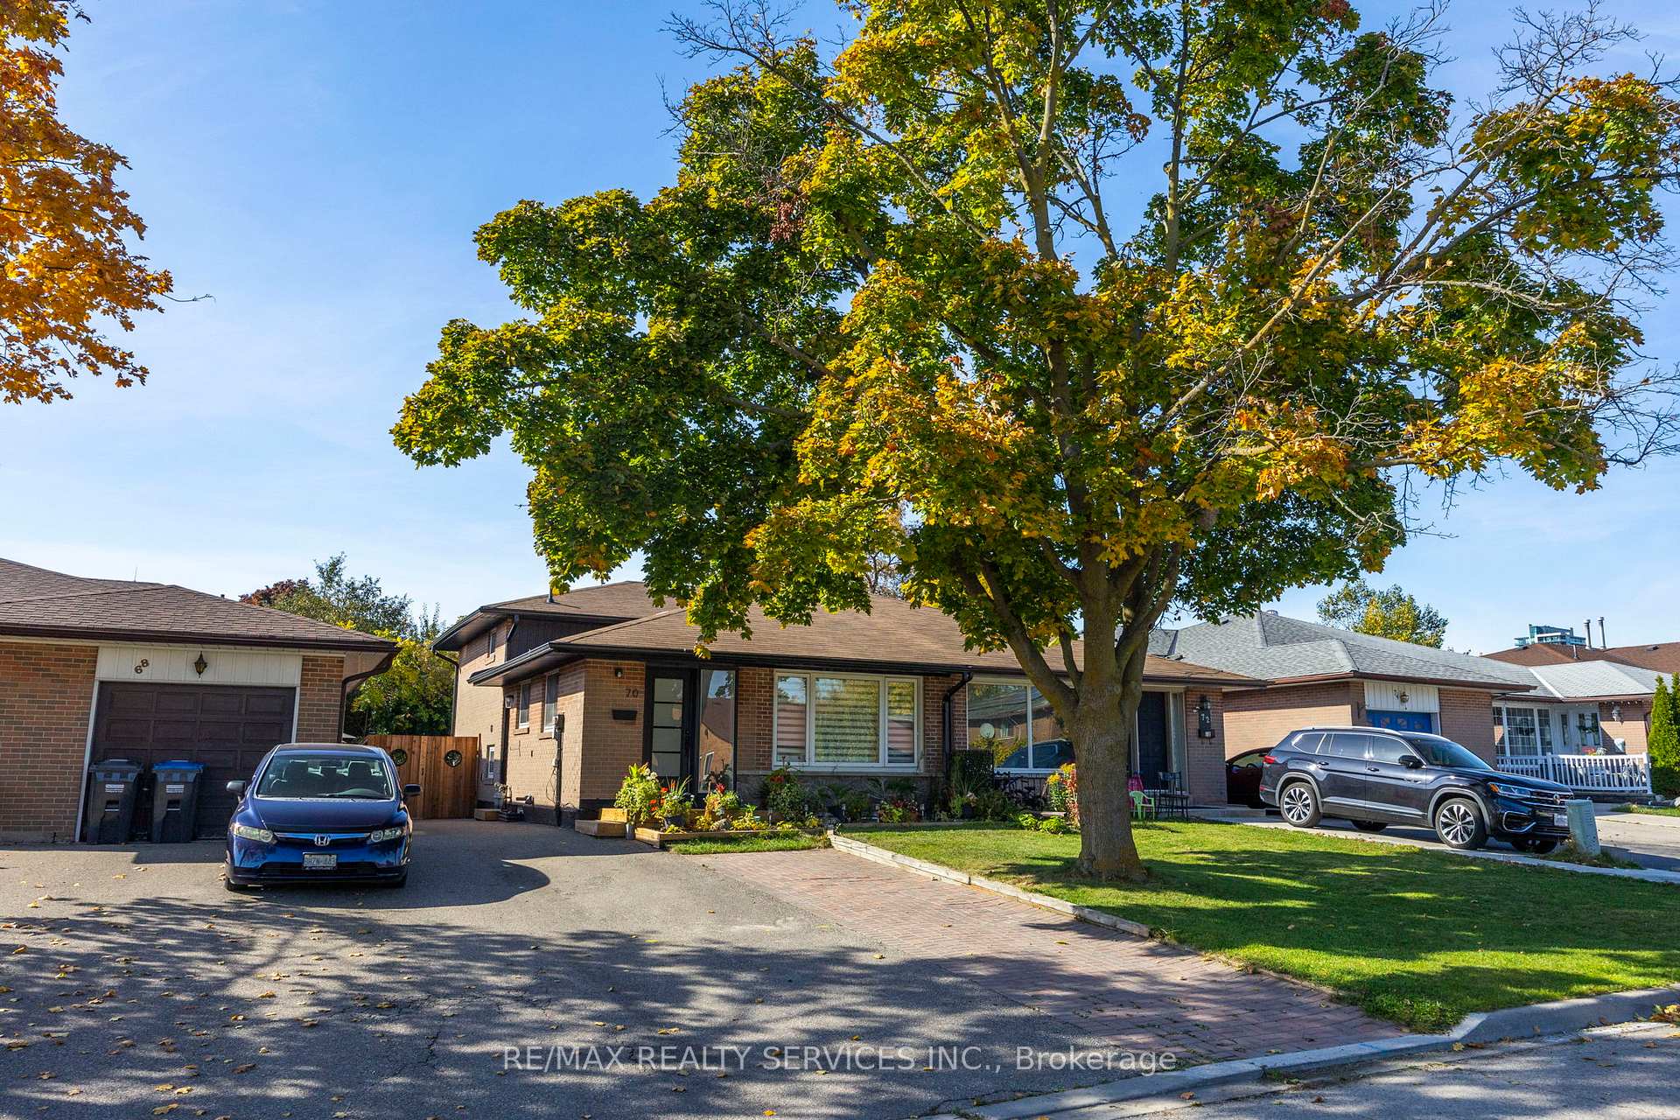
Brampton, ON L6W 3A1
5 Bed · 2 Bath · Semi-Detached
MLS #W13067460
Listed Price
Legal basement apartment with separate entrance in a well-maintained, bright home located in the highly desirable Brampton East area. This beautifully updated, carpet-free property features 2 bedrooms with a fully upgraded washroom on the upper level and 3 additional bedrooms on the lower level-ideal for generating rental income or accommodating extended family. Extensively upgraded from top to bottom with recent improvements including plumbing (2023), eavestroughs (2023), vinyl flooring (2023), new doors (2023), basement window (2024), furnace (2023), ac (2024) and elegant iron packets. The home also boasts a deep driveway with parking for up to 6 vehicles, a large private fenced backyard, and no sidewalk for added convenience. Situated close to all amenities including hospitals, recreation centres, schools, shopping, parks, and public transit. Excellent investment properties with strong rental potential in a sought-after neighbourhood.
Bedrooms
5
Bathrooms
2
Square Feet
1500-2000 sqft
Property Type
Semi-Detached
| Name | Size (m) | Size (ft) | Features |
|---|---|---|---|
| Kitchen(Main) | 4.25 x 2.98 | 13.9 x 9.8 | - |
| Kitchen(Main) | 4.25 x 2.98 | 13.9 x 9.8 | - |
| Kitchen(Main) | 4.25 x 2.98 | 13.9 x 9.8 | - |
| Kitchen(Main) | 4.25 x 2.98 | 13.9 x 9.8 | - |
| Kitchen(Main) | 4.25 x 2.98 | 13.9 x 9.8 | - |
| Kitchen(Main) | 4.25 x 2.98 | 13.9 x 9.8 | - |
| Living Room(Main) | 8.96 x 3.37 | 29.4 x 11.1 | - |
| Living Room(Main) | 8.96 x 3.37 | 29.4 x 11.1 | - |
| Living Room(Main) | 8.96 x 3.37 | 29.4 x 11.1 | - |
| Living Room(Main) | 8.96 x 3.37 | 29.4 x 11.1 | - |
| Living Room(Main) | 8.96 x 3.37 | 29.4 x 11.1 | - |
| Living Room(Main) | 8.96 x 3.37 | 29.4 x 11.1 | - |
| Dining Room(Main) | 8.96 x 3.37 | 29.4 x 11.1 | - |
| Dining Room(Main) | 8.96 x 3.37 | 29.4 x 11.1 | - |
| Dining Room(Main) | 8.96 x 3.37 | 29.4 x 11.1 | - |
| Dining Room(Main) | 8.96 x 3.37 | 29.4 x 11.1 | - |
| Dining Room(Main) | 8.96 x 3.37 | 29.4 x 11.1 | - |
| Dining Room(Main) | 8.96 x 3.37 | 29.4 x 11.1 | - |
| Primary Bedroom(Upper) | 4.17 x 3.36 | 13.7 x 11.0 | - |
| Primary Bedroom(Upper) | 4.17 x 3.36 | 13.7 x 11.0 | - |
| Primary Bedroom(Upper) | 4.17 x 3.36 | 13.7 x 11.0 | - |
| Primary Bedroom(Upper) | 4.17 x 3.36 | 13.7 x 11.0 | - |
| Primary Bedroom(Upper) | 4.17 x 3.36 | 13.7 x 11.0 | - |
| Primary Bedroom(Upper) | 4.17 x 3.36 | 13.7 x 11.0 | - |
| Bedroom 2(Upper) | 2.94 x 2.87 | 9.6 x 9.4 | - |
| Bedroom 2(Upper) | 2.94 x 2.87 | 9.6 x 9.4 | - |
| Bedroom 2(Upper) | 2.94 x 2.87 | 9.6 x 9.4 | - |
| Bedroom 2(Upper) | 2.94 x 2.87 | 9.6 x 9.4 | - |
| Bedroom 2(Upper) | 2.94 x 2.87 | 9.6 x 9.4 | - |
| Bedroom 2(Upper) | 2.94 x 2.87 | 9.6 x 9.4 | - |
| Bedroom 3(In Between) | 4.6 x 3.47 | 15.1 x 11.4 | - |
| Bedroom 3(In Between) | 4.6 x 3.47 | 15.1 x 11.4 | - |
| Bedroom 3(In Between) | 4.6 x 3.47 | 15.1 x 11.4 | - |
| Bedroom 3(In Between) | 4.6 x 3.47 | 15.1 x 11.4 | - |
| Bedroom 3(In Between) | 4.6 x 3.47 | 15.1 x 11.4 | - |
| Bedroom 3(In Between) | 4.6 x 3.47 | 15.1 x 11.4 | - |
| Bedroom 4(In Between) | 3.61 x 2.83 | 11.8 x 9.3 | - |
| Bedroom 4(In Between) | 3.61 x 2.83 | 11.8 x 9.3 | - |
| Bedroom 4(In Between) | 3.61 x 2.83 | 11.8 x 9.3 | - |
| Bedroom 4(In Between) | 3.61 x 2.83 | 11.8 x 9.3 | - |
| Bedroom 4(In Between) | 3.61 x 2.83 | 11.8 x 9.3 | - |
| Bedroom 4(In Between) | 3.61 x 2.83 | 11.8 x 9.3 | - |
| Kitchen(Basement) | 2.78 x 2.53 | 9.1 x 8.3 | - |
| Kitchen(Basement) | 2.78 x 2.53 | 9.1 x 8.3 | - |
| Kitchen(Basement) | 2.78 x 2.53 | 9.1 x 8.3 | - |
| Kitchen(Basement) | 2.78 x 2.53 | 9.1 x 8.3 | - |
| Kitchen(Basement) | 2.78 x 2.53 | 9.1 x 8.3 | - |
| Kitchen(Basement) | 2.78 x 2.53 | 9.1 x 8.3 | - |
| Family Room(Basement) | 3.43 x 3.28 | 11.3 x 10.8 | - |
| Family Room(Basement) | 3.43 x 3.28 | 11.3 x 10.8 | - |
| Family Room(Basement) | 3.43 x 3.28 | 11.3 x 10.8 | - |
| Family Room(Basement) | 3.43 x 3.28 | 11.3 x 10.8 | - |
| Family Room(Basement) | 3.43 x 3.28 | 11.3 x 10.8 | - |
| Family Room(Basement) | 3.43 x 3.28 | 11.3 x 10.8 | - |
| Bedroom(Basement) | 3 x 2.74 | 9.8 x 9.0 | - |
| Bedroom(Basement) | 3 x 2.74 | 9.8 x 9.0 | - |
| Bedroom(Basement) | 3 x 2.74 | 9.8 x 9.0 | - |
| Bedroom(Basement) | 3 x 2.74 | 9.8 x 9.0 | - |
| Bedroom(Basement) | 3 x 2.74 | 9.8 x 9.0 | - |
| Bedroom(Basement) | 3 x 2.74 | 9.8 x 9.0 | - |
Complete transaction history for this property
Sold: Jul 30, 2026
$730,000
-$9,900 (-1.3%)
Register free to see the complete unit history
Register for free to view complete transaction history and access exclusive sold data
Free account • No credit card required
Your Agent
Broker of Record
PREMIER MATRIX REALTY LTD. BROKERAGE
See the comparable sold, tax-matched, and currently-competing listings for 70 Wilton Drive.
Register for free to view complete price estimate and access exclusive sold data
Free account • No credit card required
Contact OVAIS QASSIM
70 Wilton Drive, Brampton, ON L6W 3A1 is a 5-bedroom, 2-bathroom backsplit 4 semi-detached with approximately 1500-2000 square feet of living space, situated on a 30 100 foot lot. This property is currently for sale at $739,900. The home features a none garage and a apartment, separate entrance basement.
This home is located in Brampton East, part of Brampton in the Peel area. Explore more homes for sale and recently sold properties in this neighbourhood.
Whether you are looking to buy, sell, or lease in Brampton East, our team of experienced real estate professionals can help you navigate the market and find the perfect home. Contact us today for a free consultation.
70 Wilton Drive, Brampton, ON L6W 3A1 for sale,5 bedroom semi-detached Brampton East,Brampton homes for sale,Peel real estate,Backsplit 4 homes, semi-detached for sale


