
$672,000
14 Ashridge Place, Hamilton, ON L8W 3S6
Register for free to view the complete photo gallery and property details
Showing 2 of 20 photos
Hamilton, ON L8W 1B3
4 Bed · 3 Bath · Detached
MLS #X8424714
Sold on July 7, 2025
July 7, 2025
Originally listed at $1,379,900 361 days on market
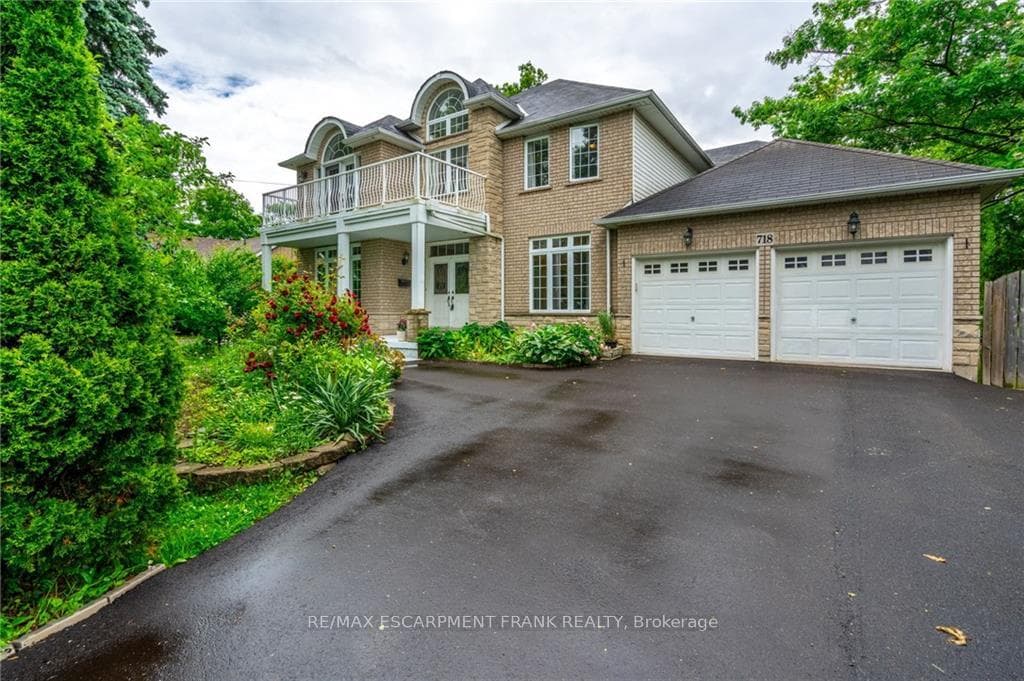
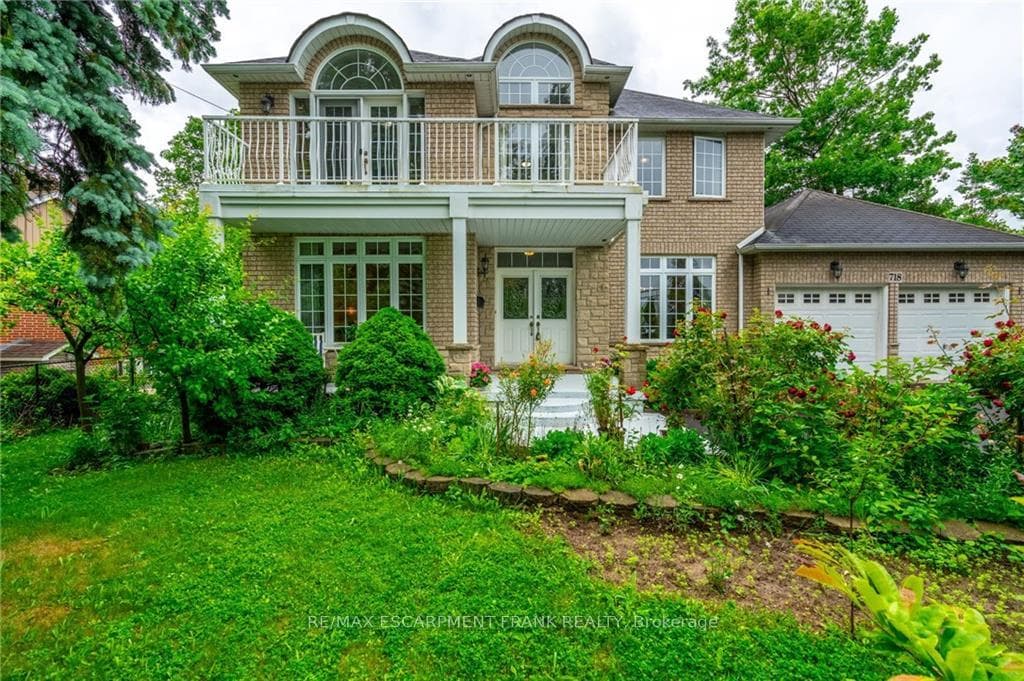
Absolutely Stunning! Welcome to this Custom built 2stry family friendly Hamilton Mtn home. Pride in ownership is evident in this immaculate 4+1Bdrm home feat approx. 2958sqft of liv space, 3bths, and Hdwd flrs tout, no carpeting. Chef's dream kitch w new Quartz countertops, Dbl wall oven, stove top, butlers pantry & dishwasher. Spacious fam rm w gas fp, connecting to a main flr bdrm/den, lrg din & liv rm area boasting hdwood flrs, and oversized windows provide an abundance of natural light. Stunning oak staircase, spacious bdrm sizes, primary bdrm boasts a lrg ensuite, dual sinks, walk-in closets & reading area. Step outdoors - Enjoy views of your enchanting gardens from your Balcony & welcome to your own private oasis, lrg cement patio, lush plants & flowers, mature trees & many fruit trees - just relax and enjoy the privacy of your oversized lot. New driveway (fits 10 cars). Conveniently loc just mins from shopping area, restaurants, parks, schools, and hwy.
Bedrooms
4
Bathrooms
3
Square Feet
2500-3000 sqft
Property Type
Detached
Register for free to view complete property details and access exclusive sold data
Free account • No credit card required
| Name | Size (m) | Size (ft) | Features |
|---|---|---|---|
| Living Room(Main) | 3.71 x 4.05 | 12.2 x 13.3 | - |
| Dining Room(Main) | 3.53 x 4.35 | 11.6 x 14.3 | - |
| Den(Main) | 3.71 x 3.04 | 12.2 x 10.0 | - |
| Family Room(Main) | 3.71 x 5.73 | 12.2 x 18.8 | - |
| Breakfast(Main) | 3.07 x 4.29 | 10.1 x 14.1 | - |
| Kitchen(Main) | 3.99 x 4.29 | 13.1 x 14.1 | - |
| Laundry(Main) | 1.79 x 2.43 | 5.9 x 8.0 | - |
| Primary Bedroom(Second) | 7.42 x 4.29 | 24.3 x 14.1 | - |
| Bedroom(Second) | 3.29 x 4.29 | 10.8 x 14.1 | - |
| Bedroom(Second) | 3.53 x 3.69 | 11.6 x 12.1 | - |
| Bedroom(Second) | 3.71 x 4.26 | 12.2 x 14.0 | - |
| Other(Basement) | 12.64 x 12.71 | 41.5 x 41.7 | - |
Register for free to view complete room dimensions and access exclusive sold data
Free account • No credit card required
Original List Price
$1,379,900
Listed on Jun 9, 2024
Sold Price
$1,300,000
Sold on Jul 7, 2025
-$79,900
-5.8%
Register for free to view complete price history and access exclusive sold data
Free account • No credit card required
Your Agent
Broker of Record
PREMIER MATRIX REALTY LTD. BROKERAGE
See the comparable sold, tax-matched, and currently-competing listings for 718 Rymal Road E.
Register for free to view complete price estimate and access exclusive sold data
Free account • No credit card required
Contact OVAIS QASSIM
718 Rymal Road E, Hamilton, ON L8W 1B3 is a 4-bedroom, 3-bathroom 2-storey detached with approximately 2500-3000 square feet of living space, situated on a 80 183 foot lot. This property is currently sold (sold for $1,300,000). The home features a attached garage and a full, unfinished basement, built approximately 16-30 years ago.
This home is located in Broughton, part of Hamilton in the Hamilton area. Explore more homes for sale and recently sold properties in this neighbourhood.
Whether you are looking to buy, sell, or lease in Broughton, our team of experienced real estate professionals can help you navigate the market and find the perfect home. Contact us today for a free consultation.
718 Rymal Road E, Hamilton, ON L8W 1B3 sold,4 bedroom detached Broughton,Hamilton homes for sale,Hamilton real estate,2-Storey homes, detached sold


