$705,000
32 Courtleigh Square, Brampton, ON L6Z 1J3


Register for free to view the complete photo gallery and property details
Showing 2 of 20 photos
Brampton, ON L6Z 1M8
4 Bed · 3 Bath · Semi-Detached
MLS #W12314459
Sold on March 29, 2026
March 29, 2026
Originally listed at $798,000 151 days on market
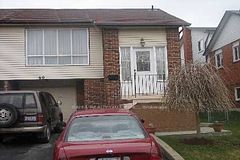
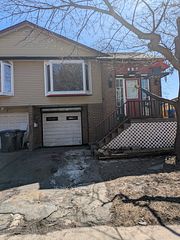
Gorgeous 3 bedroom, 3 bath, semi detached home on a premium 30' X 100' lot in desirable Heart Lake East ! Extensive renovations including a gourmet kitchen with built - in breakfast bar, stainless steel appliances, pot lights, stone backsplash and pantry. Large master bedroom with oversized walk - in closet, spacious great room with pot lights, stone fireplace with electric insert and walk - out. Nicely finished open concept rec room with 3 - pc bath, pot lights and sub floor. High quality laminate throughout, renovated main bath, new central air ( 2023 ), upgraded vinyl windows ( 2018 ), reshingled roof ( 2014 ), extra insulation ( 2016 ), upgraded doors and hardware. Private fenced yard with covered deck, garden shed, double width driveway, cozy front patio and is walking distance to schools, parks, shopping and quick access to HWY # 410 ! Excellent curb appeal, shows well and is priced to sell !
Bedrooms
4
Bathrooms
3
Square Feet
1500-2000 sqft
Property Type
Semi-Detached
Register for free to view complete property details and access exclusive sold data
Free account • No credit card required
| Name | Size (m) | Size (ft) | Features |
|---|---|---|---|
| Living Room(Main) | 6.73 x 4.06 | 22.1 x 13.3 | - |
| Living Room(Main) | 6.73 x 4.06 | 22.1 x 13.3 | - |
| Living Room(Main) | 6.73 x 4.06 | 22.1 x 13.3 | - |
| Living Room(Main) | 6.73 x 4.06 | 22.1 x 13.3 | - |
| Living Room(Main) | 6.73 x 4.06 | 22.1 x 13.3 | - |
| Living Room(Main) | 6.73 x 4.06 | 22.1 x 13.3 | - |
| Dining Room(Main) | 6.73 x 4.06 | 22.1 x 13.3 | - |
| Dining Room(Main) | 6.73 x 4.06 | 22.1 x 13.3 | - |
| Dining Room(Main) | 6.73 x 4.06 | 22.1 x 13.3 | - |
| Dining Room(Main) | 6.73 x 4.06 | 22.1 x 13.3 | - |
| Dining Room(Main) | 6.73 x 4.06 | 22.1 x 13.3 | - |
| Dining Room(Main) | 6.73 x 4.06 | 22.1 x 13.3 | - |
| Kitchen(Main) | 2.8 x 2.46 | 9.2 x 8.1 | - |
| Kitchen(Main) | 2.8 x 2.46 | 9.2 x 8.1 | - |
| Kitchen(Main) | 2.8 x 2.46 | 9.2 x 8.1 | - |
| Kitchen(Main) | 2.8 x 2.46 | 9.2 x 8.1 | - |
| Kitchen(Main) | 2.8 x 2.46 | 9.2 x 8.1 | - |
| Kitchen(Main) | 2.8 x 2.46 | 9.2 x 8.1 | - |
| Breakfast(Main) | 3.9 x 2.25 | 12.8 x 7.4 | - |
| Breakfast(Main) | 3.9 x 2.25 | 12.8 x 7.4 | - |
| Breakfast(Main) | 3.9 x 2.25 | 12.8 x 7.4 | - |
| Breakfast(Main) | 3.9 x 2.25 | 12.8 x 7.4 | - |
| Breakfast(Main) | 3.9 x 2.25 | 12.8 x 7.4 | - |
| Breakfast(Main) | 3.9 x 2.25 | 12.8 x 7.4 | - |
| Primary Bedroom(Second) | 6.15 x 3.17 | 20.2 x 10.4 | - |
| Primary Bedroom(Second) | 6.15 x 3.17 | 20.2 x 10.4 | - |
| Primary Bedroom(Second) | 6.15 x 3.17 | 20.2 x 10.4 | - |
| Primary Bedroom(Second) | 6.15 x 3.17 | 20.2 x 10.4 | - |
| Primary Bedroom(Second) | 6.15 x 3.17 | 20.2 x 10.4 | - |
| Primary Bedroom(Second) | 6.15 x 3.17 | 20.2 x 10.4 | - |
| Bedroom 2(Second) | 4.98 x 3.38 | 16.3 x 11.1 | - |
| Bedroom 2(Second) | 4.98 x 3.38 | 16.3 x 11.1 | - |
| Bedroom 2(Second) | 4.98 x 3.38 | 16.3 x 11.1 | - |
| Bedroom 2(Second) | 4.98 x 3.38 | 16.3 x 11.1 | - |
| Bedroom 2(Second) | 4.98 x 3.38 | 16.3 x 11.1 | - |
| Bedroom 2(Second) | 4.98 x 3.38 | 16.3 x 11.1 | - |
| Bedroom 3(Second) | 3.78 x 2.66 | 12.4 x 8.7 | - |
| Bedroom 3(Second) | 3.78 x 2.66 | 12.4 x 8.7 | - |
| Bedroom 3(Second) | 3.78 x 2.66 | 12.4 x 8.7 | - |
| Bedroom 3(Second) | 3.78 x 2.66 | 12.4 x 8.7 | - |
| Bedroom 3(Second) | 3.78 x 2.66 | 12.4 x 8.7 | - |
| Bedroom 3(Second) | 3.78 x 2.66 | 12.4 x 8.7 | - |
| Recreation(Basement) | 5.9 x 3.2 | 19.4 x 10.5 | - |
| Recreation(Basement) | 5.9 x 3.2 | 19.4 x 10.5 | - |
| Recreation(Basement) | 5.9 x 3.2 | 19.4 x 10.5 | - |
| Recreation(Basement) | 5.9 x 3.2 | 19.4 x 10.5 | - |
| Recreation(Basement) | 5.9 x 3.2 | 19.4 x 10.5 | - |
| Recreation(Basement) | 5.9 x 3.2 | 19.4 x 10.5 | - |
Register for free to view complete room dimensions and access exclusive sold data
Free account • No credit card required
Original List Price
$798,000
Listed on Jul 29, 2025
Sold Price
$760,000
Sold on Mar 29, 2026
-$38,000
-4.8%
Register for free to view complete price history and access exclusive sold data
Free account • No credit card required
Your Agent
Broker of Record
PREMIER MATRIX REALTY LTD. BROKERAGE
See the comparable sold, tax-matched, and currently-competing listings for 72 Sparklett Crescent.
Register for free to view complete price estimate and access exclusive sold data
Free account • No credit card required
Contact OVAIS QASSIM
72 Sparklett Crescent, Brampton, ON L6Z 1M8 is a 4-bedroom, 3-bathroom 2-storey semi-detached with approximately 1500-2000 square feet of living space, situated on a 30 100 foot lot. This property is currently sold (sold for $760,000). The home features a attached garage and a finished, full basement.
This home is located in Heart Lake East, part of Brampton in the Peel area. Explore more homes for sale and recently sold properties in this neighbourhood.
Whether you are looking to buy, sell, or lease in Heart Lake East, our team of experienced real estate professionals can help you navigate the market and find the perfect home. Contact us today for a free consultation.
72 Sparklett Crescent, Brampton, ON L6Z 1M8 sold,4 bedroom semi-detached Heart Lake East,Brampton homes for sale,Peel real estate,2-Storey homes, semi-detached sold