
$741,500
1138 Tanzer Court, Pickering, ON L1W 3S4
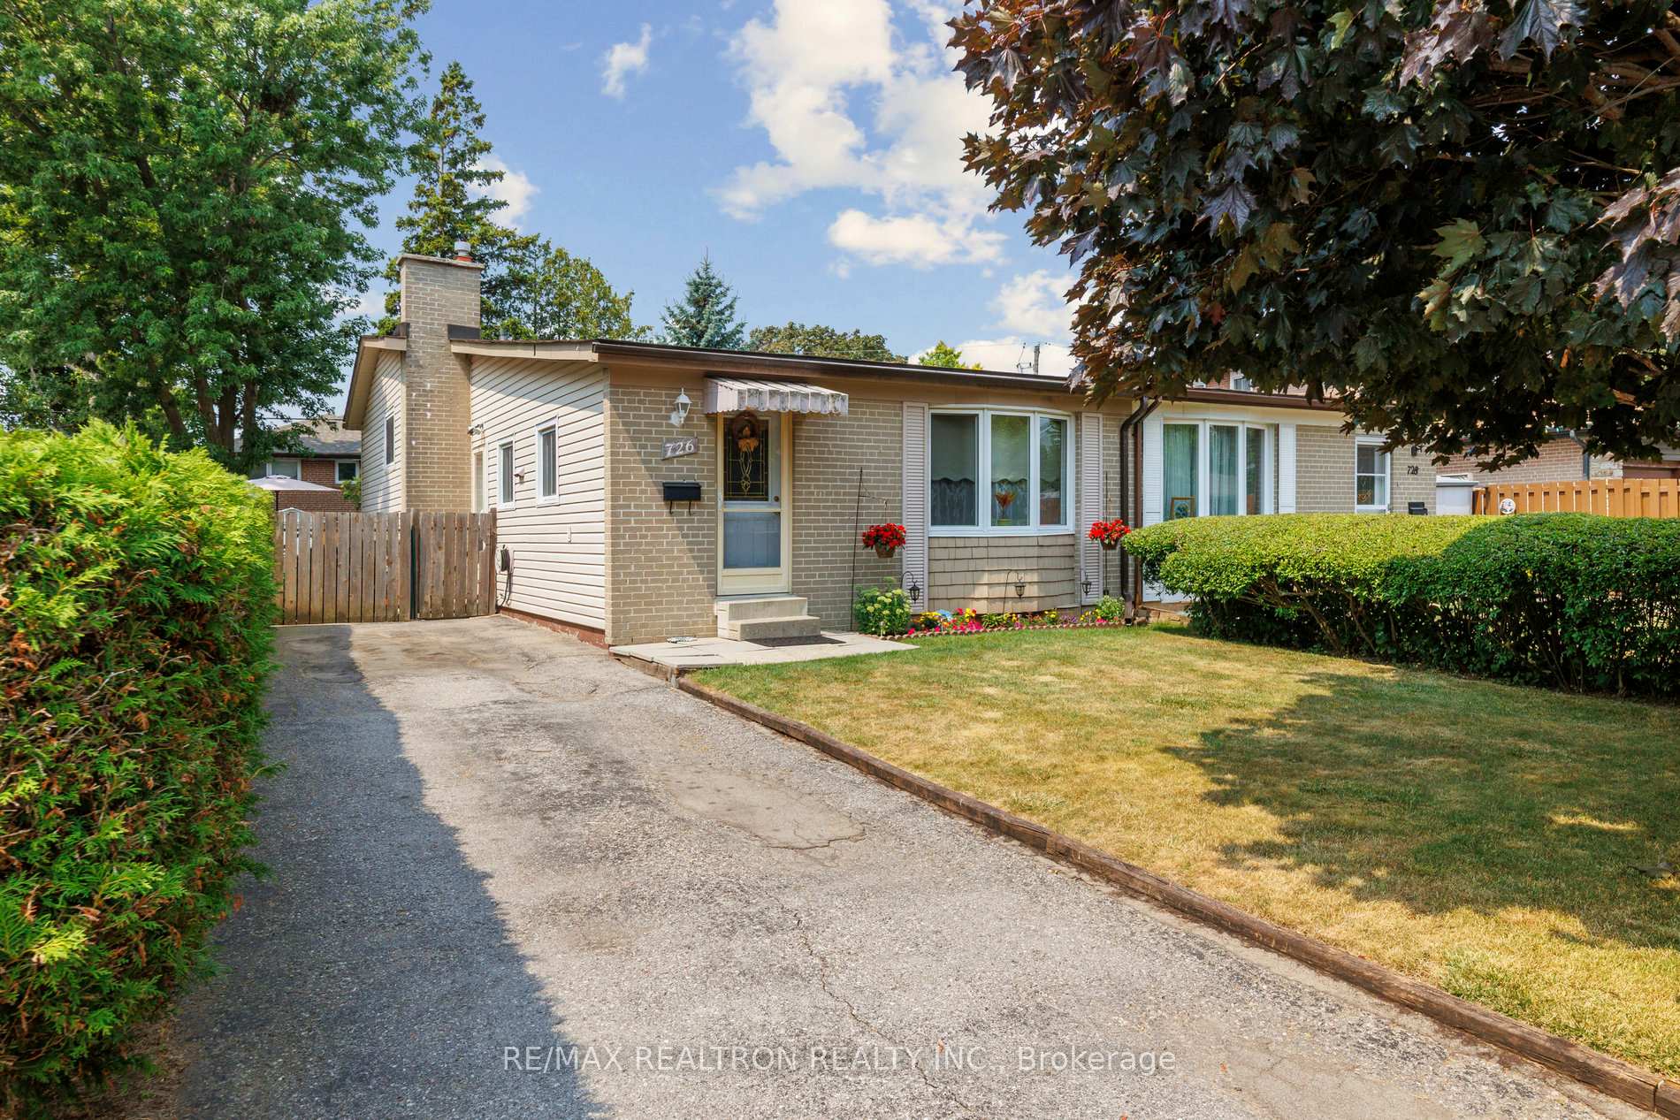
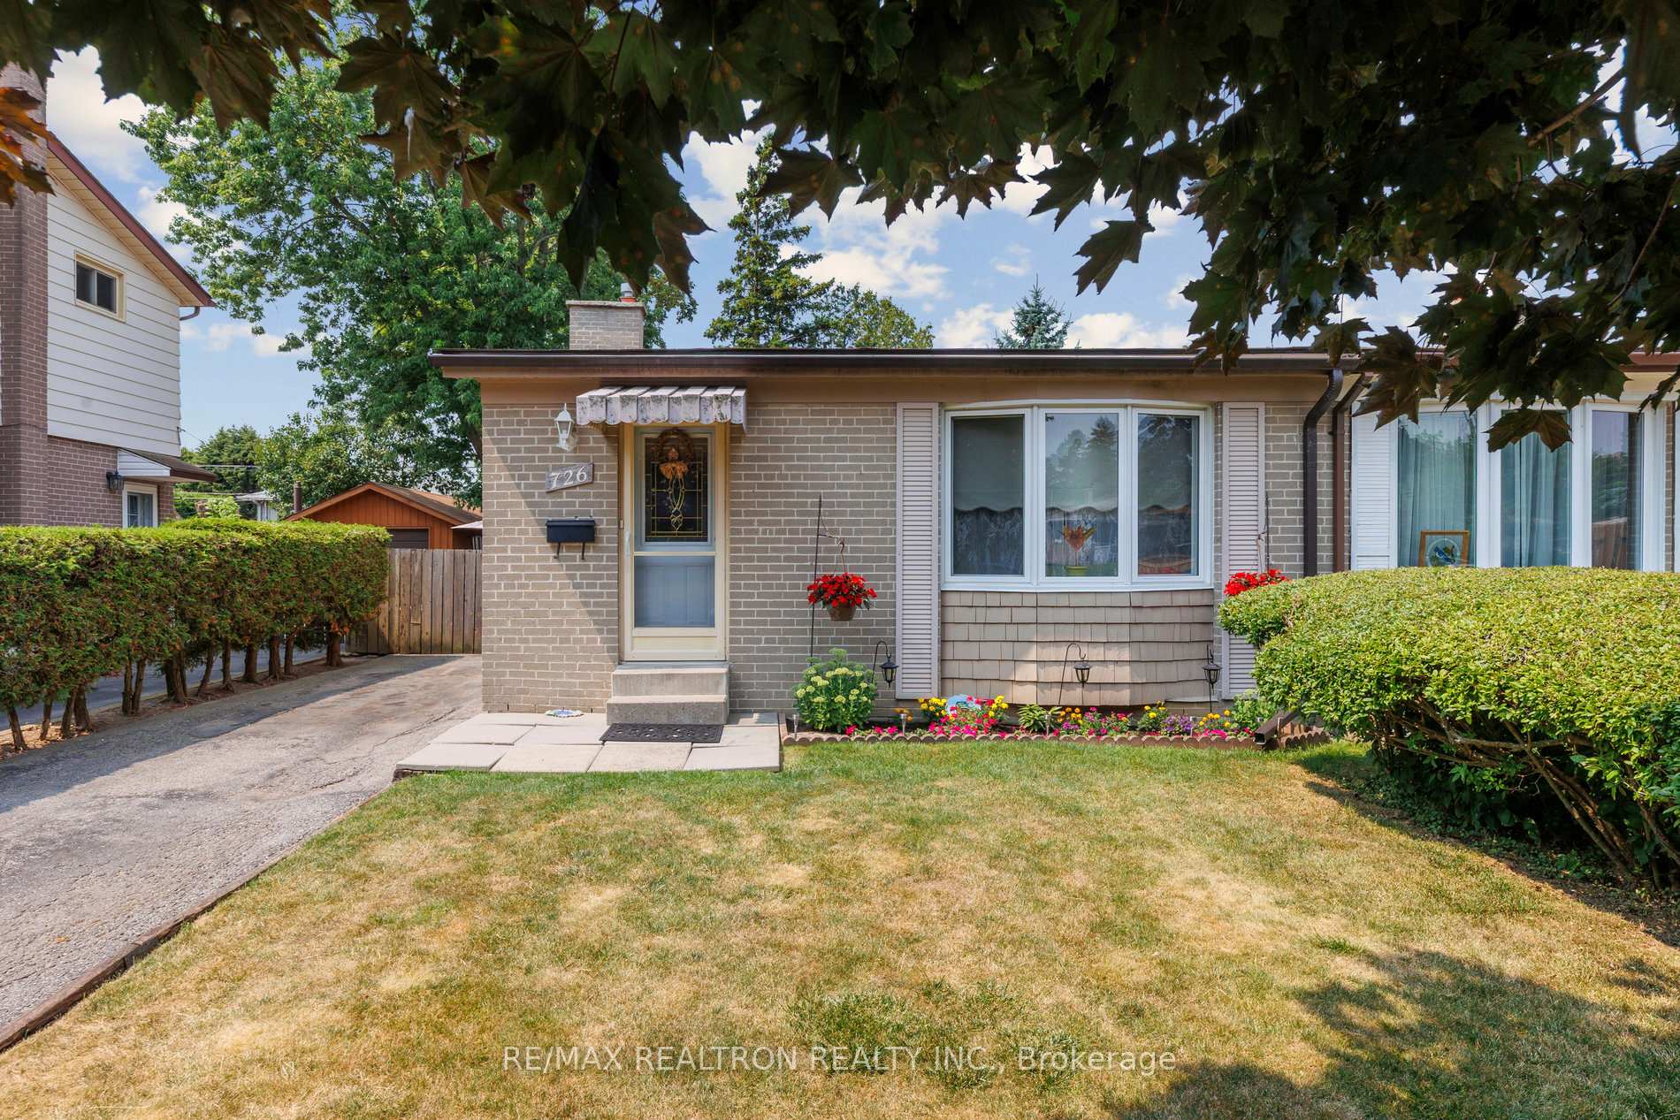
Register for free to view the complete photo gallery and property details
Showing 2 of 20 photos
Pickering, ON L1W 1Z2
3 Bed · 2 Bath · Semi-Detached
MLS #E12827484
Sold on April 29, 2026
April 29, 2026
Originally listed at $699,000 7 days on market
Welcome to this well-maintained semi-detached backsplit, offering a unique opportunity to own a solid home with classic features and room to personalize. Mostly original in need of updating. This spacious layout includes multiple levels of functional living space, ideal for growing families. The interior retains much of its original charm, featuring vintage finishes, hardwood floors (under carpeting in some areas), and retro cabinetry that could be restored or modernized to suit your style. Generously sized principal rooms, including a bright living/dining area and a cozy lower-level family room, provide great flow and versatility. Situated on a quiet street in a mature neighborhood, this home is close to schools, parks, shopping and transit. Walk to the huge Kinsmen Park and Waterfront Trail. Close to Hwy 401, Pickering GO, The Shops at Pickering City Centre. A perfect canvas for renovators, first-time buyers, or investors looking to add value in a prime location. 3 Bedrooms, 2 Baths Spacious eat-in kitchen with original cabinetry Separate side entrance. Private driveway & fenced backyard. Solid structure, great bones. New Furnace 2026.
Bedrooms
3
Bathrooms
2
Square Feet
700-1100 sqft
Property Type
Semi-Detached
Register for free to view complete property details and access exclusive sold data
Free account • No credit card required
| Name | Size (m) | Size (ft) | Features |
|---|---|---|---|
| Kitchen(Main) | 4.87 x 2.92 | 16.0 x 9.6 | - |
| Kitchen(Main) | 4.87 x 2.92 | 16.0 x 9.6 | - |
| Kitchen(Main) | 4.87 x 2.92 | 16.0 x 9.6 | - |
| Kitchen(Main) | 4.87 x 2.92 | 16.0 x 9.6 | - |
| Kitchen(Main) | 4.87 x 2.92 | 16.0 x 9.6 | - |
| Kitchen(Main) | 4.87 x 2.92 | 16.0 x 9.6 | - |
| Living Room(Main) | 7.51 x 3.36 | 24.6 x 11.0 | - |
| Living Room(Main) | 7.51 x 3.36 | 24.6 x 11.0 | - |
| Living Room(Main) | 7.51 x 3.36 | 24.6 x 11.0 | - |
| Living Room(Main) | 7.51 x 3.36 | 24.6 x 11.0 | - |
| Living Room(Main) | 7.51 x 3.36 | 24.6 x 11.0 | - |
| Living Room(Main) | 7.51 x 3.36 | 24.6 x 11.0 | - |
| Dining Room(Main) | 7.51 x 3.36 | 24.6 x 11.0 | - |
| Dining Room(Main) | 7.51 x 3.36 | 24.6 x 11.0 | - |
| Dining Room(Main) | 7.51 x 3.36 | 24.6 x 11.0 | - |
| Dining Room(Main) | 7.51 x 3.36 | 24.6 x 11.0 | - |
| Dining Room(Main) | 7.51 x 3.36 | 24.6 x 11.0 | - |
| Dining Room(Main) | 7.51 x 3.36 | 24.6 x 11.0 | - |
| Primary Bedroom(Upper) | 4.21 x 2.86 | 13.8 x 9.4 | - |
| Primary Bedroom(Upper) | 4.21 x 2.86 | 13.8 x 9.4 | - |
| Primary Bedroom(Upper) | 4.21 x 2.86 | 13.8 x 9.4 | - |
| Primary Bedroom(Upper) | 4.21 x 2.86 | 13.8 x 9.4 | - |
| Primary Bedroom(Upper) | 4.21 x 2.86 | 13.8 x 9.4 | - |
| Primary Bedroom(Upper) | 4.21 x 2.86 | 13.8 x 9.4 | - |
| Bedroom 2(Upper) | 4.17 x 2.35 | 13.7 x 7.7 | - |
| Bedroom 2(Upper) | 4.17 x 2.35 | 13.7 x 7.7 | - |
| Bedroom 2(Upper) | 4.17 x 2.35 | 13.7 x 7.7 | - |
| Bedroom 2(Upper) | 4.17 x 2.35 | 13.7 x 7.7 | - |
| Bedroom 2(Upper) | 4.17 x 2.35 | 13.7 x 7.7 | - |
| Bedroom 2(Upper) | 4.17 x 2.35 | 13.7 x 7.7 | - |
| Bedroom 3(Upper) | 2.9 x 2.8 | 9.5 x 9.2 | - |
| Bedroom 3(Upper) | 2.9 x 2.8 | 9.5 x 9.2 | - |
| Bedroom 3(Upper) | 2.9 x 2.8 | 9.5 x 9.2 | - |
| Bedroom 3(Upper) | 2.9 x 2.8 | 9.5 x 9.2 | - |
| Bedroom 3(Upper) | 2.9 x 2.8 | 9.5 x 9.2 | - |
| Bedroom 3(Upper) | 2.9 x 2.8 | 9.5 x 9.2 | - |
| Recreation(Lower) | 6.39 x 3.36 | 21.0 x 11.0 | - |
| Recreation(Lower) | 6.39 x 3.36 | 21.0 x 11.0 | - |
| Recreation(Lower) | 6.39 x 3.36 | 21.0 x 11.0 | - |
| Recreation(Lower) | 6.39 x 3.36 | 21.0 x 11.0 | - |
| Recreation(Lower) | 6.39 x 3.36 | 21.0 x 11.0 | - |
| Recreation(Lower) | 6.39 x 3.36 | 21.0 x 11.0 | - |
Register for free to view complete room dimensions and access exclusive sold data
Free account • No credit card required
Complete transaction history for this property
Register free to see the complete unit history
Register for free to view complete transaction history and access exclusive sold data
Free account • No credit card required
Original List Price
$699,000
Listed on Feb 25, 2026
Sold Price
$682,500
Sold on Apr 29, 2026
-$16,500
-2.4%
Register for free to view complete price history and access exclusive sold data
Free account • No credit card required
Your Agent
Broker of Record
PREMIER MATRIX REALTY LTD. BROKERAGE
See the comparable sold, tax-matched, and currently-competing listings for 726 Lublin Avenue.
Register for free to view complete price estimate and access exclusive sold data
Free account • No credit card required
Contact OVAIS QASSIM
726 Lublin Avenue, Pickering, ON L1W 1Z2 is a 3-bedroom, 2-bathroom backsplit 3 semi-detached with approximately 700-1100 square feet of living space, situated on a 35 100 foot lot. This property is currently sold (sold for $682,500). The home features a none garage and a partial basement, crawl space basement.
This home is located in Bay Ridges, part of Pickering in the Durham area. Explore more homes for sale and recently sold properties in this neighbourhood.
Whether you are looking to buy, sell, or lease in Bay Ridges, our team of experienced real estate professionals can help you navigate the market and find the perfect home. Contact us today for a free consultation.
726 Lublin Avenue, Pickering, ON L1W 1Z2 sold,3 bedroom semi-detached Bay Ridges,Pickering homes for sale,Durham real estate,Backsplit 3 homes, semi-detached sold


