
$750,000
375 Chickadee Court, Pickering, ON L1V 6Y4
Register for free to view the complete photo gallery and property details
Showing 2 of 20 photos
Pickering, ON L1X 2X5
3 Bed · 3 Bath · Att/Row/Townhouse
MLS #E12197453
Sold on July 17, 2025
July 17, 2025
Originally listed at $859,500 18 days on market
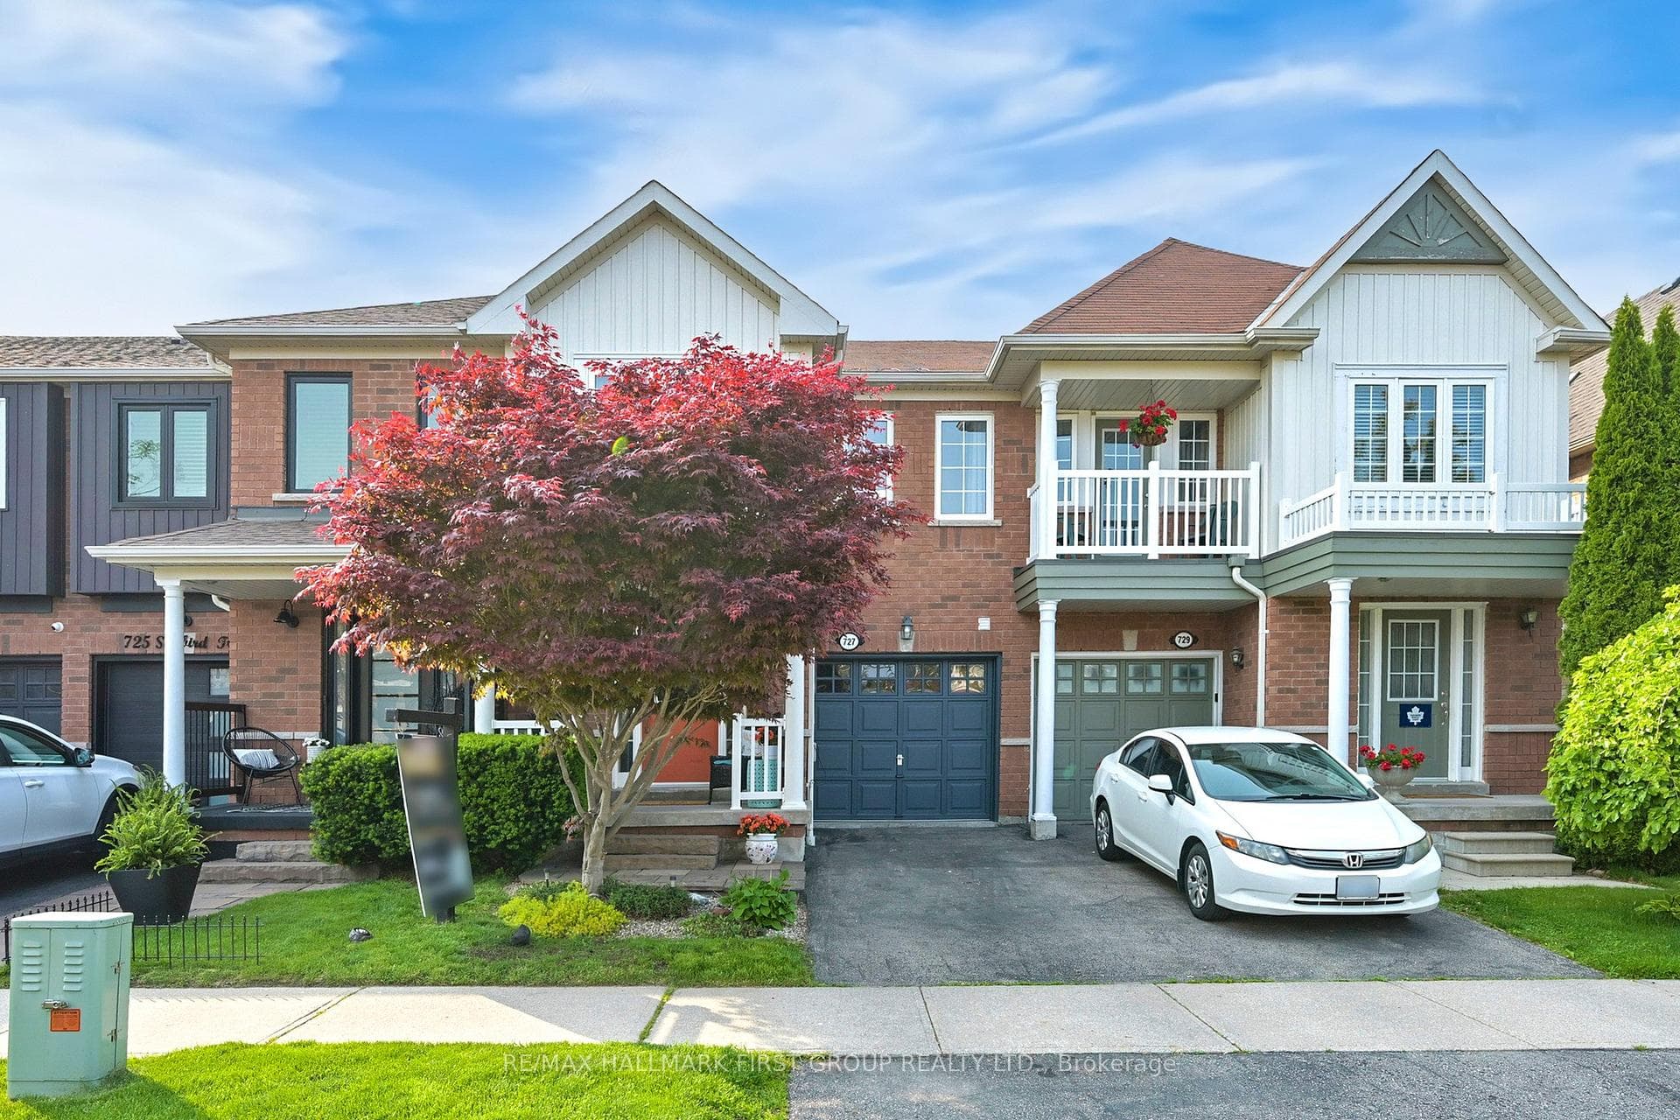
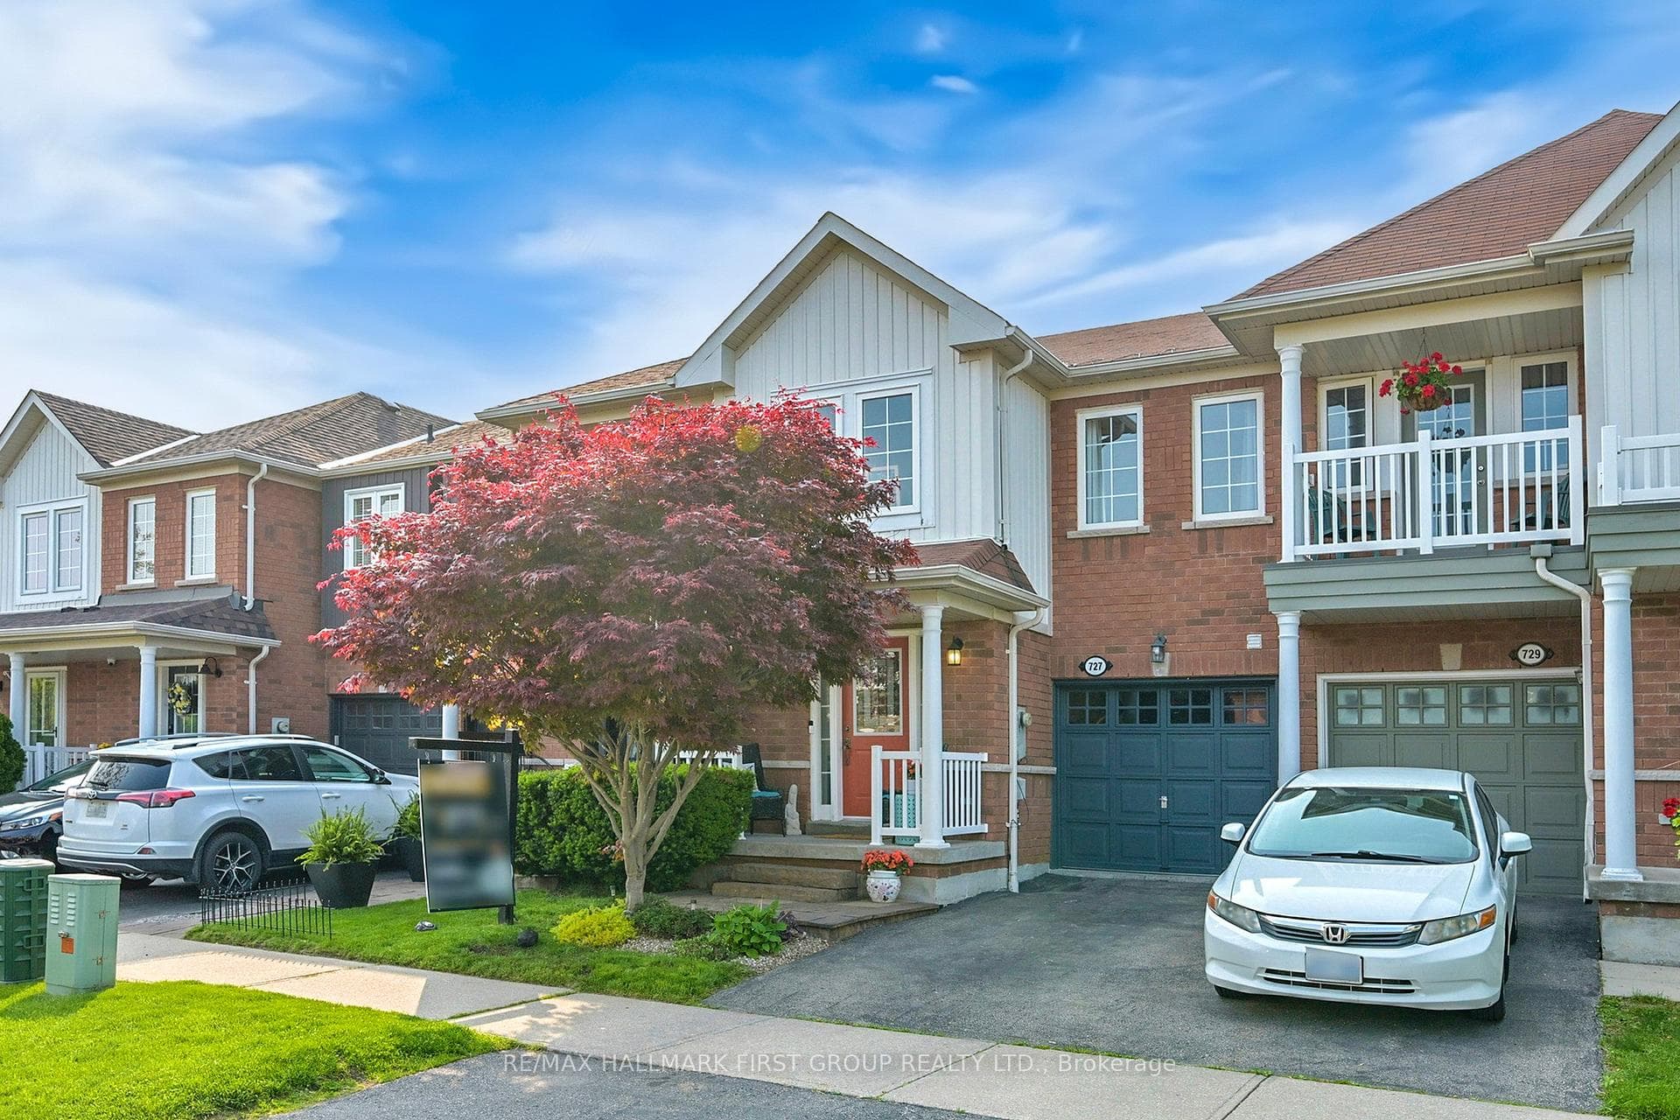
Backing onto lush greenery, this stunning, meticulously maintained 2164 sq ft Bluebell model by Coughlan Homes offers unparalleled privacy and tranquility and is conveniently located in a vibrant, family-friendly neighborhood. Step inside and be greeted by an open-concept layout. The spacious, upgraded kitchen boasts quartz countertops, an XL pantry, a breakfast bar ideal for quick meals, and a movable island, providing flexibility for culinary creations and entertaining. Convenience is key with a newer main floor laundry and featuring garage access. Gorgeous oak stairs lead you upstairs to the expansive primary suite, which has a private sitting area and a spa-like ensuite, as well as two bedrooms which have a view of the forest. Outside, and backing onto the forest, a fully fenced yard awaits, complete with a massive entertainer's deck perfect for summer BBQs and creating lasting memories. Boasting 3 bedrooms, 3 bathrooms, mature perennial gardens, and a landscaped front yard, this home is move-in ready and brimming with charm! Located close to schools, shops, public transit, the GO station, and with easy access to Hwy 401/407, this home offers the perfect blend of peaceful living and urban convenience. Included features: 3-piece rough-in in the basement, garage door opener with 2 remotes, central air, hot water tank (rental), ELFs, and all appliances (white fridge, white dishwasher, white stove, white microwave).
Bedrooms
3
Bathrooms
3
Square Feet
2000-2500 sqft
Property Type
Att/Row/Townhouse
Register for free to view complete property details and access exclusive sold data
Free account • No credit card required
| Name | Size (m) | Size (ft) | Features |
|---|---|---|---|
| Foyer(Main) | 7.62 x 1.83 | 25.0 x 6.0 | - |
| Living Room(Main) | 5.74 x 3.36 | 18.8 x 11.0 | - |
| Dining Room(Main) | 3.15 x 3.99 | 10.3 x 13.1 | - |
| Kitchen(Main) | 3.15 x 3.81 | 10.3 x 12.5 | - |
| Laundry(Main) | 2.74 x 1.83 | 9.0 x 6.0 | - |
| Primary Bedroom(Second) | 5.74 x 4.57 | 18.8 x 15.0 | - |
| Bedroom 2(Second) | 2.75 x 3.56 | 9.0 x 11.7 | - |
| Bedroom 3(Second) | 2.9 x 4.24 | 9.5 x 13.9 | - |
| Study(Second) | 1.83 x 2.13 | 6.0 x 7.0 | - |
Register for free to view complete room dimensions and access exclusive sold data
Free account • No credit card required
Original List Price
$859,500
Listed on Jun 4, 2025
Sold Price
$839,000
Sold on Jul 17, 2025
-$20,500
-2.4%
Register for free to view complete price history and access exclusive sold data
Free account • No credit card required
Your Agent
Broker of Record
PREMIER MATRIX REALTY LTD. BROKERAGE
See the comparable sold, tax-matched, and currently-competing listings for 727 Sunbird Trail.
Register for free to view complete price estimate and access exclusive sold data
Free account • No credit card required
Contact OVAIS QASSIM
727 Sunbird Trail, Pickering, ON L1X 2X5 is a 3-bedroom, 3-bathroom 2-storey att/row/townhouse with approximately 2000-2500 square feet of living space, situated on a 20 110 foot lot. This property is currently sold (sold for $839,000). The home features a built-in garage and a unfinished basement, built approximately 16-30 years ago.
This home is located in Amberlea, part of Pickering in the Durham area. Explore more homes for sale and recently sold properties in this neighbourhood.
Whether you are looking to buy, sell, or lease in Amberlea, our team of experienced real estate professionals can help you navigate the market and find the perfect home. Contact us today for a free consultation.
727 Sunbird Trail, Pickering, ON L1X 2X5 sold,3 bedroom att/row/townhouse Amberlea,Pickering homes for sale,Durham real estate,2-Storey homes, att/row/townhouse sold


