
$682,000
40 Mannel Crescent, Brampton, ON L6Y 5E2
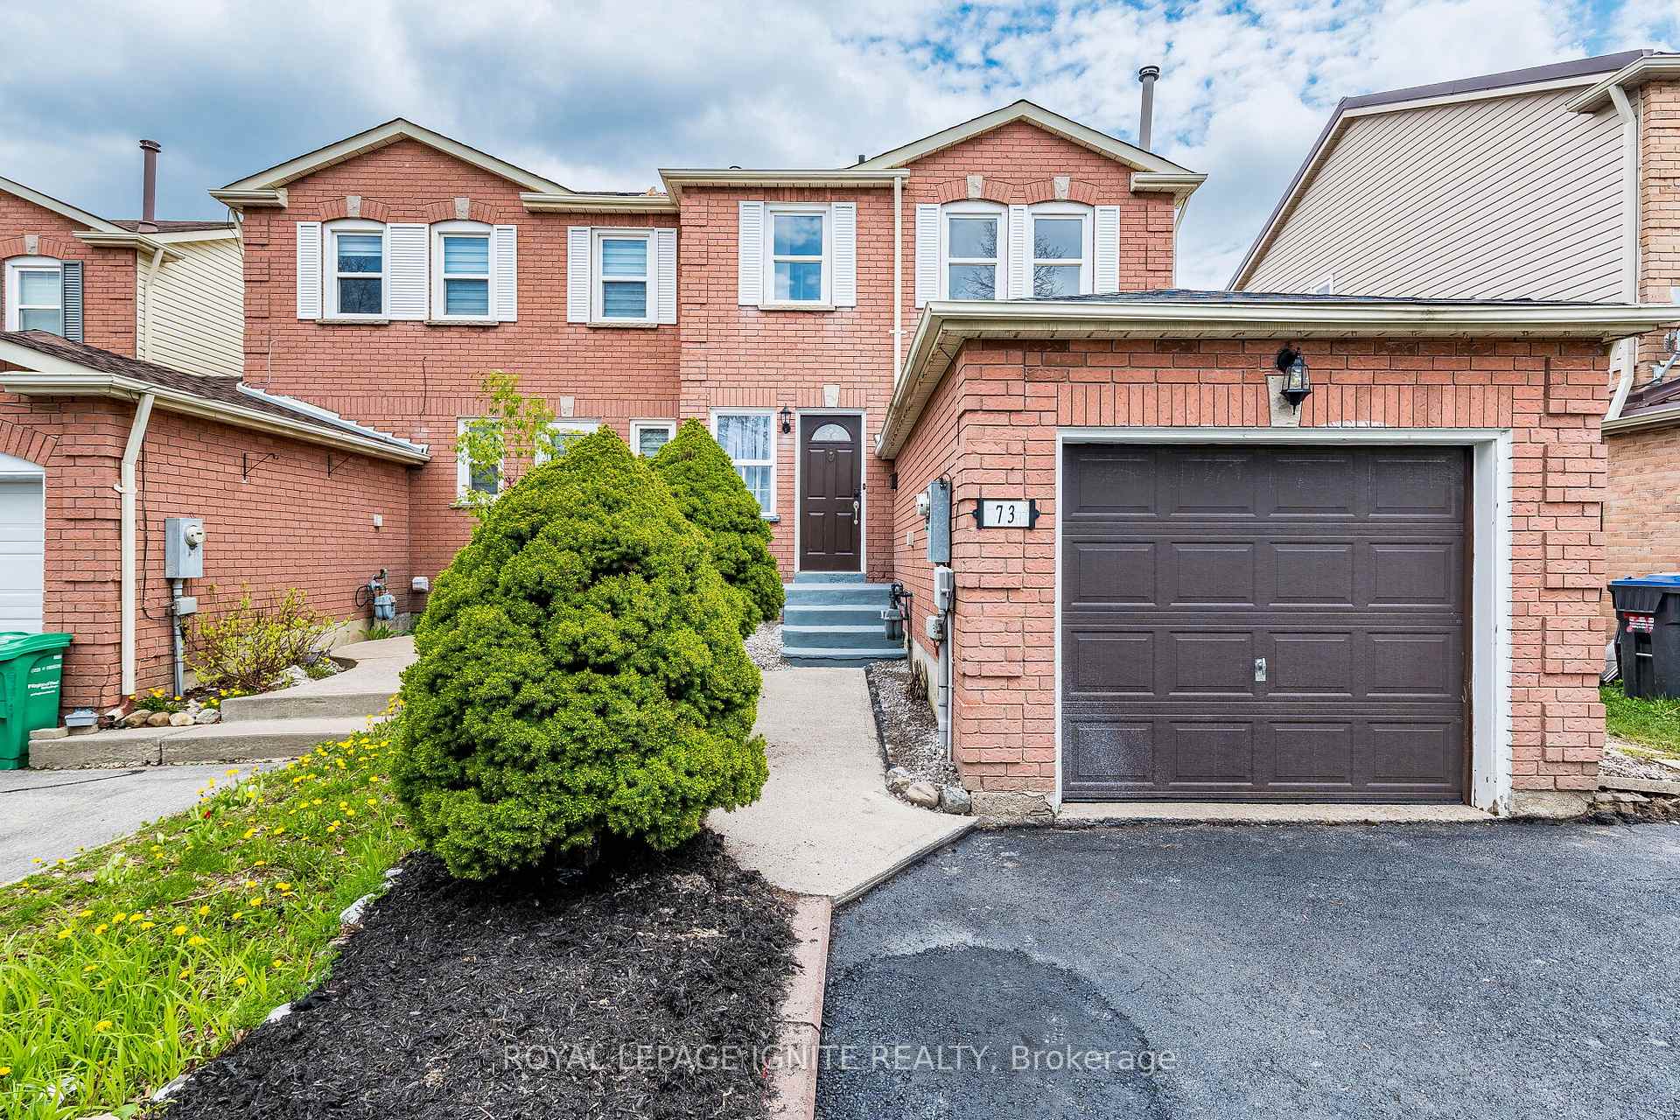
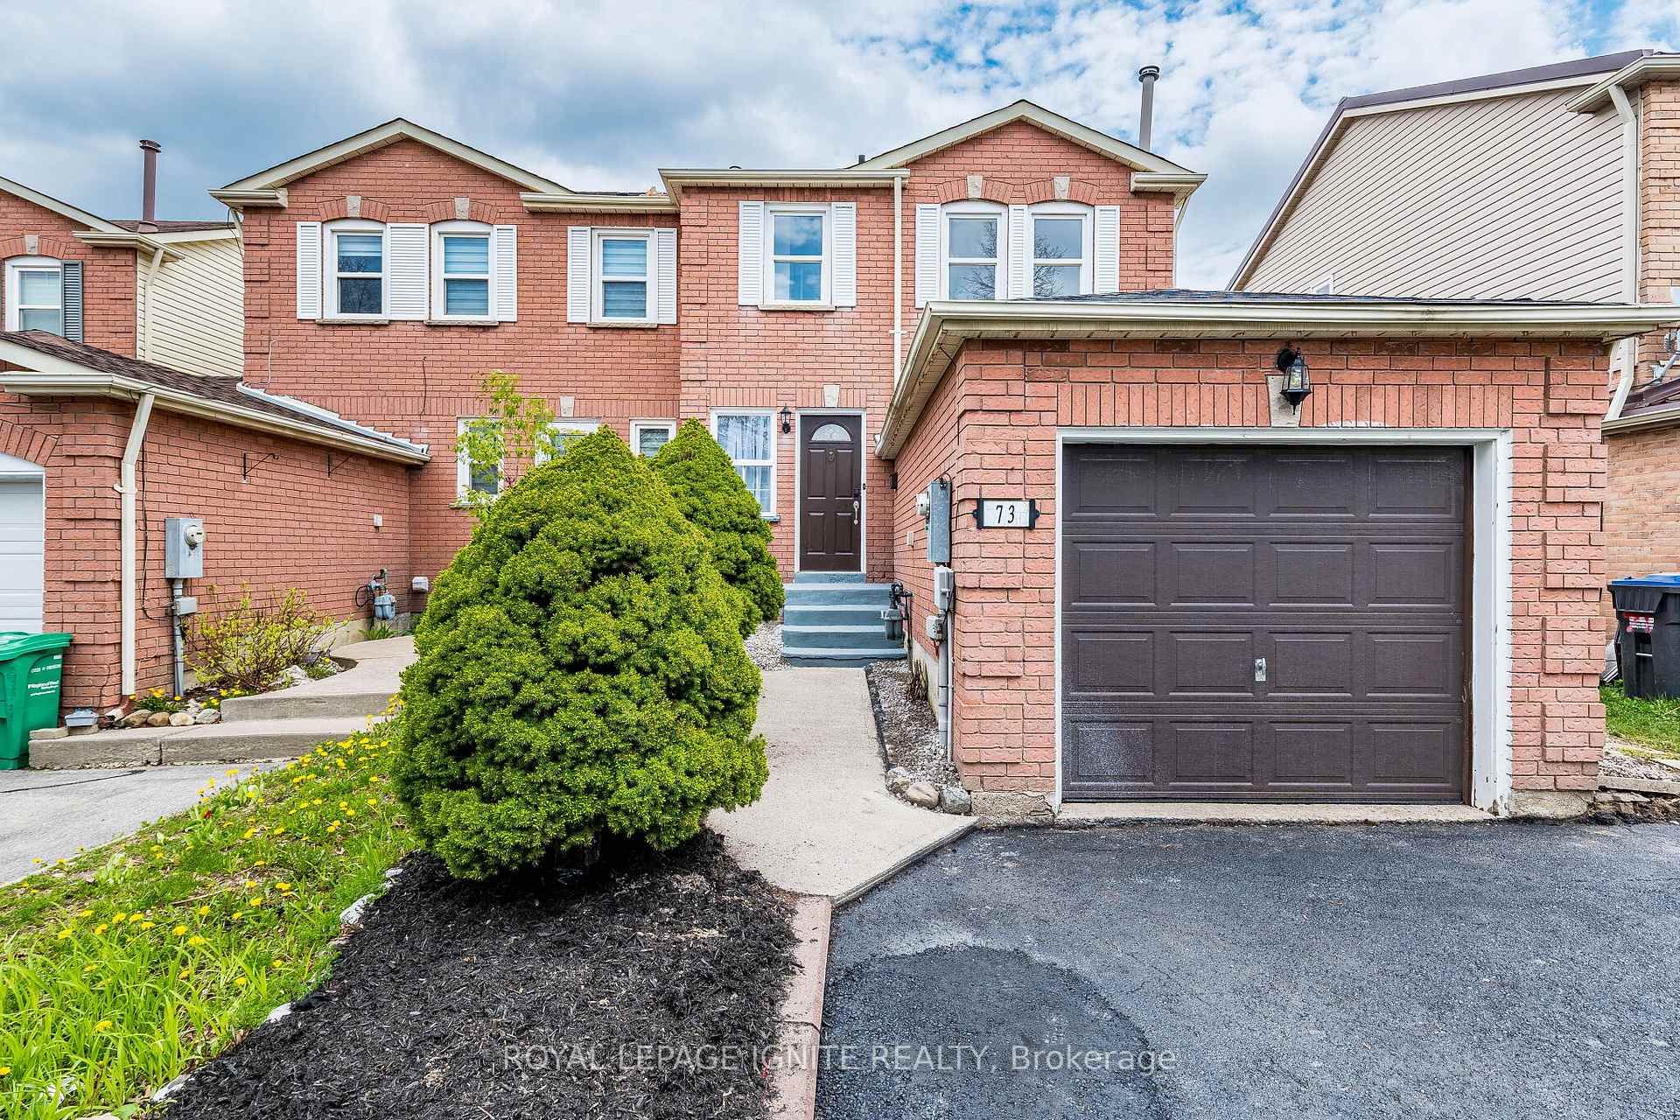
Register for free to view the complete photo gallery and property details
Showing 2 of 20 photos
Brampton, ON L6Y 4M2
4 Bed · 3 Bath · Att/Row/Townhouse
MLS #W13112754
Sold on July 14, 2026
July 14, 2026
Originally listed at $699,000 23 days on market
Attention first time home buyers or investors. Move in Ready, Beautifully upgraded 3 +1bedroom Freehold Townhouse (Linked) . Feels like a Semi detached, Corner lot with a private driveway (no sharing) . No maintenance fees. Whole house is freshly painted. New bathroom vanities, Faucets, toilets and accessories. New double sink and faucet in kitchen. New baseboards in main floor. New laminate flooring in Living /Dining areas. Piano style stairs with iron pickets. Pot lights and new light fixtures. Original solid Oak kitchen cabinets upgraded with new handles. One bedroom in law suite with separate entrance from the backyard. Freshly painted fenced back yard and concrete patio area for your summer months to relax and enjoy. New paint and repaired driveway. Conveniently located in a desirable neighborhood in Brampton. Close to all major highways, shopping malls and schools.
Bedrooms
4
Bathrooms
3
Square Feet
1100-1500 sqft
Property Type
Att/Row/Townhouse
Register for free to view complete property details and access exclusive sold data
Free account • No credit card required
| Name | Size (m) | Size (ft) | Features |
|---|---|---|---|
| Living Room(Main) | 3.9 x 3.09 | 12.8 x 10.1 | - |
| Living Room(Main) | 3.9 x 3.09 | 12.8 x 10.1 | - |
| Living Room(Main) | 3.9 x 3.09 | 12.8 x 10.1 | - |
| Living Room(Main) | 3.9 x 3.09 | 12.8 x 10.1 | - |
| Living Room(Main) | 3.9 x 3.09 | 12.8 x 10.1 | - |
| Living Room(Main) | 3.9 x 3.09 | 12.8 x 10.1 | - |
| Kitchen(Main) | 4.53 x 2.3 | 14.9 x 7.5 | - |
| Kitchen(Main) | 4.53 x 2.3 | 14.9 x 7.5 | - |
| Kitchen(Main) | 4.53 x 2.3 | 14.9 x 7.5 | - |
| Kitchen(Main) | 4.53 x 2.3 | 14.9 x 7.5 | - |
| Kitchen(Main) | 4.53 x 2.3 | 14.9 x 7.5 | - |
| Kitchen(Main) | 4.53 x 2.3 | 14.9 x 7.5 | - |
| Breakfast(Main) | 4.53 x 2.30 | - | - |
| Breakfast(Main) | 4.53 x 2.30 | - | - |
| Breakfast(Main) | 4.53 x 2.30 | - | - |
| Breakfast(Main) | 4.53 x 2.30 | - | - |
| Breakfast(Main) | 4.53 x 2.30 | - | - |
| Breakfast(Main) | 4.53 x 2.30 | - | - |
| Dining Room(Main) | 3.44 x 3 | 11.3 x 9.8 | - |
| Dining Room(Main) | 3.44 x 3 | 11.3 x 9.8 | - |
| Dining Room(Main) | 3.44 x 3 | 11.3 x 9.8 | - |
| Dining Room(Main) | 3.44 x 3 | 11.3 x 9.8 | - |
| Dining Room(Main) | 3.44 x 3 | 11.3 x 9.8 | - |
| Dining Room(Main) | 3.44 x 3 | 11.3 x 9.8 | - |
| Primary Bedroom(Second) | 4 x 3.07 | 13.1 x 10.1 | - |
| Primary Bedroom(Second) | 4 x 3.07 | 13.1 x 10.1 | - |
| Primary Bedroom(Second) | 4 x 3.07 | 13.1 x 10.1 | - |
| Primary Bedroom(Second) | 4 x 3.07 | 13.1 x 10.1 | - |
| Primary Bedroom(Second) | 4 x 3.07 | 13.1 x 10.1 | - |
| Primary Bedroom(Second) | 4 x 3.07 | 13.1 x 10.1 | - |
| Bedroom 2(Second) | 2.95 x 2.9 | 9.7 x 9.5 | - |
| Bedroom 2(Second) | 2.95 x 2.9 | 9.7 x 9.5 | - |
| Bedroom 2(Second) | 2.95 x 2.9 | 9.7 x 9.5 | - |
| Bedroom 2(Second) | 2.95 x 2.9 | 9.7 x 9.5 | - |
| Bedroom 2(Second) | 2.95 x 2.9 | 9.7 x 9.5 | - |
| Bedroom 2(Second) | 2.95 x 2.9 | 9.7 x 9.5 | - |
| Bedroom 3(Second) | 2.85 x 2.7 | 9.4 x 8.9 | - |
| Bedroom 3(Second) | 2.85 x 2.7 | 9.4 x 8.9 | - |
| Bedroom 3(Second) | 2.85 x 2.7 | 9.4 x 8.9 | - |
| Bedroom 3(Second) | 2.85 x 2.7 | 9.4 x 8.9 | - |
| Bedroom 3(Second) | 2.85 x 2.7 | 9.4 x 8.9 | - |
| Bedroom 3(Second) | 2.85 x 2.7 | 9.4 x 8.9 | - |
| Kitchen(Basement) | 3.9 x 2.5 | 12.8 x 8.2 | - |
| Kitchen(Basement) | 3.9 x 2.5 | 12.8 x 8.2 | - |
| Kitchen(Basement) | 3.9 x 2.5 | 12.8 x 8.2 | - |
| Kitchen(Basement) | 3.9 x 2.5 | 12.8 x 8.2 | - |
| Kitchen(Basement) | 3.9 x 2.5 | 12.8 x 8.2 | - |
| Kitchen(Basement) | 3.9 x 2.5 | 12.8 x 8.2 | - |
| Bedroom 4(Basement) | 3.9 x 2.5 | 12.8 x 8.2 | - |
| Bedroom 4(Basement) | 3.9 x 2.5 | 12.8 x 8.2 | - |
| Bedroom 4(Basement) | 3.9 x 2.5 | 12.8 x 8.2 | - |
| Bedroom 4(Basement) | 3.9 x 2.5 | 12.8 x 8.2 | - |
| Bedroom 4(Basement) | 3.9 x 2.5 | 12.8 x 8.2 | - |
| Bedroom 4(Basement) | 3.9 x 2.5 | 12.8 x 8.2 | - |
| Bathroom(Basement) | 2.85 x 2.7 | 9.4 x 8.9 | - |
| Bathroom(Basement) | 2.85 x 2.7 | 9.4 x 8.9 | - |
| Bathroom(Basement) | 2.85 x 2.7 | 9.4 x 8.9 | - |
| Bathroom(Basement) | 2.85 x 2.7 | 9.4 x 8.9 | - |
| Bathroom(Basement) | 2.85 x 2.7 | 9.4 x 8.9 | - |
| Bathroom(Basement) | 2.85 x 2.7 | 9.4 x 8.9 | - |
Register for free to view complete room dimensions and access exclusive sold data
Free account • No credit card required
Original List Price
$699,000
Listed on May 10, 2026
Sold Price
$675,000
Sold on Jul 14, 2026
-$24,000
-3.4%
Register for free to view complete price history and access exclusive sold data
Free account • No credit card required
Your Agent
Broker of Record
PREMIER MATRIX REALTY LTD. BROKERAGE
See the comparable sold, tax-matched, and currently-competing listings for 73 Cutters Crescent.
Register for free to view complete price estimate and access exclusive sold data
Free account • No credit card required
Contact OVAIS QASSIM
73 Cutters Crescent, Brampton, ON L6Y 4M2 is a 4-bedroom, 3-bathroom 2-storey att/row/townhouse with approximately 1100-1500 square feet of living space, situated on a 26 102 foot lot. This property is currently sold (sold for $675,000). The home features a attached garage and a finished, separate entrance basement.
This home is located in Fletcher's West, part of Brampton in the Peel area. Explore more homes for sale and recently sold properties in this neighbourhood.
Whether you are looking to buy, sell, or lease in Fletcher's West, our team of experienced real estate professionals can help you navigate the market and find the perfect home. Contact us today for a free consultation.
73 Cutters Crescent, Brampton, ON L6Y 4M2 sold,4 bedroom att/row/townhouse Fletcher's West,Brampton homes for sale,Peel real estate,2-Storey homes, att/row/townhouse sold


