
$895,000
726 Craighurst Court, Pickering, ON L1X 2W9
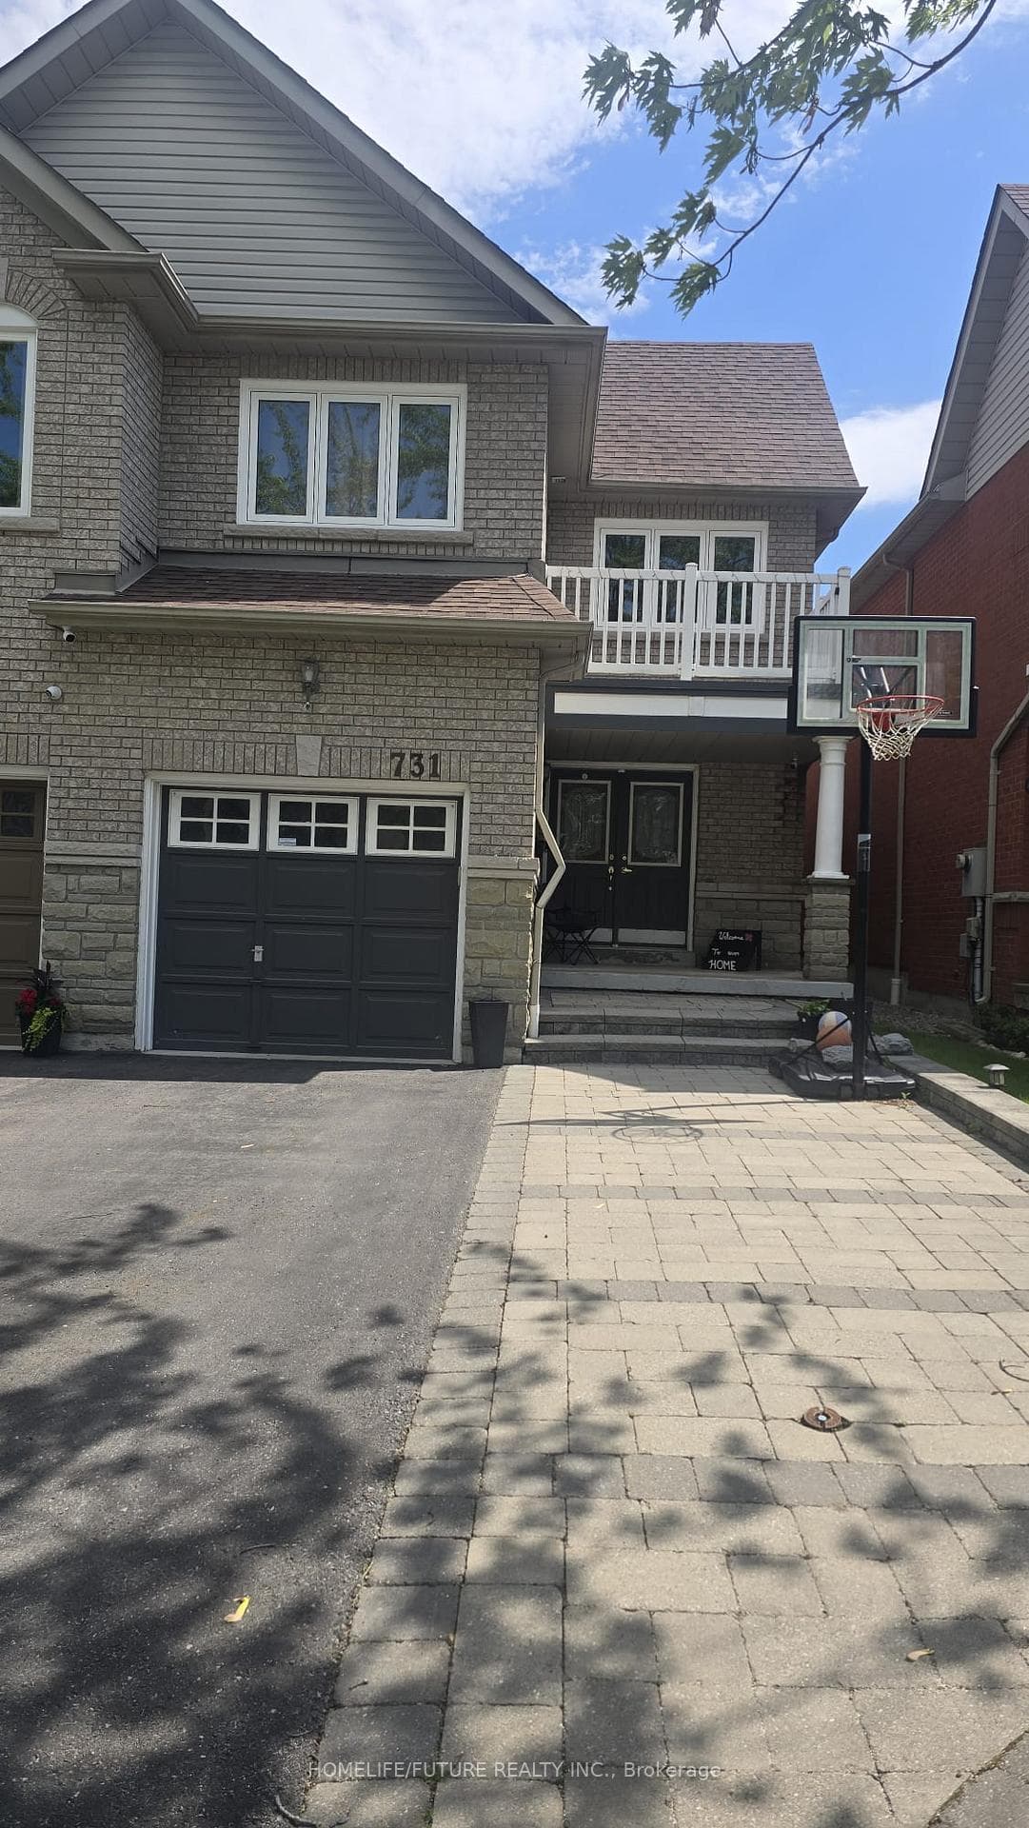
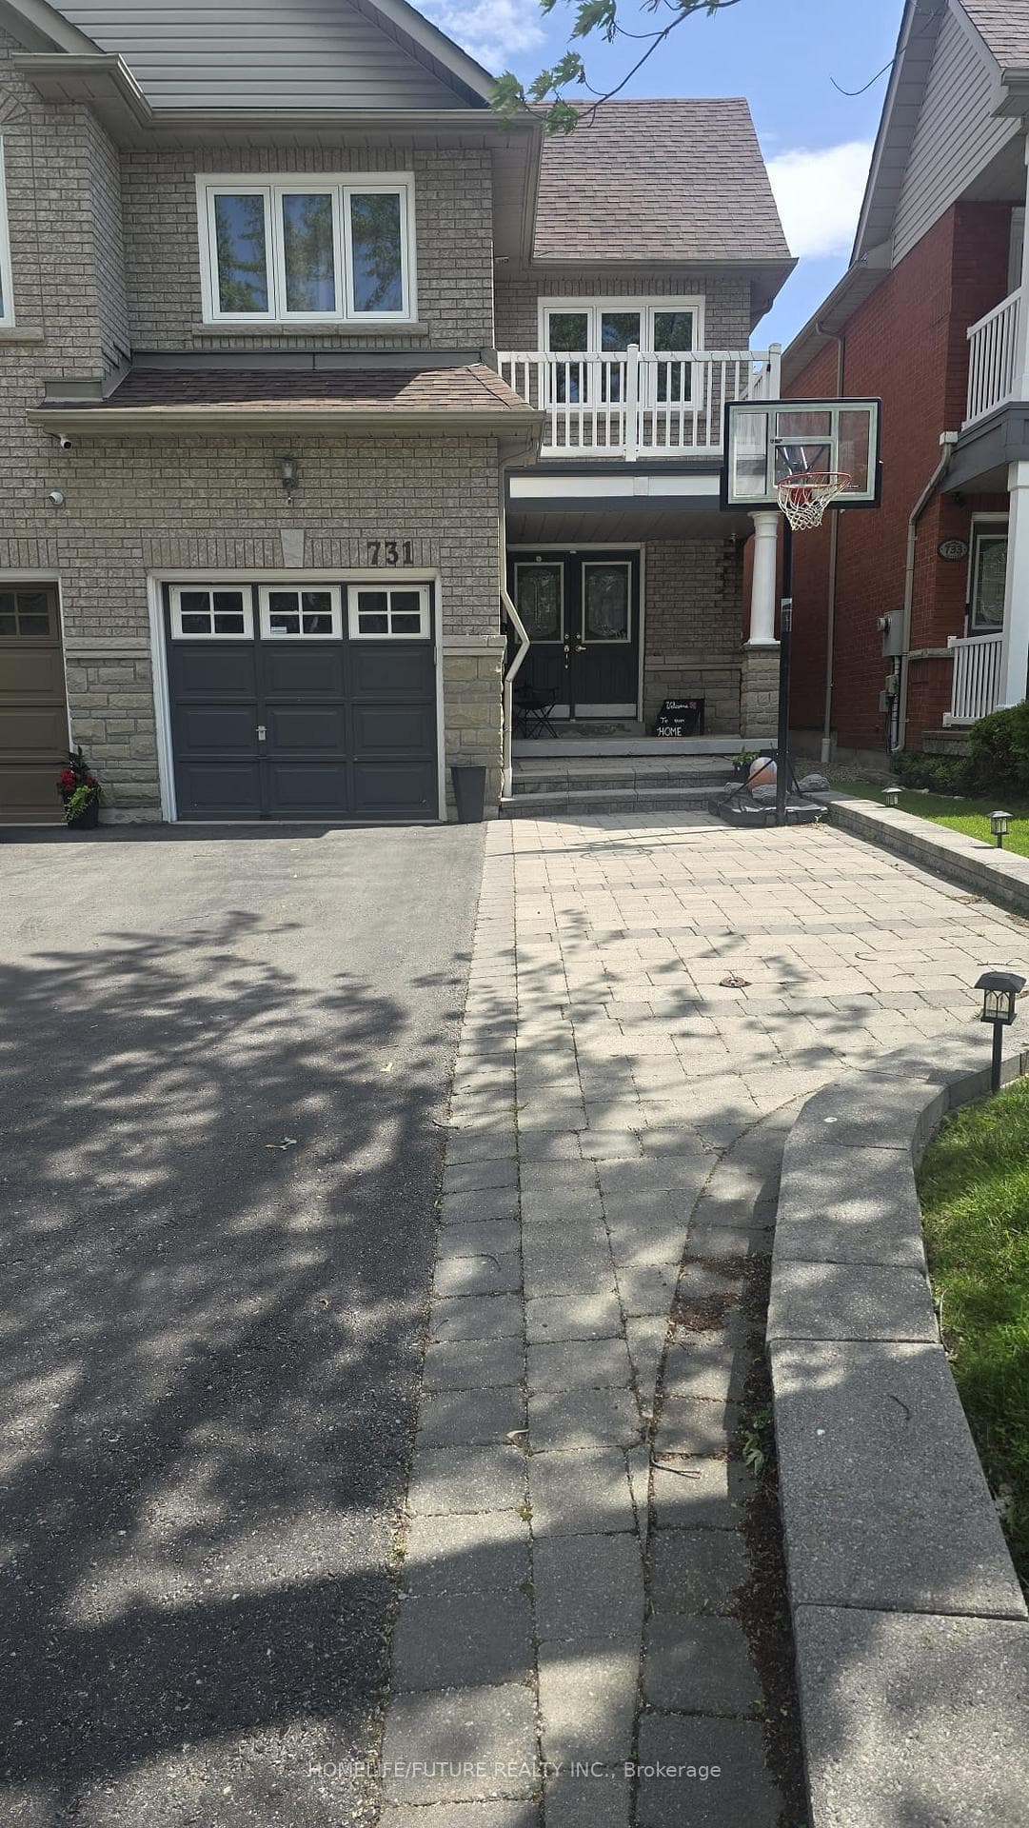
Register for free to view the complete photo gallery and property details
Showing 2 of 20 photos
Pickering, ON L1X 2V7
4 Bed · 4 Bath · Semi-Detached
MLS #E13219476
Sold on August 11, 2026
August 11, 2026
Originally listed at $799,000 17 days on market
ATTENTION INVESTORS, Spacious Semi-Detached 4 Bedroom, 4 Washroom House For Sale In Pickering, Amberlea Community. Family Child-Friendly Cul-De-Sac. Tenanted, Tenant Pays $4,000 Per Month Plus Utilities. AAA Tenants Willing To Stay Longer Or Move Out At Closing, Suitable For Investors. Excellent Open-Concept Main Floor Layout. Immaculate 4-Bedroom Semi-Detached Home, Bigger Than 90% Of Single-Garage Detached Homes. Fenced Deep Yard Backs Onto Finch, Full-Size Balcony, Entry From Garage. Gleaming Hardwood Throughout Main & 2nd Floor, Double-Door Main Entry.
Bedrooms
4
Bathrooms
4
Square Feet
1500-2000 sqft
Property Type
Semi-Detached
Register for free to view complete property details and access exclusive sold data
Free account • No credit card required
| Name | Size (m) | Size (ft) | Features |
|---|---|---|---|
| Living Room(Main) | 6.3 x 3.05 | 20.7 x 10.0 | - |
| Living Room(Main) | 6.3 x 3.05 | 20.7 x 10.0 | - |
| Living Room(Main) | 6.3 x 3.05 | 20.7 x 10.0 | - |
| Living Room(Main) | 6.3 x 3.05 | 20.7 x 10.0 | - |
| Living Room(Main) | 6.3 x 3.05 | 20.7 x 10.0 | - |
| Living Room(Main) | 6.3 x 3.05 | 20.7 x 10.0 | - |
| Dining Room(Main) | 6.3 x 3.05 | 20.7 x 10.0 | - |
| Dining Room(Main) | 6.3 x 3.05 | 20.7 x 10.0 | - |
| Dining Room(Main) | 6.3 x 3.05 | 20.7 x 10.0 | - |
| Dining Room(Main) | 6.3 x 3.05 | 20.7 x 10.0 | - |
| Dining Room(Main) | 6.3 x 3.05 | 20.7 x 10.0 | - |
| Dining Room(Main) | 6.3 x 3.05 | 20.7 x 10.0 | - |
| Family Room(Main) | 5.48 x 3.35 | 18.0 x 11.0 | - |
| Family Room(Main) | 5.48 x 3.35 | 18.0 x 11.0 | - |
| Family Room(Main) | 5.48 x 3.35 | 18.0 x 11.0 | - |
| Family Room(Main) | 5.48 x 3.35 | 18.0 x 11.0 | - |
| Family Room(Main) | 5.48 x 3.35 | 18.0 x 11.0 | - |
| Family Room(Main) | 5.48 x 3.35 | 18.0 x 11.0 | - |
| Kitchen(Main) | 3.81 x 3.7 | 12.5 x 12.1 | - |
| Kitchen(Main) | 3.81 x 3.7 | 12.5 x 12.1 | - |
| Kitchen(Main) | 3.81 x 3.7 | 12.5 x 12.1 | - |
| Kitchen(Main) | 3.81 x 3.7 | 12.5 x 12.1 | - |
| Kitchen(Main) | 3.81 x 3.7 | 12.5 x 12.1 | - |
| Kitchen(Main) | 3.81 x 3.7 | 12.5 x 12.1 | - |
| Breakfast(Main) | 3.07 x 3.64 | 10.1 x 11.9 | - |
| Breakfast(Main) | 3.07 x 3.64 | 10.1 x 11.9 | - |
| Breakfast(Main) | 3.07 x 3.64 | 10.1 x 11.9 | - |
| Breakfast(Main) | 3.07 x 3.64 | 10.1 x 11.9 | - |
| Breakfast(Main) | 3.07 x 3.64 | 10.1 x 11.9 | - |
| Breakfast(Main) | 3.07 x 3.64 | 10.1 x 11.9 | - |
| Primary Bedroom(Second) | 4.87 x 3.96 | 16.0 x 13.0 | - |
| Primary Bedroom(Second) | 4.87 x 3.96 | 16.0 x 13.0 | - |
| Primary Bedroom(Second) | 4.87 x 3.96 | 16.0 x 13.0 | - |
| Primary Bedroom(Second) | 4.87 x 3.96 | 16.0 x 13.0 | - |
| Primary Bedroom(Second) | 4.87 x 3.96 | 16.0 x 13.0 | - |
| Primary Bedroom(Second) | 4.87 x 3.96 | 16.0 x 13.0 | - |
| Bedroom 2(Second) | 4.31 x 2.92 | 14.1 x 9.6 | - |
| Bedroom 2(Second) | 4.31 x 2.92 | 14.1 x 9.6 | - |
| Bedroom 2(Second) | 4.31 x 2.92 | 14.1 x 9.6 | - |
| Bedroom 2(Second) | 4.31 x 2.92 | 14.1 x 9.6 | - |
| Bedroom 2(Second) | 4.31 x 2.92 | 14.1 x 9.6 | - |
| Bedroom 2(Second) | 4.31 x 2.92 | 14.1 x 9.6 | - |
| Bedroom 3(Second) | 3.15 x 3.05 | 10.3 x 10.0 | - |
| Bedroom 3(Second) | 3.15 x 3.05 | 10.3 x 10.0 | - |
| Bedroom 3(Second) | 3.15 x 3.05 | 10.3 x 10.0 | - |
| Bedroom 3(Second) | 3.15 x 3.05 | 10.3 x 10.0 | - |
| Bedroom 3(Second) | 3.15 x 3.05 | 10.3 x 10.0 | - |
| Bedroom 3(Second) | 3.15 x 3.05 | 10.3 x 10.0 | - |
| Bedroom 4(Second) | 3.05 x 2.9 | 10.0 x 9.5 | - |
| Bedroom 4(Second) | 3.05 x 2.9 | 10.0 x 9.5 | - |
| Bedroom 4(Second) | 3.05 x 2.9 | 10.0 x 9.5 | - |
| Bedroom 4(Second) | 3.05 x 2.9 | 10.0 x 9.5 | - |
| Bedroom 4(Second) | 3.05 x 2.9 | 10.0 x 9.5 | - |
| Bedroom 4(Second) | 3.05 x 2.9 | 10.0 x 9.5 | - |
| Recreation(Basement) | 7.93 x 4.28 | 26.0 x 14.0 | - |
| Recreation(Basement) | 7.93 x 4.28 | 26.0 x 14.0 | - |
| Recreation(Basement) | 7.93 x 4.28 | 26.0 x 14.0 | - |
| Recreation(Basement) | 7.93 x 4.28 | 26.0 x 14.0 | - |
| Recreation(Basement) | 7.93 x 4.28 | 26.0 x 14.0 | - |
| Recreation(Basement) | 7.93 x 4.28 | 26.0 x 14.0 | - |
| Laundry(Basement) | 4.62 x 4.36 | 15.2 x 14.3 | - |
| Laundry(Basement) | 4.62 x 4.36 | 15.2 x 14.3 | - |
| Laundry(Basement) | 4.62 x 4.36 | 15.2 x 14.3 | - |
| Laundry(Basement) | 4.62 x 4.36 | 15.2 x 14.3 | - |
| Laundry(Basement) | 4.62 x 4.36 | 15.2 x 14.3 | - |
| Laundry(Basement) | 4.62 x 4.36 | 15.2 x 14.3 | - |
Register for free to view complete room dimensions and access exclusive sold data
Free account • No credit card required
Original List Price
$799,000
Listed on May 30, 2026
Sold Price
$847,000
Sold on Aug 11, 2026
+$48,000
6.0%
Register for free to view complete price history and access exclusive sold data
Free account • No credit card required
Your Agent
Broker of Record
PREMIER MATRIX REALTY LTD. BROKERAGE
See the comparable sold, tax-matched, and currently-competing listings for 731 Swan Place.
Register for free to view complete price estimate and access exclusive sold data
Free account • No credit card required
Contact OVAIS QASSIM
731 Swan Place, Pickering, ON L1X 2V7 is a 4-bedroom, 4-bathroom 2-storey semi-detached with approximately 1500-2000 square feet of living space, situated on a 25 129 foot lot. This property is currently sold (sold for $847,000). The home features a attached garage and a finished basement.
This home is located in Amberlea, part of Pickering in the Durham area. Explore more homes for sale and recently sold properties in this neighbourhood.
Whether you are looking to buy, sell, or lease in Amberlea, our team of experienced real estate professionals can help you navigate the market and find the perfect home. Contact us today for a free consultation.
731 Swan Place, Pickering, ON L1X 2V7 sold,4 bedroom semi-detached Amberlea,Pickering homes for sale,Durham real estate,2-Storey homes, semi-detached sold


